
TVS Emerald Luxor
TVS EmeraldAnna Nagar, Chennai
Listed by Bangaloreprop · Tamil Nadu RERA Agent Reg. No. TN/Agent/0194/2024
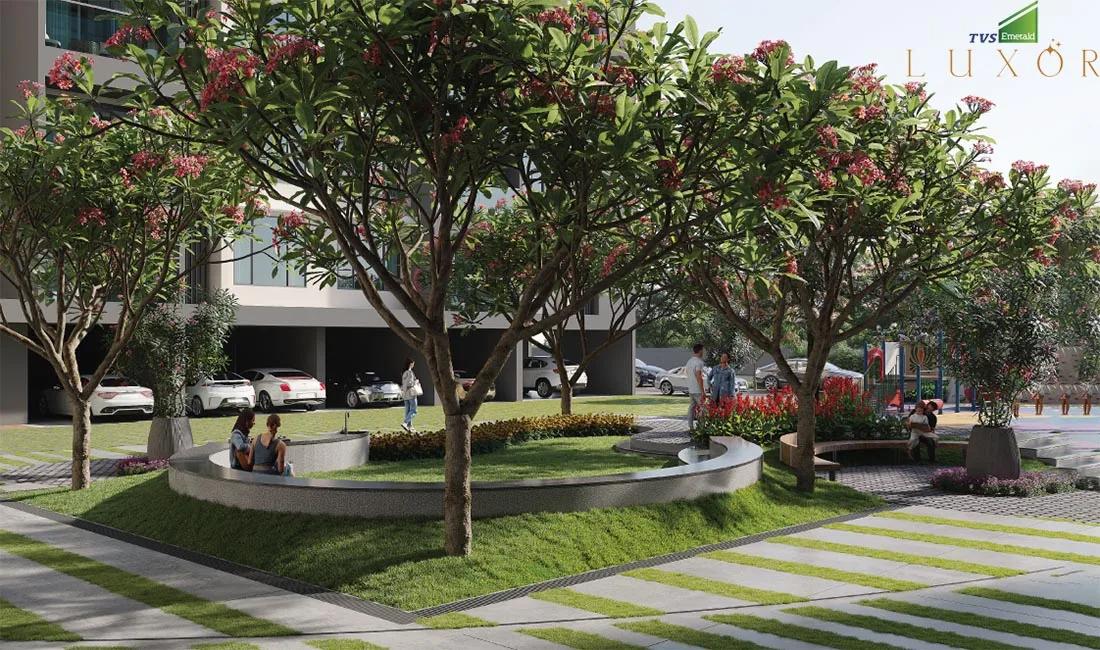
TVS Emerald Luxor Overview
TVS Emerald Luxor is an under-construction apartment project by TVS Emerald in Anna Nagar, central Chennai, at Clock Tower Street, Sathya Sai Nagar, in the western part of Anna Nagar. Homes are priced from Rs. 2.69 Cr, and TVS Emerald gives possession as 2028 onwards. It suits families who want a new, large flat inside Anna Nagar rather than a bigger plot on the edge of Chennai, where fresh launches are few.
The project is compact. Two towers of 16 floors will hold 120 homes on 2 acres, which keeps lift queues short and the community small enough to know your neighbours. You pay in stages while the building rises, so plan to keep your current home until at least 2028.
Three plans are offered, all as built-up area. The entry plan, the 3 BHK Premium, covers about 1,842 sq ft and is priced at Rs. 2.69 Crore, or about Rs. 14,600 per sq ft. The 3 BHK Grande covers about 2,144 sq ft at Rs. 3.15 Crore, close to Rs. 14,700 per sq ft. At the top, the four-bedroom Luxe covers about 2,601 sq ft at Rs. 4.12 Crore, nearly Rs. 15,800 per sq ft. The rate climbs with size, so the largest home carries the steepest per-foot price.
This suits a household already rooted in Anna Nagar, with a budget of Rs. 2.7 Crore or more, that wants a newer building with a pool and gym without leaving the neighbourhood. The 4 BHK fits a family that needs a guest or parents' room. It is not for you if you need a 2 BHK, a home under Rs. 2.5 Crore, or keys within the next two years.
TVS Emerald Luxor Key Facts
TVS Emerald Luxor is spread over 2 acres, with 120 homes in 2 towers of 16 floors, and possession is planned from 2028.
TVS Emerald Luxor Price List
TVS Emerald Luxor price starts at Rs. 2.69 Crore, and the price list below covers its 3 and 4 BHK apartments, with the largest homes from Rs. 4.12 Crore.
| Unit Type | Size (SBA) | All-in Price (approx.) |
|---|---|---|
| 3 BHK Premium | 1842 Sq.ft | Rs. 2.69 Crore Onwards |
| 3 BHK Grande | 2144 Sq.ft | Rs. 3.15 Crore Onwards |
| 4 BHK Luxe | 2601 Sq.ft | Rs. 4.12 Crore Onwards |
TVS Emerald Luxor EMI Calculator
The TVS Emerald Luxor EMI starts at about Rs. 1,75,083 a month on the starting price, with 20% down and a 20-year loan at 8.5%.
Down payment · ₹67.25 L
Banks lend up to 75% at this price.
Loan tenure
Monthly EMI
₹1,75,083
₹2.02 Cr loan over 20 years
- Home price
- ₹2.69 Cr
- Down payment
- ₹67.25 L
- Stamp duty & registration
- as per state
- Cash you need upfront
- ₹67.25 L+
- Total interest
- ₹2.18 Cr
Indicative figures for TVS Emerald Luxor. Your EMI depends on the bank's rate and terms. GST on under-construction homes is extra.
TVS Emerald Luxor Location
TVS Emerald Luxor is located in Anna Nagar, Chennai.
Clock Tower St, Sathya Sai Nagar, Anna Nagar West, Anna Nagar West Extension, Chennai, Tamil Nadu 600040
About Chennai
Properties in Chennai range from apartments and villas to plots, with ready-to-move homes alongside new launches and towers still under construction. Which side of Chennai should you buy on? For most people the honest answer is the side where they work. The city stretches along a flat coast on the Bay of Bengal, and the sea closes off any growth to the east. So new housing has pushed south and…
Read more about Chennai →TVS Emerald Luxor Floor Plans
TVS Emerald Luxor floor plans cover 3 and 4 BHK apartments from about 1,842 to 2,601 sq ft.
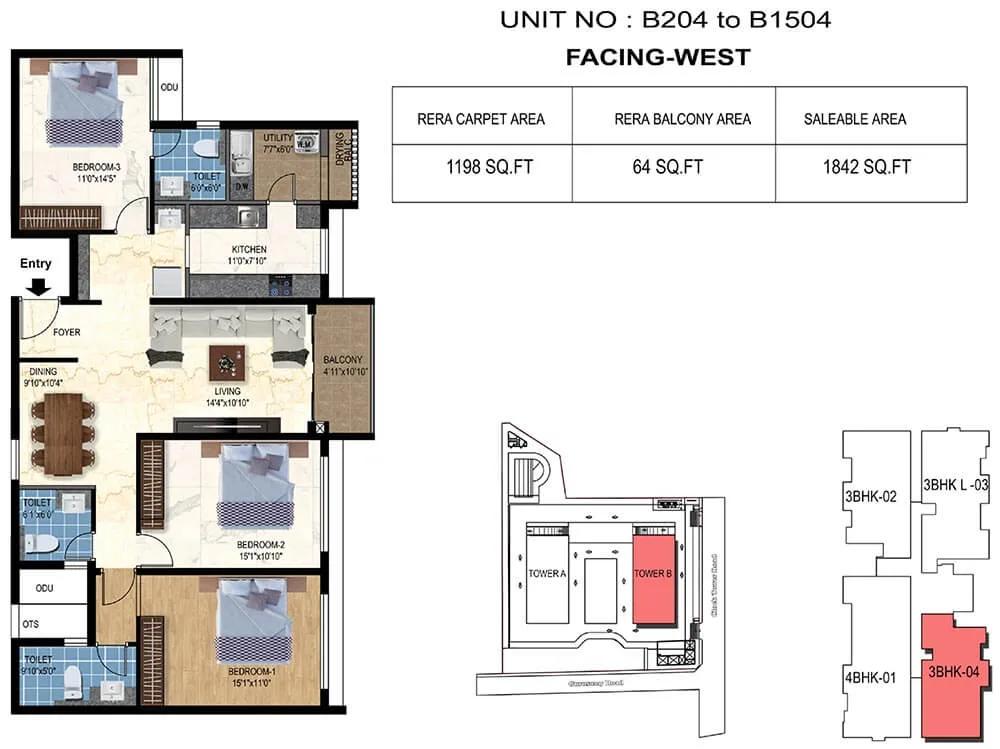
TVS Emerald Luxor 3 BHK floor plan, about 1,842 sq ft
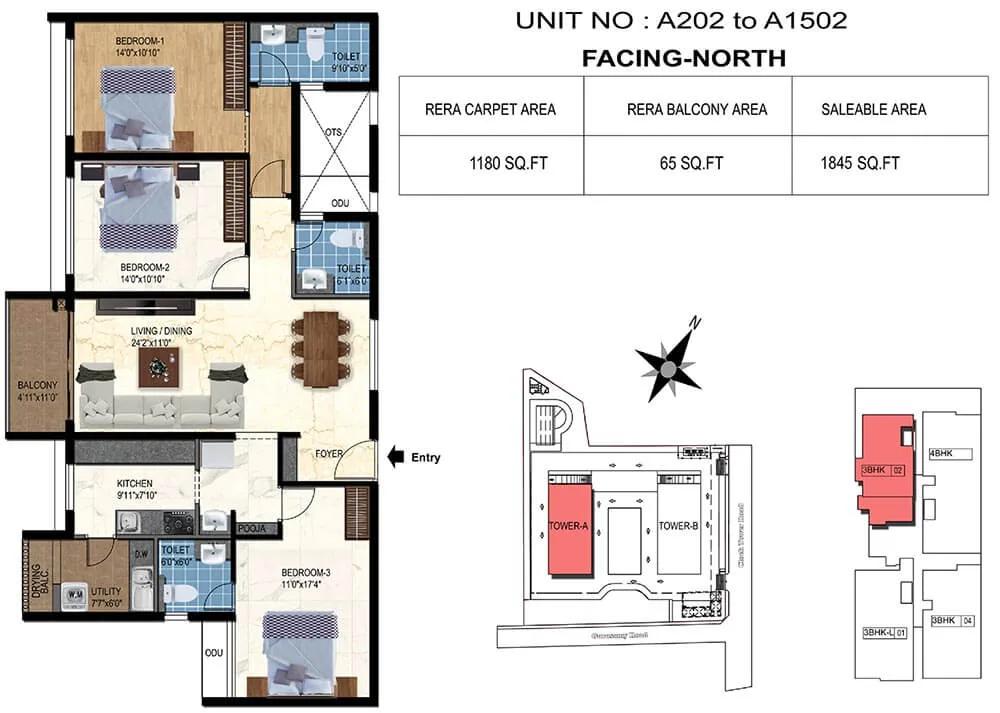
TVS Emerald Luxor 3 BHK floor plan, about 1,845 sq ft
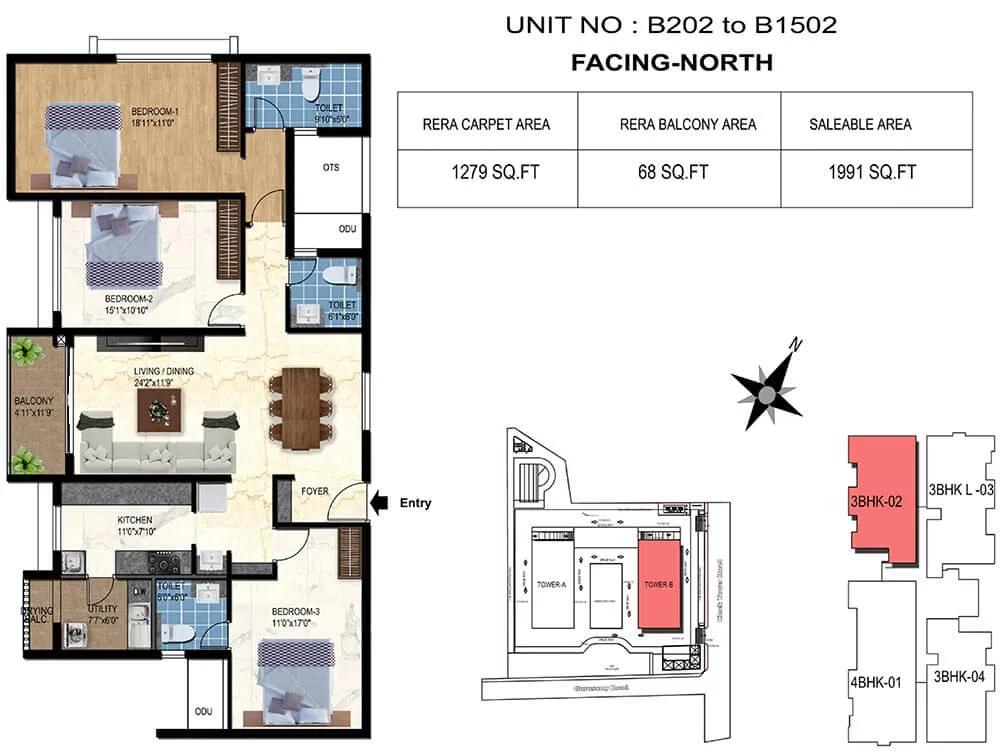
TVS Emerald Luxor 3 BHK floor plan, about 1,991 sq ft
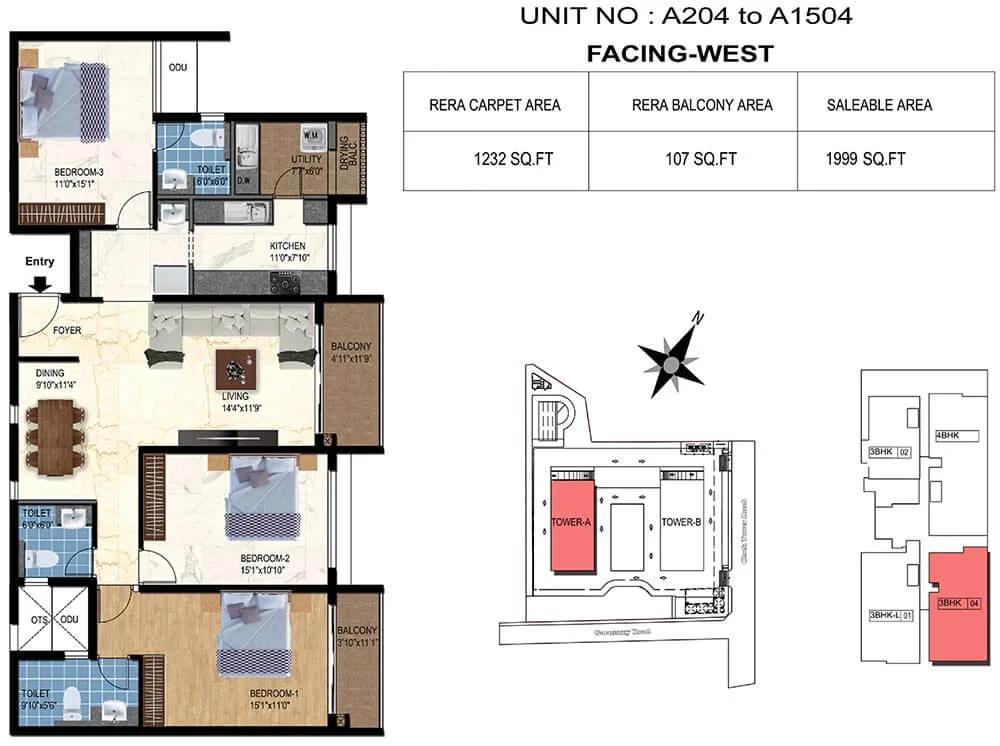
TVS Emerald Luxor 3 BHK floor plan, about 1,999 sq ft
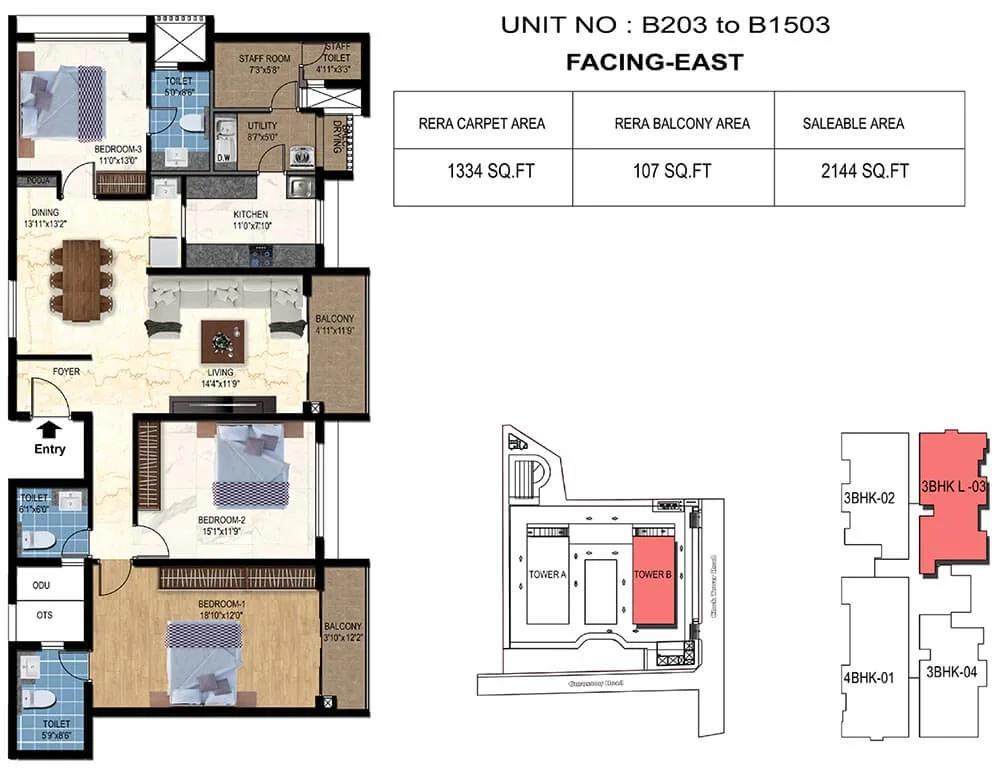
TVS Emerald Luxor 3 BHK floor plan, about 2,144 sq ft
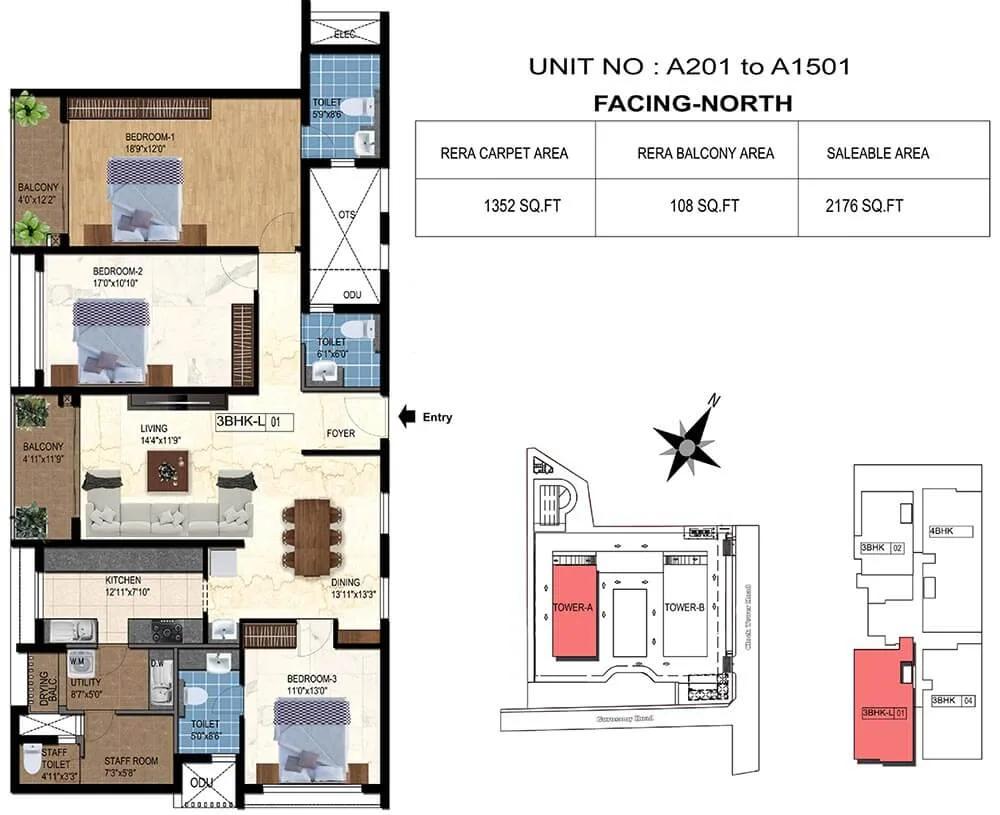
TVS Emerald Luxor 3 BHK floor plan, about 2,176 sq ft
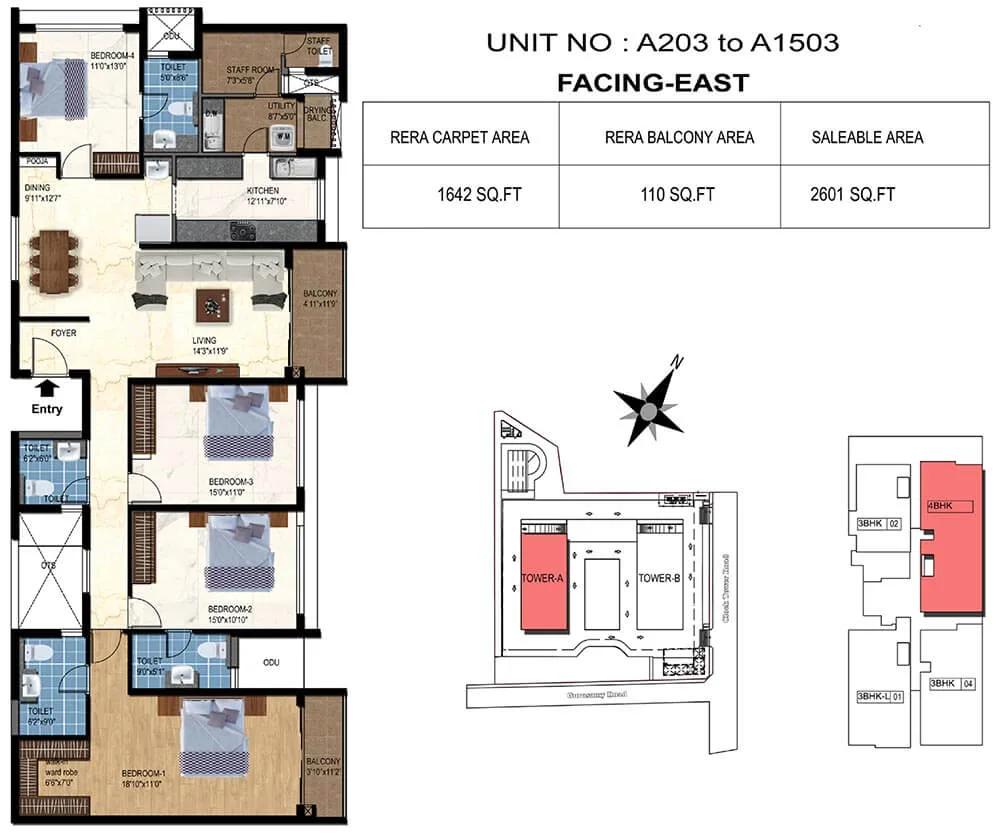
TVS Emerald Luxor 4 BHK floor plan, about 2,601 sq ft
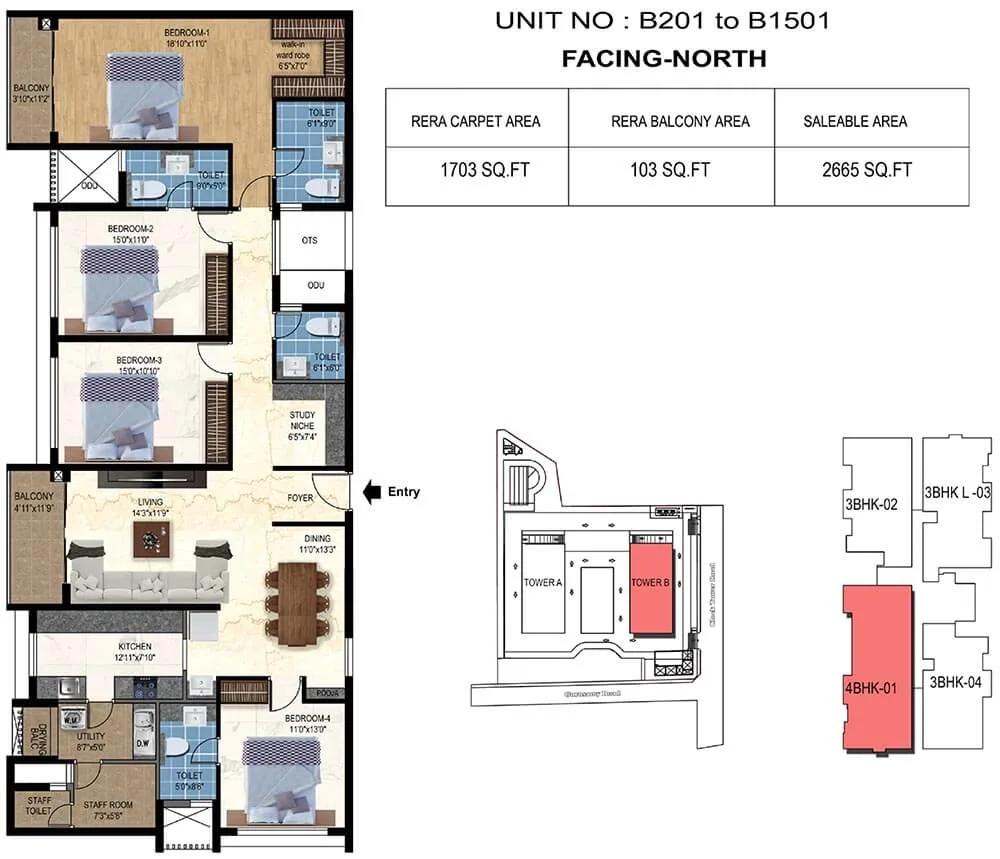
TVS Emerald Luxor 4 BHK floor plan, about 2,665 sq ft
Want the complete floor plans? Request them and we will share them on WhatsApp/Email.
TVS Emerald Luxor Specifications
TVS Emerald Luxor specifications below cover Structure, Flooring, Doors and windows, Bathrooms, Lifts and security, and Electrical.
Structure
- •RCC frame
- •Solid block walls: 200 or 150 mm outside, 100 mm inside
Flooring
- •600 x 600 mm vitrified tiles in the hall, foyer, dining, kitchen and bedrooms
- •Anti-skid ceramic tiles in toilets, the utility and balconies
Doors and windows
- •Main door: teak frame, veneered solid-core flush shutter, 2.1 m high
- •Bedroom doors: sal wood or similar frame, hot-press flush shutter laminated both sides, 2.1 m high
- •Sliding white UPVC windows with a mosquito mesh shutter
Bathrooms
- •Jaquar or equivalent CP fittings
- •Parryware, Hindware or equivalent European WCs and washbasins
- •Drain pipes for rainwater harvesting
Lifts and security
- •Automatic lifts, each carrying eight passengers
- •Guards on duty day and night, with intercom
- •CCTV cameras at the key points
Electrical
- •Three-phase supply to each home
- •Modular switches, sockets and boxes from a reputed maker
- •FRLS copper wiring from a quality brand
- •Full backup for common areas; backup provision in each home
TVS Emerald Luxor Amenities
TVS Emerald Luxor amenities include Clubhouse, Swimming Pool, Gymnasium and Jogging Track, among 12 facilities listed below.
Getting around from TVS Emerald Luxor
TVS Emerald Luxor is located on Clock Tower Street, Sathya Sai Nagar, in the Anna Nagar West Extension, pincode 600040. Anna Nagar is a long-established part of Chennai, so the schools, hospitals, parks and shops around you are already running rather than planned.
Daily trips here are city trips. Roads lead out toward Koyambedu and Mogappair, and on toward central Chennai, and metro lines run through the Anna Nagar belt. The developer has not published distances or travel times, so we do not quote any. Drive to your office at your usual hour, then make the return trip in the evening rush.
An inner-suburb address also changes how you run errands. Groceries, a pharmacy or a tuition class are likely to be a short walk or auto ride away instead of a drive. The trade-off is traffic on narrower streets, so wait at the gate at school time and watch how the lane copes.
With 120 homes, the entrance will be calmer than at a large township. Still ask how many parking bays come with your flat and where visitors will park.
Homes and prices at TVS Emerald Luxor
TVS Emerald Luxor price details cover three plans, all quoted as built-up area. The 3 BHK Premium measures roughly 1,842 sq ft, the 3 BHK Grande about 2,144 sq ft, and the Luxe, with four bedrooms, about 2,601 sq ft. Carpet areas have not been published, so ask for them.
The Premium is priced from Rs. 2.69 Crore, the Grande from Rs. 3.15 Crore and the Luxe from Rs. 4.12 Crore. Per sq ft, that is roughly Rs. 14,600, Rs. 14,700 and Rs. 15,800. Since the flats are under construction, GST is charged, and stamp duty and registration are added at the end.
Ask for a cost sheet that shows:
- The base rate and the area it is charged on
- Floor-rise and facing premiums for your unit
- Car parking and how many bays are included
- Clubhouse fee, maintenance deposit and corpus fund
- GST as its own line
- The construction-linked payment schedule
Compare carpet area, not built-up area, when you set these homes against others nearby.
Paperwork and approvals for TVS Emerald Luxor
TVS Emerald Luxor RERA registration number is the key approval to confirm before booking. Ask TVS Emerald for it and check the entry on the Tamil Nadu RERA portal (TNRERA) before you pay anything. The entry lists the sanctioned plan, the declared completion date and the progress reports the promoter files.
While the towers are being built, ask for:
- The RERA registration certificate
- The building plan approval showing your tower and floor
- Title deeds and an encumbrance certificate for the 2 acres
- A draft agreement for sale with the handover date and delay compensation
- The list of banks that have approved the project for home loans
Have a lawyer read the agreement for sale and the undivided share of land allotted to your flat. Ask whether the land share and the flat are registered together or under separate documents, and check the figure.
At handover, see the completion certificate before you take the keys. Then register the sale documents, and have the property tax and electricity connection moved into your name.
Living at TVS Emerald Luxor
Living at TVS Emerald Luxor is planned around two 16-floor towers on 2 acres, with the shared facilities arranged around a clubhouse. The developer has not published how much of the land stays open, so ask for the site plan. All images you are shown are renders as planned by the developer, since the building is still going up.
A typical morning could start on the jogging track or in the yoga pavilion, followed by the gymnasium or a few lengths in the pool. The landscaped gardens give you somewhere to walk without leaving the gate, which matters in a busy neighbourhood.
After school, children have a play area, and the outdoor sports courts suit older kids and weekend players. On wet days the indoor games zone and the mini theatre take over. Birthdays and small gatherings can go to the party areas, and retail spaces on site cover quick purchases.
With only 120 families sharing all this, the facilities should stay uncrowded, but upkeep is split among fewer homes. Ask for the expected maintenance charge per sq ft and which facilities will be ready on the day you move in.
TVS Emerald Luxor FAQs
What does a flat at TVS Emerald Luxor cost per sq ft?
How many homes will share the building?
When will I get the keys?
Is the 3 BHK Grande worth the extra over the Premium?
What costs come on top of the quoted price?
Has a RERA number been published?
About TVS Emerald

Est. 2010
TVS Emerald is the real estate arm of the TVS Group, incorporated as Emerald Haven Realty Limited in 2010, with homes across Chennai, Bengaluru and Coimbatore. In Bangalore it gives you the widest spread of budgets from a single brand on our list. Most of its homes are in the north, around Thanisandra and Rachenahalli, with a luxury tower on Mission Road, flats on Hosur Road and a plotted layout…
Get Price List, Floor Plans & Brochure
Related Projects
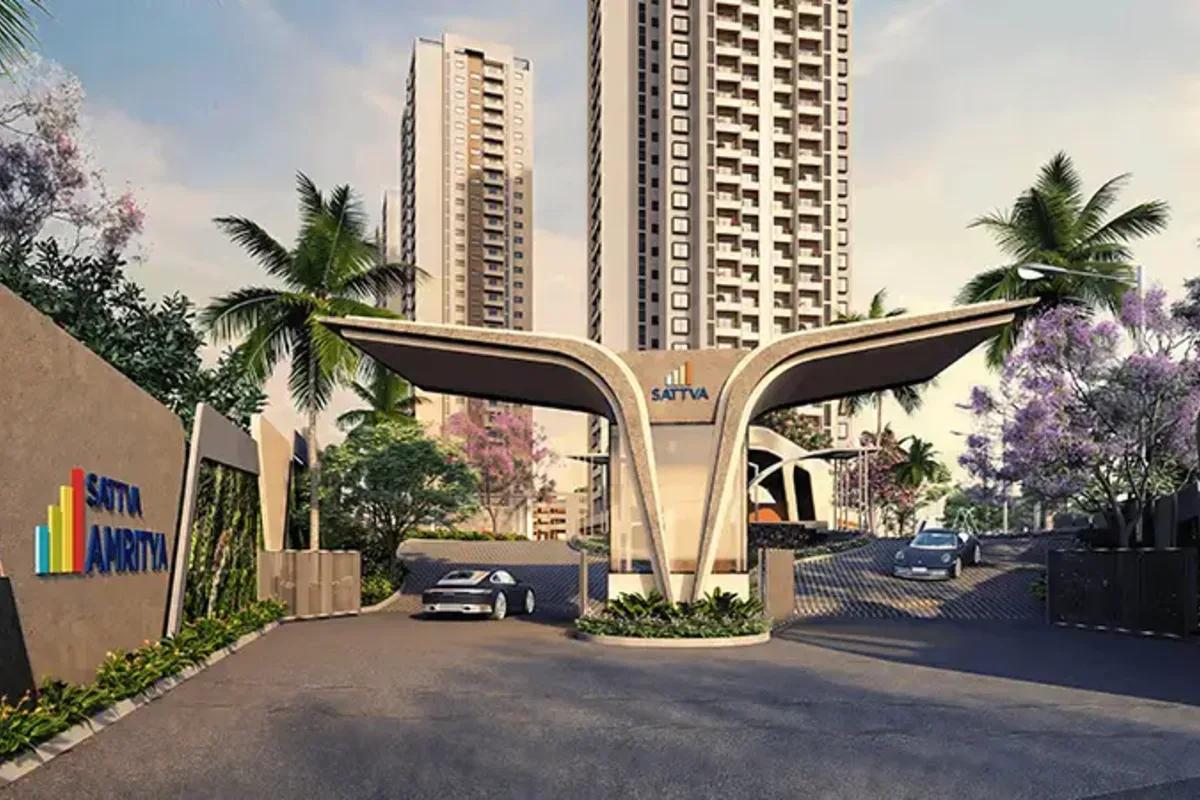 NEW LAUNCHRs. 70.32 Lakhs
Sattva Group
Sattva Amritya
Jigani, Bangalore
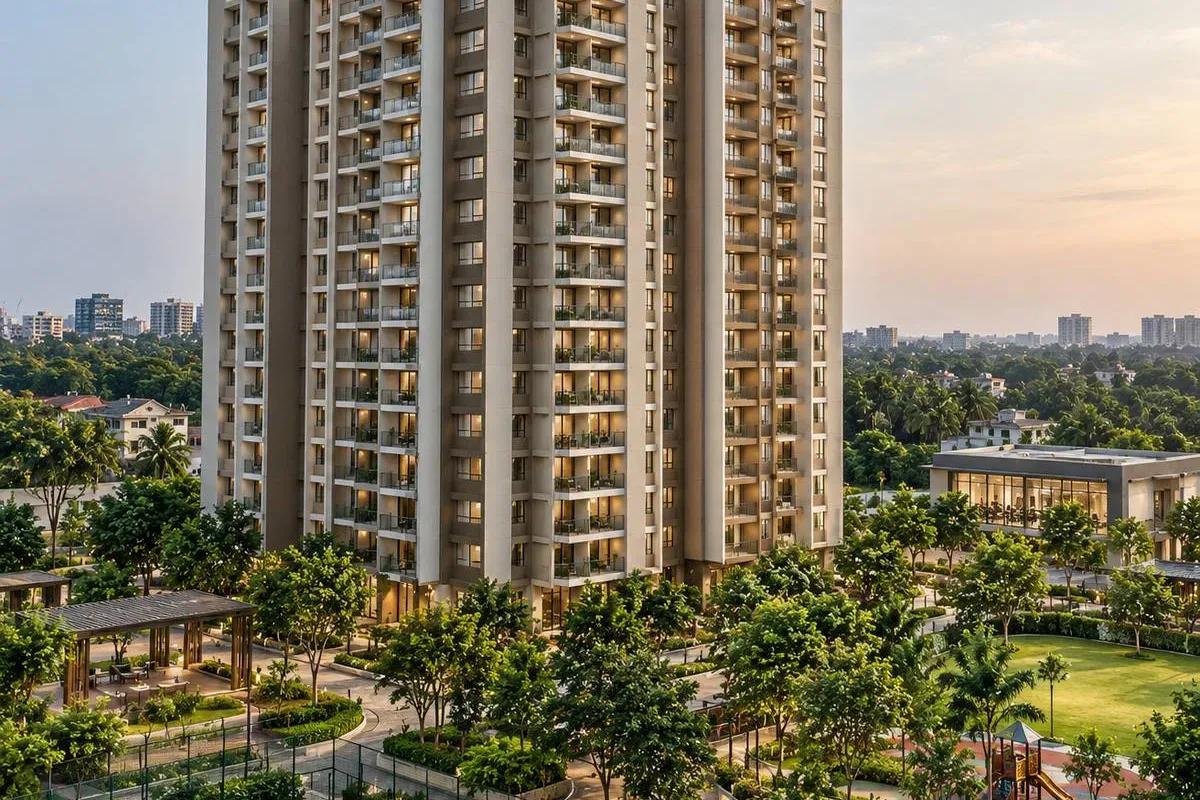 NEW LAUNCHRs. 48.31 Lakhs
Sowparnika Homes Private Limited
Sowparnika The Native
Budigere Cross, Bangalore
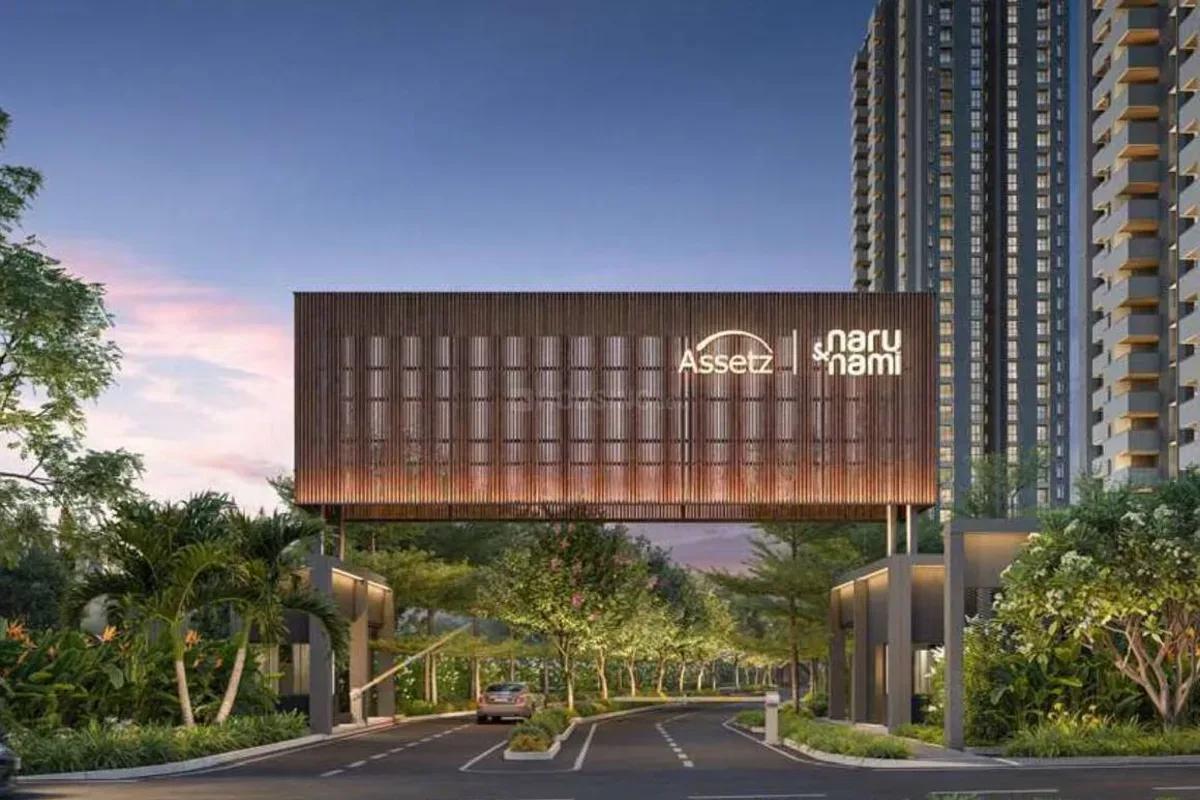 NEW LAUNCHRs. 1.70 Cr
Assetz Property
Assetz Naru & Nami Phase 1
Hoskote, Bangalore
 NEW LAUNCHRs. 1.66 Crore
Mana Projects
Mana Skanda The Right Life Forest Province
Sarjapur Road, Bangalore
 NEW LAUNCHRs. 1.70 Crore Onwards
Prestige Group
Prestige Avon
Thanisandra, Bangalore
 NEW LAUNCHRs. 83 Lakhs
Brigade Group
Laurel and Maple at Brigade Orchards
Devanahalli, Bangalore