
Urbanrise Cloud 33
UrbanriseBachupally, Hyderabad
Listed by Bangaloreprop · Telangana RERA Agent Reg. No. A02400003201

Urbanrise Cloud 33 Overview
Urbanrise Cloud 33 is a completed apartment project by Urbanrise in Bachupally, north Hyderabad. It fronts the 200 ft Miyapur to Bachupally main road, right beside the Mamata Academy medical college, pincode 500090. It offers 3 BHK and 4 BHK homes and suits Bachupally buyers who want three or four bedrooms under Rs. 1.7 Crore, in a finished tower on the main road.
The developer lists the project as complete, with handovers from March 2026 onwards. Five towers rise 33 floors each, and the stated total is 2,600 homes. The land area on record is only 1.5 acres, which is very small for that many homes, so ask Urbanrise to confirm both figures. No RERA number has been published either.
The plans are compact for their bedroom count, with sizes given as built-up area. A 3 BHK with two toilets is about 1,110 sq ft for Rs. 88.1 Lakhs upwards, and one with three toilets is about 1,353 sq ft for Rs. 1.05 Crore upwards. The 4 BHK, always with three toilets, is offered at about 1,617, 1,914 or 2,021 sq ft, priced between Rs. 1.34 Crore and Rs. 1.68 Crore. That works out to roughly Rs. 7,750 to Rs. 8,300 per sq ft. With the homes finished, no GST applies.
This project suits a family that wants an extra bedroom at a price closer to a large 2 BHK, and values a themed clubhouse, a pool and co-working space on site. It is also a sensible fit if you want to move in within the next few months. Look elsewhere if you need generous room sizes, low density, or a clear answer on land area and RERA before you visit.
Key Facts at a Glance
Urbanrise Cloud 33 Price List
| Unit Type | Size (SBA) | All-in Price (approx.) |
|---|---|---|
| 3 BHK 2T | 1110 Sq.ft | Rs. 88.1 Lacs Onwards |
| 3 BHK 3T | 1353 Sq.ft | Rs. 1.05 Crore Onwards |
| 4 BHK 3T | 1617 Sq.ft | Rs. 1.34 Crore Onwards |
| 4 BHK 3T | 1914 Sq.ft | Rs. 1.59 Crore Onwards |
| 4 BHK 3T | 2021 Sq.ft | Rs. 1.68 Crore Onwards |
Urbanrise Cloud 33 Location
200 ft Miyapur - Bachupally Main Road, next to Mamata Academy Of Medical Sciences, Bachupally, Hyderabad, Telangana 500090
About Hyderabad
Ask where people are buying flats in Hyderabad and the answer, most of the time, is the west. That tilt is the most useful fact to know before you start. The city's jobs, its fastest roads and most of its new towers have moved in the same direction. If you work there, your search is simpler. If you do not, it pays to know what you would give up by following the crowd.
Read more about Hyderabad →Urbanrise Cloud 33 Floor Plans

Urbanrise Cloud 33 3 BHK floor plan, about 1,617 sq ft

Urbanrise Cloud 33 4 BHK floor plan, about 1,914 sq ft

Urbanrise Cloud 33 4 BHK floor plan, about 2,021 sq ft

Urbanrise Cloud 33 4 BHK floor plan, about 2,021 sq ft
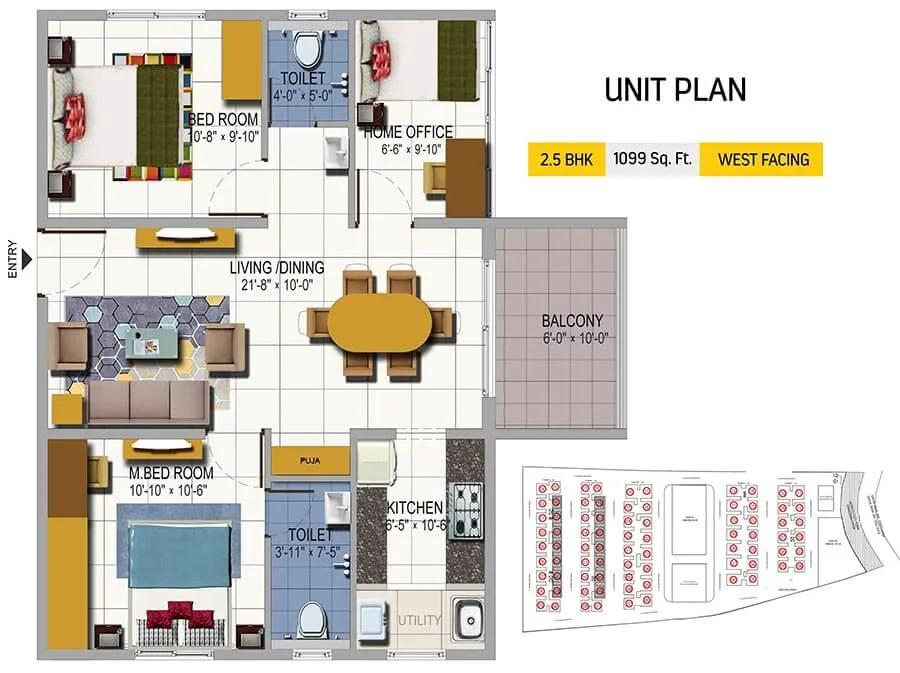
Urbanrise Cloud 33 2.5 BHK floor plan, about 1,099 sq ft

Urbanrise Cloud 33 2.5 BHK floor plan, about 1,099 sq ft
Want the complete floor plans? Request them and we will share them on WhatsApp/Email.
Urbanrise Cloud 33 Master Plan

Master Plan
Urbanrise Cloud 33 Gallery
Urbanrise Cloud 33 Specifications
Structure
- •RCC frame with shear walls, built to resist earthquakes
Flooring
- •600 mm premium vitrified tiles in the living, dining, bedrooms, kitchen and utility
- •Anti-skid ceramic tiles in bathrooms and on balconies
Doors and windows
- •Main door: wooden frame 2100 mm high, flush shutter veneered both sides, melamine or PU polish
- •Inner doors: 2100 mm frames with laminated flush shutters
- •Balcony: UPVC French door, sliding shutter in plain glass
- •UPVC sliding windows in plain glass, mosquito mesh provision
Bathrooms
- •Sanitaryware by Grohe, American Standard or equal
- •Hindware or equal CP fittings
Lifts and security
- •High-speed automatic lifts by Johnson, Schindler, Thyssenkrupp or equal
- •Three CCTV cameras per floor, plus cameras covering the gate
- •Boom barriers controlling the entrance
Electrical
- •Three-phase grid supply to each flat
- •Modular switches and sockets: Legrand, Panasonic, MK Honeywell, Schneider or equal
- •Metered DG backup for flats
- •Full DG backup for common areas
Urbanrise Cloud 33 Amenities
Getting around from Urbanrise Cloud 33
Urbanrise Cloud 33 faces the 200 ft Miyapur to Bachupally main road, Hyderabad 500090. Your nearest landmark is the Mamata Academy medical college, right next door. That makes the site easy to find and gives you a medical college on the doorstep.
A road of that width moves traffic quickly, but it also brings noise. Ask for a flat on the side away from the road if you are a light sleeper. Visit once in the evening peak to hear it for yourself.
The developer has not published distances to offices, schools or other hospitals. Since the homes are finished, you can check journeys for real before you buy. Drive to work in the morning rush, return in the evening and time both. Do the school run too, if you have children. The retail spaces inside the campus should cover small daily needs, but ask residents where they do their weekly shopping. Also check how easily cars get out of the gate at 9 am, since many families will share the entrance.
Homes and prices at Urbanrise Cloud 33
Urbanrise Cloud 33 has five plans, with sizes quoted as built-up area. The 3 BHK comes in two forms: about 1,110 sq ft with two toilets for Rs. 88.1 Lakhs upwards, or about 1,353 sq ft with three toilets for Rs. 1.05 Crore upwards. Every 4 BHK has three toilets. They measure about 1,617 sq ft (Rs. 1.34 Crore), about 1,914 sq ft (Rs. 1.59 Crore) and about 2,021 sq ft (Rs. 1.68 Crore).
The rate works out to roughly Rs. 7,750 per sq ft on the larger 3 BHK and about Rs. 8,300 on the 4 BHK plans. These plans pack many rooms into modest areas, so ask for the carpet area and room sizes before you choose.
The project is marked complete, so no GST applies if your tower has its occupancy certificate. Stamp duty and registration are payable. Ask for a cost sheet that lists:
- Base price with floor and facing charges
- Car parking charges
- Clubhouse and corpus fund
- Maintenance deposit and advance
- Metered DG backup and power connection charges
Paperwork and approvals for Urbanrise Cloud 33
Urbanrise Cloud 33 has no RERA registration number published by Urbanrise. Ask for it and search it on the TS-RERA portal. The entry is the best way to confirm the real land area and number of homes, since the figures on file (1.5 acres, 2,600 homes) do not fit together.
As the homes are finished, ask for the papers of a completed property:
- The occupancy certificate for your tower
- The approved building plan showing your flat
- Title deeds and an encumbrance certificate for the land
- The latest property tax receipt
- A no-dues letter from the association, once it is formed
- A draft sale deed for your lawyer to review
If your tower does not yet have its occupancy certificate, treat the purchase as under construction. In that case GST applies, and you need an agreement for sale with a fixed handover date. At handover, register the sale deed and move the property tax record into your name.
Living at Urbanrise Cloud 33
Urbanrise Cloud 33 is planned by the developer as five towers of 33 floors sharing the site with landscaped gardens around them. The land area on file is 1.5 acres, which seems too small for five towers, so walk the grounds and judge the open space yourself. The developer has not published an open-space figure.
Social life is designed around a clubhouse with two themes, one Royal Nizam and one Moroccan. A weekday could start in the gym, the yoga studio or the swimming pool. If you work from home, the co-working spaces give you a desk away from the family, and the Genius Hub is aimed at study and learning.
Children have a play area and a rooftop games area for older kids. Evenings can go to the mini theatre, and the amphitheatre is meant for community events. A spa and salon are on site, and retail spaces cover small purchases. Ask the association which facilities are open today and what the monthly maintenance charge is.
Frequently Asked Questions
Is the project ready for possession?
Why is the 3 BHK only about 1,110 sq ft?
What does a 4 BHK cost here?
Do the land area and home count add up?
Is there a RERA registration number?
Who should buy here?
About the Builder

Buying from Urbanrise in Bangalore currently means a big 4 BHK on Kanakapura Road. Both of its listings with us are there, on the same 24-acre campus with 219 homes. One version adds a home office and a maid's room to the 4 BHK plan.
Related Projects
 NEW LAUNCHRs. 1.94 Cr
Disha Properties
Disha Symphony Heights
Hennur Road, Bangalore
 NEW LAUNCHRs. 85.98 Lakh
Skanda Living Space LLP
Skanda Aura
Devanahalli, Bangalore
 NEW LAUNCHRs. 2.08 Cr
Tattva Developers
Ameya By Tattva
Patancheru, Hyderabad
 NEW LAUNCHRs. 65 Lacs
Brigade Group
Brigade WTC Devanahalli
Devanahalli, Bangalore
 NEW LAUNCHRs. 2.45 Cr
Rainbow Properties
Rainbow UNO
Uttarahalli , Bangalore
 READY TO MOVERs. 2.33 Crore Onwards
Karle Infra
Zenith Residences at Karle Town Centre
Hebbal, Bangalore