
Urbanrise Jasmine Springs
UrbanriseOMR, Chennai
Listed by Bangaloreprop · Tamil Nadu RERA Agent Reg. No. TN/Agent/0194/2024

Urbanrise Jasmine Springs Overview
Urbanrise Jasmine Springs is a completed apartment project by Urbanrise at Thaiyur on OMR, Chennai, near Kelambakkam. Residents have been moving in since October 2021, and Urbanrise has sold every flat, so the only way to buy here now is from an existing owner, at a price that owner sets. It suits OMR buyers looking for a small, finished flat rather than an off-plan booking.
According to the builder, 569 flats share a 3.6-acre site, all in one 14-storey tower. For one building, that is a very high count of homes, so ask to see the approved plan and check how many blocks or wings there really are. A dense building means you should look closely at lift waiting times, parking and corridor upkeep on your visit.
Three compact layouts were built, all given as built-up areas. The 1 BHK is about 462 sq ft. Of the two-bedroom plans, the Compact measures about 626 sq ft, while the Regular gives you about 747 sq ft. With the builder's price list no longer in play, each resale offer depends on the floor, the facing, the condition of the flat and the seller's needs. Collect several quotes before you negotiate. A flat on a higher floor with good light may justify a premium, while one needing repairs should be priced lower.
This project suits a single professional, a young couple or an investor who wants a small ready home on the OMR side of the city and would rather avoid GST. Seeing the actual flat before paying is a real advantage here. Look elsewhere if you need a 3 BHK, want a builder's payment plan, or prefer a campus with fewer families sharing the lifts and the clubhouse.
Urbanrise Jasmine Springs Key Facts
Urbanrise Jasmine Springs is spread over 3.6 acres, with 569 homes in 1 tower of 14 floors.
Urbanrise Jasmine Springs Price List
The Urbanrise Jasmine Springs price list below covers its 1 and 2 BHK apartments, and the latest prices are shared on request.
| Unit Type | Size (SBA) | All-in Price (approx.) |
|---|---|---|
| 1 BHK | 462 Sq.ft | SOLD OUT |
| 2 BHK Compact | 626 Sq.ft | SOLD OUT |
| 2 BHK Regular | 747 Sq.ft | SOLD OUT |
Urbanrise Jasmine Springs Location
Urbanrise Jasmine Springs is located in OMR, Chennai.
2B5, Survey No-1373 / 2B4 &, Thayyur, OMR Kelambakkam, Chennai, Tamil Nadu 603103
About Chennai
Properties in Chennai range from apartments and villas to plots, with ready-to-move homes alongside new launches and towers still under construction. Which side of Chennai should you buy on? For most people the honest answer is the side where they work. The city stretches along a flat coast on the Bay of Bengal, and the sea closes off any growth to the east. So new housing has pushed south and…
Read more about Chennai →Urbanrise Jasmine Springs Floor Plans
Urbanrise Jasmine Springs floor plans cover 1 and 2 BHK apartments from about 462 to 747 sq ft.

Urbanrise Jasmine Springs 2 BHK floor plan, about 747 sq ft

Urbanrise Jasmine Springs 2 BHK floor plan, about 747 sq ft

Urbanrise Jasmine Springs 1 BHK floor plan, about 462 sq ft
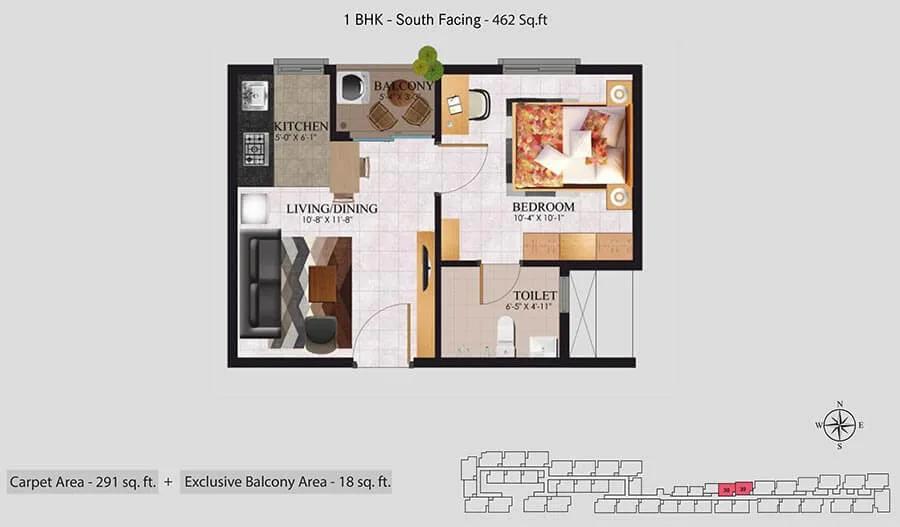
Urbanrise Jasmine Springs 1 BHK floor plan, about 462 sq ft

Urbanrise Jasmine Springs 2 BHK floor plan

Urbanrise Jasmine Springs 2 BHK floor plan, about 741 sq ft
Want the complete floor plans? Request them and we will share them on WhatsApp/Email.
Urbanrise Jasmine Springs Master Plan
The Urbanrise Jasmine Springs master plan sets out 1 tower on 3.6 acres, with the open spaces and amenities around them.
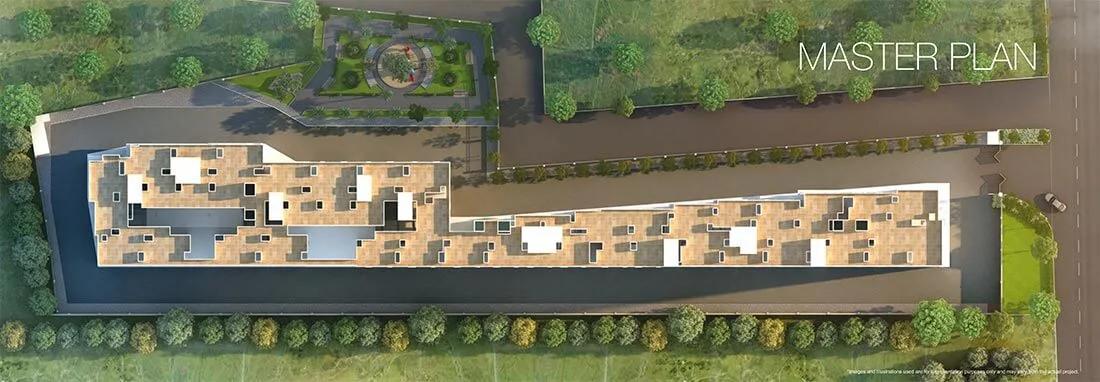
Master Plan
Urbanrise Jasmine Springs Gallery
The Urbanrise Jasmine Springs gallery has 7 photos of the project in OMR.
Urbanrise Jasmine Springs Specifications
Urbanrise Jasmine Springs specifications below cover Structure, Flooring, Doors and windows, Bathrooms, Security, and Electrical.
Structure
- •MIVAN construction with an earthquake-resistant frame
Flooring
- •Vitrified tiles, 2 ft square, in every bedroom plus the living, dining and kitchen
- •Anti-skid ceramic tiles in bathrooms, balconies and the utility area
Doors and windows
- •Main and inner doors: 7 ft wooden frames with flush shutters, painted both sides
- •Sliding UPVC windows
Bathrooms
- •Branded chrome-plated fittings
- •Water closets and washbasins
- •Drain pipes linked to rainwater harvesting
Security
- •Gated campus with a wall around the full boundary
- •Guards on duty day and night, with intercom
- •CCTV cameras at key points
Electrical
- •Three-phase supply: 3 kW for 1 BHK homes, 5 kW for 2 BHK homes
- •Concealed wiring with modular switches of a known brand
- •TV and phone points provided
- •Generator backup for common areas and amenities
- •Inverter provision in every flat
Urbanrise Jasmine Springs Amenities
Urbanrise Jasmine Springs amenities include Clubhouse, Gymnasium, Jogging Track and Indoor Games Room, among 8 facilities listed below.
Getting around from Urbanrise Jasmine Springs
Urbanrise Jasmine Springs is at 2B5, Survey No. 1373/2B4, Thayyur, OMR Kelambakkam, pincode 603103. Kelambakkam lies towards the southern end of OMR, the highway that carries much of Chennai's IT traffic.
If you work on the corridor, the daily drive along OMR is the trip that matters. Try it at the hour you would normally leave, and again for the return in the evening. Note how long it takes to get from the gate onto the highway itself, since that last stretch can add minutes you do not expect.
No distances to schools, hospitals or stations have been published. Make your own list of the places you visit every week, such as a school, a clinic and a supermarket, and time each trip from the gate.
Because people have lived here since October 2021, the area around the building has had time to settle. Walk the approach road, see which shops and eateries have opened nearby, and ask residents how easy it is to find a cab or an auto late in the evening.
Homes and prices at Urbanrise Jasmine Springs
Urbanrise Jasmine Springs was built in three compact layouts. The 1 BHK is about 462 sq ft. Two-bedroom buyers choose between the Compact, about 626 sq ft, and the Regular, about 747 sq ft. All figures are built-up areas. Every flat has been sold by Urbanrise, so there is no current builder price.
Each owner sets a price based on the floor, the facing and the condition of the flat. As the building is complete, no GST applies. You pay stamp duty and registration on the sale value, plus any transfer fee from the residents' association.
Before you agree a figure, ask the seller for:
- The original agreement and sale deed, showing the carpet area
- The floor and facing, in writing
- Maintenance receipts and a no-dues letter
- The car park allotted to the flat, if any
- A list of fittings and furniture included
Two flats of the same layout can be priced quite differently depending on the floor and how well they have been kept. See at least three before you make an offer.
Paperwork and approvals for Urbanrise Jasmine Springs
Urbanrise Jasmine Springs has no RERA registration number on record yet. Ask the seller, or Urbanrise, for it and look it up on the TNRERA portal. The approved plan filed there should show how many flats were sanctioned and how the building is arranged.
A resale purchase depends on the seller's title, so have a lawyer check it from the land owner through to the current holder. The documents to ask for are:
- The seller's registered sale deed and the original agreement with Urbanrise
- The completion certificate for the building
- The approved building plan
- An encumbrance certificate for the flat
- The latest property tax receipt and the patta or tax assessment
- A no-dues letter from the residents' association
- A bank no-objection letter if the seller has a home loan
After your sale deed is registered, move the property tax account, the electricity connection and the association membership into your name. Keep copies of the full chain of documents for your own future sale.
Living at Urbanrise Jasmine Springs
Urbanrise Jasmine Springs puts 569 flats in one 14-storey tower, with 3.6 acres of land around and under it. However the building is arranged, it is a busy campus, and daily life will be shared with a large number of neighbours. Since it is finished, you can judge that for yourself.
A normal day could start with a round of the jogging track or a session in the gymnasium. Later, the reading area offers a quiet spot with a book, and the indoor games room keeps children busy after school.
The clubhouse and its own party space handle birthdays and festivals. Landscaped gardens give you somewhere to walk in the evening, and retail spaces inside the campus cover small daily needs without a trip onto OMR.
On your visit, look at the condition of each facility rather than the list. Check whether the gym equipment works, the gardens are kept up and the party area can be booked easily. Ask the residents' association for the current maintenance charge and whether it has risen in the past year. Watch how long the lifts take at the morning rush, because a crowded building tends to reveal itself there first.
Urbanrise Jasmine Springs FAQs
Can I buy a flat directly from Urbanrise here?
How large are the flats?
How long have people lived in the project?
What is the address?
Is GST payable on a resale flat here?
Is there a RERA number to check?
About Urbanrise

Urbanrise is a developer whose current Bangalore offer is a big 4 BHK on Kanakapura Road. Both of its listings with us are there, on the same 24-acre campus with 219 homes. One version adds a home office and a maid's room to the 4 BHK plan.
Related Projects
 NEW LAUNCHRs. 70.32 Lakhs
Sattva Group
Sattva Amritya
Jigani, Bangalore
 NEW LAUNCHRs. 48.31 Lakhs
Sowparnika Homes Private Limited
Sowparnika The Native
Budigere Cross, Bangalore
 NEW LAUNCHRs. 1.70 Cr
Assetz Property
Assetz Naru & Nami Phase 1
Hoskote, Bangalore
 NEW LAUNCHRs. 1.66 Crore
Mana Projects
Mana Skanda The Right Life Forest Province
Sarjapur Road, Bangalore
 NEW LAUNCHRs. 1.70 Crore Onwards
Prestige Group
Prestige Avon
Thanisandra, Bangalore
 NEW LAUNCHRs. 83 Lakhs
Brigade Group
Laurel and Maple at Brigade Orchards
Devanahalli, Bangalore