
Urbanrise Opulence
UrbanriseBachupally, Hyderabad
Listed by Bangaloreprop · Telangana RERA Agent Reg. No. A02400003201

Urbanrise Opulence Overview
Urbanrise Opulence is an under-construction apartment project by Urbanrise at Krishnaja Hills, Nizampet, grouped with Bachupally in north Hyderabad, pincode 500090. It offers 3 BHK homes priced from Rs. 1.02 Cr. It suits Bachupally and Nizampet buyers who want a 3 BHK for about Rs. 1 Crore, in a mid-rise block rather than a 30-floor tower.
Construction is in progress, and the developer plans handovers from 2028 onwards. Two towers of 12 floors stand on 3.4 acres and hold 382 homes. That is a modest height for this part of Hyderabad, which usually means fewer families waiting for each lift at peak hours. The developer has not published a RERA number, so ask for it before you book.
Every home has three bedrooms, with sizes given as built-up area. The two-toilet version is offered at about 1,321, 1,322 or 1,335 sq ft, costing Rs. 1.02 Crore to Rs. 1.03 Crore at the start. A three-toilet plan of about 1,649 sq ft opens at Rs. 1.25 Crore. The rate is roughly Rs. 7,700 per sq ft on the smaller plans and about Rs. 7,600 on the larger one. GST, stamp duty and registration are extra, so ask for the full cost sheet before you compare it with nearby towers.
This project suits a family moving up from a 2 BHK who wants a third bedroom near Rs. 1 Crore, plus a pool, co-working space and a supermarket inside the gate. It suits buyers who prefer a 12-floor tower and can wait until 2028. Look elsewhere if you need a 2 BHK or 4 BHK, want to move in soon, or want a very large home, since even the biggest plan is about 1,649 sq ft.
Key Facts at a Glance
Urbanrise Opulence Price List
| Unit Type | Size (SBA) | All-in Price (approx.) |
|---|---|---|
| 3 BHK 2T | 1321 Sq.ft | Rs. 1.02 Crore Onwards |
| 3 BHK 2T | 1322 Sq.ft | Rs. 1.02 Crore Onwards |
| 3 BHK 2T | 1335 Sq.ft | Rs. 1.03 Crore Onwards |
| 3 BHK 3T | 1649 Sq.ft | Rs. 1.25 Crore Onwards |
Urbanrise Opulence EMI Calculator
Down payment · ₹25.50 L
Banks lend up to 75% at this price.
Loan tenure
Monthly EMI
₹66,388
₹76.50 L loan over 20 years
- Home price
- ₹1.02 Cr
- Down payment
- ₹25.50 L
- Stamp duty & registration
- as per state
- Cash you need upfront
- ₹25.50 L+
- Total interest
- ₹82.83 L
Indicative figures for Urbanrise Opulence. Your EMI depends on the bank's rate and terms. GST on under-construction homes is extra.
Urbanrise Opulence Location
G9H7+HQJ, Krishnaja Hills, Nizampet, Hyderabad, Telangana 500090
About Hyderabad
Ask where people are buying flats in Hyderabad and the answer, most of the time, is the west. That tilt is the most useful fact to know before you start. The city's jobs, its fastest roads and most of its new towers have moved in the same direction. If you work there, your search is simpler. If you do not, it pays to know what you would give up by following the crowd.
Read more about Hyderabad →Urbanrise Opulence Floor Plans

Urbanrise Opulence 3 BHK floor plan, about 1,321 sq ft

Urbanrise Opulence 3 BHK floor plan, about 1,335 sq ft

Urbanrise Opulence 3 BHK floor plan, about 1,649 sq ft
Want the complete floor plans? Request them and we will share them on WhatsApp/Email.
Urbanrise Opulence Master Plan
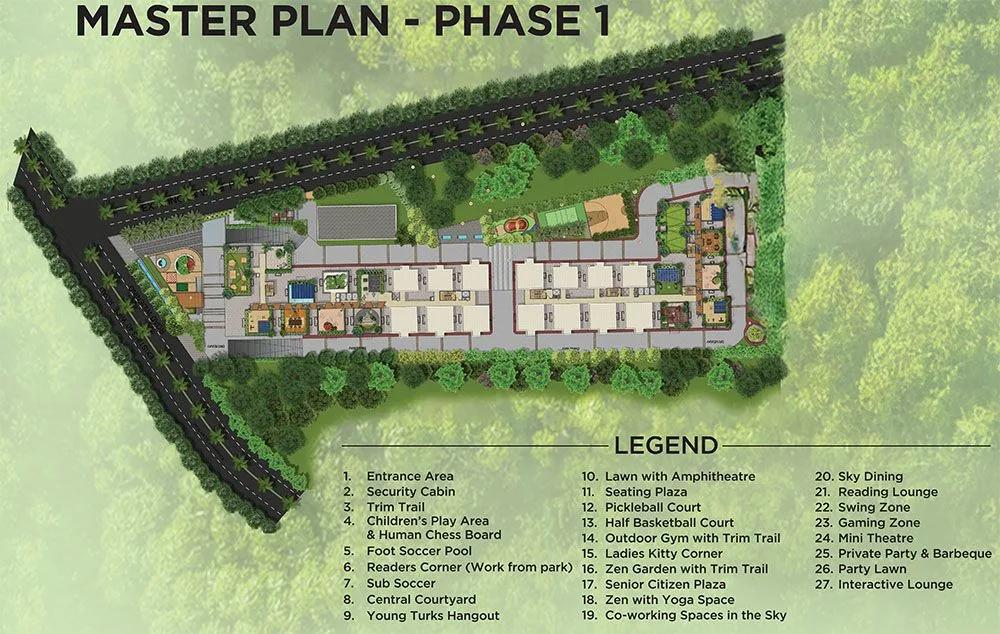
Master Plan
Urbanrise Opulence Gallery
Urbanrise Opulence Specifications
Structure
- •Mivan-built RCC shear walls
- •Fe 550 grade TMT steel
Flooring
- •800 x 800 mm vitrified tiles in the living, dining, bedrooms, kitchen and utility
- •Anti-skid ceramic tiles on balconies and in bathrooms
Doors and windows
- •Main and inner doors: 2100 mm engineered wood frames, flush shutters laminated on both faces, branded hardware
- •UPVC windows in toughened glass, partly with built-in grills, mesh provision
Bathrooms and plumbing
- •WCs, washbasins and CP fittings by Jaquar, Grohe, American Standard or equal
- •Drain pipes for rainwater harvesting
Lifts and security
- •High-speed VVVF passenger lifts with automatic rescue device; makes: KONE, Schindler, Johnson, TK or equal
- •CCTV at the gate and other key points
- •Boom barriers controlling the entrance
Electrical
- •Three-phase grid supply to each flat
- •Premium modular switches, with TV and telephone points
- •Provision for AC points
- •Full DG backup for common areas; 1 kVA backup for each flat
Urbanrise Opulence Amenities
Getting around from Urbanrise Opulence
Urbanrise Opulence sits in the Krishnaja Hills colony of Nizampet, pincode 500090, and is grouped with Bachupally. The address on file is a plus code with the colony name, so ask the developer for the exact approach road before your first visit.
The developer has not published distances to offices, schools or hospitals. Plan your own trial runs. Leave for work at your normal morning hour and time the drive, then time the return in the evening peak. If your children will change schools, do their morning trip too. Find the nearest hospital and see how long it takes to get there.
With 382 families due to move in, check how wide the lane to the gate is and whether it can take the extra cars. The supermarket planned inside the campus will handle daily groceries once it opens. For weekly shopping and banking, walk the nearby streets of Nizampet and see what is within easy reach. Visit on a weekend too, when traffic follows a different pattern.
Homes and prices at Urbanrise Opulence
Urbanrise Opulence has only 3 BHK homes, with sizes quoted as built-up area. The two-toilet plan comes in three near-identical sizes: about 1,321 and 1,322 sq ft for Rs. 1.02 Crore upwards, and about 1,335 sq ft for Rs. 1.03 Crore upwards. The three-toilet plan is about 1,649 sq ft for Rs. 1.25 Crore upwards.
The smaller plans work out to about Rs. 7,700 per sq ft, and the larger one to about Rs. 7,600. The three small sizes differ by a few square feet, so compare their layouts, floors and facings rather than the size. Ask for the carpet area of your flat, since built-up area includes walls.
As the towers are under construction, GST applies, along with stamp duty and registration. Ask for a cost sheet that lists:
- Base price with floor-rise and facing charges
- GST on the under-construction value
- Car parking and clubhouse charges
- Corpus fund and maintenance deposit
- A payment plan linked to construction stages
Paperwork and approvals for Urbanrise Opulence
Urbanrise Opulence has no RERA registration number published by Urbanrise. Ask for it before you pay any booking amount and check it on the TS-RERA portal. The entry should confirm the two towers, 12 floors, the approved number of homes and the declared completion date.
For an under-construction purchase, ask to see:
- The RERA registration certificate
- Building permission and approved plans for your tower
- Title deeds and an encumbrance certificate for the 3.4 acres
- The draft agreement for sale, with a handover date and delay compensation
- A payment schedule tied to construction milestones
- The list of banks that have approved the project for home loans
At handover, collect the occupancy certificate for your tower before you take the keys. Then register the sale deed in your name and have the property tax record transferred to you. Keep every payment receipt safe, as your bank and any future buyer will ask for them.
Living at Urbanrise Opulence
Urbanrise Opulence is planned by the developer as two towers of 12 floors sharing 3.4 acres with landscaped gardens around them. The developer has not published the share of open space. Ask for the master plan drawing and check how far apart the two towers stand, and which flats face the gardens.
A weekday could start in the gym, the swimming pool or the meditation and yoga studio. If you work from home, the co-working spaces give you a desk and a door that closes. Children have a play area, and the sports courts and indoor games area keep older ones busy after school.
Weekends can end in the mini theatre, and the clubhouse is the place for gatherings. The supermarket inside the campus should save you a drive for milk and vegetables. Since handover is some years away, ask which of these facilities will be ready when you get your keys. Also ask for an estimate of the monthly maintenance charge.
Frequently Asked Questions
When will the homes be handed over?
What is the difference between the two 3 BHK types?
What will I pay per sq ft?
Is the project registered with TS-RERA?
Where is Urbanrise Opulence in Bachupally?
Who is this project a good fit for?
About the Builder

Buying from Urbanrise in Bangalore currently means a big 4 BHK on Kanakapura Road. Both of its listings with us are there, on the same 24-acre campus with 219 homes. One version adds a home office and a maid's room to the 4 BHK plan.
Get Price List, Floor Plans & Brochure
Related Projects
 NEW LAUNCHRs. 1.94 Cr
Disha Properties
Disha Symphony Heights
Hennur Road, Bangalore
 NEW LAUNCHRs. 85.98 Lakh
Skanda Living Space LLP
Skanda Aura
Devanahalli, Bangalore
 NEW LAUNCHRs. 2.08 Cr
Tattva Developers
Ameya By Tattva
Patancheru, Hyderabad
 NEW LAUNCHRs. 65 Lacs
Brigade Group
Brigade WTC Devanahalli
Devanahalli, Bangalore
 NEW LAUNCHRs. 2.45 Cr
Rainbow Properties
Rainbow UNO
Uttarahalli , Bangalore
 READY TO MOVERs. 2.33 Crore Onwards
Karle Infra
Zenith Residences at Karle Town Centre
Hebbal, Bangalore