
Urbanrise Paradise On Earth
UrbanriseKanakapura Road, Bangalore
Listed by Bangaloreprop · Karnataka RERA Agent Reg. No. PRM/KA/RERA/1251/310/AG/171127/000886

Urbanrise Paradise On Earth Overview
Urbanrise Paradise On Earth is an under-construction apartment project by Urbanrise on Kanakapura Road, south Bangalore, at Gangasandra in Kengeri hobli. The developer gives possession as December 2026, which is close enough to plan a move around, but only once you have seen real progress on site. It suits Kanakapura Road buyers who need four bedrooms and room to spread out.
The land is large for the number of homes. Only 219 homes are planned across 24 acres, about nine an acre, so open ground should be generous. Tower and floor counts have not been published, and the developer has not shared a RERA number yet.
Every home has four bedrooms. The base plan is about 2,505 sq ft from Rs. 3.24 Crore. Five bigger plans add a study and a staff room: about 2,982 sq ft from Rs. 3.77 Crore, about 3,280 sq ft from Rs. 4.12 Crore and about 3,579 sq ft from Rs. 4.48 Crore. The two largest are about 3,966 sq ft from Rs. 5.16 Crore and about 4,003 sq ft from Rs. 5.03 Crore, so the bigger one is priced lower. Rates run from about Rs. 12,500 to Rs. 13,000 per sq ft on built-up area.
This suits a large or multi-generation family with Rs. 3.2 Crore or more, especially one that works from home or keeps live-in help. The 32,000 sq ft clubhouse, infinity pool and glamping area favour people who spend weekends at home. Look elsewhere if you need a 2 or 3 BHK, want to move in now, or will not book until the RERA registration is in hand.
Key Facts at a Glance
Urbanrise Paradise On Earth Price List
| Unit Type | Size (SBA) | All-in Price (approx.) |
|---|---|---|
| 4 BHK | 2505 Sq.ft | Rs. 3.24 Crore Onwards |
| 4 BHK + Office + Maid's | 2982 Sq.ft | Rs. 3.77 Crore Onwards |
| 4 BHK + Office + Maid's | 3280 Sq.ft | Rs. 4.12 Crore Onwards |
| 4 BHK + Office + Maid's | 3579 Sq.ft | Rs. 4.48 Crore Onwards |
| 4 BHK + Office + Maid's | 3966 Sq.ft | Rs. 5.16 Crore Onwards |
| 4 BHK + Office + Maid's | 4003 Sq.ft | Rs. 5.03 Crore Onwards |
Urbanrise Paradise On Earth EMI Calculator
Down payment · ₹81.00 L
Banks lend up to 75% at this price.
Loan tenure
Monthly EMI
₹2,10,881
₹2.43 Cr loan over 20 years
- Home price
- ₹3.24 Cr
- Down payment
- ₹81.00 L
- Stamp duty & registration (approx.)
- ₹24.62 L
- Cash you need upfront
- ₹1.06 Cr
- Total interest
- ₹2.63 Cr
Indicative figures for Urbanrise Paradise On Earth. Your EMI depends on the bank's rate and terms, and stamp duty uses approximate Karnataka rates. GST on under-construction homes is extra.
Urbanrise Paradise On Earth Location
Survey No 35, South, Kengeri hobli, Gangasandra, Bengaluru, Karnataka 560037
About Bangalore
Where in Bangalore should you buy, and what kind of home? The answer depends less on the city as a whole than on the corridor where you work. Bangalore is a high plateau city, about 900 metres up, with the gentlest weather of any big Indian metro, and its population has roughly doubled since 2000. Most of that growth followed the software parks outward, so housing spread along a few long…
Read more about Bangalore →Urbanrise Paradise On Earth Floor Plans
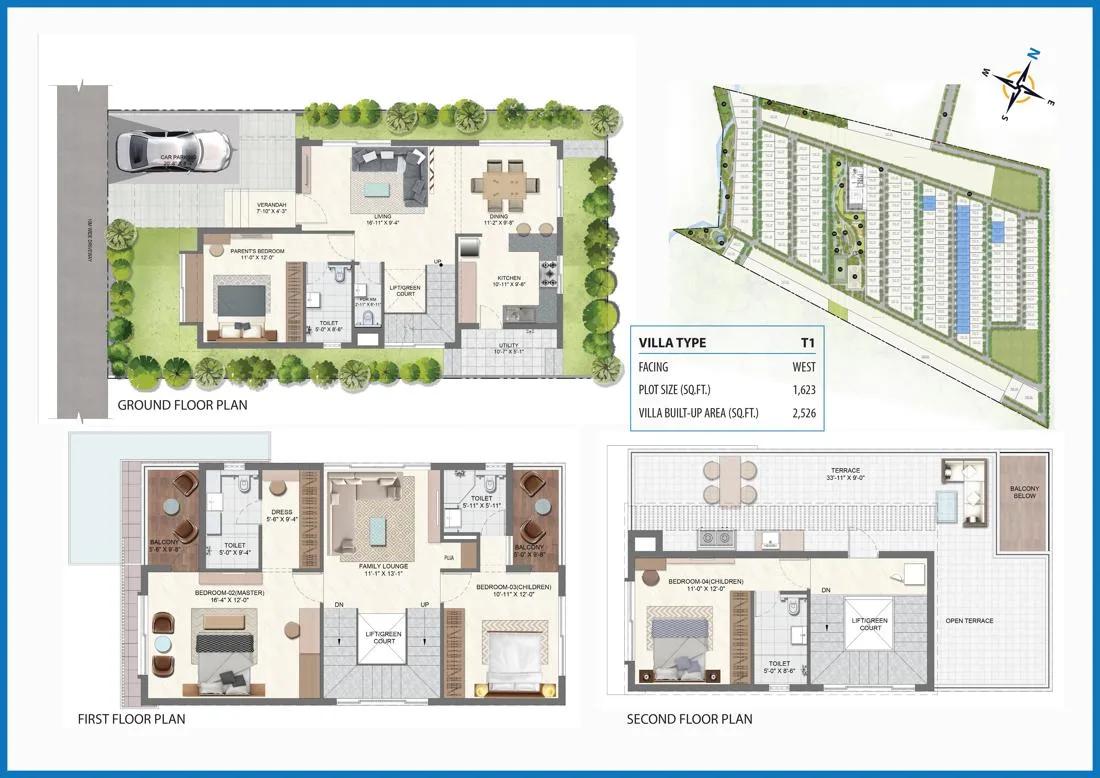
Urbanrise Paradise On Earth 4 BHK floor plan, about 2,526 sq ft
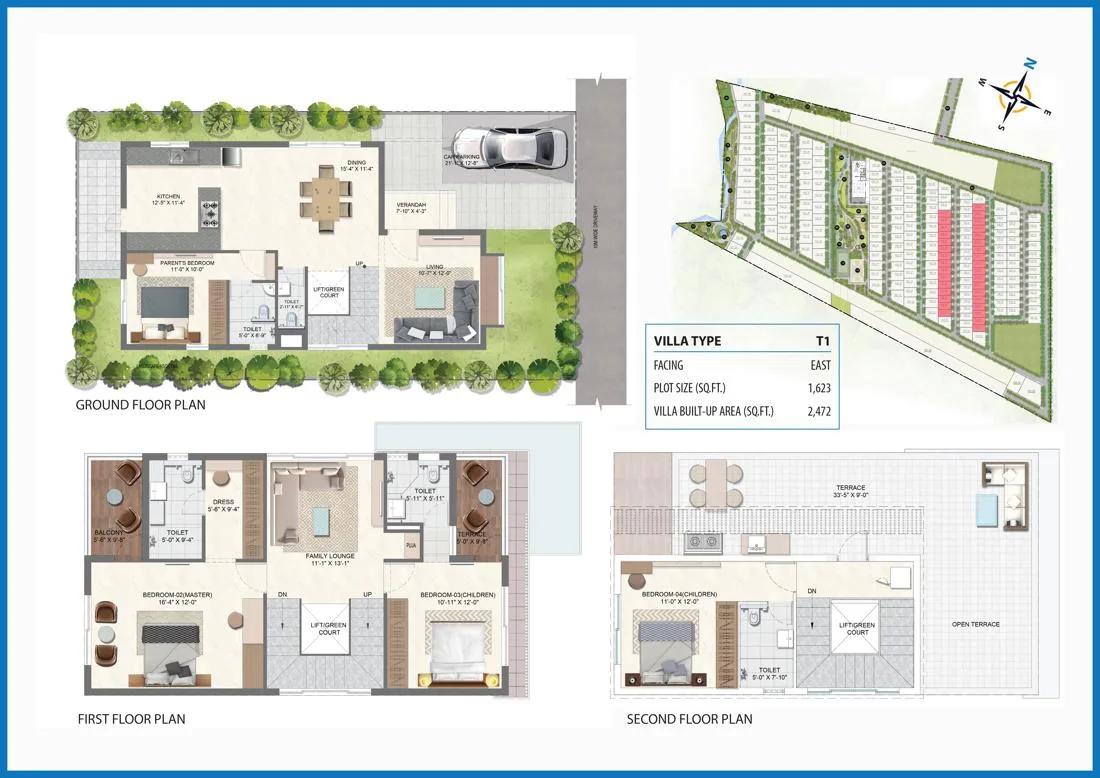
Urbanrise Paradise On Earth 4 BHK floor plan, about 2,472 sq ft
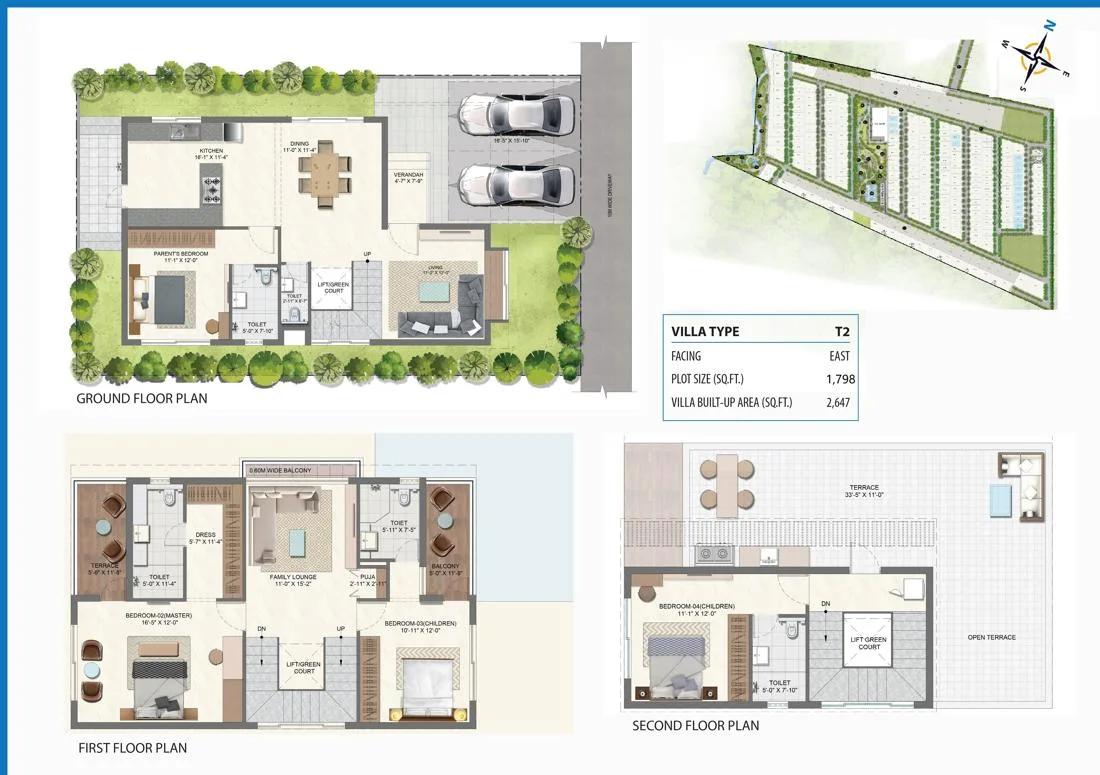
Urbanrise Paradise On Earth 4 BHK floor plan, about 2,647 sq ft
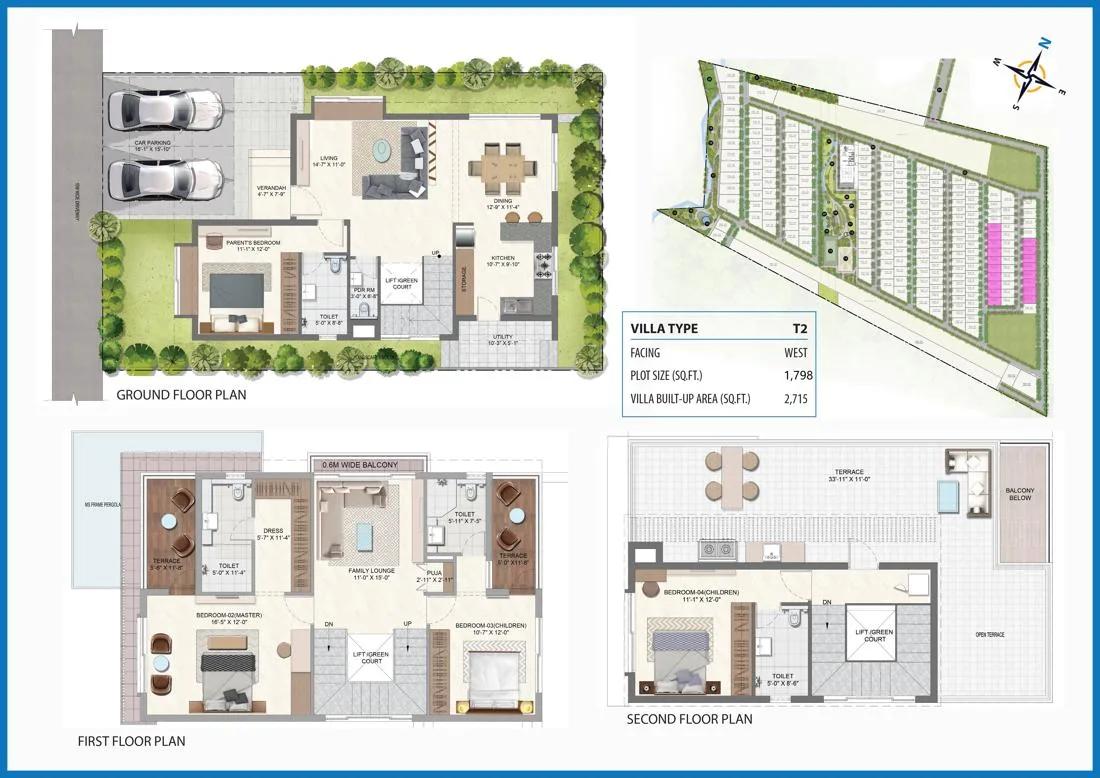
Urbanrise Paradise On Earth 4 BHK floor plan, about 2,715 sq ft
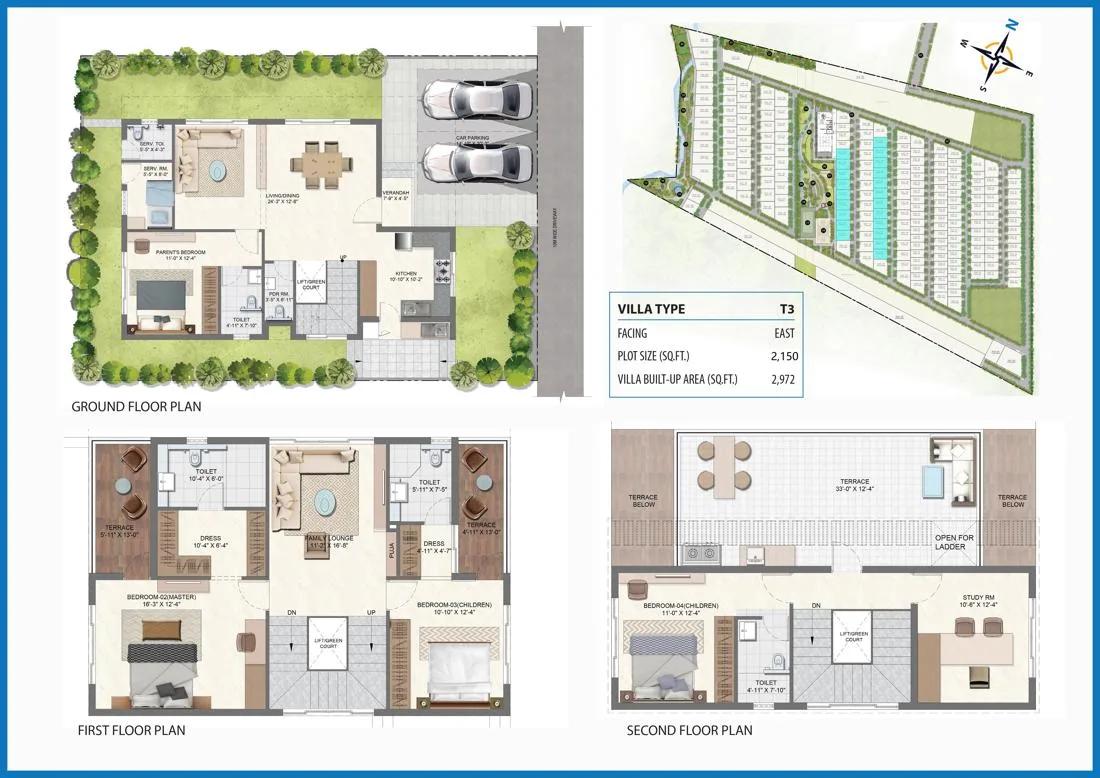
Urbanrise Paradise On Earth 4 BHK floor plan, about 2,972 sq ft
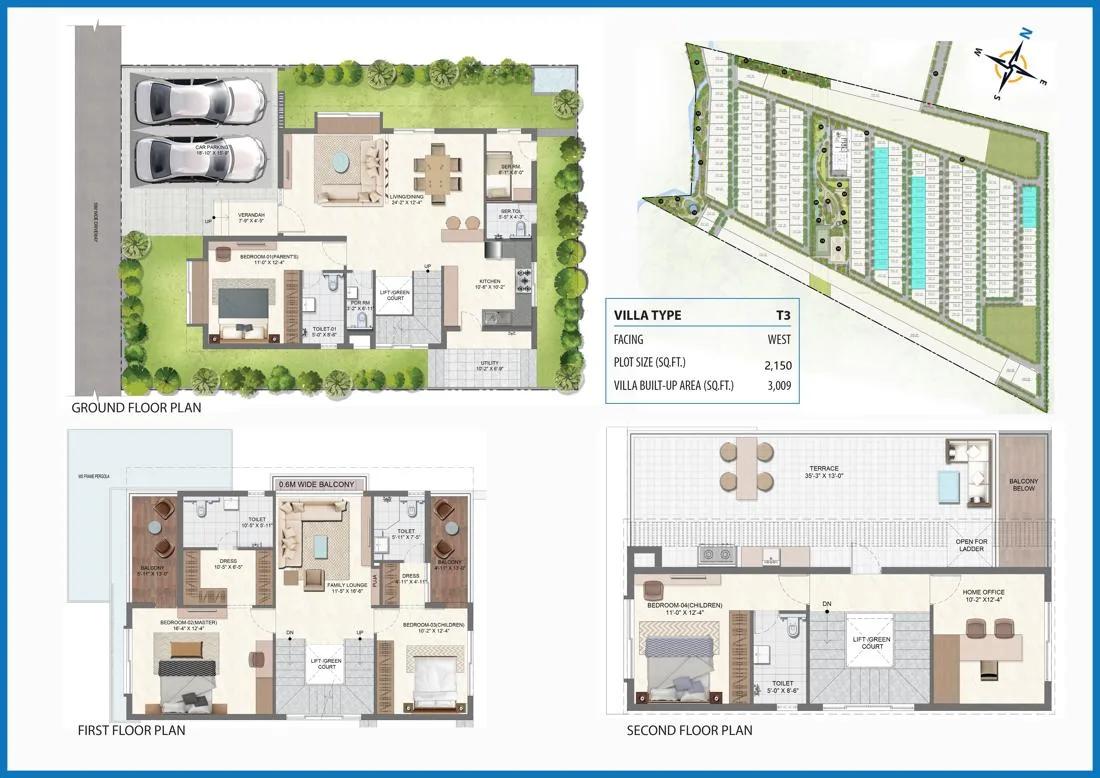
Urbanrise Paradise On Earth 4 BHK floor plan, about 3,009 sq ft
Want the complete floor plans? Request them and we will share them on WhatsApp/Email.
Urbanrise Paradise On Earth Master Plan
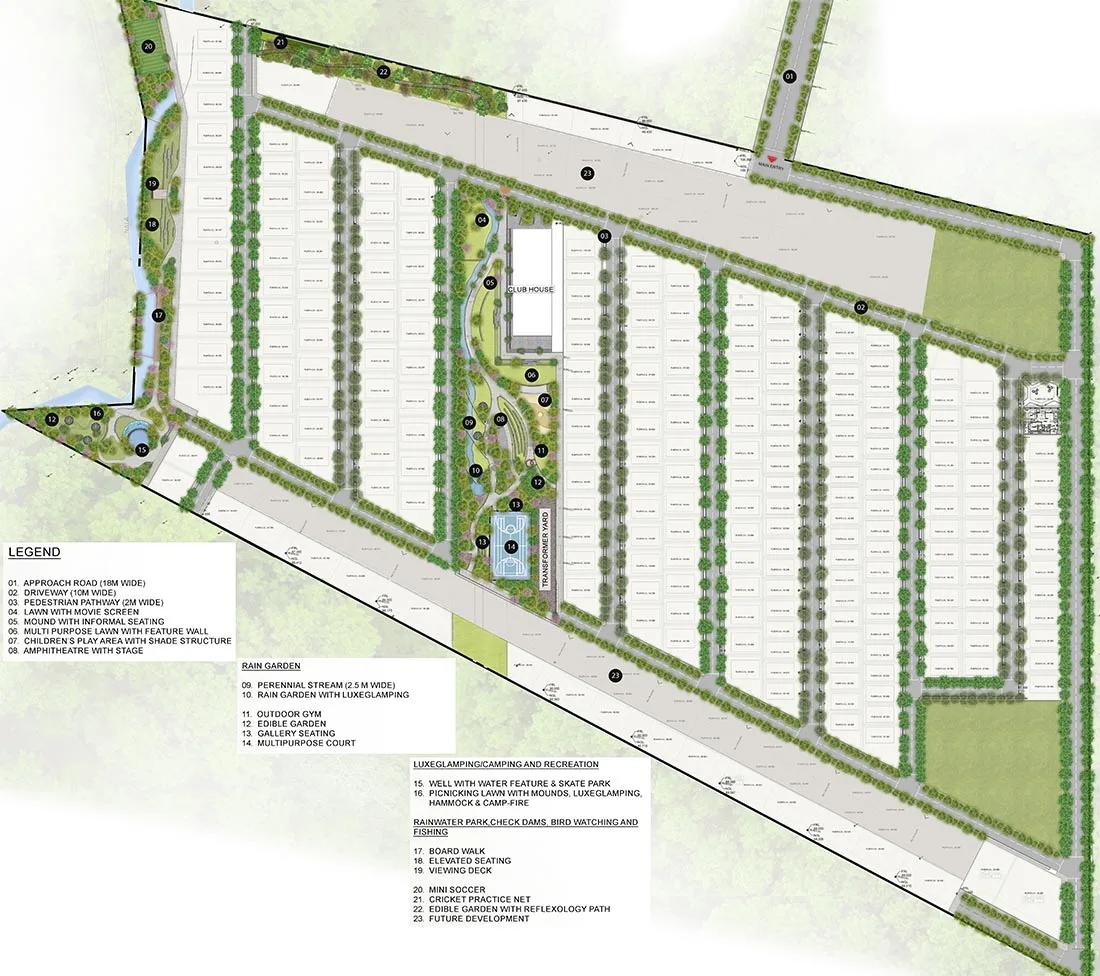
Master Plan
Urbanrise Paradise On Earth Gallery
Urbanrise Paradise On Earth Specifications
Site
- •High compound wall around the site
- •Internal roads 12 m and 9 m wide, in asphalt and cobblestone
- •Brick-paved walkways lined with avenue trees
Flooring
- •Foyer, living, dining, family room, corridors and internal stairs: vitrified tiles
- •Granite in the kitchen
- •Bedrooms in laminated wood or vitrified tiles
- •Ceramic tiles on balconies and terraces
Doors and windows
- •Main door: 8 ft timber, polished both sides, with architrave
- •Inner doors: 7 ft flush shutters set in wood frames
- •Windows in uPVC or aluminium, clear glass, grills and mosquito mesh
Bathrooms and plumbing
- •Sanitaryware, CP fittings and accessories of known brands
- •Drain pipes for rainwater harvesting
Security
- •Intercom from the security desk to each home
- •Guard cabins at every gate, covered by CCTV
Electrical
- •BESCOM supply to all homes
- •Concealed PVC-insulated copper wiring, modular switches of a known make
- •Power sockets and light points in adequate number
- •TV and phone points in the living room, family room and every bedroom
- •DG backup for all shared facilities; full backup for homes at extra cost
Urbanrise Paradise On Earth Amenities
Getting around from Urbanrise Paradise On Earth
Urbanrise Paradise On Earth stands at Survey No 35, Gangasandra, Kengeri hobli, off Kanakapura Road on the south side of Bengaluru. Kanakapura Road has filled in with apartment communities over the years, and shops, schools and clinics have come with them. The developer has not published distances to offices, stations or schools, so none are quoted here.
Your daily routine will depend on where you work. Drive from the site to your office at the time you usually leave, then make the return trip in the evening. On a large, low-density site you will drive for most errands, so check the approach road from Kanakapura Road and how it copes at peak hours.
For a family, the school run often matters more than the office commute. List the schools you would consider and time the morning drive to each. Find the nearest hospital and note how long an urgent trip would take. With handover planned for December 2026, return to the site at least once more before then to see how the approach roads and the neighbourhood have changed.
Homes and prices at Urbanrise Paradise On Earth
Urbanrise Paradise On Earth lists six four-bedroom plans, all by built-up area. The base home is about 2,505 sq ft, upward of Rs. 3.24 Crore, or about Rs. 12,900 per sq ft. With a study and a staff room added, you can choose about 2,982 sq ft at Rs. 3.77 Crore or about 3,280 sq ft at Rs. 4.12 Crore. There is also about 3,579 sq ft at Rs. 4.48 Crore. The top two are about 3,966 sq ft at Rs. 5.16 Crore and about 4,003 sq ft at Rs. 5.03 Crore, each quoted as a starting figure.
Rates across the range fall between about Rs. 12,500 and Rs. 13,000 per sq ft. As an under-construction home, GST applies, and stamp duty and registration are extra. Ask for a cost sheet listing:
- Price for the exact unit and its position
- Carpet area as well as built-up area
- Car parking and bays included
- Clubhouse fee and maintenance deposit
- Backup power charges, which the developer lists as extra
- GST on its own line
- Stamp duty and registration
Paperwork and approvals for Urbanrise Paradise On Earth
Urbanrise Paradise On Earth has no RERA registration number published by the developer. A project under construction must be registered before it is sold, so ask Urbanrise for the number and search it on the Karnataka RERA website (rera.karnataka.gov.in). Compare the completion date declared there with the December 2026 handover you are being promised.
Before you book, ask for:
- RERA certificate and the declared completion date
- Title documents and an encumbrance certificate for Survey No 35
- Sanctioned building plan and the approved layout
- Khata status of the land
- Draft agreement for sale with a payment schedule tied to construction stages
Check the delay clause in the agreement and what compensation it offers. Pay only against stages you can see completed on site. At handover, collect the occupancy certificate for your block, the registered sale deed and the khata transferred to your name.
Living at Urbanrise Paradise On Earth
Urbanrise Paradise On Earth shares 24 acres among only 219 homes, so the plan leaves far more ground per family than a high-rise cluster. The tower and floor counts are not published. Pictures in the sales material are renders as planned by the developer, so ask for the approved layout and mark where your home falls.
A morning might begin on the jogging track, move to the gymnasium and end in the infinity pool. Children have a play area and the multipurpose sports courts, and the indoor games area covers rainy days. The clubhouse is 32,000 sq ft, large enough to hold most of this under one roof.
Weekends can be spent on the grounds. There is a glamping area with hammocks, landscaped gardens to walk, and an amphitheatre for shows and gatherings. A cafe and retail spaces handle coffee and small errands on foot. Birthdays and family events can move to the party area. Since the facilities are still being built, ask for a firm date for the clubhouse and pool, and how the upkeep will be shared across 219 homes.
Frequently Asked Questions
When will Urbanrise Paradise On Earth be ready?
Why is the 4,003 sq ft home cheaper than the 3,966 sq ft one?
What is the rate per sq ft?
Is there anything smaller than a 4 BHK?
How much GST will I pay?
Has the project been registered with RERA?
About the Builder

Buying from Urbanrise in Bangalore currently means a big 4 BHK on Kanakapura Road. Both of its listings with us are there, on the same 24-acre campus with 219 homes. One version adds a home office and a maid's room to the 4 BHK plan.
Get Price List, Floor Plans & Brochure
Related Projects
 NEW LAUNCHRs. 1.94 Cr
Disha Properties
Disha Symphony Heights
Hennur Road, Bangalore
 NEW LAUNCHRs. 85 Lacs
Brigade Group
Pride Green Avenue
Bannerghatta Road, Bangalore
 NEW LAUNCHRs. 85.98 Lakh
Skanda Living Space LLP
Skanda Aura
Devanahalli, Bangalore
 NEW LAUNCHRs. 51.6 Lakhs
Sattva Group
Sattva Ekatra
Doddaballapur, Bangalore
 NEW LAUNCHRs. 65 Lacs
Brigade Group
Brigade WTC Devanahalli
Devanahalli, Bangalore
 NEW LAUNCHRs. 2.45 Cr
Rainbow Properties
Rainbow UNO
Uttarahalli , Bangalore