
Urbanrise Revolution One
UrbanrisePadur, Chennai
Listed by Bangaloreprop · Tamil Nadu RERA Agent Reg. No. TN/Agent/0194/2024

Urbanrise Revolution One Overview
Urbanrise Revolution One is a ready-to-move apartment project by Urbanrise at Padur on OMR, Chennai, a finished, occupied community with blocks handed over between September 2022 and January 2024. It suits people whose jobs are at Siruseri or anywhere along the southern end of OMR. You would be buying a home you can walk into and inspect, not a drawing.
Scale is the first thing to understand. Eight towers, lettered A through H, each have a stilt level and 19 upper floors, spread over 12.9 acres, and together they hold 4,158 homes. Urbanrise says 70% of the land is left open. A community this size behaves like a small town, so how the owners' association runs it matters as much as the flat you choose.
Every plan is compact. The smallest is a studio near 361 sq ft and the 1 BHK comes to roughly 525 sq ft. Two-bedroom options measure around 663, 778 or 888 sq ft, and the single three-bedroom plan is close to 918 sq ft. With the developer no longer quoting prices, owners set the market. Asks begin near Rs. 57 Lakhs, and one 3 BHK has been offered for around Rs. 97.49 Lakhs. Carpet figures are unpublished, so read them off each seller's deed.
This suits a first-time buyer, a small family or an investor chasing rent from nearby tech campuses and colleges, who wants a finished flat and a registration you can verify. It suits you less if you want a large home, since even the 3 BHK is under 920 sq ft. Look elsewhere too if a quiet, low-density address matters more to you than facilities and an accessible price.
Key Facts at a Glance
Urbanrise Revolution One Price List
| Unit Type | Size (SBA) | All-in Price (approx.) |
|---|---|---|
| Studio (1RK) | 361 Sq.ft | Price on Request |
| 1 BHK Apartment | 525 Sq.ft | Price on Request |
| 2 BHK Compact Apartment | 663 Sq.ft | Rs. 70.41 Lakhs (resale listings) |
| 2 BHK Apartment | 778 Sq.ft | Price on Request |
| 2 BHK Large Apartment | 888 Sq.ft | Rs. 94.30 Lakhs (resale listings) |
| 3 BHK Apartment | 918 Sq.ft | Rs. 97.49 Lakhs (resale listings) |
Urbanrise Revolution One EMI Calculator
Choose a home
Down payment · ₹14.08 L
Banks lend up to 80% at this price.
Loan tenure
Monthly EMI
₹48,883
₹56.33 L loan over 20 years
- Home price
- ₹70.41 L
- Down payment
- ₹14.08 L
- Stamp duty & registration
- as per state
- Cash you need upfront
- ₹14.08 L+
- Total interest
- ₹60.99 L
Indicative figures for Urbanrise Revolution One. Your EMI depends on the bank's rate and terms. GST on under-construction homes is extra.
Urbanrise Revolution One Location
Urbanrise Revolution One, OMR Main Road, Padur Village, Tiruporur Taluk, Chennai, Tamil Nadu
Landmark: On OMR, about 900 m from the Hindustan Institute of Technology and Science
About Chennai
Which side of Chennai should you buy on? For most people the honest answer is the side where they work. The city stretches along a flat coast on the Bay of Bengal, and the sea closes off any growth to the east. So new housing has pushed south and west instead, following jobs. If you are hunting for flats in Chennai, begin with your commute, then pick a zone, then a project.
Read more about Chennai →Urbanrise Revolution One Floor Plans
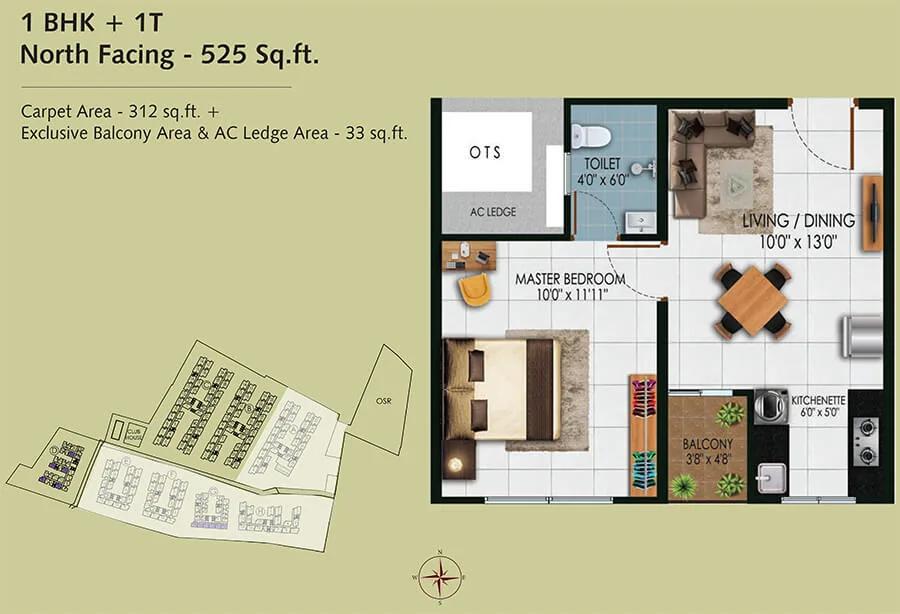
Urbanrise Revolution One 1 BHK floor plan, about 525 sq ft
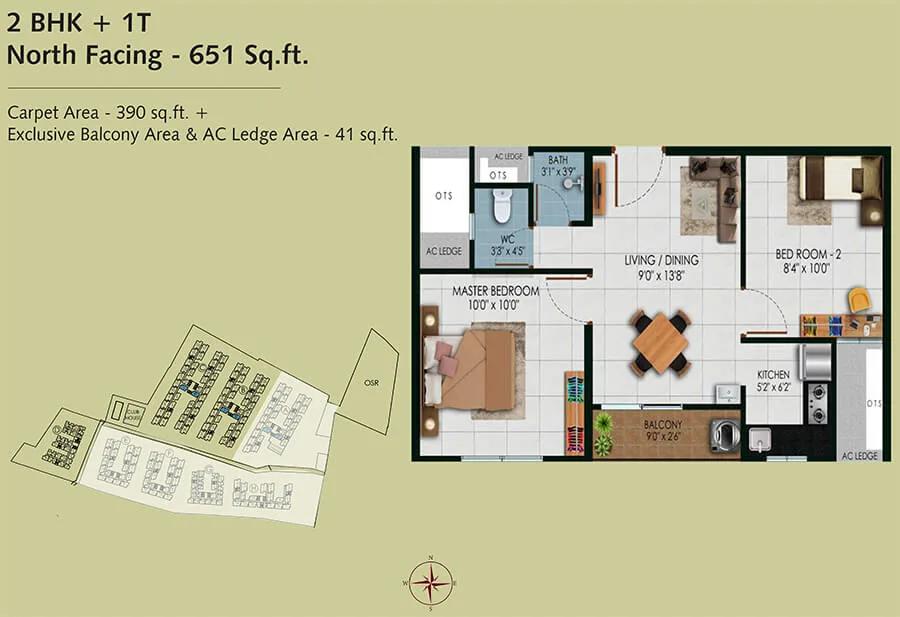
Urbanrise Revolution One 2 BHK floor plan, about 651 sq ft
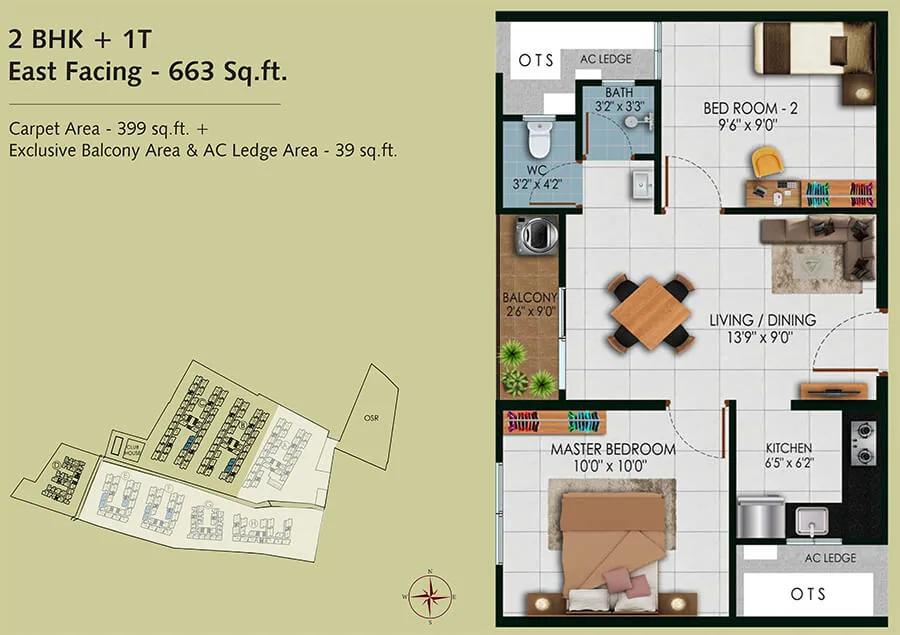
Urbanrise Revolution One 2 BHK floor plan, about 663 sq ft
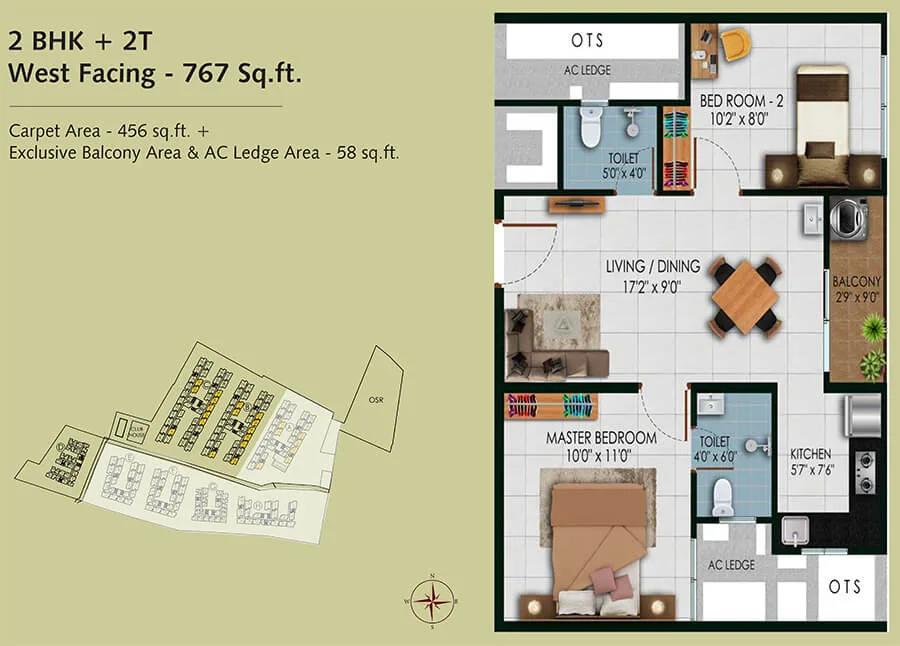
Urbanrise Revolution One 2 BHK floor plan, about 767 sq ft
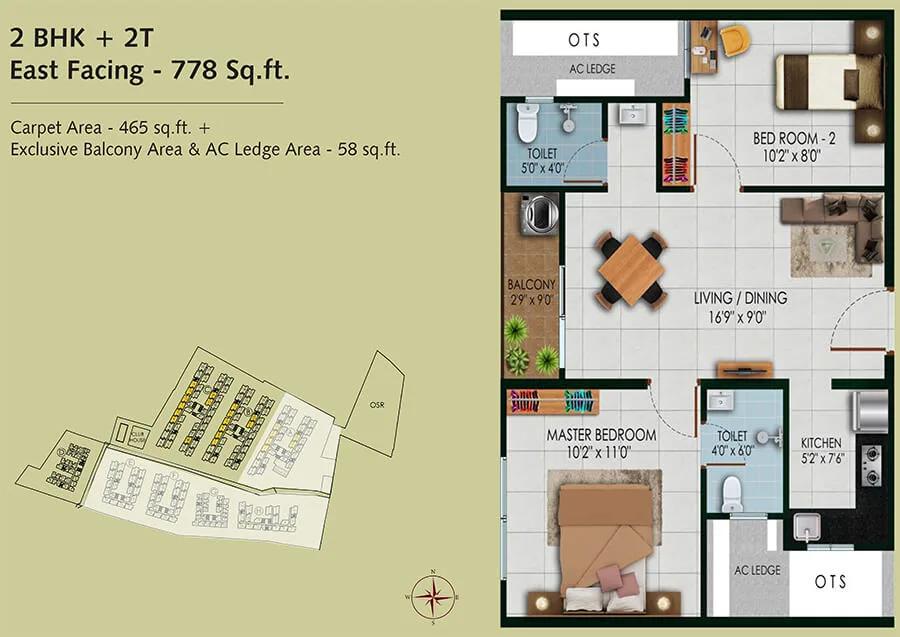
Urbanrise Revolution One 2 BHK floor plan, about 778 sq ft
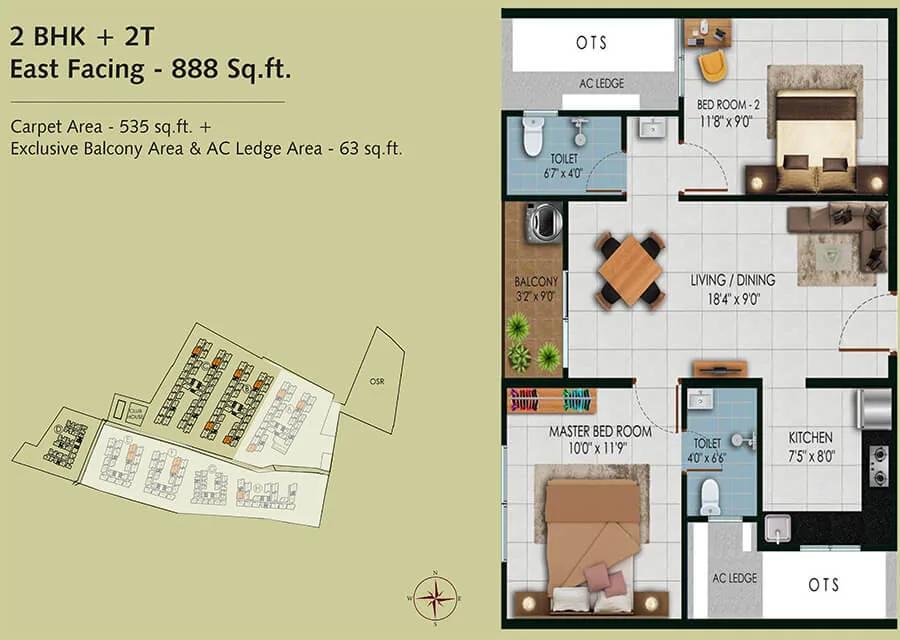
Urbanrise Revolution One 2 BHK floor plan, about 888 sq ft
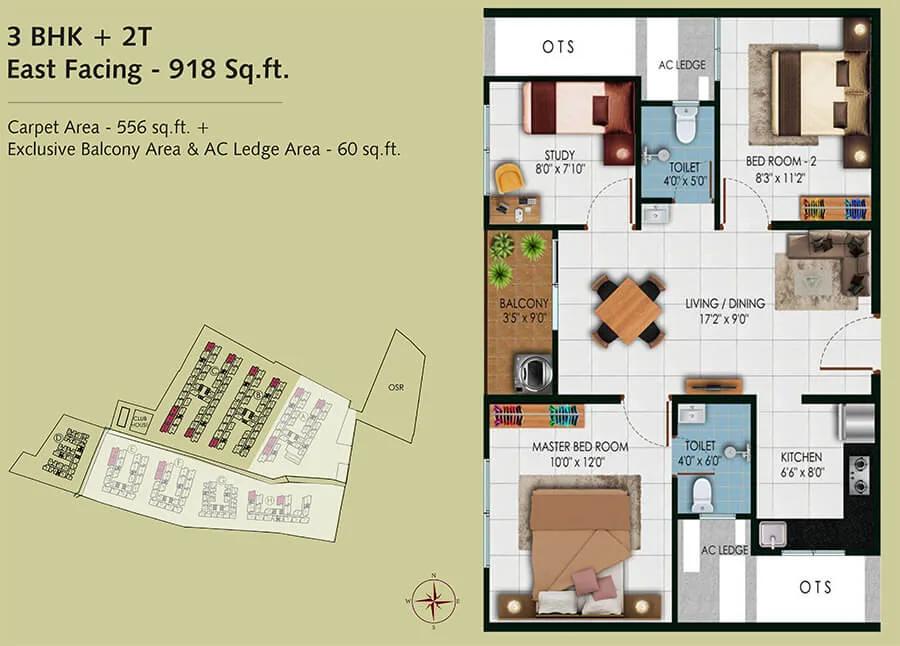
Urbanrise Revolution One 3 BHK floor plan, about 918 sq ft
Want the complete floor plans? Request them and we will share them on WhatsApp/Email.
Urbanrise Revolution One Master Plan
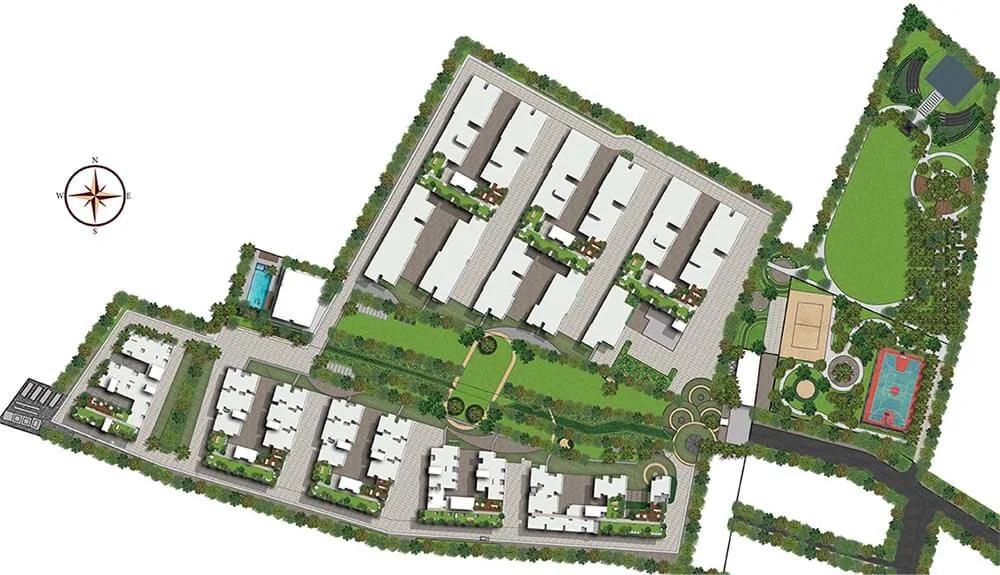
Master Plan
Urbanrise Revolution One Gallery
Urbanrise Revolution One Specifications
Structure
- •Earthquake-resistant RCC frame
- •Built with MIVAN aluminium formwork and concrete blocks
Flooring
- •Vitrified tiles, 2 ft square, in bedrooms, kitchen, living and dining
- •Anti-skid ceramic tiles in the bathrooms, balconies and utility
Doors and windows
- •Wooden frames 7 ft tall for the main and inner doors
- •Flush or moulded-skin shutters, painted on both faces
- •Sliding UPVC windows
Bathrooms and plumbing
- •Chrome-plated fittings from known brands
- •Water closets and washbasins from known brands
- •Drain pipes for rainwater harvesting
Security
- •Boundary wall enclosing the whole site
- •Guards on duty day and night, with intercom
- •CCTV cameras at key points
Electrical
- •Three-phase supply: 3 kW for studio and 1 BHK, 5 kW for 2 and 3 BHK
- •Branded modular switches and concealed wiring
- •TV and telephone points
- •Generator backup for common areas and amenities
- •Inverter provision in every flat
Urbanrise Revolution One Amenities
Getting around from Urbanrise Revolution One
Urbanrise Revolution One opens its front gate onto OMR itself, in Padur Village under Tiruporur Taluk, well south of the crowded stretch of the IT corridor. The road widens out here, and your neighbours are colleges, tech campuses and other big housing communities rather than old residential streets.
For a working day, Siruseri's SIPCOT IT Park is roughly 5.9 km up the road, one of the larger employers on this side of Chennai. Students and staff at the Hindustan Institute of Technology and Science have only 900 m or so to cover. Families with children can reach Gateway International School in roughly 2.9 km.
Weekend errands point to Marina Mall, around 5.7 km off, and to a shopping arcade of over 10,000 sq ft right at the entrance. The airport is roughly 31 km by road, so allow plenty of time for early flights. Larger hospitals and the older city lie further north along OMR, and peak-hour traffic decides how long that trip takes.
With thousands of homes inside one boundary, the walk from your tower to the main entrance can itself be long. Ask which block a flat is in, and time the drive to your office at rush hour before you commit.
Homes and prices at Urbanrise Revolution One
Urbanrise Revolution One has six plans, all small and efficient. There is a studio near 361 sq ft and a one-bedroom plan near 525 sq ft. Two-bedroom homes come in three sizes, roughly 663, 778 and 888 sq ft, and the three-bedroom plan is close to 918 sq ft. All these figures are saleable area; carpet area was never published, so take it from the seller's deed.
Urbanrise dropped its price sheet once the towers were delivered, so today's numbers come from owners selling. Asks begin near Rs. 57 Lakhs. A compact two-bedroom flat has been offered for around Rs. 70.41 Lakhs, a large one for around Rs. 94.30 Lakhs and a three-bedroom flat for around Rs. 97.49 Lakhs. That trio lands close to Rs. 10,600 per sq ft, far above a broader average of roughly Rs. 6,150 quoted for the project, so test every ask against recent sales.
A completed flat with its completion certificate carries no GST. You pay Tamil Nadu stamp duty plus the registration fee on the deed, and above the legal threshold you must also deduct TDS from the payment. Ask for a written statement that shows:
- Agreed price and the saleable and carpet area it covers
- Car parking allotted to the flat
- Transfer fee charged by the owners' association
- Deposit held by the association and the monthly upkeep fee
- Stamp duty and registration on the sale value
Paperwork and approvals for Urbanrise Revolution One
Urbanrise Revolution One holds one TNRERA registration, TN/01/Building/015/2019 dated 31 January 2019, which covers every tower and every home here. Look it up on the Tamil Nadu RERA portal (rera.tn.gov.in) to see the sanctioned drawings and the target date set for each block. The local planning authority at Mamallapuram issued planning permission, and DTCP cleared the layout on 6 December 2018.
Since you are buying a finished home, usually from an owner, collect these before you agree a price:
- Completion certificate issued for your tower, which has not been confirmed publicly
- Seller's registered deed plus the chain of earlier title papers
- An up-to-date EC covering the flat
- Copies of the planning permission and DTCP clearance
- A letter from the association confirming no dues are pending
- Recent property tax receipts, plus electricity and water bills
On registration day, check that your deed states the UDS, your share of the land beneath the towers. Afterwards, shift the tax records, power and water connections and association membership to your own name. If you buy an unsold flat from Urbanrise instead, add a signed sale agreement and a written GST position for that unit.
Living at Urbanrise Revolution One
Urbanrise Revolution One rings eight towers around a large open core. Urbanrise puts the open share of the 12.9 acres at 70%, with landscaped gardens covering roughly 3.5 acres. Most cars go underground: two basement levels under towers A, B and C, and one level under towers E, F, G and H.
A weekday could start with laps in the swimming pool or a session in the gymnasium, then a walk up to the rooftop co-working spaces if you work from home. Children head for the Urbanrise Genius Hub, the skating rink or the outdoor sports courts after school. The jogging track loops through the gardens for an evening run, and the yoga and activities area suits a slower pace.
Weekends move indoors to the games room, or to the clubhouse and the multipurpose party area for a family event. Groceries and small errands can stay inside the gate, because retail spaces face the entrance.
Everything here is built and in use, so you can judge it in person rather than from renders. With so many households sharing one pool and one clubhouse, ask the association how bookings work, what the monthly charge covers and whether any repairs to shared areas are still outstanding.
Frequently Asked Questions
Can I still buy directly from Urbanrise at Revolution One?
What does a flat at Urbanrise Revolution One cost today?
Which home size should I pick?
How do I verify the RERA registration?
How far is Urbanrise Revolution One from Siruseri?
Who should skip this project?
About the Builder

Buying from Urbanrise in Bangalore currently means a big 4 BHK on Kanakapura Road. Both of its listings with us are there, on the same 24-acre campus with 219 homes. One version adds a home office and a maid's room to the 4 BHK plan.
Get Price List, Floor Plans & Brochure
Related Projects
 NEW LAUNCHRs. 1.94 Cr
Disha Properties
Disha Symphony Heights
Hennur Road, Bangalore
 NEW LAUNCHRs. 85.98 Lakh
Skanda Living Space LLP
Skanda Aura
Devanahalli, Bangalore
 NEW LAUNCHRs. 65 Lacs
Brigade Group
Brigade WTC Devanahalli
Devanahalli, Bangalore
 NEW LAUNCHRs. 2.45 Cr
Rainbow Properties
Rainbow UNO
Uttarahalli , Bangalore
 READY TO MOVERs. 2.33 Crore Onwards
Karle Infra
Zenith Residences at Karle Town Centre
Hebbal, Bangalore
 ONGOINGRs. 2.3 Cr
Western Constructions
Western Springs
Puppalaguda, Hyderabad