
Urbanrise Spring Is In The Air
UrbanriseAmeenpur, Hyderabad
Listed by Bangaloreprop · Telangana RERA Agent Reg. No. A02400003201
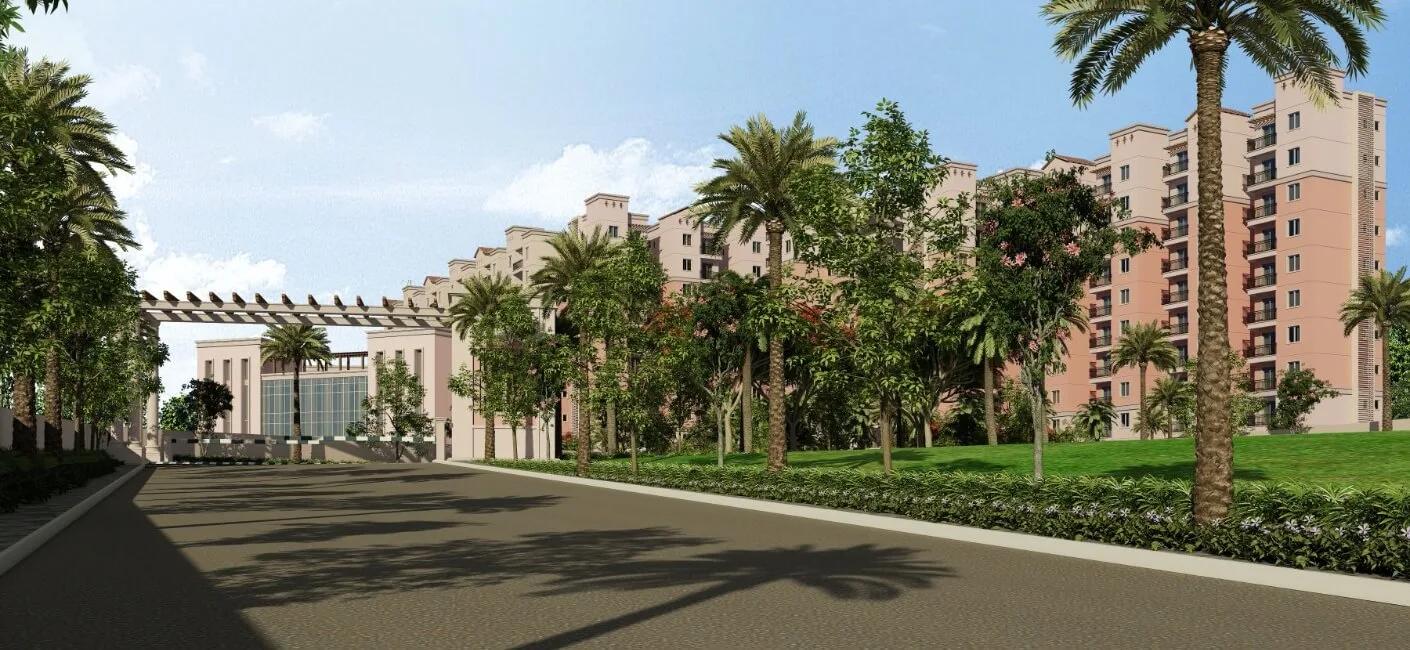
Urbanrise Spring Is In The Air Overview
Urbanrise Spring Is In The Air is a completed apartment project by Urbanrise in Ameenpur, west Hyderabad, on survey numbers 178 to 181 in Sri Vani Nagar, Ameenpur Village, pincode 502032. Urbanrise is the housing brand of Alliance Group, and handovers have run from October 2023 onwards. It suits Ameenpur buyers who would rather inspect a finished flat than wait on a construction schedule.
A completed project changes how you shop. You carry no construction risk and no waiting period, but there is also no launch discount to chase. You can stand in the actual home, check the light at the hour you are usually in, and see how the lobbies and gardens are being kept. Ask early whether a given unit is unsold stock with the developer or a resale by an owner, because the paperwork and the payment route differ.
The choice of homes is narrow. There are two layouts, both quoted as built-up area: a 2 BHK of about 918 sq ft and a 3 BHK of about 1,039 sq ft. Published prices start at Rs. 54 Lakhs and Rs. 60 Lakhs, which is about Rs. 5,900 and about Rs. 5,800 per sq ft. The third bedroom costs roughly Rs. 6 Lakhs more yet adds only about 120 sq ft, so compare the two plans room by room. In all, 810 homes are spread over three towers of 12 floors each.
This suits a first-time buyer or a young family with a budget in the mid-fifties to around sixty Lakhs who wants to move in now, not in three years. It also suits anyone who wants a pool, a gym and a lounge without paying for a premium high-rise. Look elsewhere if you need a roomy 3 BHK with a study, or a low-rise or villa setting. If you were hoping for a launch price on an under-construction flat, this is not that project.
Key Facts at a Glance
Urbanrise Spring Is In The Air Price List
| Unit Type | Size (SBA) | All-in Price (approx.) |
|---|---|---|
| 2 BHK | 918 Sq.ft | Rs. 54 Lacs Onwards |
| 3 BHK | 1039 Sq.ft | Rs. 60 Lacs Onwards |
Urbanrise Spring Is In The Air Location
Survey No. 178 to 181, Sri Vani Nagar, Ameenpur Village, Hyderabad, Telangana 502032
About Hyderabad
Ask where people are buying flats in Hyderabad and the answer, most of the time, is the west. That tilt is the most useful fact to know before you start. The city's jobs, its fastest roads and most of its new towers have moved in the same direction. If you work there, your search is simpler. If you do not, it pays to know what you would give up by following the crowd.
Read more about Hyderabad →Urbanrise Spring Is In The Air Floor Plans
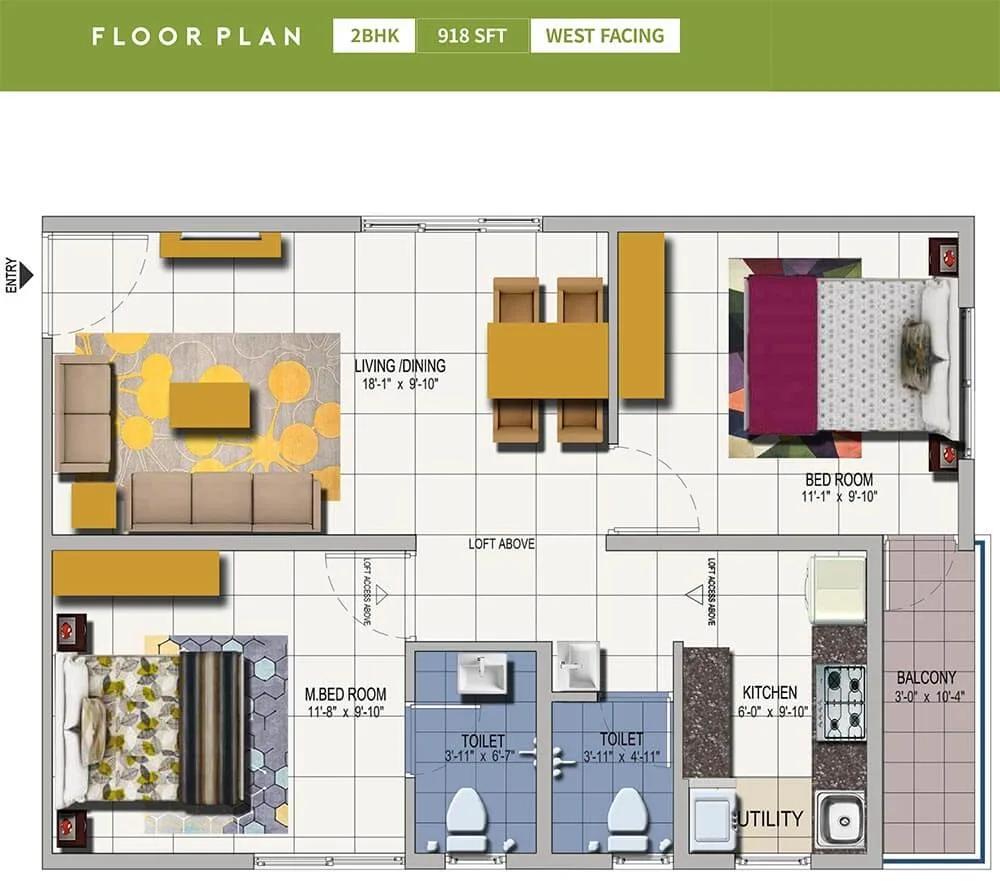
Urbanrise Spring Is In The Air 2 BHK floor plan, about 918 sq ft
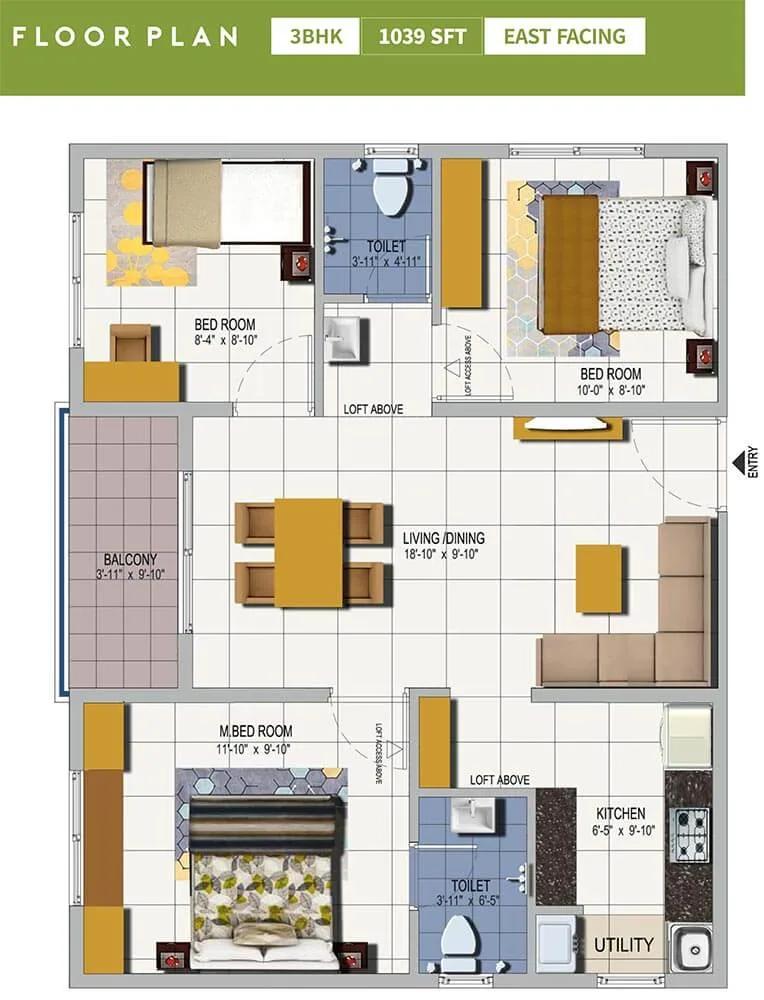
Urbanrise Spring Is In The Air 3 BHK floor plan, about 1,039 sq ft
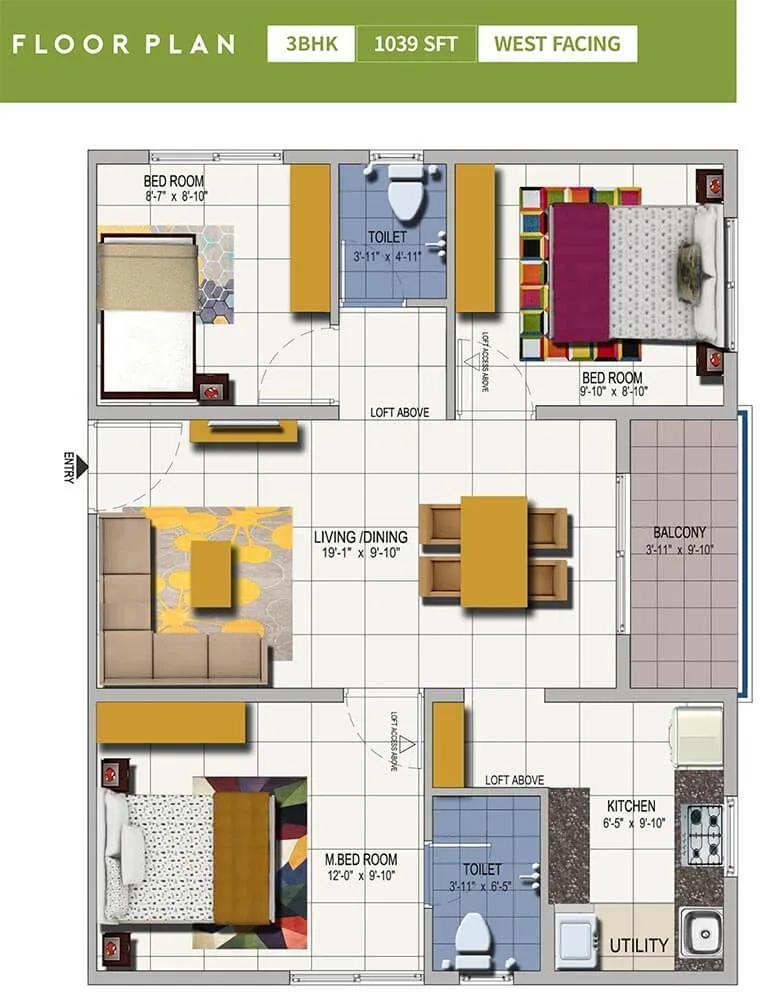
Urbanrise Spring Is In The Air 3 BHK floor plan, about 1,039 sq ft
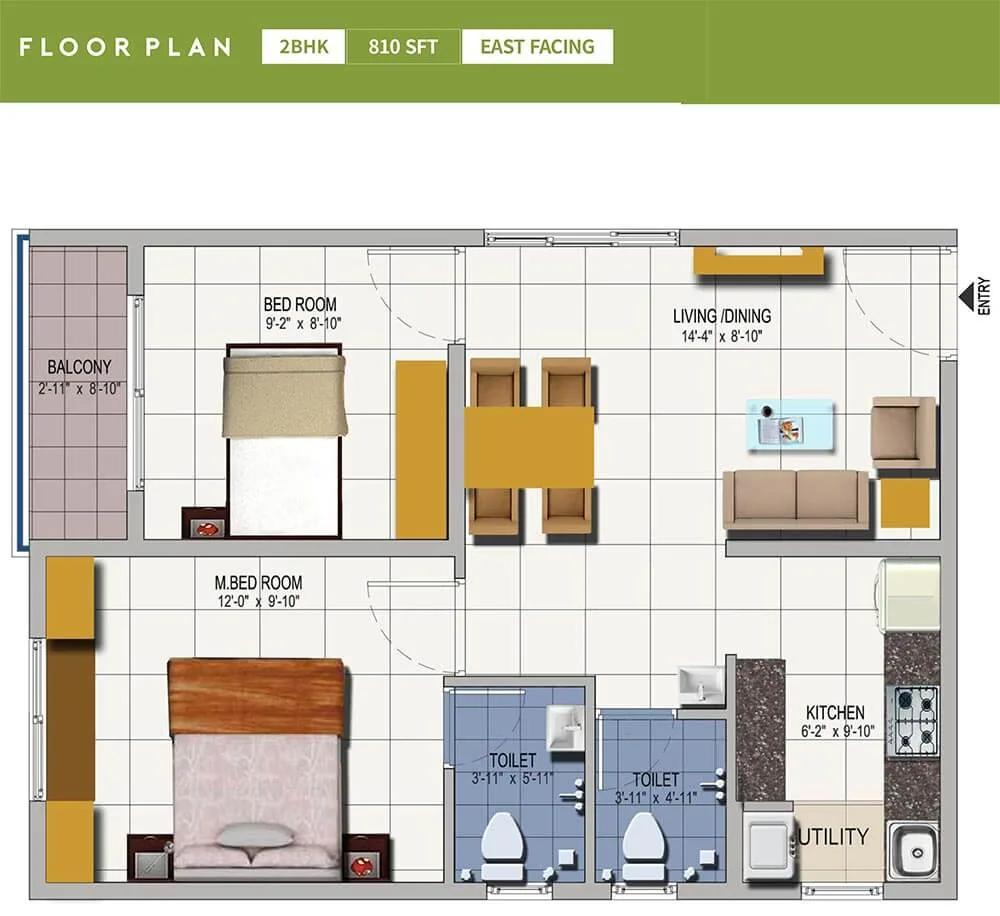
Urbanrise Spring Is In The Air 2 BHK floor plan, about 810 sq ft
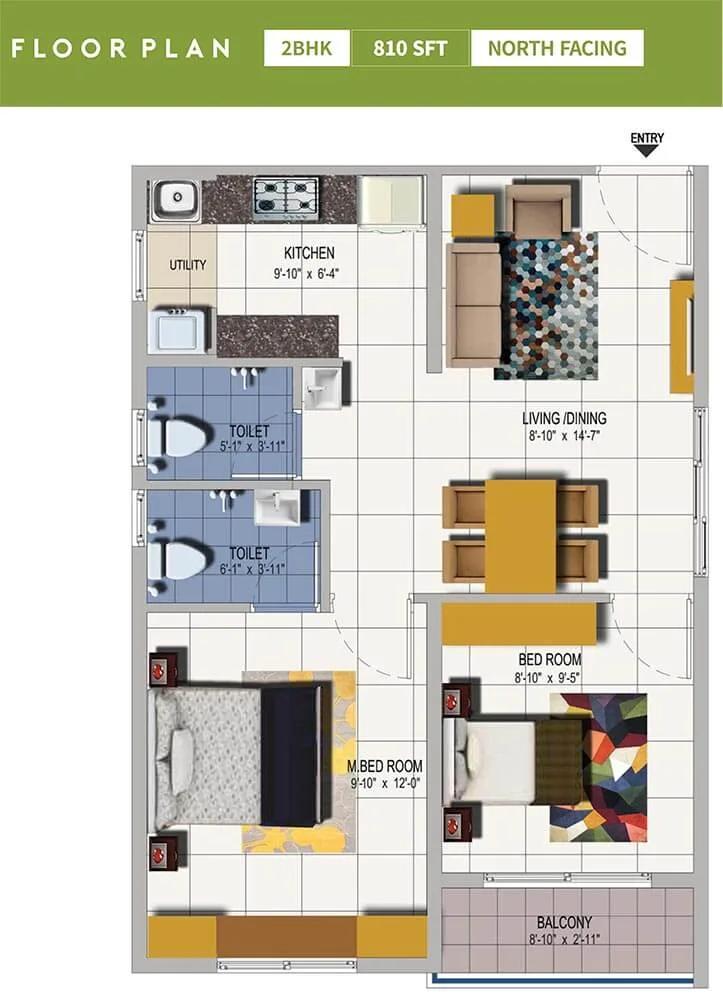
Urbanrise Spring Is In The Air 2 BHK floor plan, about 810 sq ft
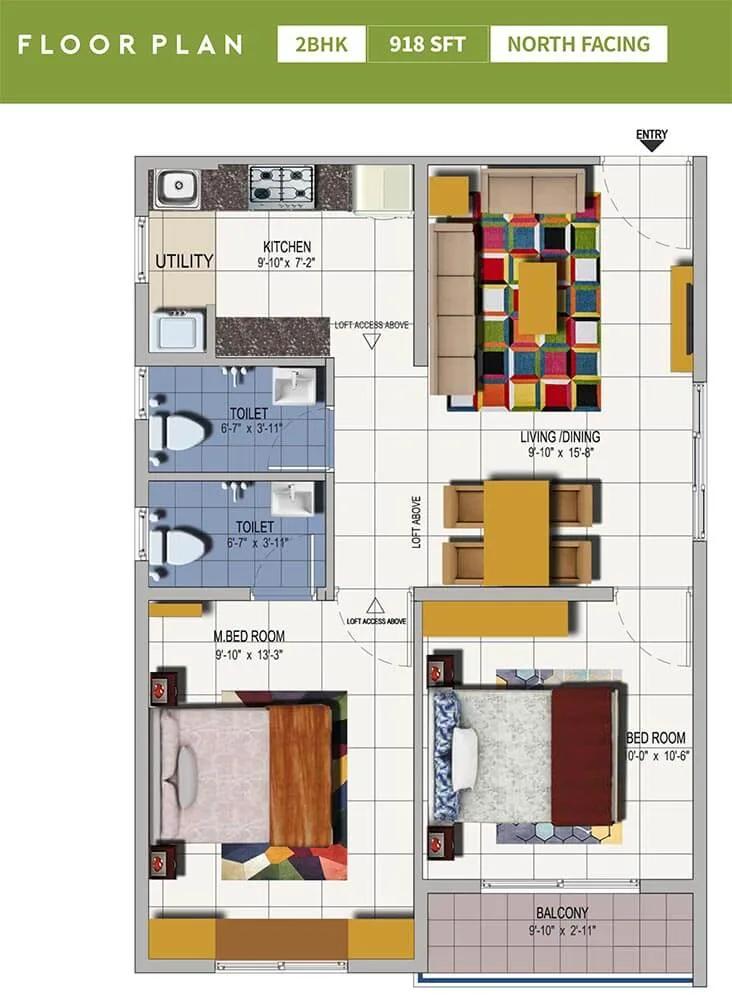
Urbanrise Spring Is In The Air 2 BHK floor plan, about 918 sq ft
Want the complete floor plans? Request them and we will share them on WhatsApp/Email.
Urbanrise Spring Is In The Air Master Plan
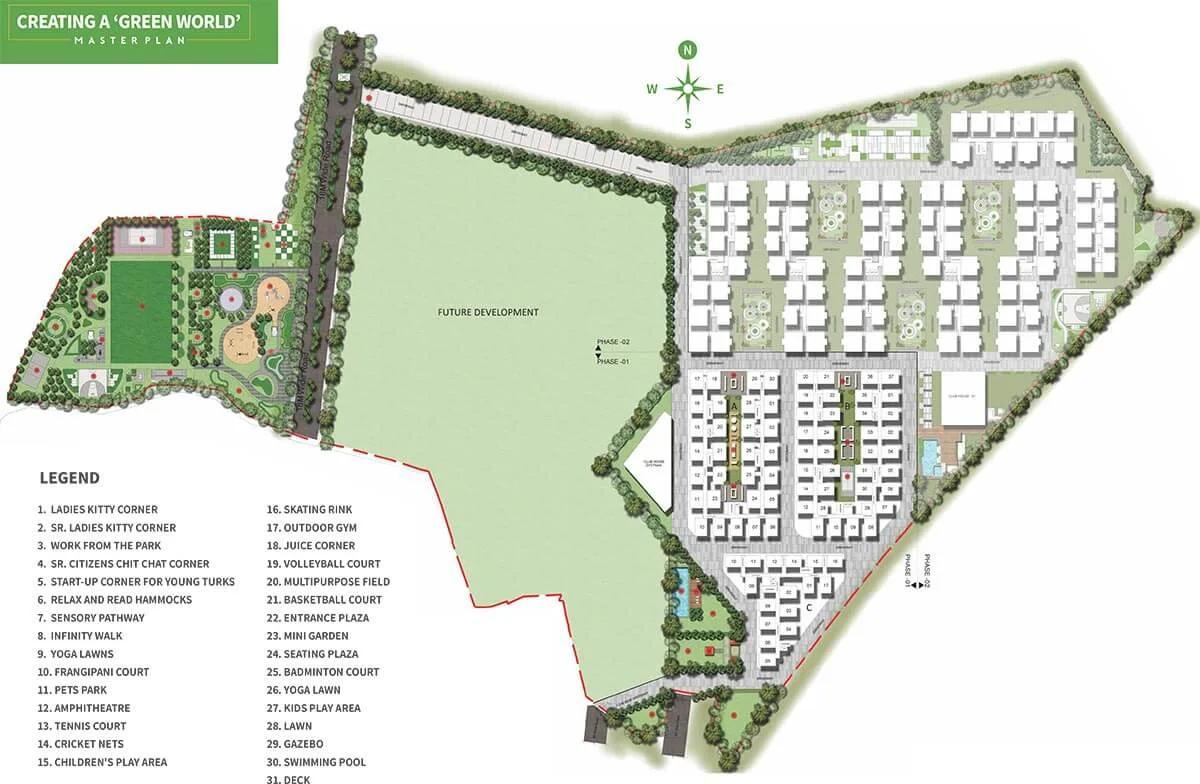
Master Plan
Urbanrise Spring Is In The Air Gallery
Urbanrise Spring Is In The Air Specifications
Structure
- •RCC shear-wall frame cast with MIVAN aluminium formwork
Flooring
- •600 x 600 mm vitrified tiles in living, dining, bedrooms, kitchen and utility
- •Ceramic tiles with an anti-skid finish in bathrooms and on balconies
Doors and windows
- •Main door: 2100 mm wooden frame, flush shutter veneered on both faces, melamine or PU polish
- •Inner doors: 2100 mm frames, flush shutters in laminate
- •Balcony: UPVC French door, sliding plain-glass shutter
- •Windows: sliding plain-glass shutters in UPVC frames, ready for mosquito mesh
Bathrooms and plumbing
- •Sanitaryware by Grohe, American Standard or an equal brand
- •Hindware (or equal) chrome-plated fittings
- •Drain pipes that feed rainwater harvesting
Lifts and security
- •Automatic high-speed lifts by Johnson, Schindler, Thyssenkrupp or equal
- •CCTV at the main gate in and out, and 3 cameras per floor
- •Boom barriers controlling the entry gate
Electrical
- •Three-phase mains supply to every flat
- •Switches and sockets (modular): Legrand, Panasonic, MK Honeywell, Schneider or equal
- •Metered DG backup for flats, 1 KVA per home
- •Full DG backup for the common areas
Urbanrise Spring Is In The Air Amenities
Getting around from Urbanrise Spring Is In The Air
Urbanrise Spring Is In The Air stands at Survey No. 178 to 181, Sri Vani Nagar, Ameenpur Village, pincode 502032, on the western side of Hyderabad in Telangana. The developer has not published distances to offices, schools, hospitals or stations, so we do not quote any here. Your best evidence is a visit at the hours you would actually travel.
Start with the commute. Drive from the gate to your workplace at your usual morning hour, then make the return trip in the evening, and time both. Note how the approach road handles traffic when the school buses and office cabs are out. With three towers of residents leaving at similar times, the gate itself can become a slow point, so watch it at eight in the morning.
Then look at daily errands. Find the nearest grocery, pharmacy and clinic on foot, and see what an auto or cab costs to the closest market. Because the project is already lived in, you can ask residents in the lobby how long their daily trips take and where their children go to school. That is more reliable than any brochure map. Check the area after dark as well, for street lighting and how busy the roads remain.
Homes and prices at Urbanrise Spring Is In The Air
Urbanrise Spring Is In The Air has only two layouts, both quoted as built-up area. The 2 BHK measures about 918 sq ft and the 3 BHK about 1,039 sq ft. Carpet areas and bathroom counts have not been published, so ask for the carpet figure and a dimensioned plan of the exact unit you are shown.
The published starting prices are Rs. 54 Lakhs for the 2 BHK and Rs. 60 Lakhs for the 3 BHK. That is about Rs. 5,900 and about Rs. 5,800 per sq ft. These are starting figures, so floor and facing within the three towers may move the price. If the seller is an owner rather than the developer, the price is whatever you negotiate, and these figures are only a reference.
Because the homes are finished, GST does not apply to a unit that holds its occupancy certificate. Stamp duty and registration apply to every purchase. Ask for a cost sheet that lists:
- Base price and the area it is charged on
- Floor-rise or facing premium, if any
- Car parking and the number of bays included
- Maintenance deposit and the monthly charge
- Society transfer fee on a resale
- Stamp duty and registration on the full sale value
Paperwork and approvals for Urbanrise Spring Is In The Air
Urbanrise Spring Is In The Air has no RERA registration number published by the developer. Ask Urbanrise for it and look it up on the Telangana RERA (TS-RERA) portal before you pay a token amount. The entry will show the promoter's details and the approved plan, which you can hold against the flat you are buying.
Because the building is complete, the purchase is a finished-home sale, and the papers you need follow from that. Ask for:
- The occupancy certificate for your tower
- The sanctioned building plan showing your unit
- Title documents and an encumbrance certificate for the land
- The latest property tax receipt for the flat
- A no-dues letter from the residents' association
- Paid electricity and water bills up to the sale date
If you buy from the developer, you register a sale deed directly with Urbanrise. If you buy from an owner, ask for the full chain of earlier sale deeds and check that no loan is still charged on the flat. After registration, have the property tax and utility accounts moved into your name, which serves the purpose a khata does elsewhere.
Living at Urbanrise Spring Is In The Air
Urbanrise Spring Is In The Air has a ground plan of three towers of 12 floors each, holding 810 homes, with the shared facilities laid out around them. The developer has not published the share of land left open. Since everything is built, walk the site and compare it with the brochure; images you were shown earlier were renders as planned by the developer.
A weekday could begin with a run on the jogging track or a session on the yoga deck, followed by the gymnasium or a swim in the pool. Children have their own play area and the landscaped gardens to spill into after school. The retail arcade inside the compound is meant for small daily purchases, which saves a trip out for milk or bread.
Weekends move to the social spaces. The luxury lounge and the games room cover a rainy afternoon, the spa and salon handle grooming, and the party area takes birthdays and family gatherings. The amphitheatre is the place for community events and festival evenings. With this many households sharing one set of facilities, ask the residents' association how the pool and party area are booked. Ask too what the monthly maintenance is, and see how the gym is kept. Upkeep here tells you a lot about how the association runs.
Frequently Asked Questions
Can I move in straight away?
What does a flat here cost per sq ft?
Should I take the 2 BHK or the 3 BHK?
Is GST charged on these homes?
Where do I check the RERA registration?
How big is the community?
About the Builder

Buying from Urbanrise in Bangalore currently means a big 4 BHK on Kanakapura Road. Both of its listings with us are there, on the same 24-acre campus with 219 homes. One version adds a home office and a maid's room to the 4 BHK plan.
Related Projects
 NEW LAUNCHRs. 1.94 Cr
Disha Properties
Disha Symphony Heights
Hennur Road, Bangalore
 NEW LAUNCHRs. 85.98 Lakh
Skanda Living Space LLP
Skanda Aura
Devanahalli, Bangalore
 NEW LAUNCHRs. 2.08 Cr
Tattva Developers
Ameya By Tattva
Patancheru, Hyderabad
 NEW LAUNCHRs. 65 Lacs
Brigade Group
Brigade WTC Devanahalli
Devanahalli, Bangalore
 NEW LAUNCHRs. 2.45 Cr
Rainbow Properties
Rainbow UNO
Uttarahalli , Bangalore
 READY TO MOVERs. 2.33 Crore Onwards
Karle Infra
Zenith Residences at Karle Town Centre
Hebbal, Bangalore