
Urbanrise Spring Tide
UrbanriseMahindra World City, Chengalpattu, Chennai
Listed by Bangaloreprop · Tamil Nadu RERA Agent Reg. No. TN/Agent/0194/2024

Urbanrise Spring Tide Overview
Urbanrise Spring Tide is an under-construction apartment project by Urbanrise in Mahindra World City, Chengalpattu, south Chennai, offering two- and three-bedroom flats. Urbanrise is a company within the Alliance Group. It suits buyers looking south along GST Road toward the Chengalpattu township. No handover date has been published, which is the first thing to raise with the sales team.
What you can pin down today is thin. Pricing opens at Rs. 73 Lakhs, though the developer has not tied that figure to a size. Three layouts are named for the three-bedroom homes: a 1,349 sq ft plan facing east, a smaller east-facing plan near 1,143 sq ft, and a west-facing one near 1,125 sq ft. These are built-up figures, so ask for carpet areas too. Sizes for the two-bedroom homes have not been released, which makes a like-for-like comparison with nearby projects difficult for now.
The paperwork hints at a phased build. Spring Tide holds three separate TNRERA registrations, all issued in 2025, which usually means blocks registered one after another. Land area, tower count and the total number of homes are all unpublished. So is an itemised amenity list, although Urbanrise speaks of more than 100 amenities. Until those gaps are filled, you are judging the project mostly on its developer and its township address.
This project suits a buyer who works in or near the township, is comfortable paying in stages as the building rises and can wait for a date that is not yet fixed. If you need to move in within a set window, or want to judge finished facilities before paying, a completed project will serve you better. Whichever way you lean, get the missing facts in writing before any booking amount leaves your account.
Urbanrise Spring Tide Key Facts
The key facts of Urbanrise Spring Tide below cover the project type, size, possession and RERA details.
Urbanrise Spring Tide Price List
The Urbanrise Spring Tide price list below covers its 2 and 3 BHK apartments, and the latest prices are shared on request.
| Unit Type | Size (SBA) | All-in Price (approx.) |
|---|---|---|
| 2 BHK | — | — |
| 3 BHK East | 1349 Sq.ft | — |
| 3 BHK East | 1143 Sq.ft | — |
| 3 BHK West | 1125 Sq.ft | — |
Urbanrise Spring Tide EMI Calculator
The Urbanrise Spring Tide EMI starts at about Rs. 50,681 a month on the starting price, with 20% down and a 20-year loan at 8.5%.
Down payment · ₹14.60 L
Banks lend up to 80% at this price.
Loan tenure
Monthly EMI
₹50,681
₹58.40 L loan over 20 years
- Home price
- ₹73.00 L
- Down payment
- ₹14.60 L
- Stamp duty & registration
- as per state
- Cash you need upfront
- ₹14.60 L+
- Total interest
- ₹63.23 L
Indicative figures for Urbanrise Spring Tide. Your EMI depends on the bank's rate and terms. GST on under-construction homes is extra.
Urbanrise Spring Tide Location
Urbanrise Spring Tide is located in Mahindra World City, Chengalpattu, Chennai.
Mahindra World City, Chengalpattu, Chennai
About Chennai
Properties in Chennai range from apartments and villas to plots, with ready-to-move homes alongside new launches and towers still under construction. Which side of Chennai should you buy on? For most people the honest answer is the side where they work. The city stretches along a flat coast on the Bay of Bengal, and the sea closes off any growth to the east. So new housing has pushed south and…
Read more about Chennai →Getting around from Urbanrise Spring Tide
Urbanrise Spring Tide puts life inside a planned township. Mahindra World City at Chengalpattu mixes homes with offices and industrial units, so for many residents the working day can begin a short drive from home rather than across the city. The developer puts GST Road roughly 2 km from the project, and that highway is your main link north toward central Chennai.
No distances to schools, hospitals, stations or the airport have been published, so none are given here. Plan a trial run instead. Leave the site at the hour you would normally set off for work, drive to your office and note the time. Repeat it in the evening and see how the return leg compares.
If you have school-age children, ask the sales team which schools families in the township already use and how far away they are. Do the same for the nearest hospital and the nearest big grocery store. A township can be self-contained for work yet still need a drive for daily needs, and that balance only becomes clear on a weekday visit.
Homes and prices at Urbanrise Spring Tide
Urbanrise Spring Tide lets you choose between two and three bedrooms. For the larger homes, three plans are named: a 1,349 sq ft plan and a 1,143 sq ft plan, both facing east, and a 1,125 sq ft plan facing west. These are built-up figures. Sizes for the two-bedroom homes have not been released, and no carpet area is public for any plan.
Pricing opens at Rs. 73 Lakhs. Because the developer has not said which size that figure buys, a per-sq-ft rate cannot be worked out yet. The two east-facing plans differ by roughly 200 sq ft, so compare their room sizes before assuming the larger one is better value.
On an under-construction flat, GST is charged on top of the agreed price. Stamp duty and registration are payable when the sale deed is signed. Ask Urbanrise for a cost sheet that lists:
- Base price, the plan it applies to and its carpet area
- Floor-rise and facing charges
- Car parking and the number of bays included
- Clubhouse, legal and maintenance deposits
- GST as a separate line
- Payment stages tied to construction milestones
Paperwork and approvals for Urbanrise Spring Tide
Urbanrise Spring Tide carries three TNRERA registrations: TN/35/Building/0057/2025, TN/35/Building/0158/2025 and TN/35/Building/0216/2025. Search each on the Tamil Nadu RERA portal (rera.tn.gov.in). The entries show which blocks and homes each number covers, the approved plans and the declared completion date, which is the nearest thing to a handover date available today.
Because you would be buying before completion, ask for:
- The RERA certificate that covers your block, not just the first one
- The approved building plan showing your flat
- Title papers and an encumbrance certificate for the land
- A draft agreement for sale stating the handover date and delay terms
- The payment schedule, linked to named construction stages
Pay each instalment only when the matching stage is visible on site, and follow the quarterly progress updates the developer files on the portal. At handover, ask for the completion certificate for your block, then register the sale deed and move the property tax assessment into your name.
Living at Urbanrise Spring Tide
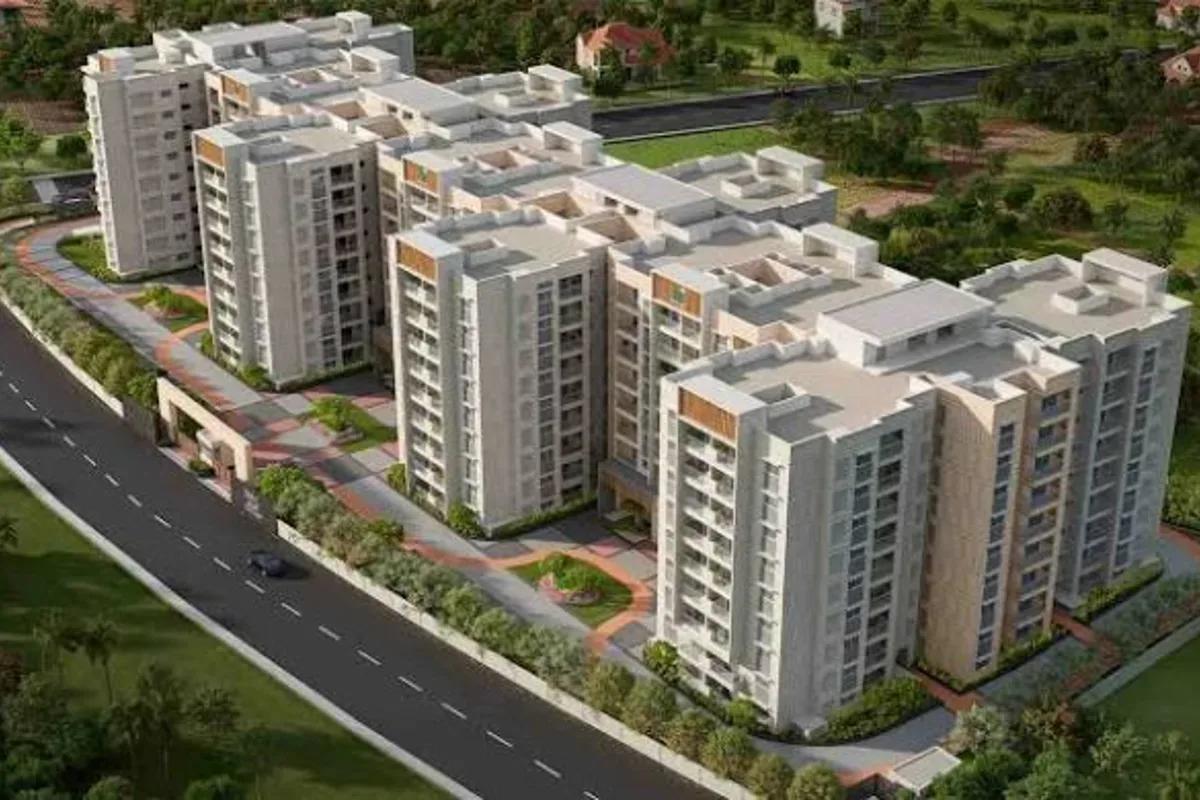
Urbanrise Spring Tide is harder to picture than most, because the developer has shared so little of the layout. Land area, number of towers, floor count and open-space share are all unpublished. Any image you are shown is a render, as planned by the developer, not a finished scene.
What is known is that the homes are split across three RERA registrations, so the site is likely to grow block by block. That shapes daily life in the early years. If your block is finished first, you may live beside active construction on the next one for some time. Ask where your tower stands relative to the later phases and to the main gate.
Urbanrise speaks of more than 100 amenities. Before that claim counts in your decision, get the itemised list, the site plan marking where the clubhouse, pool and play areas go, and a date for when each will open. Ask too whether the facilities serve all three phases or only some of them, and how the monthly maintenance charge will be set.
Urbanrise Spring Tide FAQs
What is the entry price at Urbanrise Spring Tide?
When will Spring Tide be handed over?
Why does the project have three RERA numbers?
How big are the three-bedroom homes?
Where exactly is Urbanrise Spring Tide?
What amenities will residents get?
About Urbanrise

Urbanrise is a developer whose current Bangalore offer is a big 4 BHK on Kanakapura Road. Both of its listings with us are there, on the same 24-acre campus with 219 homes. One version adds a home office and a maid's room to the 4 BHK plan.
Get Price List, Floor Plans & Brochure
Related Projects
 NEW LAUNCHRs. 70.32 Lakhs
Sattva Group
Sattva Amritya
Jigani, Bangalore
 NEW LAUNCHRs. 48.31 Lakhs
Sowparnika Homes Private Limited
Sowparnika The Native
Budigere Cross, Bangalore
 NEW LAUNCHRs. 1.70 Cr
Assetz Property
Assetz Naru & Nami Phase 1
Hoskote, Bangalore
 NEW LAUNCHRs. 1.66 Crore
Mana Projects
Mana Skanda The Right Life Forest Province
Sarjapur Road, Bangalore
 NEW LAUNCHRs. 1.70 Crore Onwards
Prestige Group
Prestige Avon
Thanisandra, Bangalore
 NEW LAUNCHRs. 83 Lakhs
Brigade Group
Laurel and Maple at Brigade Orchards
Devanahalli, Bangalore