
Vaishnavi AT-One Premiere
Vaishnavi GroupUlsoor, Bangalore
Listed by Bangaloreprop · Karnataka RERA Agent Reg. No. PRM/KA/RERA/1251/310/AG/171127/000886
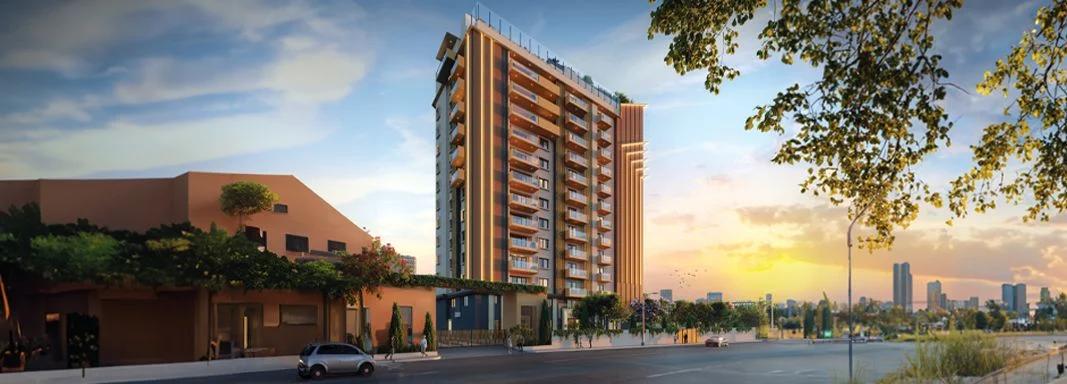
Vaishnavi AT-One Premiere Overview
Vaishnavi AT-One Premiere is a 0.68-acre ready-to-move apartment project by Vaishnavi Group in Ulsoor, Bangalore. The single tower holds 35 homes on St Johns Road, with Osborne Road along its southern edge. Thirty-four of them are 3 BHK apartments, and one is a 5 BHK on the 10th floor.
The building rises 13 upper levels above a basement and ground floor, drawn in an Art Deco style. Homes fill floors one to twelve, mostly three to a floor, so each lobby serves very few doors. The 13th level holds club rooms, and the swimming pool is up on the terrace.
BBMP issued the occupancy certificate on 21 March 2025, and the finished homes are open for inspection. Buyers may know the project by its shorter name, Vaishnavi Premiere.
The main numbers are listed below:
- Land: 2,748 sq m, or about 0.68 of an acre
- Open area: about 2,159 sq m of the plot
- Homes: 35 in one tower
- 3 BHK carpet: about 1,407 to 1,618 sq ft
- Parking: 68 car bays, 50 of them mechanical
Key Facts at a Glance
Vaishnavi AT-One Premiere Price List
| Unit Type | Size (SBA) | All-in Price (approx.) |
|---|---|---|
| 3 BHK | 1407 Sq.ft (carpet) | Price on Request |
| 5 BHK | 3029 Sq.ft (carpet) | Price on Request |
Each home is quoted by layout and floor. Ask us for the current cost sheet.
Vaishnavi AT-One Premiere Location
No. 12, St Johns Road, Ulsoor, Bharathinagar, Bengaluru East, Bengaluru Urban, Karnataka 560042
Vaishnavi AT-One Premiere is located at No. 12, St Johns Road, Ulsoor, Bengaluru 560042. The plot has St Johns Road on its west side and Osborne Road on its south side.
This part of Ulsoor is old central Bangalore, a short way from MG Road and the main office district. The upper floors look out toward Ulsoor Lake, and the nearest metro station is about 1.5 km away.
Vaishnavi AT-One Premiere Master Plan
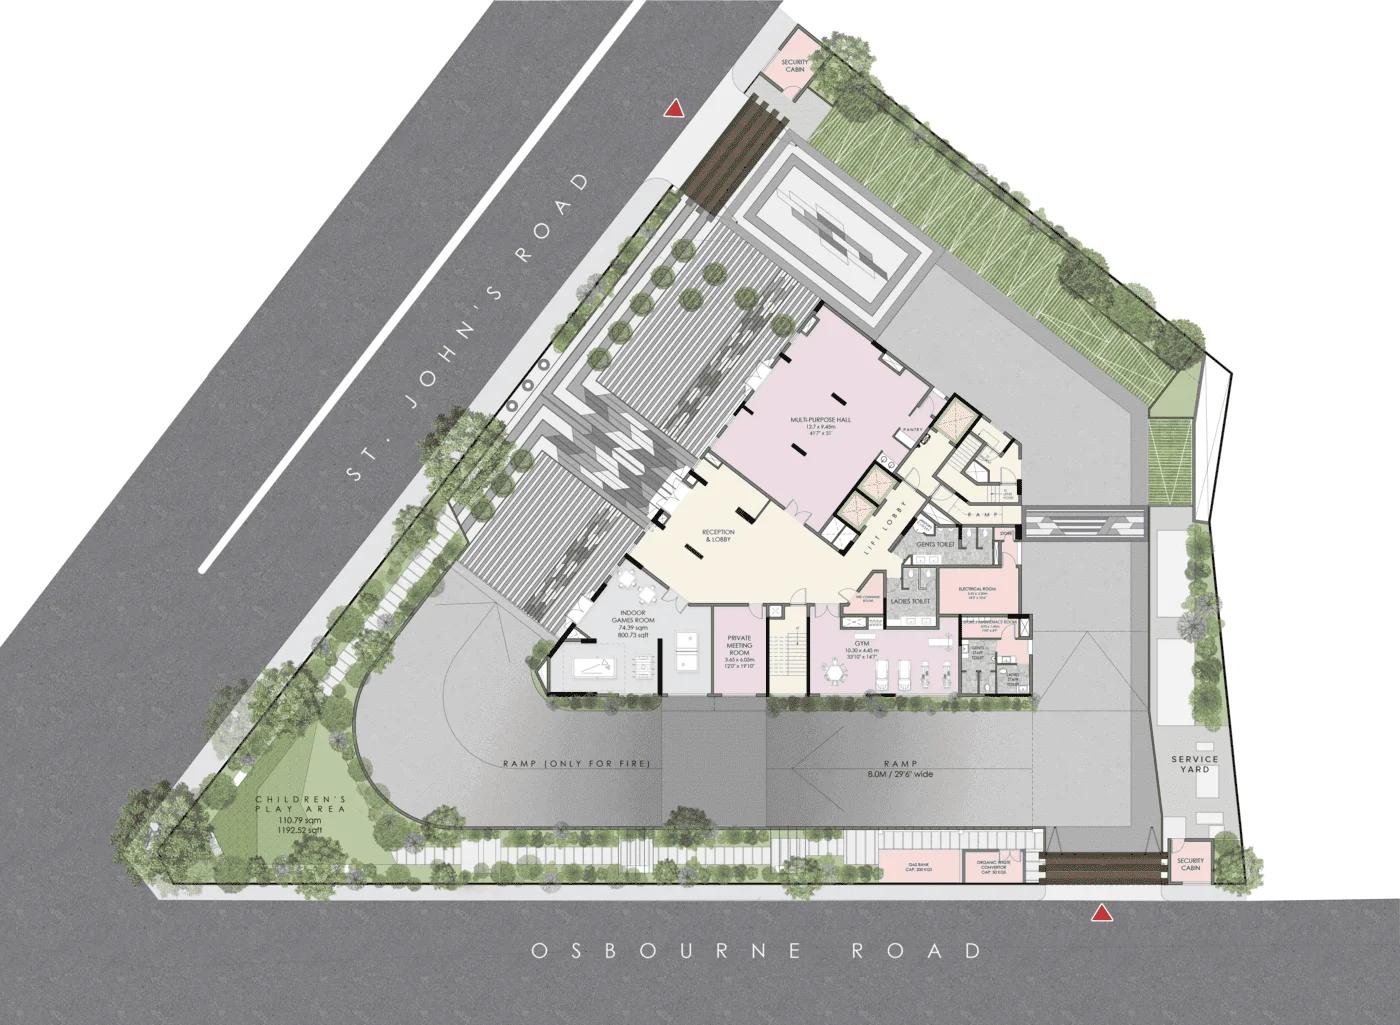
Master Plan
Vaishnavi AT-One Premiere Floor Plans
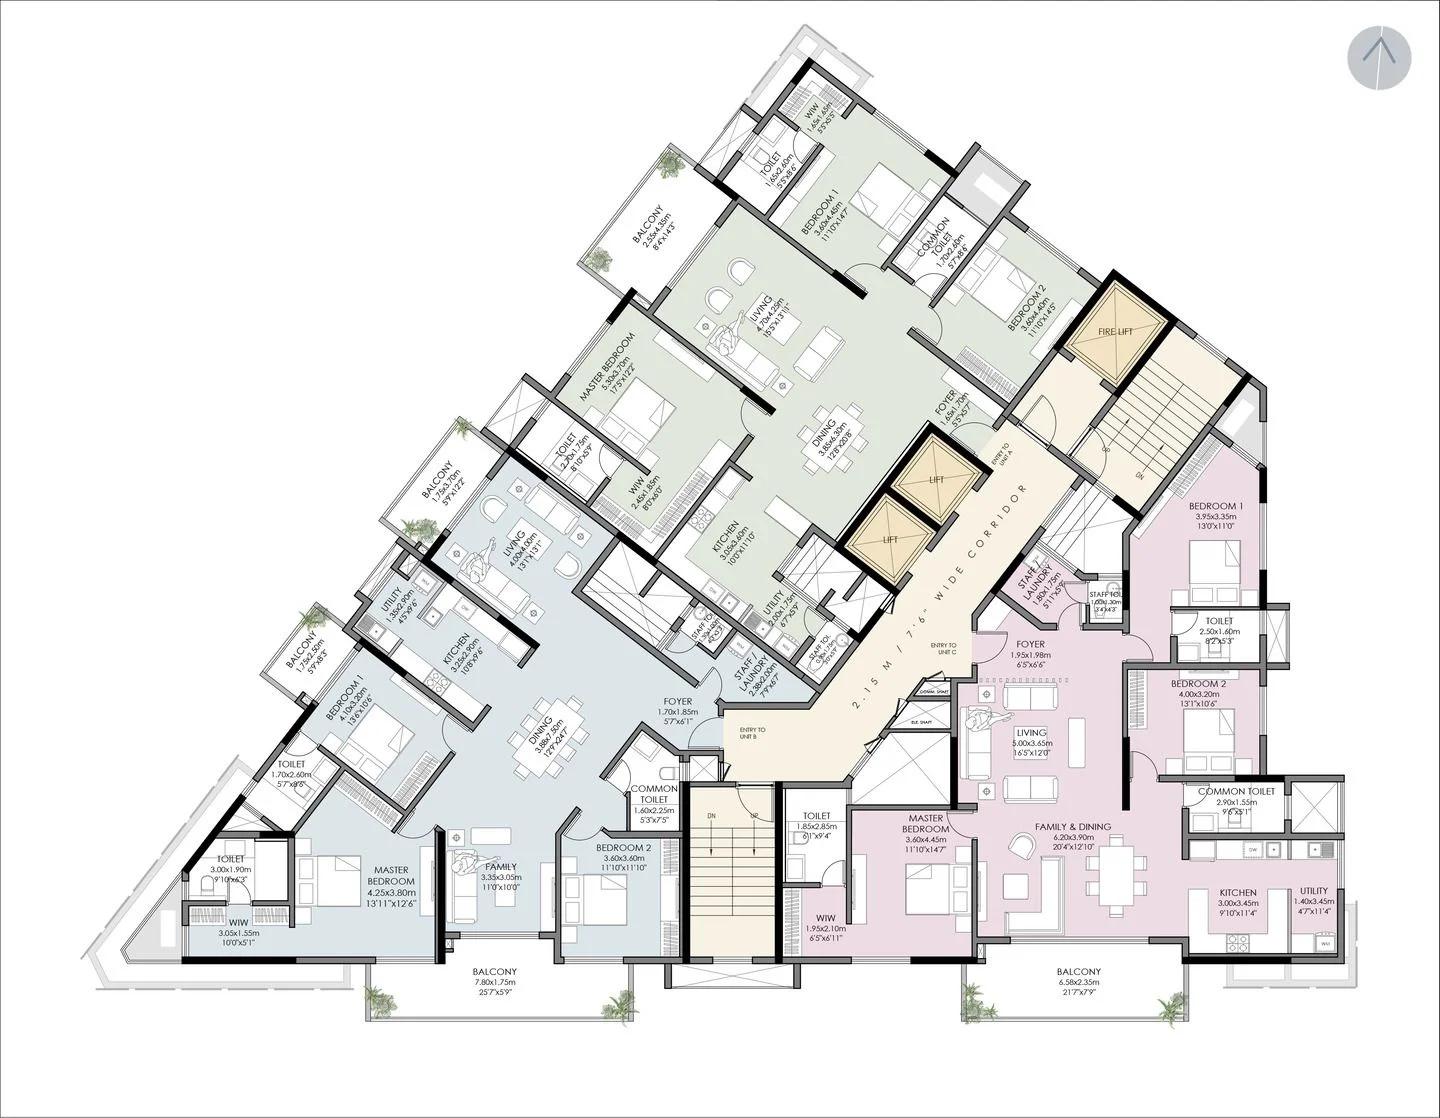
Vaishnavi AT-One Premiere typical floor plan, floors 2 to 6
Want the complete floor plans? Request them and we will share them on WhatsApp/Email.
Vaishnavi AT-One Premiere floor plans follow three layouts, A, B and C, repeated on most floors. Carpet areas registered with Karnataka RERA are listed below:
- Type A 3 BHK: about 1,564 sq ft on the typical floors, and 1,505 sq ft on floor 1
- Type B 3 BHK: about 1,618 sq ft on the typical floors, and 1,475 sq ft on floor 1
- Type C 3 BHK: about 1,523 sq ft on the typical floors, and 1,407 sq ft on floor 1
- 5 BHK: about 3,029 sq ft on floor 10, where it replaces Types A and B
Balconies come on top of the carpet area, and Type B has the largest, at about 302 sq ft. Plan sheets for each floor group are shared on request.
Vaishnavi AT-One Premiere Amenities
Vaishnavi AT-One Premiere amenities are split between the ground floor, the 13th level and the terrace. The facilities are listed below:
- Terrace infinity pool, yoga deck and entertainment deck
- Gymnasium and steam room
- Club lounge with a bar and service counter
- Ballroom and a meeting room
- Indoor games room and cards room
- Children's play area
Security staff, CCTV and full power backup cover the building. Treatment plants for sewage and water, plus an organic waste converter, run on site.
Vaishnavi AT-One Premiere Gallery
About Bangalore
Where in Bangalore should you buy, and what kind of home? The answer depends less on the city as a whole than on the corridor where you work. Bangalore is a high plateau city, about 900 metres up, with the gentlest weather of any big Indian metro, and its population has roughly doubled since 2000. Most of that growth followed the software parks outward, so housing spread along a few long…
Read more about Bangalore →Frequently Asked Questions
Where is Vaishnavi AT-One Premiere located?
Can buyers move into Vaishnavi AT-One Premiere now?
What home sizes does Vaishnavi AT-One Premiere offer?
Is there a clubhouse at Vaishnavi AT-One Premiere?
Are Vaishnavi AT-One Premiere and Vaishnavi Premiere the same project?
What is the total home count at Vaishnavi AT-One Premiere?
About the Builder

Buying from Vaishnavi Group in Bangalore usually means buying something already built. Almost all its projects here are complete, so you can see the finish before paying. They are spread across the north, around Hebbal, Yelahanka and Jalahalli, and the south, in JP Nagar, Banashankari and on Kanakapura Road, with one luxury building in Ulsoor.
Related Projects
 NEW LAUNCHRs. 7.10 Cr
Sobha Limited
Sobha Aranya
Sector 80, Gurugram
 NEW LAUNCHRs. 1.65 Cr Onwards
Sobha Limited
Sobha One Residences
Hoskote, Bangalore
 COMPLETEDSold Out
Sobha Limited
Sobha Silicon Oasis Rowhouses
Hosa Road, Bangalore
 NEW LAUNCHPrice on Request
Salarpuria Sattva Group
Sattva Water's Edge II
Sancoale, Goa
 NEW LAUNCHPrice on Request
Bhartiya City
Nikoo Homes 8 Phase 2
Thanisandra, Bangalore
 NEW LAUNCHRs. 2.02 Cr
42 Estates
42 Estates Codename Light of South
Bannerghatta Road, Bangalore