Bangaloreprop

Vaishnavi Gardenia

Vaishnavi GroupJalahalli, Bangalore

COMPLETEDApartmentsSold Out

Listed by Bangaloreprop · Karnataka RERA Agent Reg. No. PRM/KA/RERA/1251/310/AG/171127/000886
Vaishnavi Gardenia

Vaishnavi Gardenia Overview

Vaishnavi Gardenia is a completed apartment project by Vaishnavi Group in Jalahalli, north Bangalore, at Kalahasti Nagar, off S M Road in Peenya, pincode 560058. Every home has been sold, so what you can buy here is a resale flat from an existing owner. It suits people who work in the Peenya industrial belt or around Jalahalli and want a lived-in apartment community rather than a construction site.

The project is completed, and possession was handed over in December 2019. That means you can see the actual flat, the actual view and the state of the common areas before you decide. There are 628 homes in five blocks, the tallest at 18 floors, set on 8.5 acres. Many owners have lived here for years, which gives you neighbours to ask about water, upkeep and how the association runs.

Four layouts were built, measured by built-up area. The 2 BHK homes are about 1,045 sq ft and about 1,244 sq ft. The 3 BHK homes are about 1,446 sq ft and about 1,618 sq ft. With no developer stock left, the price is whatever a seller asks and you negotiate. Compare several resale flats in the complex, on different floors, before you settle on a figure.

This suits a couple or small family who wants to move in quickly, works nearby, and would enjoy a long list of sports facilities, from tennis and basketball to golf greens. It also suits buyers who prefer a settled resident community to an unknown one. Look elsewhere if you want a brand-new home, a 4 BHK, or the builder's payment plan and warranty that come with a new purchase.

Key Facts at a Glance

Property Type
Apartments
Total Land Area
8.5 Acres
No. of Units
628
Towers & Blocks
5 Blocks
Floors per Tower
18
Possession
Dec 2019
Construction
Completed
Price
Sold Out
Location
Jalahalli, Bangalore

Vaishnavi Gardenia Price List

Unit TypeSize (SBA)All-in Price (approx.)
2 BHK1045 Sq.ftSOLD OUT
2 BHK1244 Sq.ftSOLD OUT
3 BHK1446 Sq.ftSOLD OUT
3 BHK1618 Sq.ftSOLD OUT

Vaishnavi Gardenia Location

24, S M Road, Kalahasti Nagar, Prashanth Nagar, Peenya, Bengaluru, Karnataka 560058

About Bangalore

Where in Bangalore should you buy, and what kind of home? The answer depends less on the city as a whole than on the corridor where you work. Bangalore is a high plateau city, about 900 metres up, with the gentlest weather of any big Indian metro, and its population has roughly doubled since 2000. Most of that growth followed the software parks outward, so housing spread along a few long…

Read more about Bangalore →

Vaishnavi Gardenia Master Plan

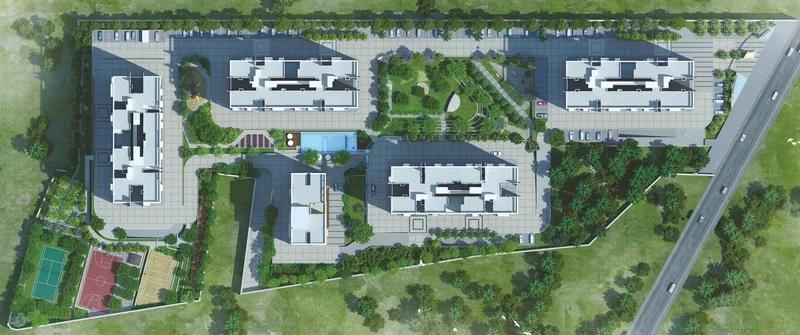
Layout plan of Vaishnavi Gardenia
Get This Plan

Master Plan

Vaishnavi Gardenia Specifications

Structure

  • •Earthquake-resistant RCC frame
  • •Solid concrete block walls, inside and out

Flooring

  • •Vitrified tiles in the living, dining and bedrooms
  • •Anti-skid ceramic tiles in the foyer, bathrooms and balcony

Doors

  • •Main door: teak frame, veneered designer flush shutter, steel-finish hardware
  • •Melamine polish on main door frames and shutters
  • •Inner doors: painted flush shutters in hardwood frames, steel-finish hardware

Bathrooms

  • •Sanitaryware and CP fittings of known premium brands
  • •Drain pipes for rainwater harvesting

Lifts and security

  • •Automatic lifts in each block
  • •Guards across the campus at all hours, with intercom
  • •CCTV at key points

Electrical

  • •BESCOM supply to each flat
  • •Modular switches
  • •Copper wiring in concealed conduits
  • •Full backup for common lighting, pumps and lifts

Vaishnavi Gardenia Amenities

Activity Area
Aerobics
Amphitheatre
Badminton Court
Basket Ball Court
Club House
Clubhouse
Cricket
Games Room
Garden
Golf Greens
Gymnasium
I ndoor Games
Joggers Track
Jogging Track
Kids Play Area
Landscaped Gardens
Meditation Hall
Outdoor Courts
Party Area
Play Area
Retail Spaces
Swimming Pool
Tennis Court
Yoga

Getting around from Vaishnavi Gardenia

Vaishnavi Gardenia has its gate at No. 24 on S M Road, Kalahasti Nagar, pincode 560058. Prashanth Nagar and the Peenya area surround it, and Jalahalli Cross is the nearest well-known junction on the west side of the city. Peenya's big draw is its industrial area, which KIADB and KSSIDC developed together beside the highway to Tumkur. The developer has not published distances, so none are quoted here.

For anyone who works in that industrial belt, home and office can be close together, which makes for a short daily trip. The Namma Metro line runs along Tumkur Road, giving another way into the city for those who would rather not drive.

Because this is a lived-in neighbourhood, you can test it properly. Walk from the gate to the nearest shops and bus stop, and note how long it takes. Drive your usual commute at the hour you would leave, and return in the evening. Ask residents about water supply, traffic on S M Road and noise from nearby industry. Their answers will tell you more than any brochure.

Homes and prices at Vaishnavi Gardenia

Vaishnavi Gardenia was built in four layouts, all quoted as built-up area. The 2 BHK homes measure about 1,045 sq ft and about 1,244 sq ft. The 3 BHK homes are about 1,446 sq ft and about 1,618 sq ft. The smaller 2 BHK suits a couple, while the larger 3 BHK gives a growing family a spare room.

The developer has sold every home, so the price is set by each seller. Compare several flats in the complex, and look at recent registered sales nearby if you can. There is no GST on a resale, but stamp duty and registration apply to the full sale value. Before agreeing a price, get a written breakdown of:

  • Agreed price and what it includes, such as fittings
  • Carpet area and built-up area of the flat
  • Number of car parking bays and whether they are allotted
  • Association transfer fee and maintenance deposit
  • Any pending maintenance dues
  • Stamp duty and registration

Paperwork and approvals for Vaishnavi Gardenia

Vaishnavi Gardenia is listed with BBMP and BDA approval. No RERA number has been published; since it was completed in 2019, the occupancy certificate and a clean title matter more for a resale than a registration entry. Have a lawyer read every document before you pay an advance, and keep copies of all of them.

Documents to collect from the seller:

  • Their registered sale deed from the developer
  • Occupancy certificate for the block
  • Approved building plan
  • Khata in the seller's name and the latest tax receipt
  • Encumbrance certificate covering the years since purchase
  • No-dues letter from the residents' association
  • Loan closure and release letter from the bank, if the flat was mortgaged

You then sign an agreement to sell, pay the balance and register a new sale deed in your name. After registration, apply for the khata transfer and move the electricity and water accounts too.

Living at Vaishnavi Gardenia

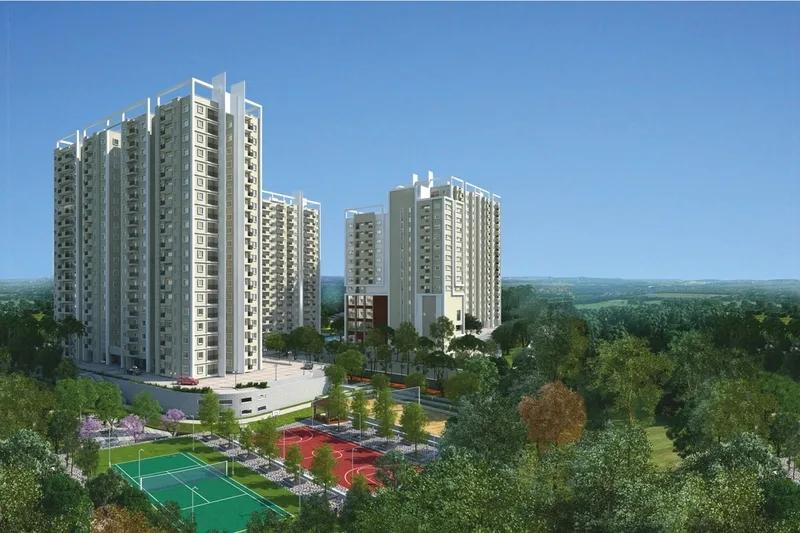
Vaishnavi Gardenia has five blocks, rising to 18 floors, holding 628 homes on 8.5 acres, with the clubhouse, courts and gardens shared by everyone. Because the project is finished, you can walk the grounds and see how they are used, rather than relying on renders as planned by the developer.

Mornings can start on the jogging track, in the gymnasium or with a swim. Yoga, aerobics and a meditation hall cover quieter routines. Sport is the strong suit here: courts for tennis, basketball and badminton, space for cricket, more outdoor courts, and golf greens.

After school, children head to the play area, the activity area or the indoor games room. Evenings might mean a stroll through the landscaped gardens, or an event at the amphitheatre. The party area handles birthdays, and retail spaces on site cover small errands. Since everything is already built, check the upkeep of the pool and courts, and ask the residents' association about the monthly maintenance charge and any planned repairs.

Frequently Asked Questions

Can I still buy from the builder at Vaishnavi Gardenia in Jalahalli?
No. Every home has been sold, and handover finished in December 2019. Any flat you buy now comes from an existing owner, so you negotiate the price with the seller and register a resale sale deed.
What sizes of flat were built?
The 2 BHK plans measure about 1,045 sq ft or about 1,244 sq ft; the 3 BHK plans about 1,446 sq ft or about 1,618 sq ft, all built-up area. Ask the seller for the floor plan and carpet area of the exact flat.
Is GST charged on a resale flat here?
No. A resale of a completed flat does not carry GST. You pay stamp duty and registration on the sale value, plus any transfer fee and maintenance deposit the residents' association asks for.
What approvals does the project have?
It is listed with BBMP and BDA approval. As a resale buyer, request the approved plan, the occupancy certificate, the khata and the title chain, and have a lawyer check them before you pay an advance.
What sports facilities are there?
Residents can swim, train in the gym, play tennis, basketball or badminton, practise cricket and putt on the golf greens. There is also a jogging track, a meditation hall, yoga and aerobics space, and an indoor games room.
Who is a resale flat here right for?
A small family that works near Peenya or Jalahalli, wants to move in soon, and values a settled community with plenty of sport. Buyers who want a new home, a builder warranty or a 4 BHK should look elsewhere.

Rate This Project

About the Builder

Buying from Vaishnavi Group in Bangalore usually means buying something already built. Almost all its projects here are complete, so you can see the finish before paying. They are spread across the north, around Hebbal, Yelahanka and Jalahalli, and the south, in JP Nagar, Banashankari and on Kanakapura Road, with one luxury building in Ulsoor.

Ongoing: 1Completed: 10
Read more about Vaishnavi Group →

Related Projects

CallWhatsApp
CallWhatsApp