
Vaishnavi Houdini
Vaishnavi GroupBandlaguda Jagir, Hyderabad
Listed by Bangaloreprop · Telangana RERA Agent Reg. No. A02400003201

Vaishnavi Houdini Overview
Vaishnavi Houdini is a completed apartment project by Vaishnavi Group in Bandlaguda Jagir, Hyderabad, at Abhyudaya Nagar, Bandlaguda Jagir village, pincode 500086, close to Kokapet and Narsingi. Handovers are from December 2024 onwards. It offers 2 BHK and 3 BHK flats and suits buyers who work around Hyderabad's Financial District or Gachibowli and want a finished home on the western side.
Being complete means you can judge the real flat, not a sample. Check light and ventilation at the hour you are usually home, open the taps, and see how the lobbies and gardens are kept. There are 585 homes in three towers of 15 floors, set over two cellar levels and a stilt floor, so parking is below ground.
The homes are larger than most in this price band. Four 2 BHK plans measure about 1,193 to 1,476 sq ft and cost between Rs. 76 Lakhs and Rs. 92 Lakhs. Four 3 BHK plans run from about 1,804 to 2,028 sq ft, from Rs. 1.10 Crore to Rs. 1.23 Crore. All sizes are built-up area. The rate falls from about Rs. 6,400 per sq ft on the smallest plan to about Rs. 6,100 on the largest.
This suits a family that wants a generous 2 BHK or a big 3 BHK close to the western IT belt, and wants to move in now. The 27,000 sq ft clubhouse, with its own cinema, spa and supermarket, suits people who like facilities on site. Look elsewhere if your budget is under Rs. 75 Lakhs or you want a compact home with low maintenance. Buyers hunting for a launch price on an under-construction flat will not find it here.
Key Facts at a Glance
Vaishnavi Houdini Price List
| Unit Type | Size (SBA) | All-in Price (approx.) |
|---|---|---|
| 2 BHK | 1193 Sq.ft | Rs. 76 Lacs Onwards |
| 2 BHK | 1269 Sq.ft | Rs. 80 Lacs Onwards |
| 2 BHK | 1437 Sq.ft | Rs. 90 Lacs Onwards |
| 2 BHK | 1476 Sq.ft | Rs. 92 Lacs Onwards |
| 3 BHK | 1804 Sq.ft | Rs. 1.10 Crore Onwards |
| 3 BHK | 1909 Sq.ft | Rs. 1.16 Crore Onwards |
| 3 BHK | 1963 Sq.ft | Rs. 1.19 Crore Onwards |
| 3 BHK | 2028 Sq.ft | Rs. 1.23 Crore Onwards |
Vaishnavi Houdini Location
Sy.No’s 46/AA/1, 46/E/1,46/EE/1,46/U/1 & 46/UU/1 Abhyudaya Nagar, Bandlaguda Jagir village, Hyderabad, Telangana 500086
About Hyderabad
Ask where people are buying flats in Hyderabad and the answer, most of the time, is the west. That tilt is the most useful fact to know before you start. The city's jobs, its fastest roads and most of its new towers have moved in the same direction. If you work there, your search is simpler. If you do not, it pays to know what you would give up by following the crowd.
Read more about Hyderabad →Vaishnavi Houdini Floor Plans

Vaishnavi Houdini 2 BHK floor plan, about 1,269 sq ft
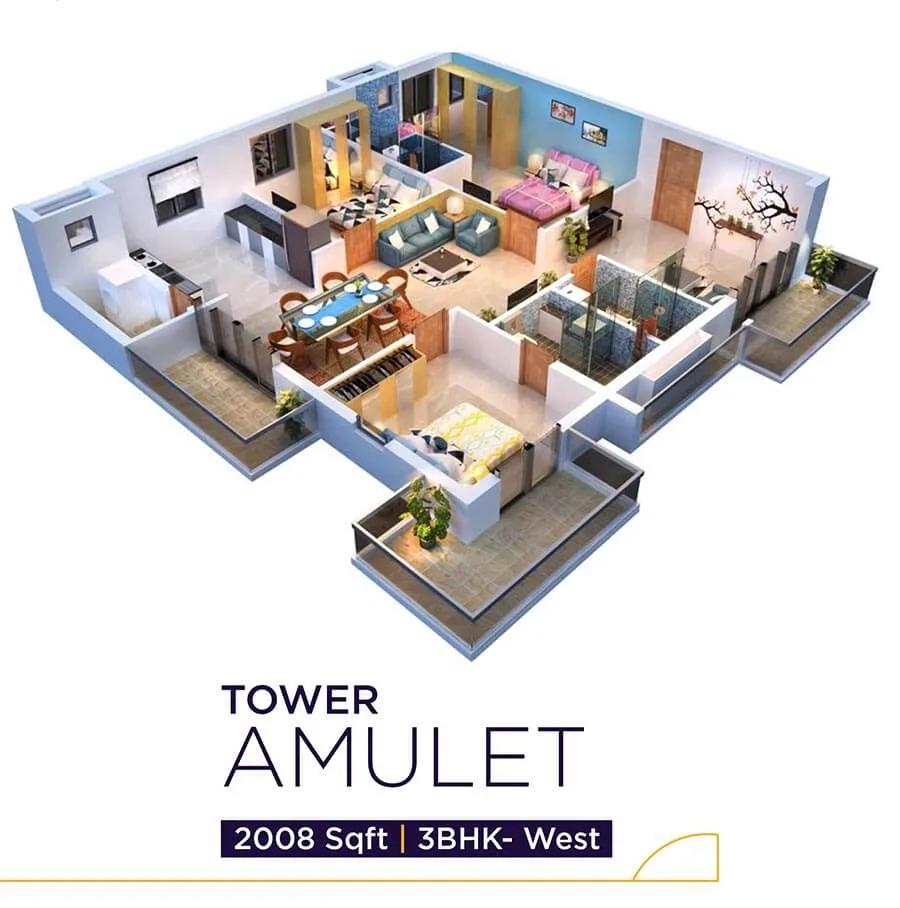
Vaishnavi Houdini 3 BHK floor plan, about 2,008 sq ft
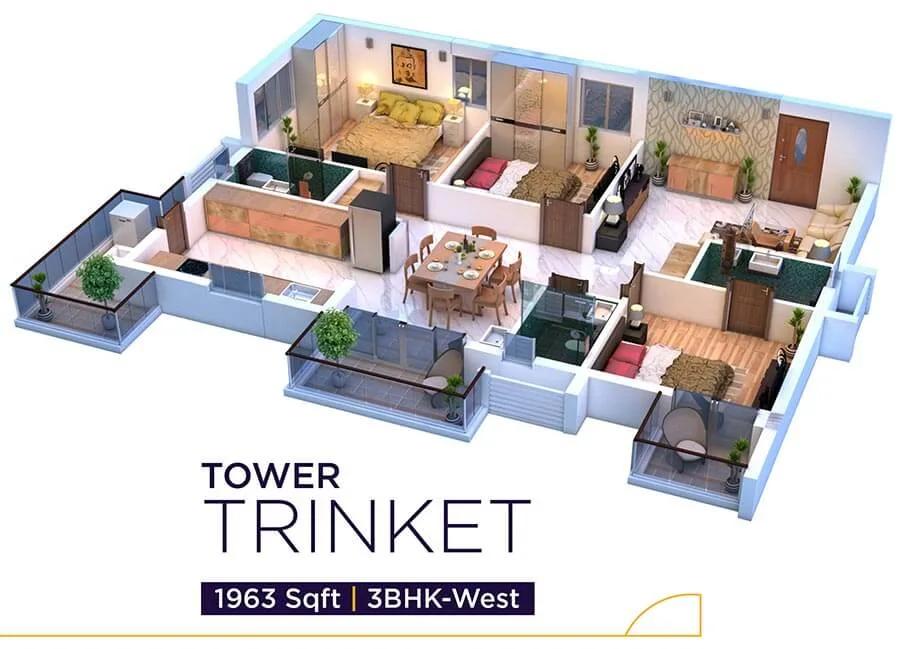
Vaishnavi Houdini 3 BHK floor plan, about 1,963 sq ft
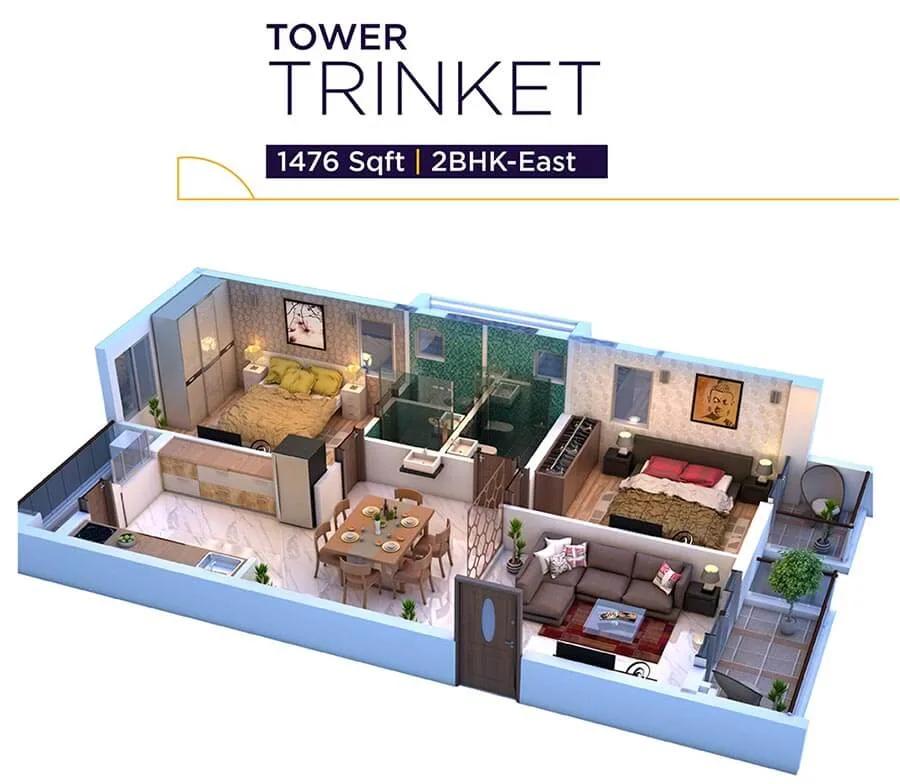
Vaishnavi Houdini 2 BHK floor plan, about 1,476 sq ft
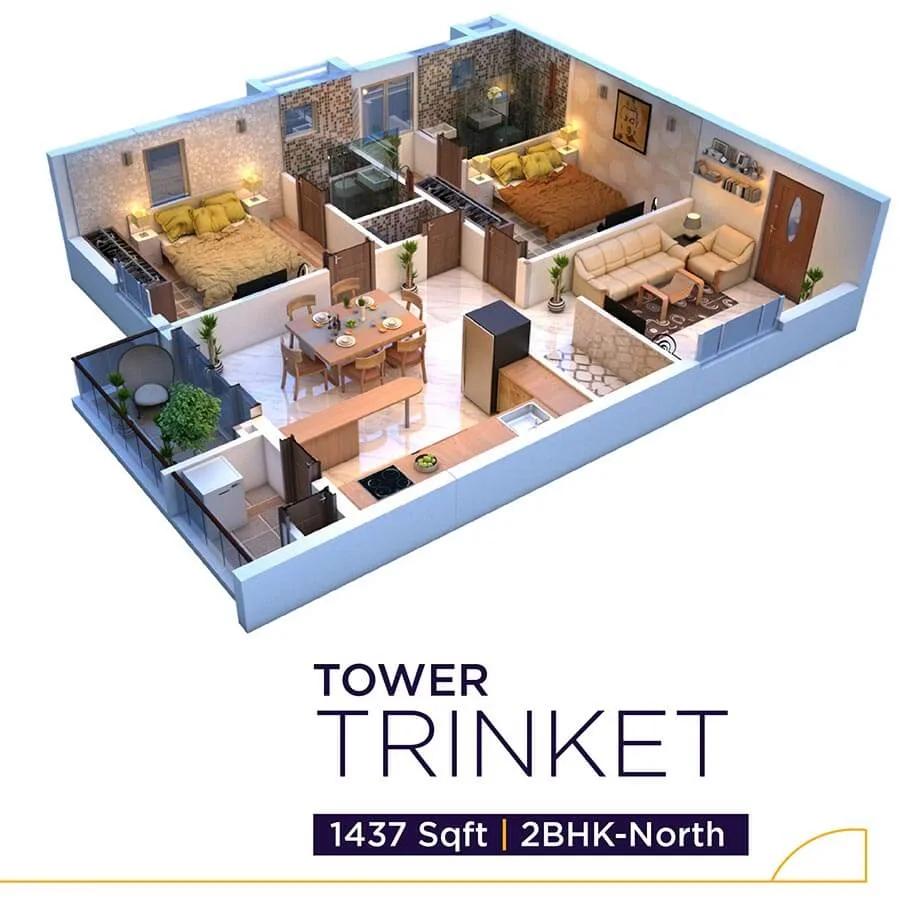
Vaishnavi Houdini 2 BHK floor plan, about 1,437 sq ft

Vaishnavi Houdini 3 BHK floor plan, about 1,882 sq ft
Want the complete floor plans? Request them and we will share them on WhatsApp/Email.
Vaishnavi Houdini Master Plan

Master Plan
Vaishnavi Houdini Gallery
Vaishnavi Houdini Specifications
Structure
- •RCC frame designed for wind and seismic loads: two cellar levels, a stilt floor and 15 floors above
Flooring
- •Double-charged vitrified tiles, 800 x 800 mm, in living, dining, bedrooms and kitchen
- •Bathrooms and utility: 300 x 300 mm ceramic tiles, acid-resistant, anti-skid
- •Wood-finish vitrified tiles, 600 x 600 mm, on balconies
Doors and windows
- •Main door: 7 ft designer teakwood (BT) frame of 125 x 75 mm, teak border, veneered shutter, SS or Godrej hardware (or equal)
- •Inner doors: 7 ft laminated ply frames, flush shutters laminated both sides, hardware by Godrej, Europa or equal
- •UPVC windows (casement or sliding) glazed in 5 mm clear glass, Saint-Gobain or Modi-Guard
Bathrooms and plumbing
- •Sanitaryware and chrome-plated fittings by Jaquar, Kohler or equal
- •Hall wash area: designer vanity counter, Jaquar (or equal) single-lever basin mixer
- •Drain pipes that feed rainwater harvesting
Lifts, security and smart home
- •Automatic high-speed lifts by Kone, Otis, Schindler or equal, with ARD, group duplex control and V3F drives
- •Security and surveillance round the clock
- •CCTV cameras covering every key point
- •Smart main-door lock with smart control of lights, fans and AC
- •Smart switches in the hall and bedrooms, motion-sensor lights in toilets, panic button
Electrical
- •Three-phase mains supply to every flat
- •Modular switches in a designer range
- •Copper wiring run in concealed conduits
- •Full DG backup (16 A points excepted), acoustic enclosure, automatic changeover
Vaishnavi Houdini Amenities
Frequently Asked Questions
Can I move in right away?
What is the rate per sq ft?
Is a large 2 BHK better than a small 3 BHK here?
Are the homes wired as smart homes?
Is GST payable on these flats?
Where can I verify the RERA registration?
About the Builder

Buying from Vaishnavi Group in Bangalore usually means buying something already built. Almost all its projects here are complete, so you can see the finish before paying. They are spread across the north, around Hebbal, Yelahanka and Jalahalli, and the south, in JP Nagar, Banashankari and on Kanakapura Road, with one luxury building in Ulsoor.
Related Projects
 NEW LAUNCHRs. 1.94 Cr
Disha Properties
Disha Symphony Heights
Hennur Road, Bangalore
 NEW LAUNCHRs. 85.98 Lakh
Skanda Living Space LLP
Skanda Aura
Devanahalli, Bangalore
 NEW LAUNCHRs. 2.08 Cr
Tattva Developers
Ameya By Tattva
Patancheru, Hyderabad
 NEW LAUNCHRs. 65 Lacs
Brigade Group
Brigade WTC Devanahalli
Devanahalli, Bangalore
 NEW LAUNCHRs. 2.45 Cr
Rainbow Properties
Rainbow UNO
Uttarahalli , Bangalore
 READY TO MOVERs. 2.33 Crore Onwards
Karle Infra
Zenith Residences at Karle Town Centre
Hebbal, Bangalore