
Vaishnavi Oasis
Vaishnavi GroupKanakapura Road, Bangalore
Listed by Bangaloreprop · Karnataka RERA Agent Reg. No. PRM/KA/RERA/1251/310/AG/171127/000886

Vaishnavi Oasis Overview
Vaishnavi Oasis is a 2.95-acre residential apartment project developed by Vaishnavi Group at Alahalli, off Kanakapura Main Road near JP Nagar 9th Phase, South Bangalore. Three blocks hold 256 two- and three-bedroom apartments, and BBMP issued the occupancy certificate in December 2020. Families have lived in the blocks for several years, so Vaishnavi Oasis homes are now bought mainly on resale.
The project suits buyers who want a finished home in an established part of South Bangalore, where the flat, the view and the upkeep can all be inspected before a price is agreed. The clubhouse and an infinity swimming pool are both located at level 12 of the project.
Vaishnavi Oasis at a glance
The key facts are summarised below:
- Developer: Vaishnavi Group (promoter Vaishnavi Infrastructure Private Ltd)
- Land: 2.95 acres, pincode 560062
- Blocks: A and B of G+15 floors, C of G+11 floors, over two basements
- Homes: 256 apartments
- Plans: 2 BHK (1,073–1,100 sq ft) and 3 BHK (1,267–1,531 sq ft)
- Status: completed, occupancy certificate December 2020
Vaishnavi Oasis Key Facts
Vaishnavi Oasis is spread over 2.95 acres, with 3 blocks.
Vaishnavi Oasis Price List
The Vaishnavi Oasis price list below covers its 2 and 3 BHK apartments, and the latest prices are shared on request.
| Unit Type | Size (SBA) | All-in Price (approx.) |
|---|---|---|
| 2 BHK | 1073 Sq.ft | SOLD OUT |
| 2 BHK | 1100 Sq.ft | SOLD OUT |
| 3 BHK | 1267 Sq.ft | SOLD OUT |
| 3 BHK | 1282 Sq.ft | SOLD OUT |
| 3 BHK | 1346 Sq.ft | SOLD OUT |
| 3 BHK | 1402 Sq.ft | SOLD OUT |
| 3 BHK | 1480 Sq.ft | SOLD OUT |
| 3 BHK | 1469 Sq.ft | SOLD OUT |
| 3 BHK | 1531 Sq.ft | SOLD OUT |
| 3 BHK | 1500 Sq.ft | SOLD OUT |
Vaishnavi Oasis is a completed project. Resale prices are agreed with each owner and vary by block, floor, facing and condition.
Vaishnavi Oasis Location
Vaishnavi Oasis is located on Kanakapura Road, Bangalore.
Sy. No. 93, Khata No. 128/93, Alahalli Village, Ayyappa Nagar, Uttarahalli Hobli, BBMP Ward 196 (Anjanapura), off Kanakapura Main Road, Bangalore 560062
The exact location of Vaishnavi Oasis is Sy. No. 93 (Khata No. 128/93), Alahalli Village, Uttarahalli Hobli, in BBMP Ward 196 (Anjanapura), Bangalore 560062. The site is off Kanakapura Main Road, close to Ayyappa Nagar and the JP Nagar 9th Phase neighbourhood.
The Kanakapura Road belt is a settled residential part of South Bangalore, with schools, hospitals, banks and shops in the surrounding streets. The nearest metro stop is Puttenahalli, and the NICE corridor gives a road link towards Electronic City and Bannerghatta Road.
Vaishnavi Oasis Master Plan
The Vaishnavi Oasis master plan sets out 3 blocks on 2.95 acres, with the open spaces and amenities around them.

Master Plan
The master plan of Vaishnavi Oasis covers 2.95 acres, of which about 9,051 sq m is open area for driveways, gardens, play areas and a jogging track. Blocks A and B rise to G+15 floors with 104 homes each, and Block C to G+11 floors with 48 homes. Two basements below the blocks hold the parking.
Vaishnavi Oasis Floor Plans
Vaishnavi Oasis floor plans cover 2 and 3 BHK apartments from about 1,073 to 1,531 sq ft.
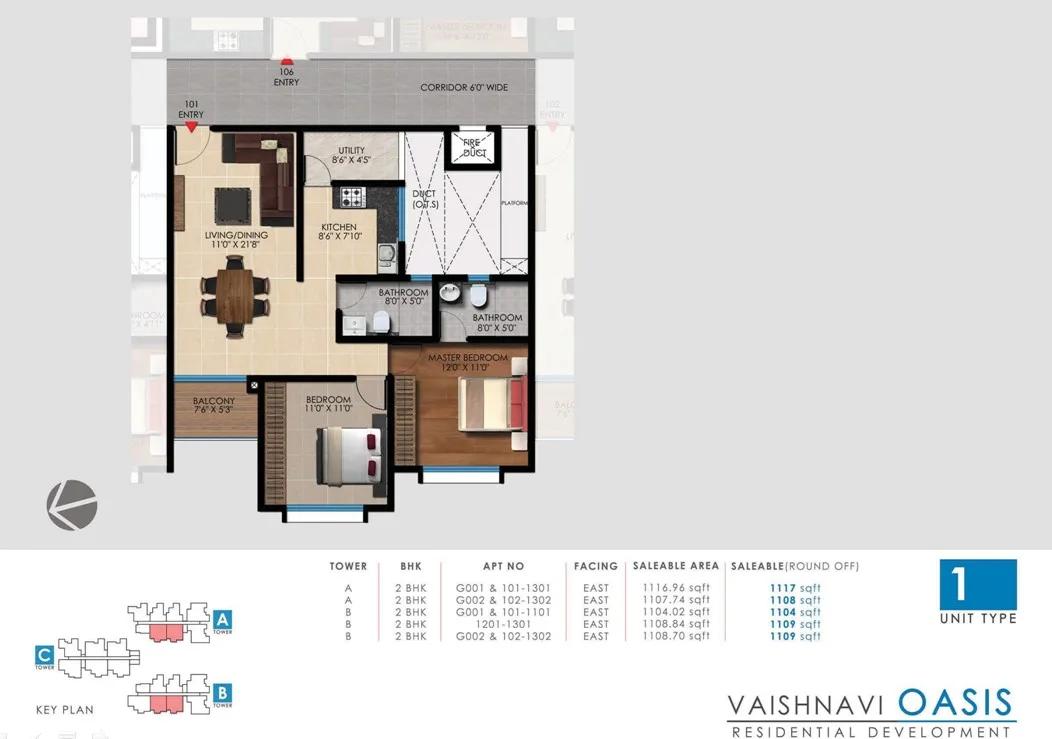
Vaishnavi Oasis floor plan 1

Vaishnavi Oasis floor plan 2
Want the complete floor plans? Request them and we will share them on WhatsApp/Email.
Vaishnavi Oasis floor plans cover ten layouts: two for two-bedroom homes of 1,073 sq ft and 1,100 sq ft, and eight for three-bedroom homes from 1,267 sq ft to 1,531 sq ft. Carpet areas run from about 707 sq ft to 722 sq ft for the 2 BHK plans, and from about 833 sq ft to 939 sq ft for the 3 BHK plans.
Each 2 BHK has a 4 kW power supply and each 3 BHK 5 kW, with 1 kVA of backup per apartment and full backup for common services. Ask us for the plan of a specific flat before a visit.
Vaishnavi Oasis Amenities
Vaishnavi Oasis amenities include ClubHouse, Swimming Pool, Gymnasium and Jogging Track, among 24 facilities listed below.
Vaishnavi Oasis amenities centre on a clubhouse at level 12 with an infinity swimming pool, a gymnasium and a badminton court. The club also has table tennis, indoor games, a multipurpose hall and a meditation hall, and the grounds hold landscaped gardens and play areas. The main facilities are grouped below:
- Clubhouse with gymnasium, multipurpose hall and community hall
- Infinity swimming pool
- Badminton, tennis and outdoor courts, plus table tennis
- Indoor games, games room and meditation hall
- Jogging track, landscaped gardens, amphitheatre and play areas for children
- Party area, retail spaces, power backup and security
Vaishnavi Oasis Gallery
The Vaishnavi Oasis gallery has 4 photos of the project in Kanakapura Road.
About Bangalore
Properties in Bangalore range from apartments and villas to row houses, plots and commercial space, at every stage from pre-launch and new launch to under construction and ready to move. So where in Bangalore should you buy? The answer depends less on the city as a whole than on the corridor where you work. Bangalore is a high plateau city, about 900 metres up, with the gentlest weather of any…
Read more about Bangalore →Vaishnavi Oasis FAQs
Is Vaishnavi Oasis completed?
Where is Vaishnavi Oasis?
What is the RERA number of Vaishnavi Oasis?
How many homes does Vaishnavi Oasis have?
Which home sizes are there at Vaishnavi Oasis?
About Vaishnavi Group

Vaishnavi Group is a developer you usually buy ready-built from in Bangalore: almost all its projects here are complete, so you can see the finish before paying. They are spread across the north, around Hebbal, Yelahanka and Jalahalli, and the south, in JP Nagar, Banashankari and on Kanakapura Road, with one luxury building in Ulsoor.
Related Projects
 NEW LAUNCHRs. 70.32 Lakhs
Sattva Group
Sattva Amritya
Jigani, Bangalore
 NEW LAUNCHRs. 48.31 Lakhs
Sowparnika Homes Private Limited
Sowparnika The Native
Budigere Cross, Bangalore
 NEW LAUNCHRs. 1.70 Cr
Assetz Property
Assetz Naru & Nami Phase 1
Hoskote, Bangalore
 NEW LAUNCHRs. 1.66 Crore
Mana Projects
Mana Skanda The Right Life Forest Province
Sarjapur Road, Bangalore
 NEW LAUNCHRs. 1.70 Crore Onwards
Prestige Group
Prestige Avon
Thanisandra, Bangalore
 NEW LAUNCHRs. 1.40 Cr
ReWild
ReWild Doddaballapura Skyward
Doddaballapur, Bangalore