
Vaishnavi Premiere
Vaishnavi GroupUlsoor, Bangalore
Listed by Bangaloreprop · Karnataka RERA Agent Reg. No. PRM/KA/RERA/1251/310/AG/171127/000886
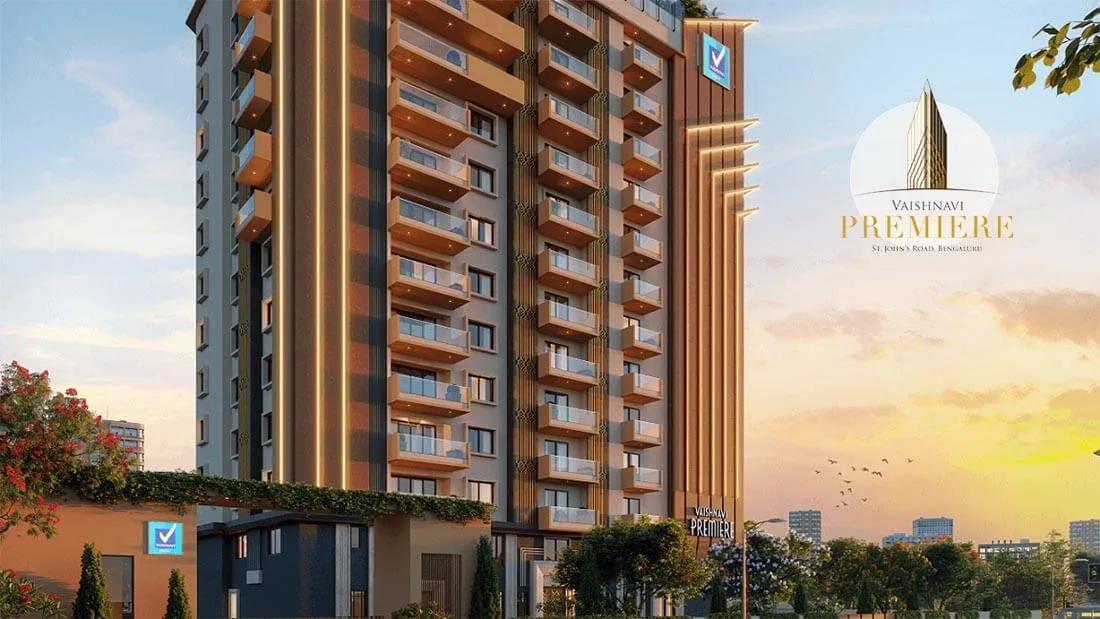
Vaishnavi Premiere Overview
Vaishnavi Premiere is a completed apartment project by Vaishnavi Group in Ulsoor, central Bangalore, at Hermit Colony, beside Sivanchetti Gardens, with its gate on St Johns Road, pincode 560042. It offers 3 BHK luxury residences and suits buyers who want a large 3 BHK close to MG Road and Ulsoor Lake. It also suits those who would rather share a building with a few dozen families than a few hundred. Ulsoor is a settled central area where offices, shops and restaurants are all close.
The project is completed, with possession from September 2025. You can walk through a finished home, check the light and the noise from the street, and see the common areas before you commit. Only 35 homes are spread over the 12 floors, so each floor has very few neighbours.
There is one home type: a three-bedroom flat measuring about 2,300 sq ft, built-up. Prices run from Rs. 4.3 Crore to Rs. 6.3 Crore depending on the unit, or roughly Rs. 18,700 to Rs. 27,400 per sq ft. The spread is wide for homes of the same size, so ask which floors and facings fall at each end. Finishes include Italian marble in the living areas, engineered wood in the bedrooms, and Kohler and Duravit fittings.
This suits a family or senior professional who wants a central address, a quiet low-count building and a home ready to move into. It also suits buyers who value full power backup and marble finishes over a large clubhouse. Look elsewhere if you want a pool, gym and play areas inside the gate, since no amenity list has been published, or if your budget is under Rs. 4 Crore. Buyers who need four bedrooms will not find them here either.
Key Facts at a Glance
Vaishnavi Premiere Price List
| Unit Type | Size (SBA) | All-in Price (approx.) |
|---|---|---|
| 3 BHK Luxury Residences | 2300 Sq.ft | Rs. 4.3 Crore to Rs. 6.3 Crore Onwards |
Vaishnavi Premiere Location
St Johns Rd, Hermit Colony, Sivanchetti Gardens, Bengaluru, Karnataka 560042
About Bangalore
Where in Bangalore should you buy, and what kind of home? The answer depends less on the city as a whole than on the corridor where you work. Bangalore is a high plateau city, about 900 metres up, with the gentlest weather of any big Indian metro, and its population has roughly doubled since 2000. Most of that growth followed the software parks outward, so housing spread along a few long…
Read more about Bangalore →Vaishnavi Premiere Floor Plans

Vaishnavi Premiere 3 BHK floor plan, about 2,548 sq ft
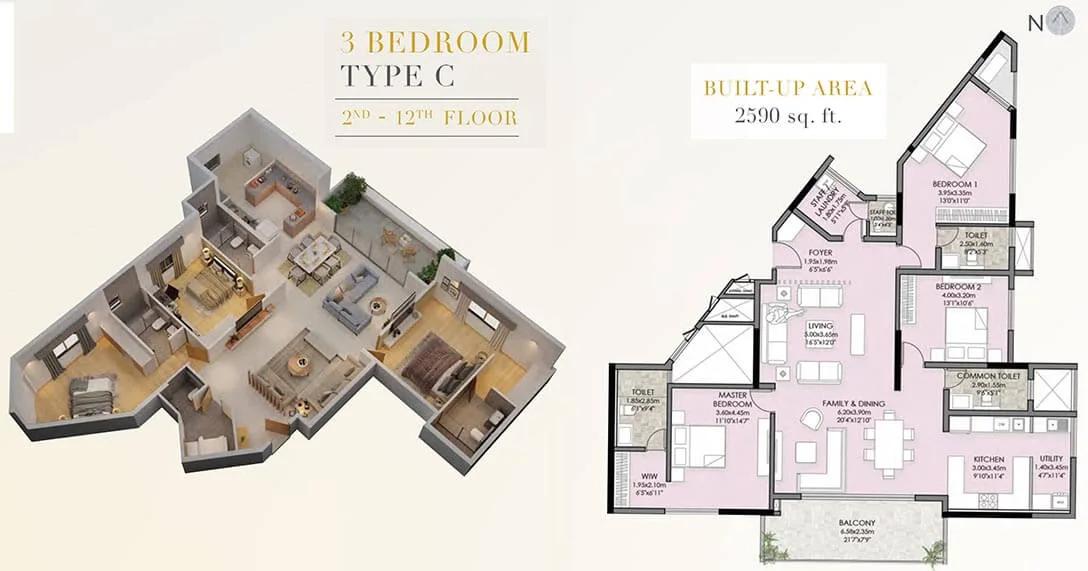
Vaishnavi Premiere 3 BHK floor plan, about 2,590 sq ft
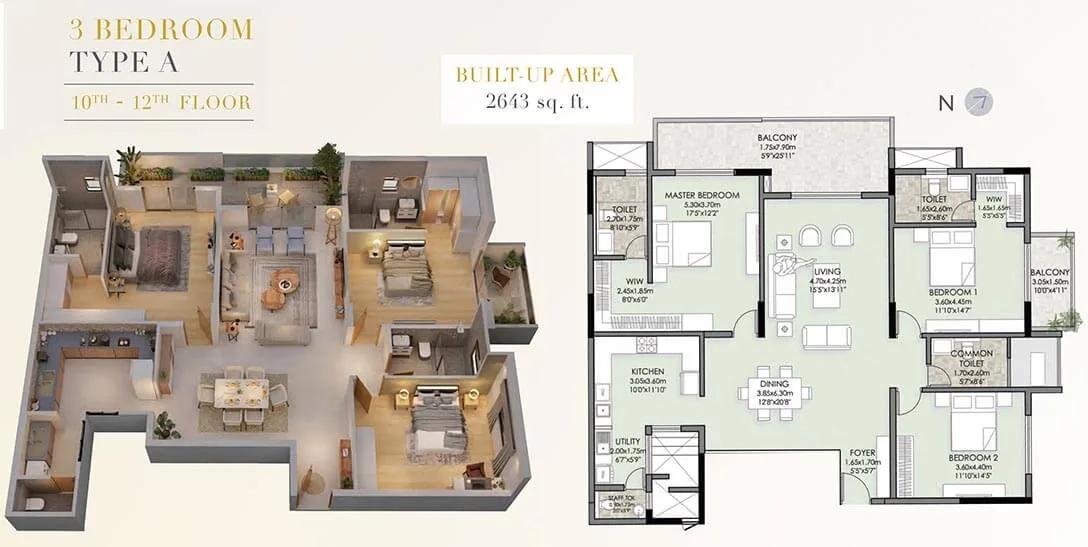
Vaishnavi Premiere 3 BHK floor plan, about 2,643 sq ft
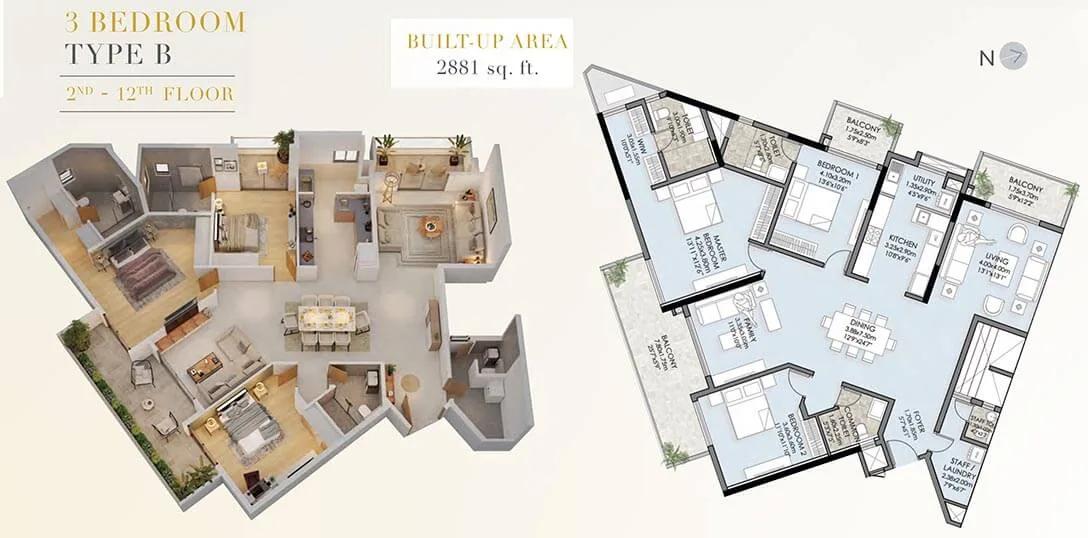
Vaishnavi Premiere 3 BHK floor plan, about 2,881 sq ft
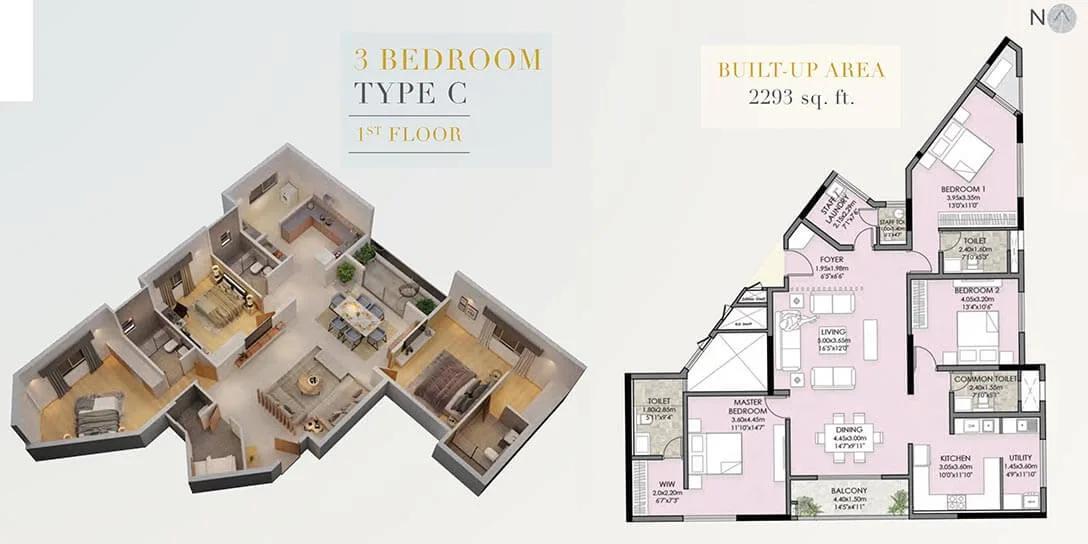
Vaishnavi Premiere 3 BHK floor plan, about 2,293 sq ft

Vaishnavi Premiere 3 BHK floor plan, about 2,332 sq ft
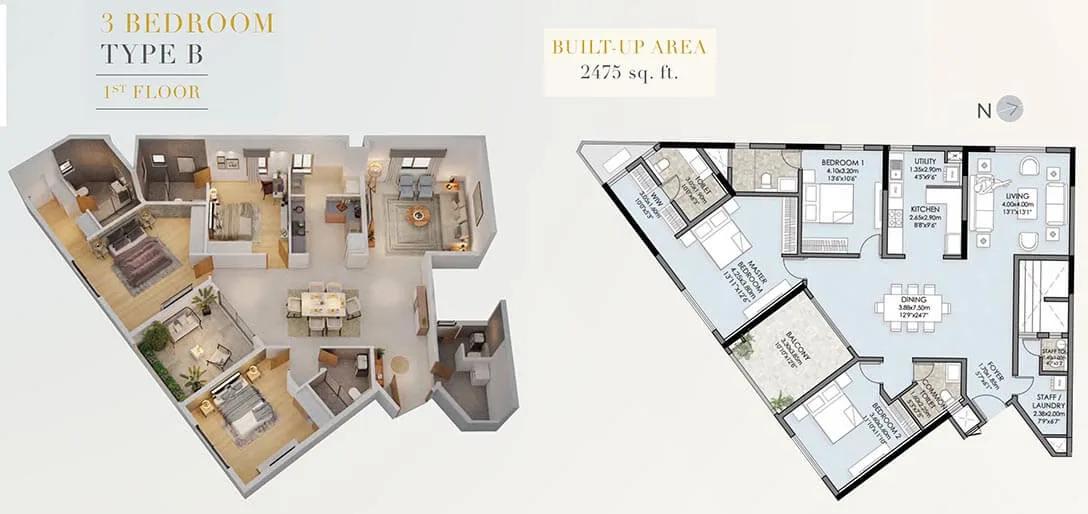
Vaishnavi Premiere 3 BHK floor plan, about 2,475 sq ft

Vaishnavi Premiere 3 BHK floor plan, about 2,479 sq ft
Want the complete floor plans? Request them and we will share them on WhatsApp/Email.
Vaishnavi Premiere Gallery
Vaishnavi Premiere Specifications
Structure
- •Designed to resist earthquakes, meeting seismic zone II
- •Pile foundations with pile caps
- •RCC beams, columns and slabs above ground
- •Inner walls: 150 mm or 100 mm solid blocks in 1:6 cement mortar
Flooring
- •Italian marble in the living, dining, family room, kitchen, utility and common lobby
- •Engineered and laminated wood in bedrooms
- •Anti-skid vitrified tiles on balconies and in every toilet
- •Granite on the main and service stairs
Doors and windows
- •Entrance door: teak frame and teak shutter, polished both sides
- •Bedroom doors: teak frame, veneered flush shutter, polished both sides
- •Schuco or equal aluminium sliders with glazing and mosquito mesh
- •Sound-insulated balcony doors
Bathrooms and plumbing
- •Kohler or equal CP fittings, single-lever diverter and overhead shower
- •Duravit or Kohler sanitaryware, or equal
- •CPVC water lines; low-noise SWR PVC drain pipes
- •Drain pipes for rainwater harvesting
Lifts and security
- •Two 10-person passenger lifts and one 16-person service lift
- •Lift make: Fujitsu, Schindler, Otis or equal
- •Security at all hours, with intercom
- •CCTV in lobbies, basement, terrace areas, driveways and gates
Electrical
- •8 kW three-phase supply for each 3 BHK
- •Legrand or equal modular switches
- •Concealed fire-resistant wiring
- •Full backup for every flat and the common areas
Frequently Asked Questions
Why does the price vary so much for the same size?
Is the building ready to live in?
What amenities are there?
What finishes come with the home?
Is there a RERA number?
Who is this project best for?
About the Builder

Buying from Vaishnavi Group in Bangalore usually means buying something already built. Almost all its projects here are complete, so you can see the finish before paying. They are spread across the north, around Hebbal, Yelahanka and Jalahalli, and the south, in JP Nagar, Banashankari and on Kanakapura Road, with one luxury building in Ulsoor.
Related Projects
 NEW LAUNCHRs. 1.94 Cr
Disha Properties
Disha Symphony Heights
Hennur Road, Bangalore
 NEW LAUNCHRs. 85 Lacs
Brigade Group
Pride Green Avenue
Bannerghatta Road, Bangalore
 NEW LAUNCHRs. 85.98 Lakh
Skanda Living Space LLP
Skanda Aura
Devanahalli, Bangalore
 NEW LAUNCHRs. 51.6 Lakhs
Sattva Group
Sattva Ekatra
Doddaballapur, Bangalore
 NEW LAUNCHRs. 65 Lacs
Brigade Group
Brigade WTC Devanahalli
Devanahalli, Bangalore
 NEW LAUNCHRs. 2.45 Cr
Rainbow Properties
Rainbow UNO
Uttarahalli , Bangalore