
Sattva Ekatra
Sattva GroupDoddaballapur, Bangalore
Listed by Bangaloreprop · Karnataka RERA Agent Reg. No. PRM/KA/RERA/1251/310/AG/171127/000886

Sattva Ekatra Overview
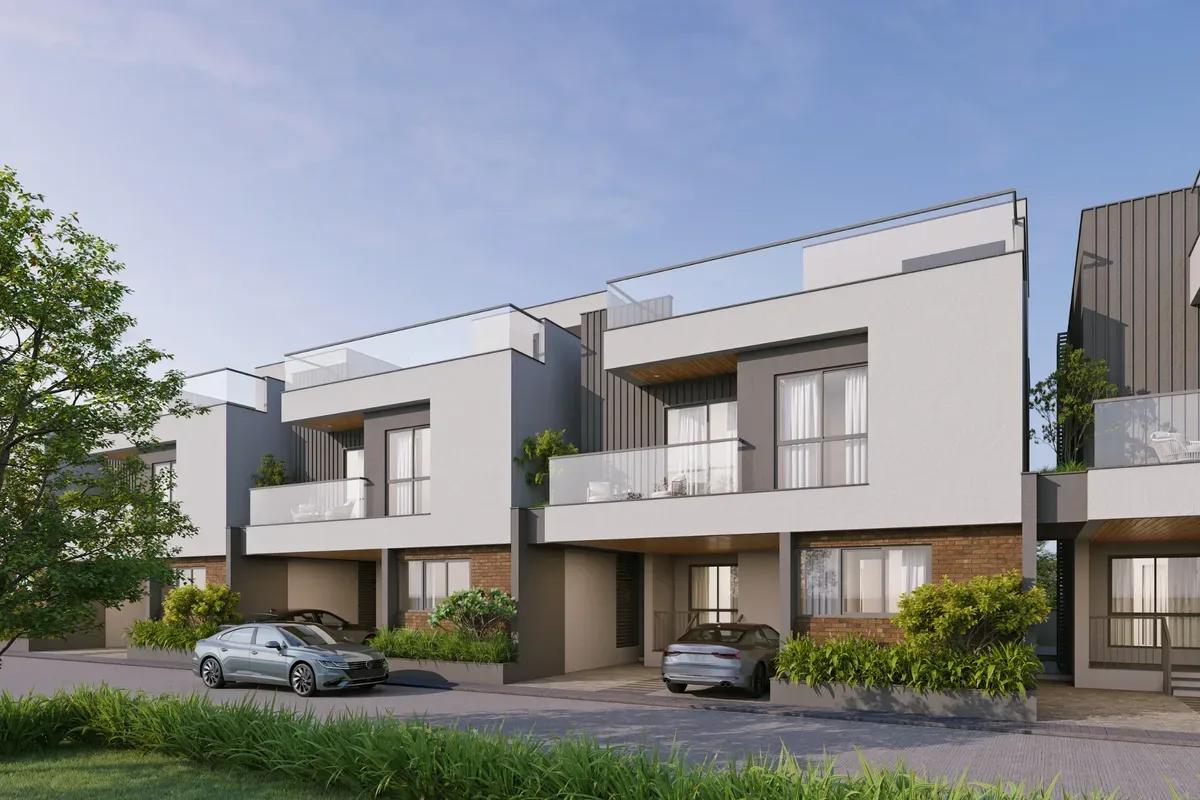
Sattva Ekatra is a newly launched premium residential plotted development by Sattva Group. It is located on Doddaballapur Main Road in Rajanukunte North Bangalore. The project spans 24.36 acres and features 503 residential plots across 12 blocks surrounded by wellness spaces. Unlike the surrounding area, which is dominated by high-rise apartment towers, this community offers private, ground-level plots. Pre-launch bookings opened in 2024, ahead of the official handover timeline on 29 March 2029.
The project offers five types of plots: 20x30 ft, 30x40 ft, 30x45 ft, 30x50 ft, and 30x60 ft. Sizes range from about 600 to 1,800 square feet. Each unit incorporates nature living planning and includes 45% green open spaces, a multi-level commercial clubhouse, and reserved parking. Prices start at ₹51.6 Lakhs.
Sattva Ekatra is located off SH 9 on the northern edge of Rajanukunte. It offers easy access to the Yelahanka and Doddaballapur railway stations on the regional rail network. Major tech hubs like Manyata Tech Park and KIADB Aerospace Park are just a short drive away. The nearby Satellite Town Ring Road ensures smooth travel across North Bangalore and to the airport. This location gives residents a quiet setting while keeping them well connected to the rest of the city.
Key Facts at a Glance
Sattva Ekatra Price List
| Unit Type | Size (SBA) | All-in Price (approx.) |
|---|---|---|
| 20 x 30 ft | 600 Sq.ft | Rs. 51.6 Lakhs |
| 30 x 40 ft | 1200 Sq.ft | Rs. 1.03 Cr |
| 30 x 45 ft | 1350 Sq.ft | Rs. 1.17 Cr |
| 30 x 50 ft | 1500 Sq.ft | Rs. 1.29 Cr |
| 30 x 60 ft | 1800 Sq.ft | Rs. 1.55 Cr |
Sattva Ekatra EMI Calculator
Choose a home
Down payment · ₹10.32 L
Banks lend up to 80% at this price.
Loan tenure
Monthly EMI
₹35,824
₹41.28 L loan over 20 years
- Home price
- ₹51.60 L
- Down payment
- ₹10.32 L
- Stamp duty & registration (approx.)
- ₹3.92 L
- Cash you need upfront
- ₹14.24 L
- Total interest
- ₹44.70 L
Indicative figures for Sattva Ekatra. Your EMI depends on the bank's rate and terms, and stamp duty uses approximate Karnataka rates. GST on under-construction homes is extra.
Sattva Ekatra Location
Doddaballapur Main Road (State Highway 9), Near Thippapura / Vijayapura Town, Rajanukunte, Doddaballapur, Bengaluru
Landmark: Near Vijayapura Town / Thippapura, Off Doddaballapur Main Road
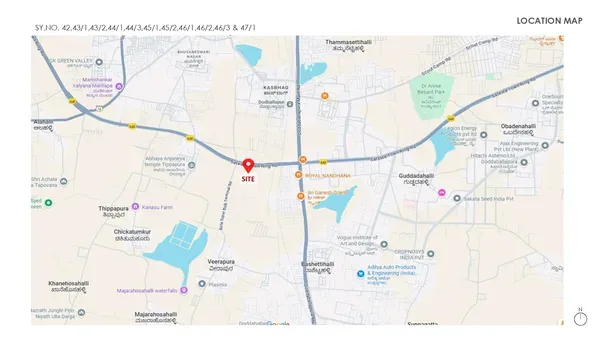
Sattva Ekatra Location is off Doddaballapur Main Road, Doddaballapur, North Bengaluru, 561203. It is one of the best-connected addresses on the northern side of Rajanukunte.
Doddaballapur Main Road connects directly to Yelahanka, Devanahalli, and Hebbal. The road gets its name from the nearby Vijayapura Town, located near Thippapura.
This location offers a calm, green environment while keeping you close to North Bangalore’s major tech hubs like Manyata Tech Park and KIADB Aerospace Park. Residents enjoy fast links to the Satellite Town Ring Road, State Highway 9, and Kempegowda International Airport. Schools, hospitals, and shopping malls are also just a short drive away.
Connectivity at a Glance
Satellite Town Ring Road (STRR): quick access, giving fast, signal-light-free access across the northern belt.
Yelahanka Railway Station: about 15 km, roughly 20 minutes by road.
Doddaballapur Railway Station: prime area near the project.
Kempegowda International Airport: easy access via NH 44.
Manyata Tech Park and KIADB Aerospace Park tech hubs: easy access (~20 min drive time), a short drive along the northern corridor.
Devanahalli and Hebbal job hubs: short drive away with quick connectivity via SH 9.
Educational & Healthcare hubs: Gitam University, Akash Hospital, and Manipal Hospital within easy reach.
Sattva Ekatra Master Plan

Master Plan
The Sattva Ekatra master plan covers 24.36 acres and includes 503 residential plots. Plots are spread out with plenty of green open space. Each plot unit (600 to 1800 sq ft) comes with well-defined boundary layouts and 45% green open space. The gated community features landscaped gardens, 12 planned layout blocks, a multi-level commercial clubhouse, and lifestyle amenities.
Low-rise, low-density layout: 503 residential plots across 24.36 acres, at about 20 plots per acre.
Private ground-level homes: Every unit is a residential plot with nature living planning and wellness space.
Green heart: Landscaped central gardens and walking paths run through the community.
Central clubhouse: A shared multi-level commercial clubhouse and amenity zone placed for easy access from every cluster.
Gated and secured: 24x7 gated security with a controlled single-community entry.
Sattva Ekatra Floor Plans
Sattva Ekatra Floor Plan designs feature residential plots set in sizes ranging from 600 to 1,800 sq ft. The compact units focus on space for single persons, while the larger units cater to joint and extended families. Every plot also comes with well-defined boundary layouts, 45% green open spaces, and Vaastu-based entry options. Request the detailed floor plans for the 20x30, 30x40, and 30x60 options along with the project brochure.
Sattva Ekatra Amenities
Sattva Ekatra amenities are planned to create a complete, self-contained community. Shared spaces blend naturally with the privacy of each residential plot. Everyday leisure, fitness, and family areas centre around a multi-level commercial clubhouse and landscaped green gardens throughout the layout.
Clubhouse with gym, indoor games and a multipurpose hall.
Swimming pool.
Landscaped central gardens and walking paths.
Children's play area.
Multipurpose sports court.
24x7 gated security with CCTV coverage.
The community is planned with rainwater harvest units, a water treatment plant with treated-water reuse for landscaping, organic waste converter and reserved parking for every residential plot.
Sattva Ekatra Gallery
About Bangalore
Where in Bangalore should you buy, and what kind of home? The answer depends less on the city as a whole than on the corridor where you work. Bangalore is a high plateau city, about 900 metres up, with the gentlest weather of any big Indian metro, and its population has roughly doubled since 2000. Most of that growth followed the software parks outward, so housing spread along a few long…
Read more about Bangalore →RERA

Sattva Ekatra is developed by Sattva Group, a developer known for clear-title, compliant projects. Its statutory approvals are in place and the project is RERA registered, with the current status set out below.
Legal Status of the Property
The 24.36-acre Rajanukunte land parcel has been secured by Sattva Group, confirmed through regulatory documentation. The project has clear legal standing, with Karnataka RERA registration granted under PR/180926/008945.
Approvals and Sanctions
The layout plan is sanctioned by the Local Planning Authority for plotted developments, with 45% green open space across 24.36 acres of land. The project is registered with Karnataka RERA. The land is held on valid titles issued by local government authorities, and is owned outright by Sattva Group.
Home Loan Support
The sales team assists buyers with home loan guidance. With the project RERA registered, banks like ICICI Bank, HDFC, Axis Bank, and SBI can process sanction and disbursement against the registered project record.
Construction Status

Sattva Ekatra is RERA registered for the project, with its launch in October 2026. Construction starts in 2024, in line with the RERA schedule for infrastructure work. Sattva Group owns the 24.36-acre land parcel outright.
Main project updates include:
Current Stage: New Launch (RERA registered, pre-launch bookings opened in 2024).
Construction: Site cleared and levelled, boundary hoarding and site access road in place (site photos, 2024). Construction starts in 2024. The model plots and experience centre open with the launch in October 2026.
Launch Date: October 2026.
Possession Date: March 2029.
RERA Status: Approved 18 September 2026 – PR/180926/008945.
Frequently Asked Questions
Where is Sattva Ekatra located?
What is Sattva Ekatra?
What home choices are available at Sattva Ekatra?
What is the starting price at Sattva Ekatra?
Is Sattva Ekatra RERA approved?
About the Builder

Est. 1993
Buying from Sattva Group in Bangalore today mostly means buying off-plan in the north. Devanahalli alone carries three of its current launches: Sattva Park Cubix Phase II, Vasanta Cove and Vasanta Skye. Airport Road, Budigere Cross and Doddaballapur add more northern options, while Mysore Road and Rajarajeshwari Nagar cover the south-west. The mix runs from compact studios and 1 BHK units to…
Get Price List, Floor Plans & Brochure
Related Projects
 NEW LAUNCHRs. 1.94 Cr
Disha Properties
Disha Symphony Heights
Hennur Road, Bangalore
 NEW LAUNCHRs. 85 Lacs
Brigade Group
Pride Green Avenue
Bannerghatta Road, Bangalore
 NEW LAUNCHRs. 85.98 Lakh
Skanda Living Space LLP
Skanda Aura
Devanahalli, Bangalore
 NEW LAUNCHRs. 65 Lacs
Brigade Group
Brigade WTC Devanahalli
Devanahalli, Bangalore
 NEW LAUNCHRs. 2.45 Cr
Rainbow Properties
Rainbow UNO
Uttarahalli , Bangalore
 NEW LAUNCHRs. 5.72 Cr
Goyal & Co
Riviera Sky
Devanahalli, Bangalore