
Vaishnavi Prime
Vaishnavi GroupRichmond Road, Bangalore
Listed by Bangaloreprop · Karnataka RERA Agent Reg. No. PRM/KA/RERA/1251/310/AG/171127/000886
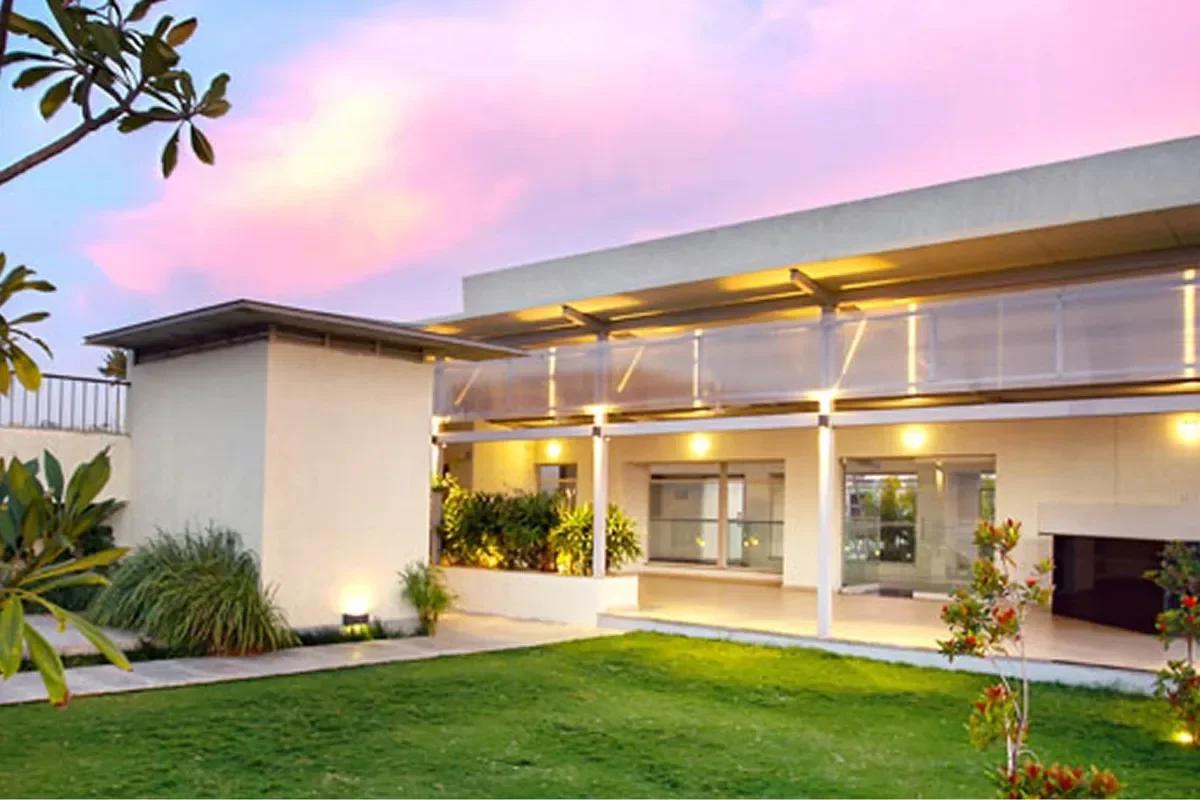
Vaishnavi Prime Overview
Vaishnavi Prime is a luxury residential apartment project by Vaishnavi Group on Andree Road, off Langford Road, in Langford Town, Central Bangalore. The building holds just 19 three-bedroom apartments of 2,455 and 2,608 sq ft. These Langford Town apartments are in the city's central business district, among offices, hotels and shops.
The project was completed in 2015, and every apartment has been sold. Homes now change hands only on resale, when an owner decides to sell.
Vaishnavi Prime at a glance
The main facts of the project are listed below:
- Developer: Vaishnavi Group
- Address: Andree Road, off Langford Road, Langford Town
- Homes: 19 apartments, all 3 BHK
- Sizes: 2,455 sq ft and 2,608 sq ft
- Highlights: central atrium with bridges, landscaped rooftop clubhouse
- Completion: 2015
- Status: sold out, resale only
The apartments were planned for cross ventilation and natural light, with form-finished concrete and rooms free of protruding beams and columns. A central atrium, crossed by a pattern of bridges and staircases, links the homes and gives the building its character. The common areas are lit by motion-sensor lighting that saves energy.
Key Facts at a Glance
Vaishnavi Prime Price List
| Unit Type | Size (SBA) | All-in Price (approx.) |
|---|---|---|
| 3 BHK | 2455 Sq.ft | Sold Out |
| 3 BHK | 2608 Sq.ft | Sold Out |
All 19 apartments have been sold by the developer. Ask us about resale homes when an owner decides to sell.
Vaishnavi Prime Location
Andree Road, off Langford Road, Langford Town, Bangalore
Vaishnavi Prime is located on Andree Road, off Langford Road, in Langford Town, Central Bangalore. The area is part of the city's central business district, close to Richmond Road and Richmond Town. Offices, corporate headquarters, hotels, banks and shops are all within a short distance.
Roads and connectivity
Langford Road is one of the main links of the neighbourhood. It runs from Hosur Road at one end to Richmond Circle at the other, with key commercial and retail addresses along the way. From Richmond Circle, roads lead on to the rest of the central business district.
Daily needs nearby
Schools, hospitals, shopping centres, banks and ATMs are all in the near vicinity of the building. Daily trips stay short, which suits families and professionals who work in the city centre.
Vaishnavi Prime Floor Plans
Vaishnavi Prime floor plans cover 3 BHK apartments in two sizes, 2,455 sq ft and 2,608 sq ft. The 2,455 sq ft layout is on the first floor, while the 2,608 sq ft homes are on the ground and second floors, where the second floor has two types.
The details of each plan are listed below:
- 3 BHK, ground floor: 2,608 sq ft
- 3 BHK, first floor: 2,455 sq ft
- 3 BHK, second floor, Type 1: 2,608 sq ft
- 3 BHK, second floor, Type 2: 2,608 sq ft
The kitchens were designed to allow personal customisation, and each apartment has a flower bed with drainage. Ask us for the full floor plan of a resale flat when one comes up.
Vaishnavi Prime Amenities
Vaishnavi Prime amenities centre on a landscaped rooftop with a private clubhouse. The central lobby, with landscaped reading nooks, opens to two 6-passenger lifts and the basement parking.
The main amenities are listed below:
- Rooftop clubhouse with a lounge
- Multipurpose hall for indoor games, opening on to lawns
- Gymnasium
- Wading pool with an infinity edge
- Visitors' lounge and security desk at ground level
- Landscaped common gardens
- Full generator backup
Vaishnavi Prime Gallery
About Bangalore
Where in Bangalore should you buy, and what kind of home? The answer depends less on the city as a whole than on the corridor where you work. Bangalore is a high plateau city, about 900 metres up, with the gentlest weather of any big Indian metro, and its population has roughly doubled since 2000. Most of that growth followed the software parks outward, so housing spread along a few long…
Read more about Bangalore →Frequently Asked Questions
Is Vaishnavi Prime sold out?
Where is Vaishnavi Prime located?
What sizes are the apartments at Vaishnavi Prime?
When was Vaishnavi Prime completed?
What amenities does Vaishnavi Prime have?
Does Vaishnavi Prime have a RERA number?
About the Builder

Buying from Vaishnavi Group in Bangalore usually means buying something already built. Almost all its projects here are complete, so you can see the finish before paying. They are spread across the north, around Hebbal, Yelahanka and Jalahalli, and the south, in JP Nagar, Banashankari and on Kanakapura Road, with one luxury building in Ulsoor.
Related Projects
 ONGOINGSold Out
Godrej Properties
Godrej Splendour
Whitefield, Bangalore
 NEW LAUNCHRs. 1.07 Cr Onwards
Vaishnavi Group
Vaishnavi AT-One Life Phase 4
Yelahanka Extension, Bangalore
 COMPLETEDSold Out
Vaishnavi Group
Vaishnavi AT-One Life Phase 1
Yelahanka Extension, Bangalore
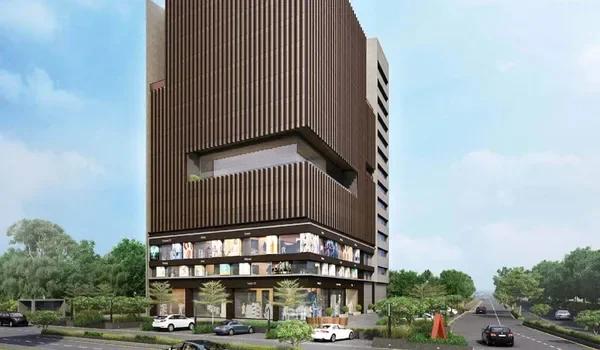 READY TO MOVERs. 1.70 Cr Onwards
Arvind Smartspaces
Arvind Edge
Tumkur Road, Bangalore
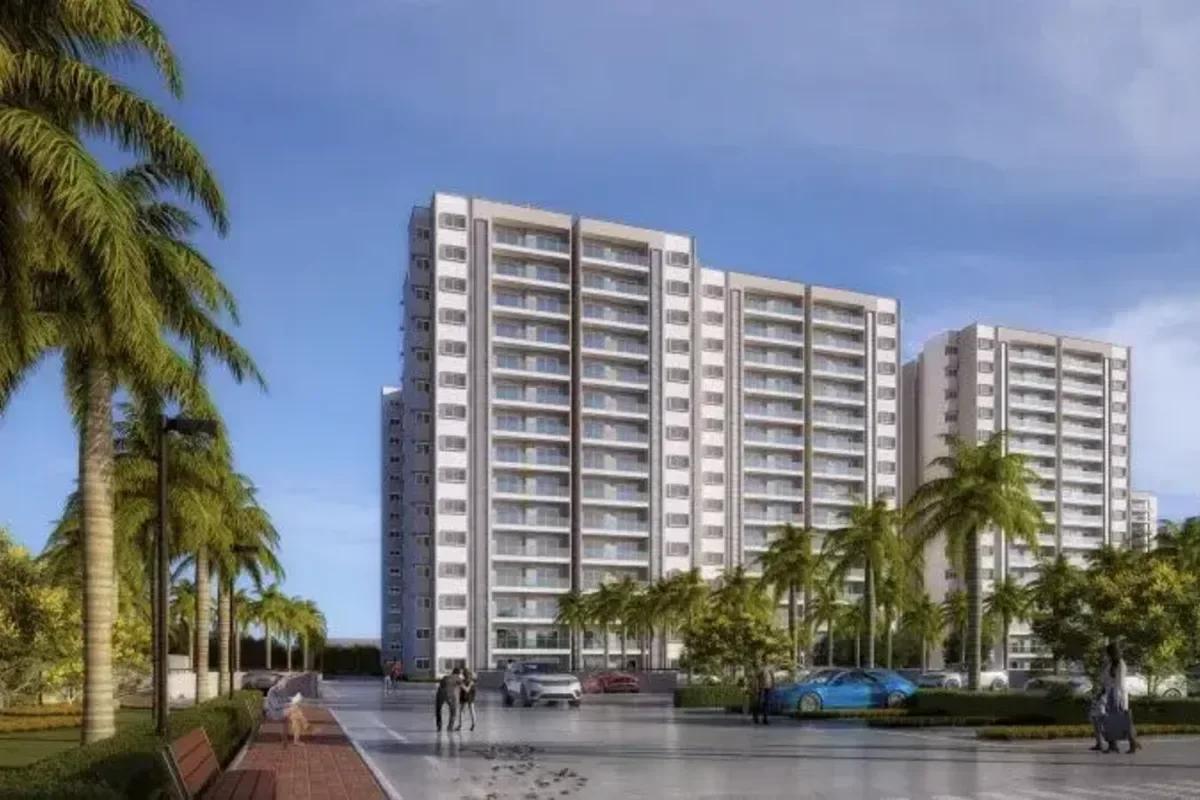 NEW LAUNCHRs. 1.21 Cr Onwards
Prestige Group
Prestige Pallavaram Gardens
Pallavaram, Chennai
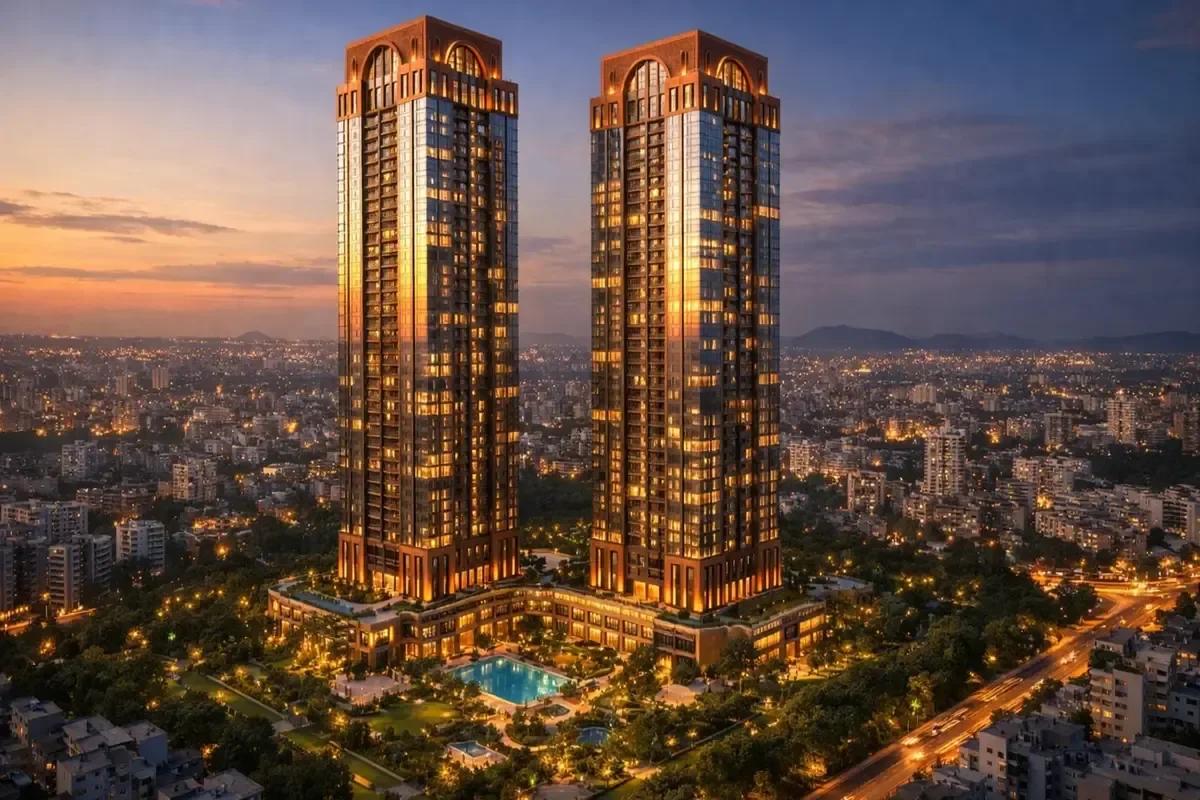 UNDER CONSTRUCTIONRs. 1.98 Cr Onwards
Godrej Properties
Godrej Brooklyn Avenue
Kukatpally, Hyderabad