
Vasavi Atlantis
Vasavi GroupGachibowli, Hyderabad
Listed by Bangaloreprop · Telangana RERA Agent Reg. No. A02400003201
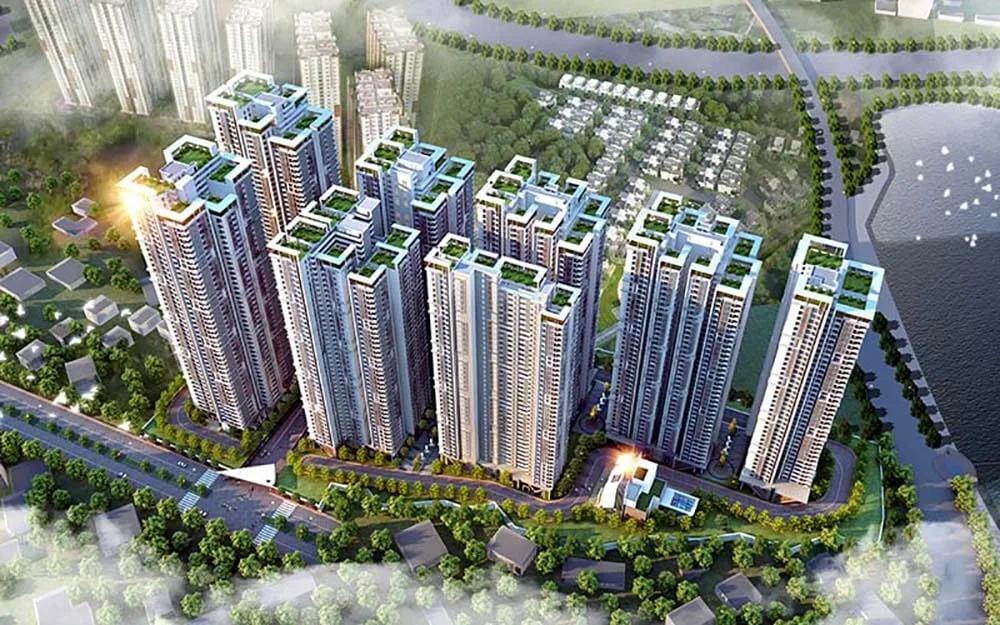
Vasavi Atlantis Overview
Vasavi Atlantis is an under-construction apartment project by Vasavi Group at Narsingi in Gachibowli, west Hyderabad, on the Nehru Outer Ring Road, pincode 500032. The township offers 2 BHK, 3 BHK and 3.5 BHK homes, with possession planned from 2027 onwards. It suits families working around Gachibowli who want a new flat on the Outer Ring Road rather than an older building in the city.
Scale is the first thing to grasp. Eight towers of 35 floors hold 2,160 homes on 12 acres, which is about 180 homes an acre. Expect a busy campus, a well-used clubhouse and plenty of cars at peak hours. Each tower gets four high-speed lifts, so ask how waits look at eight in the morning with around 270 homes per tower.
The range of homes is unusually wide, all quoted as built-up area. Two 2 BHK plans of about 1,250 and 1,310 sq ft start at Rs. 90 Lakhs and Rs. 94 Lakhs. Nine 3 BHK plans run from about 1,610 to 2,450 sq ft, priced from Rs. 1.14 Crore to Rs. 1.71 Crore. Four 3.5 BHK plans run from about 2,550 to 3,330 sq ft, from Rs. 1.77 Crore to Rs. 2.30 Crore. The rate slides from about Rs. 7,200 per sq ft on the smallest home to about Rs. 6,900 on the largest.
This suits a Gachibowli or Financial District family that can wait for a 2027 handover and wants a choice of sizes in one place, from a first 2 BHK to a 3.5 BHK with a study. It also suits buyers who want a five-floor clubhouse and a health centre on site. Look elsewhere if you need to move in now, dislike dense high-rise living, or want fewer than a couple of hundred neighbours per tower.
Key Facts at a Glance
Vasavi Atlantis Price List
| Unit Type | Size (SBA) | All-in Price (approx.) |
|---|---|---|
| 2 BHK | 1250 Sq.ft | Rs. 90 Lacs Onwards |
| 2 BHK | 1310 Sq.ft | Rs. 94 Lacs Onwards |
| 3 BHK | 1610 Sq.ft | Rs. 1.14 Crore Onwards |
| 3 BHK | 1760 Sq.ft | Rs. 1.24 Crore Onwards |
| 3 BHK | 2150 Sq.ft | Rs. 1.50 Crore Onwards |
| 3 BHK | 1920 Sq.ft | Rs. 1.35 Crore Onwards |
| 3 BHK | 2020 Sq.ft | Rs. 1.41 Crore Onwards |
| 3 BHK | 2110 Sq.ft | Rs. 1.48 Crore Onwards |
| 3 BHK | 2170 Sq.ft | Rs. 1.52 Crore Onwards |
| 3 BHK | 2220 Sq.ft | Rs. 1.55 Crore Onwards |
| 3 BHK | 2450 Sq.ft | Rs. 1.71 Crore Onwards |
| 3.5 BHK | 2550 Sq.ft | Rs. 1.77 Crore Onwards |
| 3.5 BHK | 2600 Sq.ft | Rs. 1.81 Crore Onwards |
| 3.5 BHK | 3030 Sq.ft | Rs. 2.01 Crore Onwards |
| 3.5 BHK | 3330 Sq.ft | Rs. 2.30 Crore Onwards |
Vasavi Atlantis EMI Calculator
Down payment · ₹22.50 L
Banks lend up to 75% at this price.
Loan tenure
Monthly EMI
₹58,578
₹67.50 L loan over 20 years
- Home price
- ₹90.00 L
- Down payment
- ₹22.50 L
- Stamp duty & registration
- as per state
- Cash you need upfront
- ₹22.50 L+
- Total interest
- ₹73.09 L
Indicative figures for Vasavi Atlantis. Your EMI depends on the bank's rate and terms. GST on under-construction homes is extra.
Vasavi Atlantis Location
Narsingi, Nehru Outer Ring Rd, Hyderabad, Telangana 500032
About Hyderabad
Ask where people are buying flats in Hyderabad and the answer, most of the time, is the west. That tilt is the most useful fact to know before you start. The city's jobs, its fastest roads and most of its new towers have moved in the same direction. If you work there, your search is simpler. If you do not, it pays to know what you would give up by following the crowd.
Read more about Hyderabad →Vasavi Atlantis Floor Plans
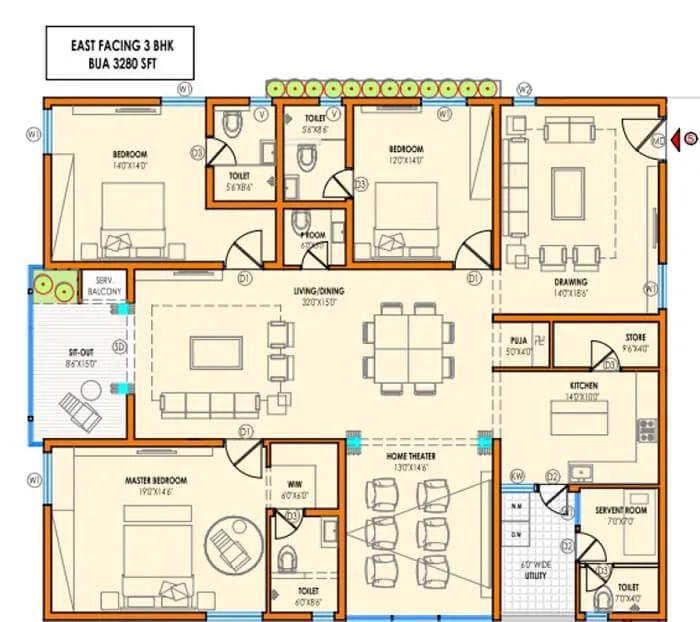
Vasavi Atlantis 3 BHK floor plan, about 3,280 sq ft
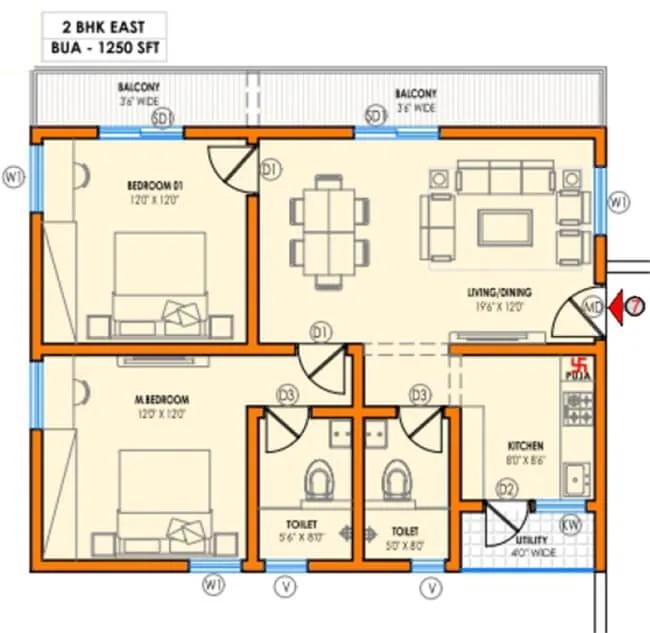
Vasavi Atlantis 2 BHK floor plan, about 1,250 sq ft
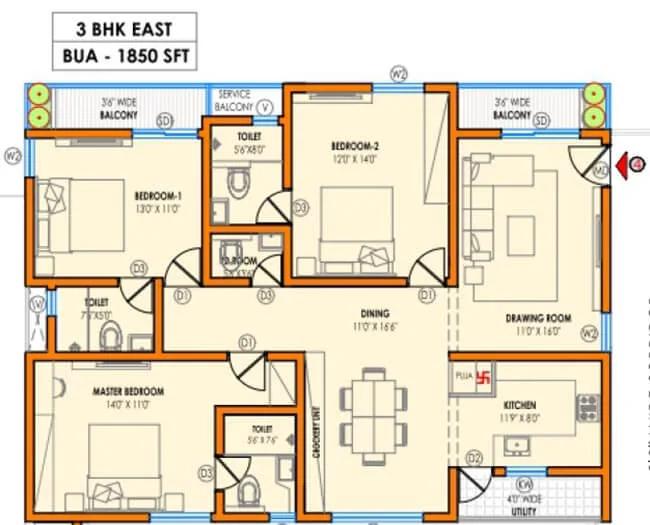
Vasavi Atlantis 3 BHK floor plan, about 1,850 sq ft
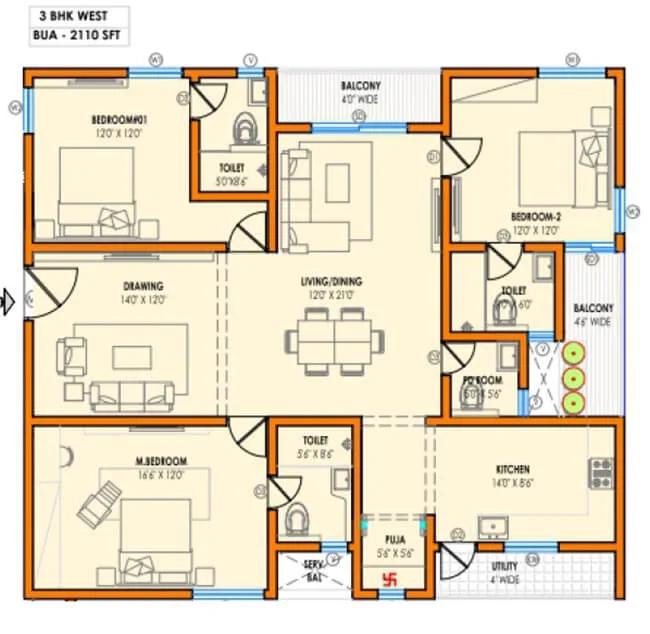
Vasavi Atlantis 3 BHK floor plan, about 2,110 sq ft
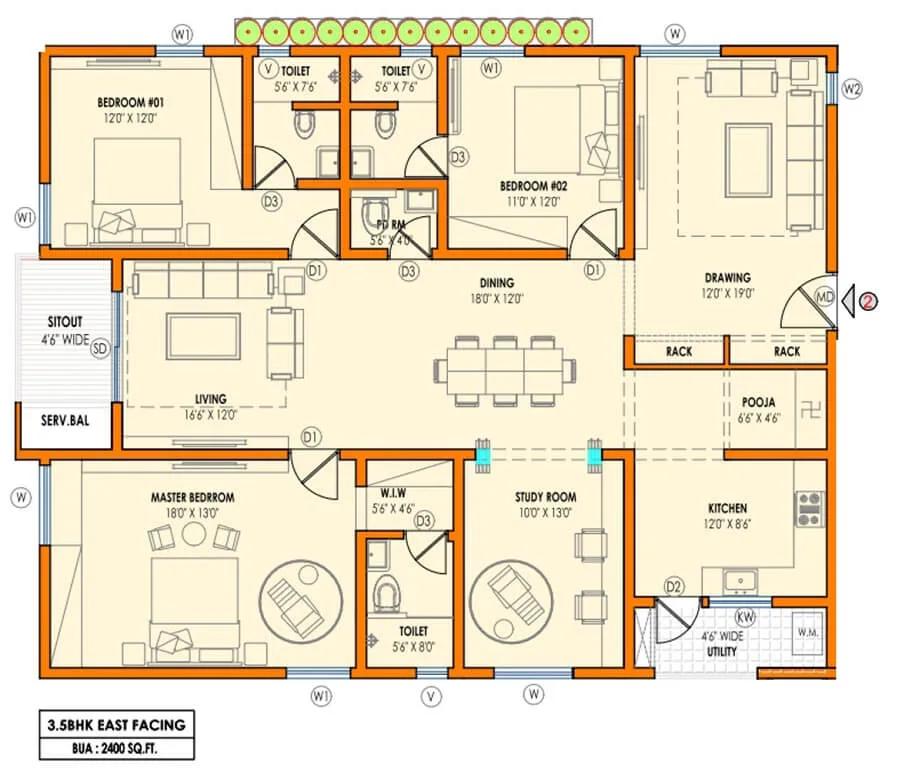
Vasavi Atlantis 3.5 BHK floor plan, about 2,400 sq ft
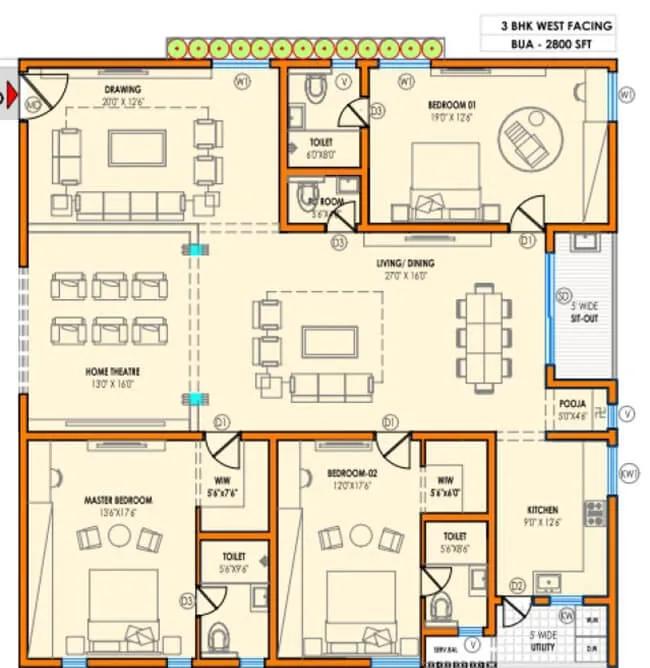
Vasavi Atlantis 3 BHK floor plan, about 2,800 sq ft
Want the complete floor plans? Request them and we will share them on WhatsApp/Email.
Vasavi Atlantis Master Plan
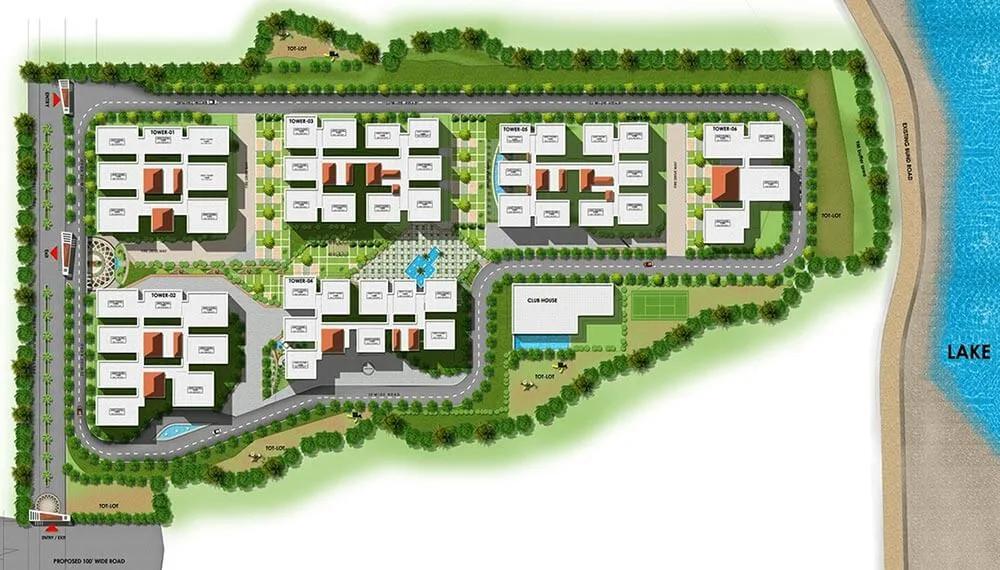
Master Plan
Vasavi Atlantis Gallery
Vasavi Atlantis Specifications
Structure
- •RCC shear-wall superstructure
Flooring
- •Double-charged vitrified tiles in the living, dining, bedrooms and kitchen
- •Anti-skid ceramic tiles in bathrooms, balconies and utility
Doors and windows
- •Main door: teakwood frame, 35 mm flush shutter, melamine polish
- •Inner doors: engineered wood frames, flush shutters laminated both sides
- •UPVC window system, clear float glass, mosquito mesh shutter
- •Branded hardware throughout
Bathrooms and plumbing
- •Sanitaryware and chrome-plated fittings: TOTO, Kohler, Vitra or equal
- •Vanity basin or counter-top in each toilet
- •Drain pipes that feed rainwater harvesting
Lifts and security
- •Four branded high-speed lifts per tower
- •Security round the clock, with intercom
- •CCTV covering all key points
Electrical
- •Three-phase mains supply to each home
- •Modular switches in a designer range
- •Copper wiring in concealed conduits
- •Common areas on full backup; flats get provisional backup
Vasavi Atlantis Amenities
Getting around from Vasavi Atlantis
Vasavi Atlantis stands at Narsingi, on the Nehru Outer Ring Road, pincode 500032, within the wider Gachibowli belt on Hyderabad's west. The ring-road location is the main draw, since it lets you drive around the city without crossing its centre. The developer has not published distances to offices, stations, schools or hospitals, so we do not quote any.
Test the commute that matters to you. Leave at your normal hour for your office, time the drive, and repeat it in the evening peak. Eight towers of residents will one day use the same approach, so ask how many gates the site has and whether any open away from the ring road.
Think about noise and outlook as well. A tower close to the ring road will hear more traffic, while a tower further in may look over other buildings. Ask which towers face the road before you pick one. Then look for the school and hospital you would use, and drive to both at the hour you would need them. Walk the approach after dark, too, to check lighting.
Homes and prices at Vasavi Atlantis
Vasavi Atlantis has fifteen plans in three groups, all quoted as built-up area. The 2 BHK comes in about 1,250 and 1,310 sq ft, from Rs. 90 Lakhs and Rs. 94 Lakhs. The 3 BHK comes in nine sizes from about 1,610 sq ft at Rs. 1.14 Crore to about 2,450 sq ft at Rs. 1.71 Crore. The 3.5 BHK comes in about 2,550, 2,600, 3,030 and 3,330 sq ft, from Rs. 1.77 Crore to Rs. 2.30 Crore.
The rate is about Rs. 7,200 per sq ft on the smallest home and about Rs. 6,900 on the largest. Carpet areas have not been published, so ask for them with a dimensioned plan. In a 35-floor tower, floor and facing will push prices above these starting figures.
Since the homes are under construction, GST applies on top, and stamp duty and registration apply to every purchase. Ask for a cost sheet that lists:
- Base rate and the area it is charged on
- Floor-rise and facing premium
- Car parking and the number of bays included
- Clubhouse membership and maintenance deposit
- GST as its own line
- Stamp duty and registration
- Payment stages tied to construction progress
Paperwork and approvals for Vasavi Atlantis
Vasavi Atlantis has no published RERA registration number. Ask Vasavi Group for it and check the entry on the Telangana RERA (TS-RERA) portal before you pay any booking amount. A township of eight towers may be registered in phases, so make sure the registration covers the tower you are buying in.
You are paying for a home that is still being built, so ask for:
- The RERA certificate for your phase
- The sanctioned building plan for your tower
- Title deeds and an encumbrance certificate for the 12 acres
- The development agreement, if the landowner is a separate party
- A draft agreement for sale with the handover date and delay penalty
- A payment schedule linked to construction milestones
If you plan a home loan, check that your bank has approved the project. Visit the site every few months and compare progress with the quarterly updates on the RERA portal. At handover, ask for the occupancy certificate of your tower before the last payment. Then register the sale deed and move the property tax and utility accounts into your name, the local equivalent of a khata.
Living at Vasavi Atlantis
Vasavi Atlantis places eight towers of 35 floors across 12 acres, with a clubhouse of 50,000 sq ft rising five floors. The share of land kept open has not been published, so ask for the sanctioned site plan and see how the towers, courts and gardens share the ground. All images are renders as planned by the developer.
A morning here could start on the jogging track or in the gymnasium, followed by a swim and a rest on the pool deck. A health centre inside the township is handy for families with elderly parents. Children have a play area and the landscaped gardens, and older ones can use the multipurpose sports courts after school.
On a rainy afternoon, the indoor games room and the activity area keep everyone busy. Birthdays and festivals go to the multipurpose party area, and retail spaces inside the gate cover daily needs. With 2,160 households sharing one clubhouse, ask how the pool, courts and party area will be booked. Ask too what the monthly maintenance will be, and which facilities open with the first towers rather than the last.
Frequently Asked Questions
Where is Vasavi Atlantis in Hyderabad?
When will I get the keys?
Which size gives the best value?
What does a 3.5 BHK offer over a 3 BHK?
Is GST payable on top of the price?
How do I check the RERA registration?
About the Builder

Est. 1994
Buying from Vasavi Group in Hyderabad gives you a choice of stage as well as locality. Our pages carry their apartments in Gachibowli, Nanakaramguda, Hafeezpet, Kondapur and Bachupally, some finished and some still being built.
Get Price List, Floor Plans & Brochure
Related Projects
 NEW LAUNCHRs. 1.94 Cr
Disha Properties
Disha Symphony Heights
Hennur Road, Bangalore
 NEW LAUNCHRs. 85.98 Lakh
Skanda Living Space LLP
Skanda Aura
Devanahalli, Bangalore
 NEW LAUNCHRs. 2.08 Cr
Tattva Developers
Ameya By Tattva
Patancheru, Hyderabad
 NEW LAUNCHRs. 65 Lacs
Brigade Group
Brigade WTC Devanahalli
Devanahalli, Bangalore
 NEW LAUNCHRs. 2.45 Cr
Rainbow Properties
Rainbow UNO
Uttarahalli , Bangalore
 READY TO MOVERs. 2.33 Crore Onwards
Karle Infra
Zenith Residences at Karle Town Centre
Hebbal, Bangalore