
Vasavi Urban
Vasavi GroupBachupally, Hyderabad
Listed by Bangaloreprop · Telangana RERA Agent Reg. No. A02400003201
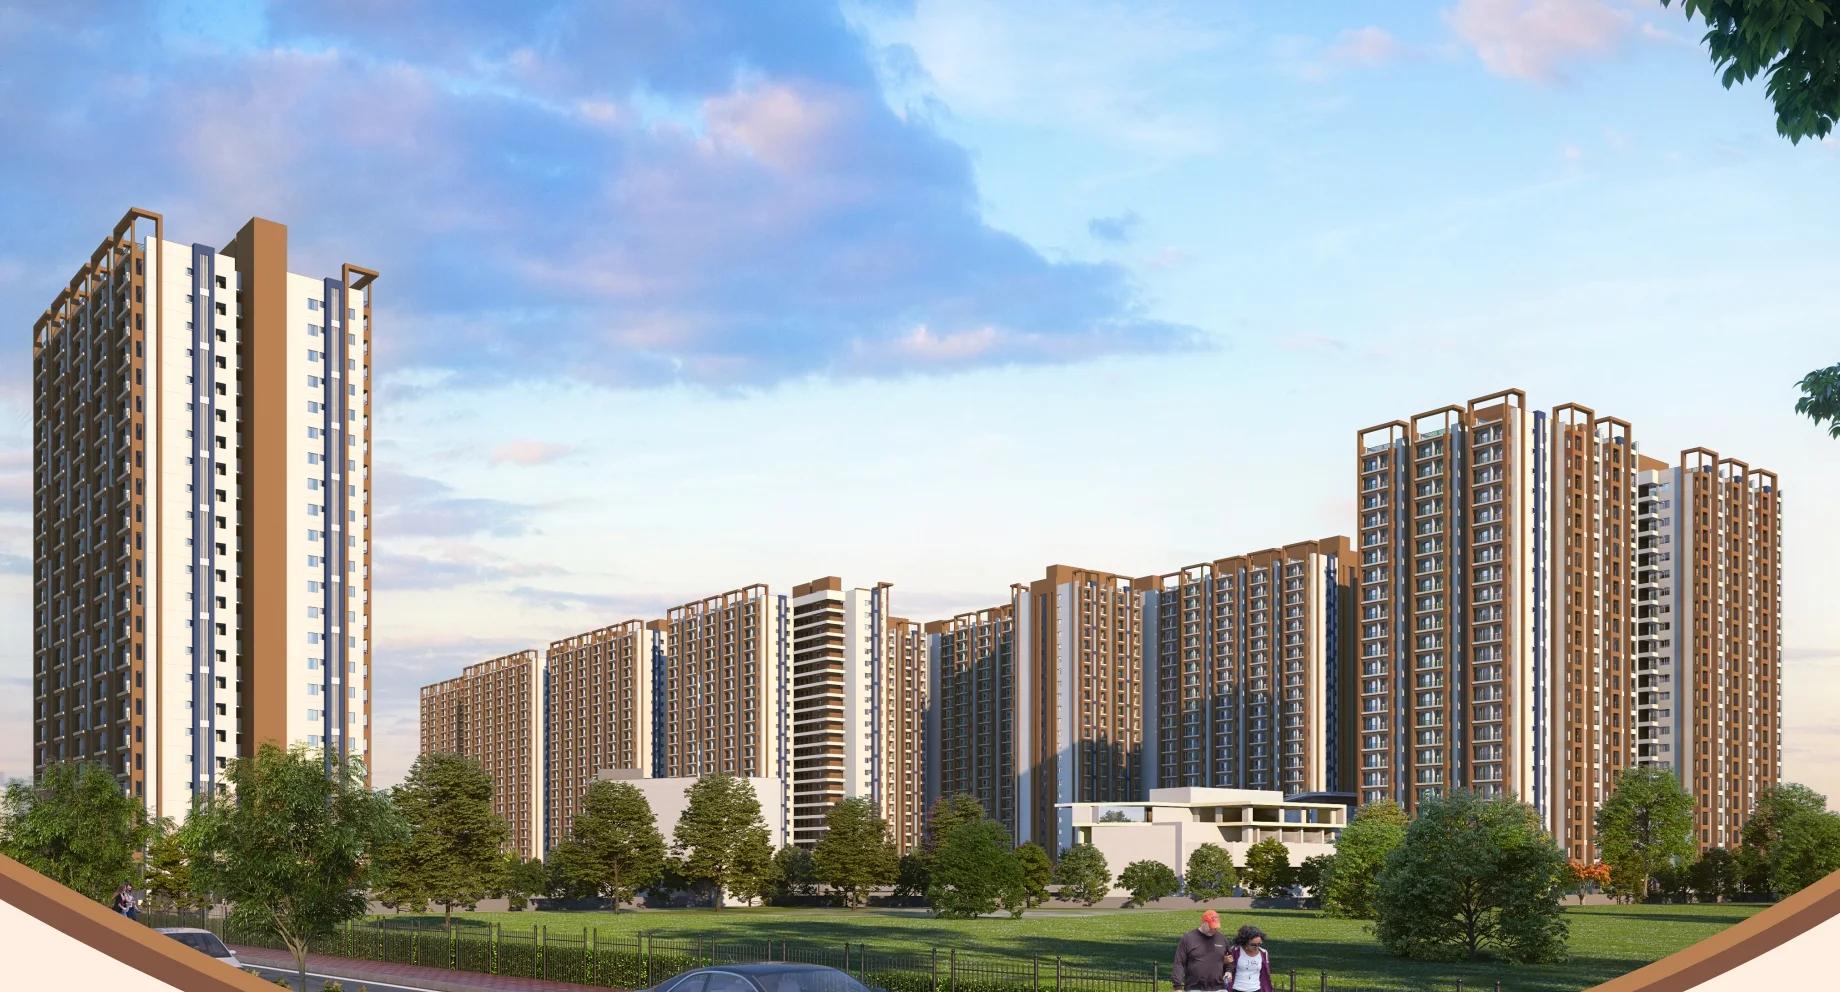
Vasavi Urban Overview
Vasavi Urban is an under-construction apartment project by Vasavi Group at Bachupally, north Hyderabad, in Vignana Jyothi Nagar, right next to the VNR college campus, pincode 500090. It offers 2 BHK flats from Rs. 45.83 Lakhs. It suits buyers with a 2 BHK in north-west Hyderabad on their list. The project is ongoing, and the developer reports construction as nearing completion.
A handover month of August 2025 once appeared in listings. That month is behind us, and the developer has not published a date of its own. Treat any tower as unfinished until you hold a written possession date or an occupancy certificate for it.
The scale is the first thing to understand. You would be one of 3,714 households in a dozen towers, each 23 storeys tall, spread across a 17.86-acre site. Around 70% of the ground is kept open. Every flat is a two-bedroom home in the 875–975 sq ft band. Listings start near Rs. 45.83 Lakhs, close to Rs. 4,700 a sq ft for the larger plan. A second set of listings asks Rs. 55.47–61.81 Lakhs, and the developer publishes no price list, so get a quote on the exact unit.
This suits a first-time buyer, a young family or an investor who wants a mid-budget 2 BHK with a large amenity base and a college next door. It also suits anyone who prefers a big, busy community over a quiet low-rise. Look elsewhere if you need three bedrooms, want a home close to the metro or the IT district, or need to move in on a fixed date. With thousands of neighbours, lift waits and clubhouse bookings will be part of daily life, so weigh that too.
Key Facts at a Glance
Vasavi Urban Price List
| Unit Type | Size (SBA) | All-in Price (approx.) |
|---|---|---|
| 2 BHK Apartment | 975 Sq.ft | Rs. 45.83 Lakhs Onwards (listings) |
Vasavi Urban EMI Calculator
Choose a home
Down payment · ₹9.17 L
Banks lend up to 80% at this price.
Loan tenure
Monthly EMI
₹31,818
₹36.66 L loan over 20 years
- Home price
- ₹45.83 L
- Down payment
- ₹9.17 L
- Stamp duty & registration
- as per state
- Cash you need upfront
- ₹9.17 L+
- Total interest
- ₹39.70 L
Indicative figures for Vasavi Urban. Your EMI depends on the bank's rate and terms. GST on under-construction homes is extra.
Vasavi Urban Location
Vasavi Urban, beside VNR Vignana Jyothi College, Vignana Jyothi Nagar, Bachupally, Hyderabad, Telangana 500090
Landmark: Beside VNR Vignana Jyothi College (VNR VJIET), about 6 km from JNTU Metro
About Hyderabad
Ask where people are buying flats in Hyderabad and the answer, most of the time, is the west. That tilt is the most useful fact to know before you start. The city's jobs, its fastest roads and most of its new towers have moved in the same direction. If you work there, your search is simpler. If you do not, it pays to know what you would give up by following the crowd.
Read more about Hyderabad →Vasavi Urban Floor Plans
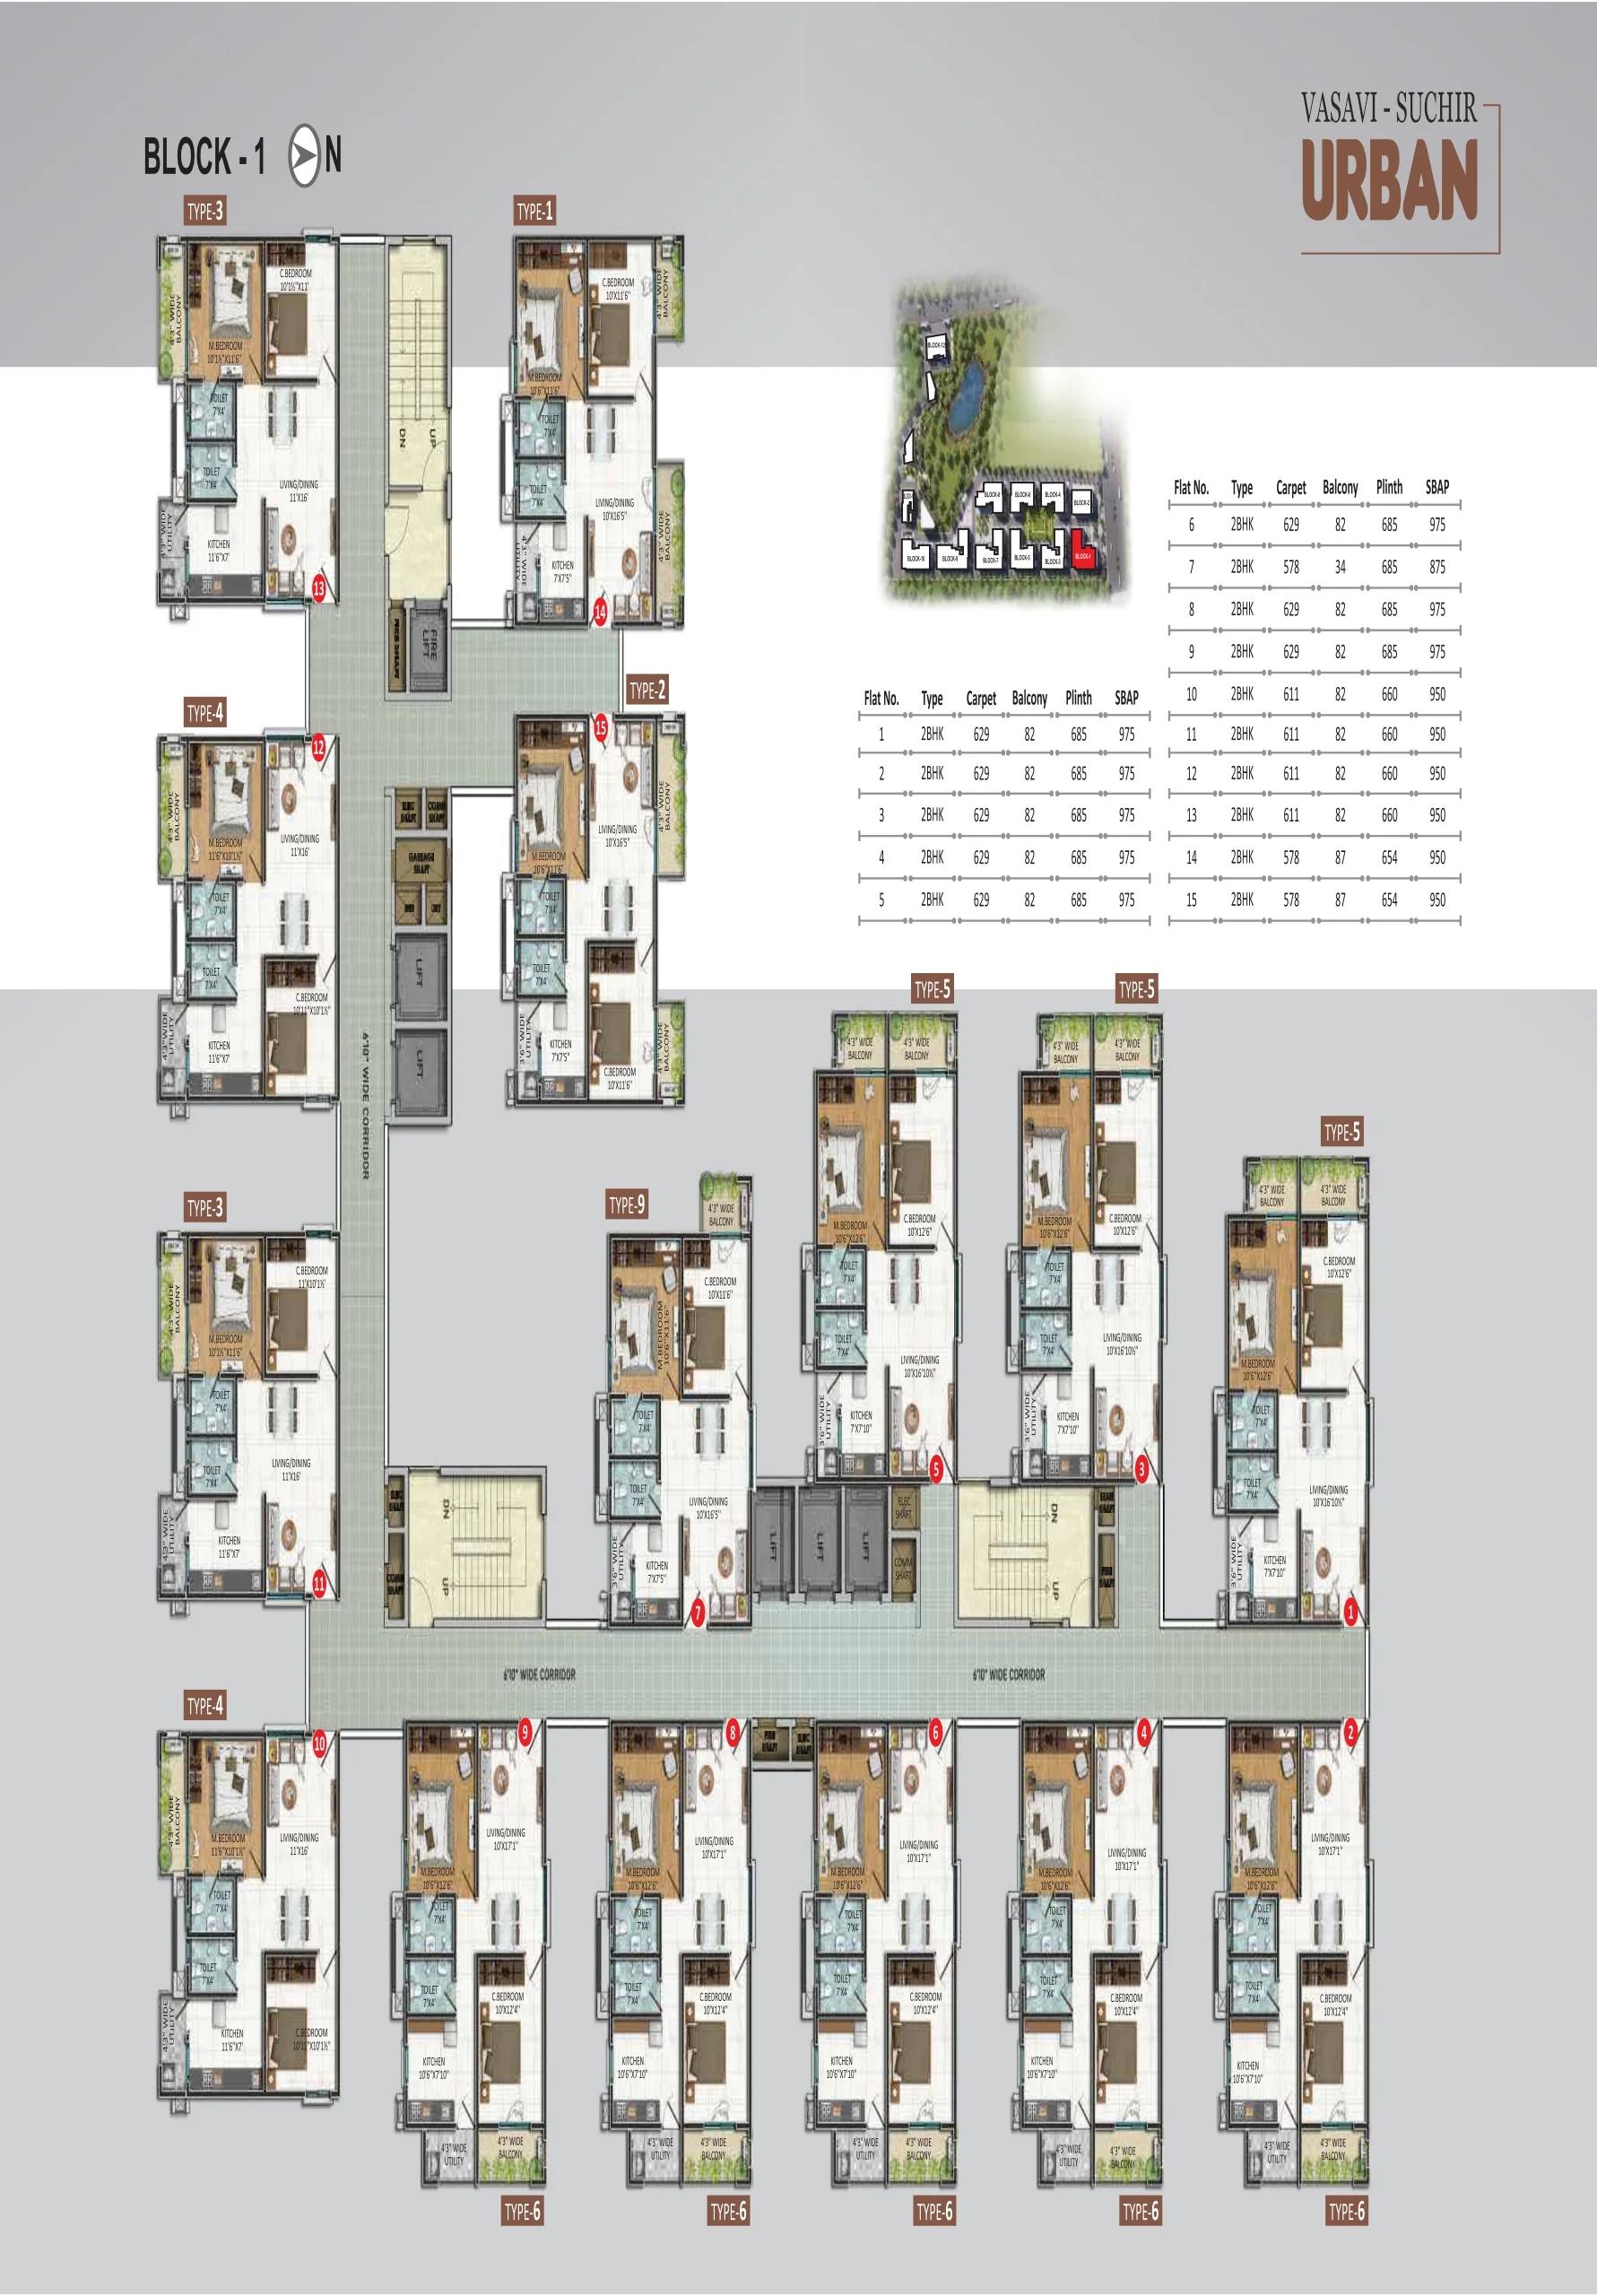
Vasavi Urban floor plan 1

Vasavi Urban floor plan 2
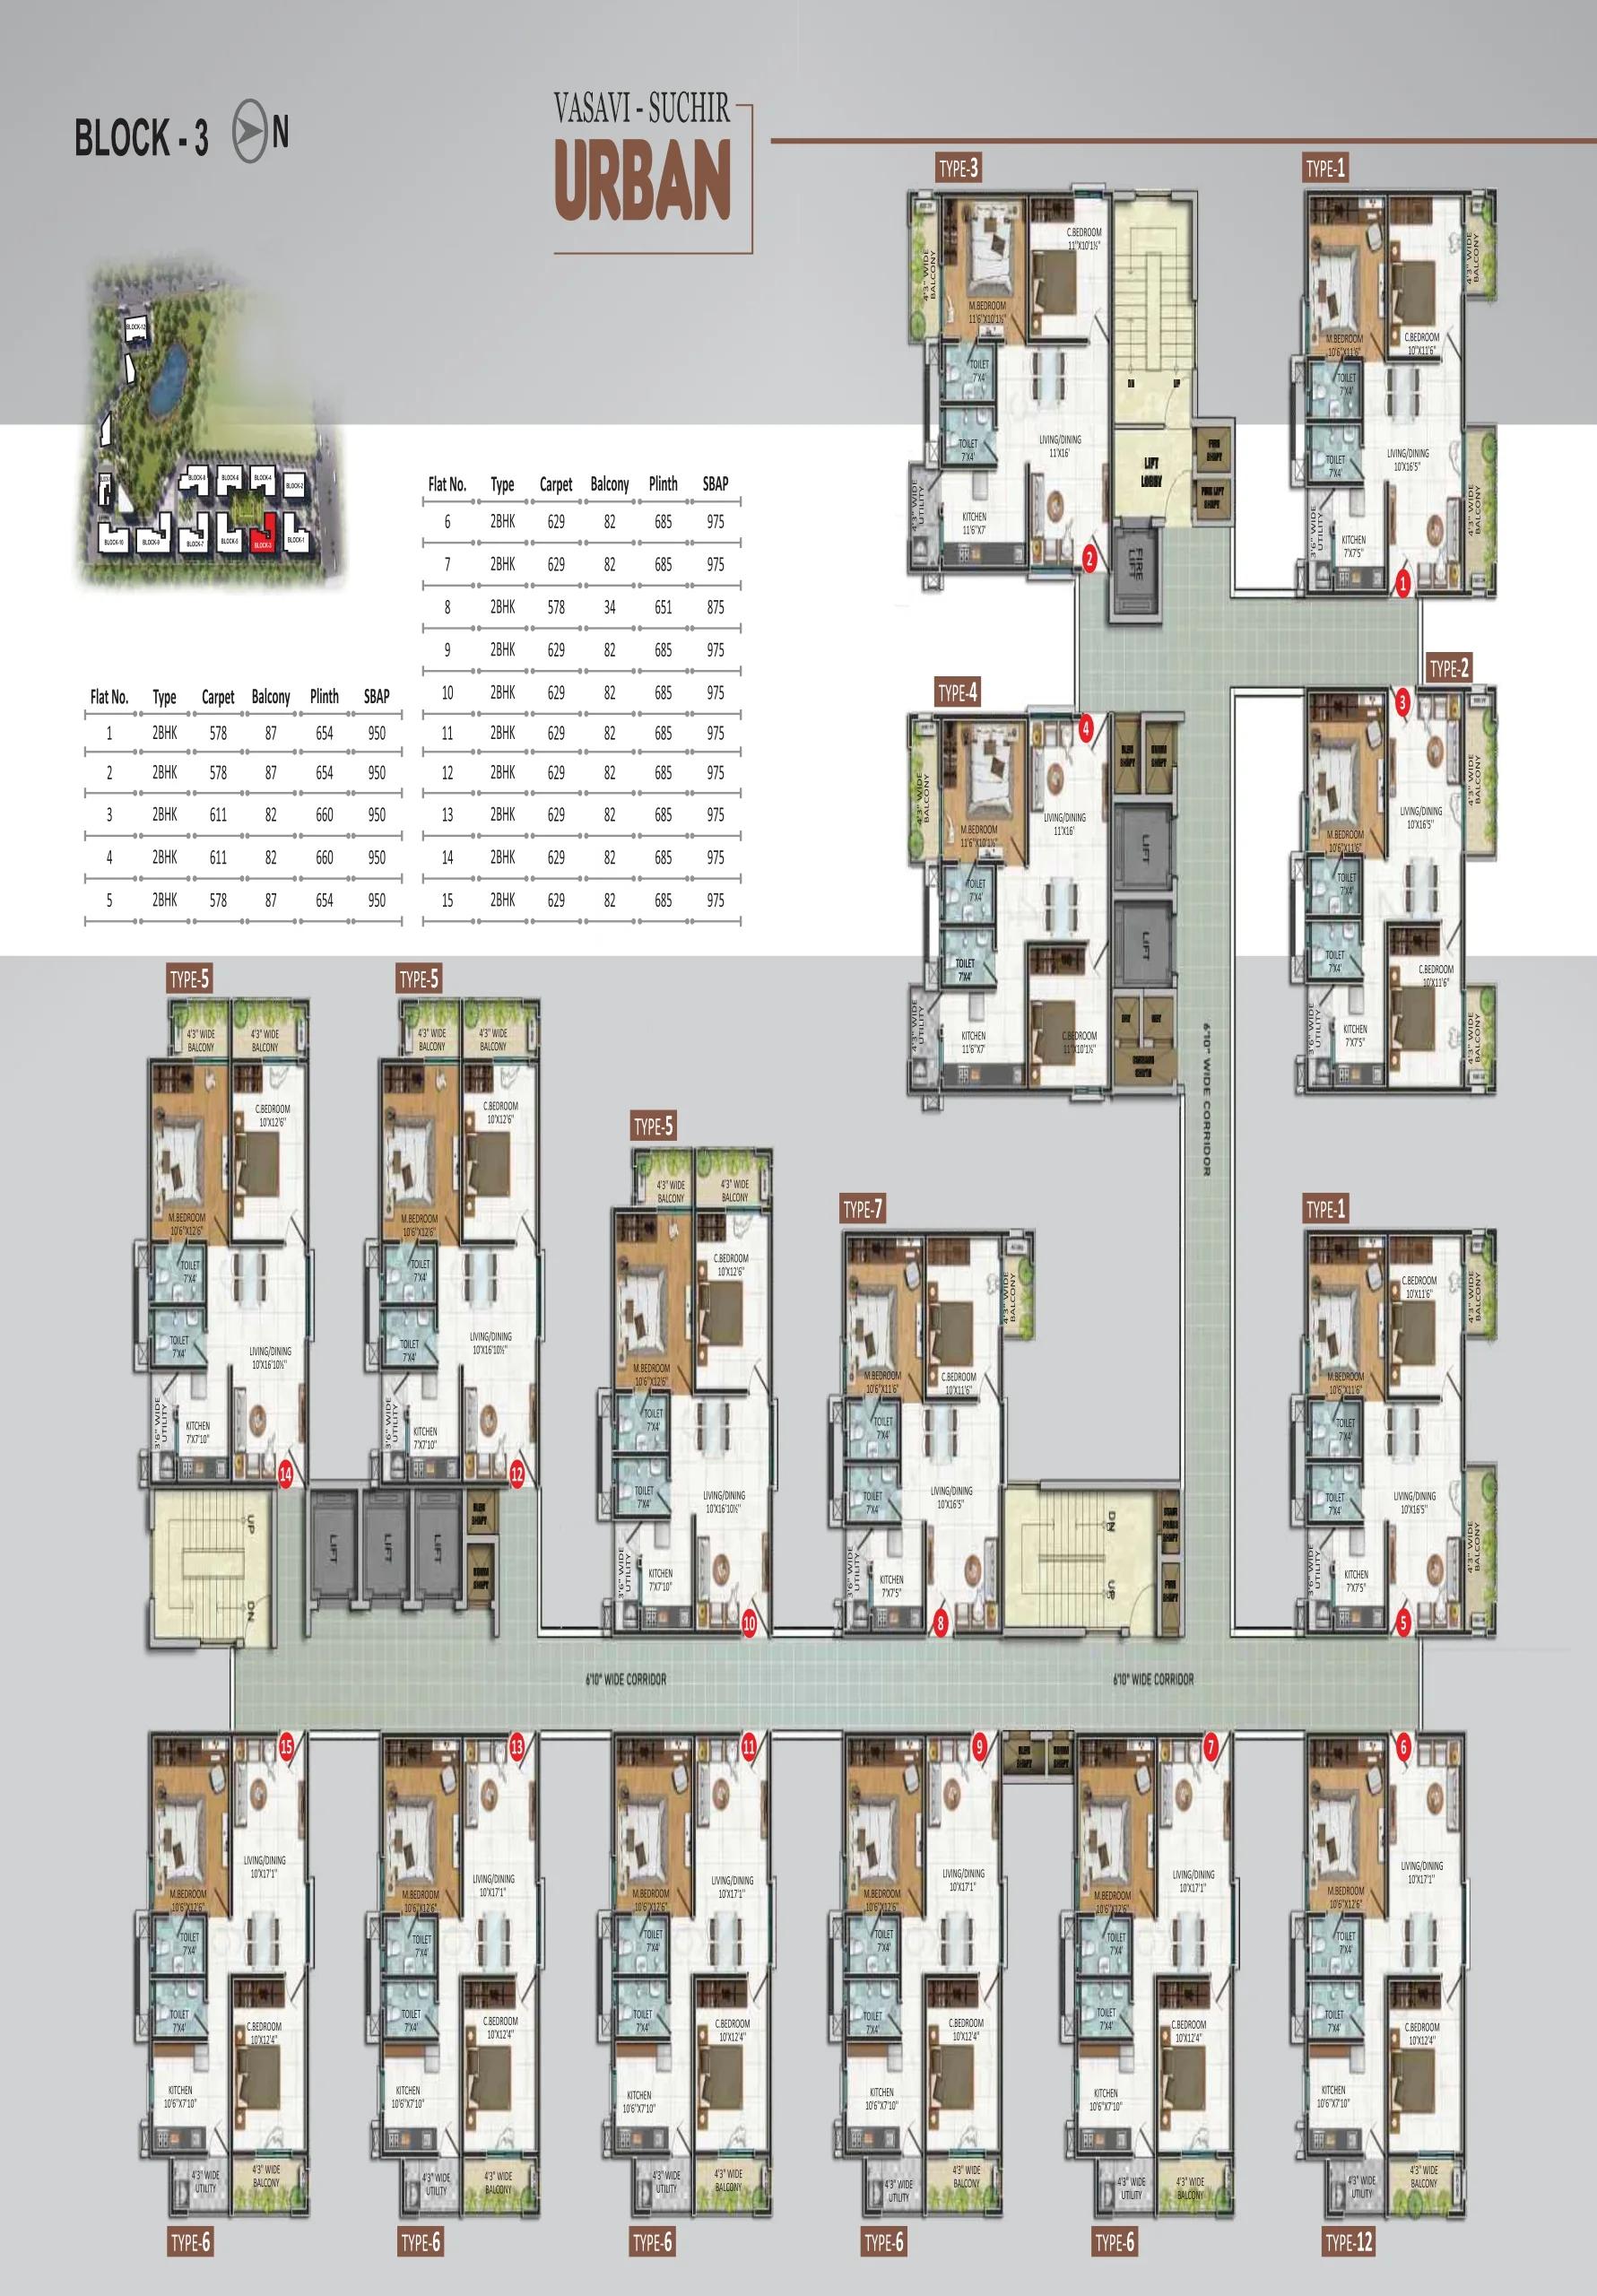
Vasavi Urban floor plan 3

Vasavi Urban floor plan 4
Want the complete floor plans? Request them and we will share them on WhatsApp/Email.
Vasavi Urban Master Plan

Master Plan
Vasavi Urban Gallery
Vasavi Urban Specifications
Structure
- •RCC frame designed for wind and earthquake loads
- •Walls cast in concrete using aluminium formwork
Flooring
- •Vitrified tiles in the living, dining, bedrooms and kitchen
- •Anti-skid vitrified or ceramic tiles in bathrooms and balconies
Doors and windows
- •Main door: teak frame, 35 mm flush shutter with melamine polish
- •Inner doors: engineered wood frames, flush shutters laminated both sides
- •UPVC windows with clear float glass and mosquito mesh
- •Hardware from reputed makers
Bathrooms
- •Sanitaryware by TOTO, Kohler or Vitra, or an equal brand
- •Chrome-plated taps and fittings from a reputed brand
- •Drain pipes linked to rainwater harvesting
Lifts and security
- •Five high-speed lifts per block, for passengers and service
- •CCTV cameras and guards at key points
- •Boom barriers at the entrance
Electrical
- •Three-phase mains supply to every flat
- •Branded modular switches and wiring
- •Metered generator backup for every flat, air conditioners excluded
- •Full generator backup for common services
Vasavi Urban Amenities
Getting around from Vasavi Urban
Vasavi Urban has a campus as its nearest neighbour. The VNR VJIET buildings are roughly 450 m from the site, so the stretch outside the gate is settled and busy with students rather than empty land. Pincode 500090 places you on Hyderabad's north-western edge, where Bachupally has filled up with apartment communities over recent years.
For a family, the school run is short. Delhi Public School is a 2.4 km drive, and Oakridge International lies around 4 km off. Mamata Academy and the SLG hospital are each roughly 4.5 km away, which covers a routine doctor visit without a long drive.
The longer trips are to transit and shopping. JNTU is the closest metro station, a little over 6 km off, and the Forum Sujana mall is roughly 7 km away. Most office commutes will begin by road, and the link roads out of Bachupally slow down at rush hour. Drive the route to your workplace at the hour you would leave, then again on the way home.
Inside the site, distance matters too. On 17.86 acres, one tower can be a fair walk from the gate or a clubhouse. Ask which tower you are being offered, what it faces, and how the entry lane off the main road handles traffic.
Homes and prices at Vasavi Urban
Vasavi Urban has one home type: a two-bedroom flat in the 875–975 sq ft band. Your choice comes down to tower, floor and facing. One listing reads the smaller figure as the carpet area of the larger flat, a ratio near 90%, which is high for a 23-storey building. Get both measures for your unit in writing.
Listed prices begin near Rs. 45.83 Lakhs. Spread over the larger plan, that is close to Rs. 4,700 a sq ft. A second set of listings asks Rs. 55.47–61.81 Lakhs for the same homes, and no official price list is out, so treat every figure as a starting point.
If your tower is still being built, GST applies to the construction portion. If it already holds an occupancy certificate, GST falls away. Telangana stamp duty and registration are payable when your deed is registered. Request a cost breakdown that lists:
- Base price and the area it is charged on
- Floor-rise and facing charges
- Car parking
- Clubhouse membership and maintenance deposit
- GST as its own line, if it applies
- Stamp duty and registration
Ask also whether any completed-tower offer is running.
Paperwork and approvals for Vasavi Urban
Vasavi Urban holds TS-RERA registration P02200002275. Search it on rera.telangana.gov.in to see the sanctioned drawings, what the promoter has disclosed and the completion date on file. The project also holds an HMDA building permission, and you can ask for a full copy of it.
With a listed August 2025 handover now gone and no fresh date published, one question comes first. Has your tower received its occupancy certificate, and if not, when does the developer expect it? Get the answer on paper.
Before you book, ask for:
- The RERA certificate itself
- The HMDA permission and the sanctioned plan for your tower
- Title deeds and an encumbrance certificate covering the site
- A draft agreement for sale that states the carpet area and handover date
- A unit-wise cost sheet
At handover, collect:
- Your block's occupancy certificate
- The registered sale deed
- The property tax assessment in your name
- Electricity and water connections transferred to you
In a township this large, also ask how the residents' association will be formed and when the developer hands over the common areas.
Living at Vasavi Urban
Vasavi Urban is planned as 12 towers set around wide open ground, with roughly 70% of the land left unbuilt in the developer's plan. A central pond anchors the landscaping. Three clubhouses, together about 100,000 sq ft, are placed so that each cluster of towers has one within reach.
A weekday could begin on the jogging track or in the yoga and meditation rooms, followed by a coffee from the café before work. If you work from home, the business centre gives you a desk away from the flat. Groceries come from the supermarket inside the gates, and the creche helps parents with young children.
After school, children have a play area, a skating rink, a cycling track and courts for basketball and shuttle. Older ones can use the cricket net. Evenings could mean a swim, the gym, a round of indoor games or time at the spa and salon.
Weekends bring the banquet space and the multipurpose halls for family events, and the amphitheatre for gatherings. With 3,714 homes sharing all this, ask which clubhouse is closest to your block, how bookings work, and which facilities are open today. Images you see show the developer's plans, not finished spaces.
Frequently Asked Questions
How much will a two-bedroom flat at Vasavi Urban cost me?
When will I get possession at Vasavi Urban?
Where is Vasavi Urban in Bachupally?
Are the flat sizes carpet or saleable area?
Can I check the Vasavi Urban RERA number myself?
Who should consider a home here?
About the Builder

Est. 1994
Buying from Vasavi Group in Hyderabad gives you a choice of stage as well as locality. Our pages carry their apartments in Gachibowli, Nanakaramguda, Hafeezpet, Kondapur and Bachupally, some finished and some still being built.
Get Price List, Floor Plans & Brochure
Related Projects
 NEW LAUNCHRs. 1.94 Cr
Disha Properties
Disha Symphony Heights
Hennur Road, Bangalore
 NEW LAUNCHRs. 85.98 Lakh
Skanda Living Space LLP
Skanda Aura
Devanahalli, Bangalore
 NEW LAUNCHRs. 2.08 Cr
Tattva Developers
Ameya By Tattva
Patancheru, Hyderabad
 NEW LAUNCHRs. 65 Lacs
Brigade Group
Brigade WTC Devanahalli
Devanahalli, Bangalore
 NEW LAUNCHRs. 2.45 Cr
Rainbow Properties
Rainbow UNO
Uttarahalli , Bangalore
 READY TO MOVERs. 2.33 Crore Onwards
Karle Infra
Zenith Residences at Karle Town Centre
Hebbal, Bangalore