
VBHC Aurora
VBHC Pvt Ltd.Yelahanka, Bangalore
Listed by Bangaloreprop · Karnataka RERA Agent Reg. No. PRM/KA/RERA/1251/310/AG/171127/000886

VBHC Aurora Overview
VBHC Aurora is an under-construction apartment project by VBHC Pvt Ltd. in Yelahanka, North Bangalore. It stands in SFS 407 Colony, on 1st Main Road at plot No. 386, within the fourth phase of the KHB layout, pincode 560064. It offers 3 BHK homes with a private terrace and suits Yelahanka New Town buyers who want a three-bedroom flat with outdoor space of its own, not just a balcony.
Construction is in progress, and the developer plans handovers from December 2027. Until then you pay in stages for a home you cannot yet walk into, so the agreement matters as much as the plan. Check what is built on site against the stage you are being asked to pay for.
The plot is compact at 1.1 acres, and a single tower of two basements, a ground floor and 18 residential floors will rise on it. The total number of homes has not been published. Every home follows one idea: three bedrooms, three bathrooms and a private terrace. Three sizes are offered, of about 1,621, 1,686 and 1,702 sq ft built-up, with prices from Rs. 2.26 Crore to Rs. 2.48 Crore that vary with size, floor and position in the tower. That comes to roughly Rs. 13,750 to Rs. 14,000 per sq ft at the starting prices. Each home gets an EV charging point.
This suits a family that wants three bedrooms, a terrace for plants or quiet evenings outdoors, and a settled neighbourhood in Yelahanka New Town, with a budget above Rs. 2.2 Crore. It suits less well if you want two or four bedrooms, a large campus with wide grounds, or a ready home. Ask how big the terrace is for each unit, since the published sizes do not say.
Key Facts at a Glance
VBHC Aurora Price List
| Unit Type | Size (SBA) | All-in Price (approx.) |
|---|---|---|
| 3 BHK + 3T (Private Terrace) | 1621 Sq.ft | Rs. 2.26 Crore to Rs. 2.38 Crore Onwards |
| 3 BHK + 3T (Private Terrace) | 1686 Sq.ft | Rs. 2.36 Crore to Rs. 2.48 Crore Onwards |
| 3 BHK + 3T (Private Terrace) | 1702 Sq.ft | Rs. 2.34 Crore to Rs. 2.46 Crore Onwards |
VBHC Aurora EMI Calculator
Down payment · ₹56.50 L
Banks lend up to 75% at this price.
Loan tenure
Monthly EMI
₹1,47,096
₹1.70 Cr loan over 20 years
- Home price
- ₹2.26 Cr
- Down payment
- ₹56.50 L
- Stamp duty & registration (approx.)
- ₹17.18 L
- Cash you need upfront
- ₹73.68 L
- Total interest
- ₹1.84 Cr
Indicative figures for VBHC Aurora. Your EMI depends on the bank's rate and terms, and stamp duty uses approximate Karnataka rates. GST on under-construction homes is extra.
VBHC Aurora Location
386, 1st Main Road, SFS 407 Colony, KHB, 4th Phase, Yelahanka New Town, Bengaluru, Karnataka 560064
About Bangalore
Where in Bangalore should you buy, and what kind of home? The answer depends less on the city as a whole than on the corridor where you work. Bangalore is a high plateau city, about 900 metres up, with the gentlest weather of any big Indian metro, and its population has roughly doubled since 2000. Most of that growth followed the software parks outward, so housing spread along a few long…
Read more about Bangalore →VBHC Aurora Floor Plans
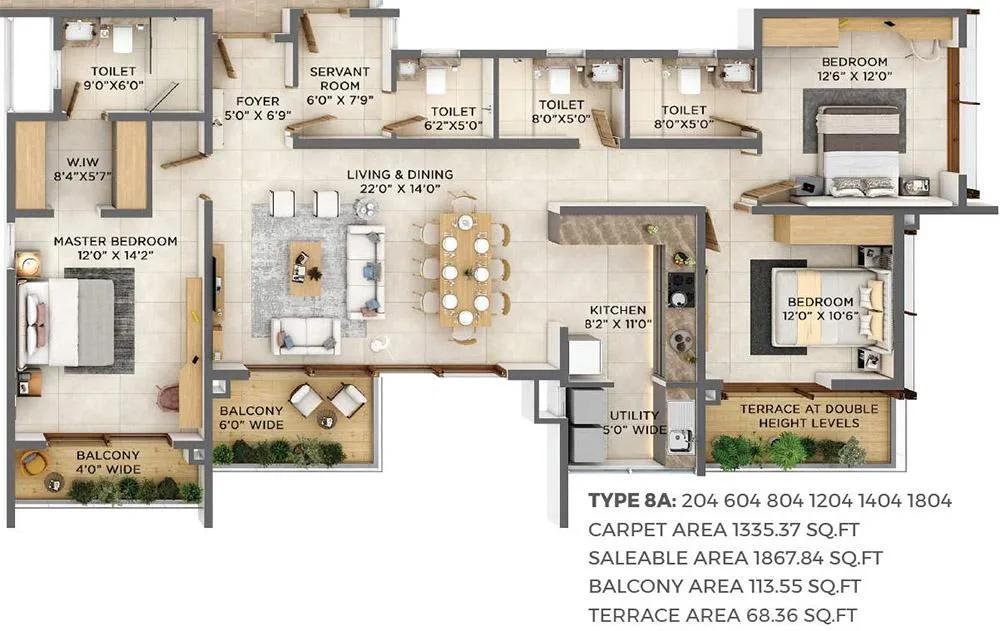
VBHC Aurora 3.5 BHK floor plan, about 1,867 sq ft

VBHC Aurora 3.5 BHK floor plan, about 1,869 sq ft
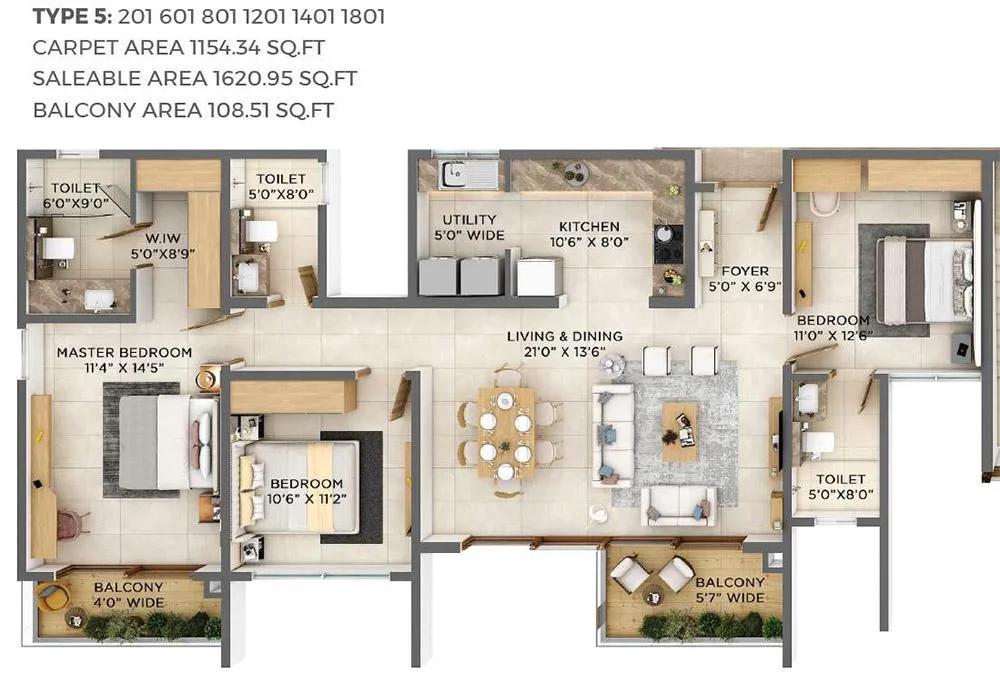
VBHC Aurora 3 BHK floor plan, about 1,620 sq ft

VBHC Aurora 3 BHK floor plan, about 1,623 sq ft

VBHC Aurora 3 BHK floor plan, about 1,686 sq ft
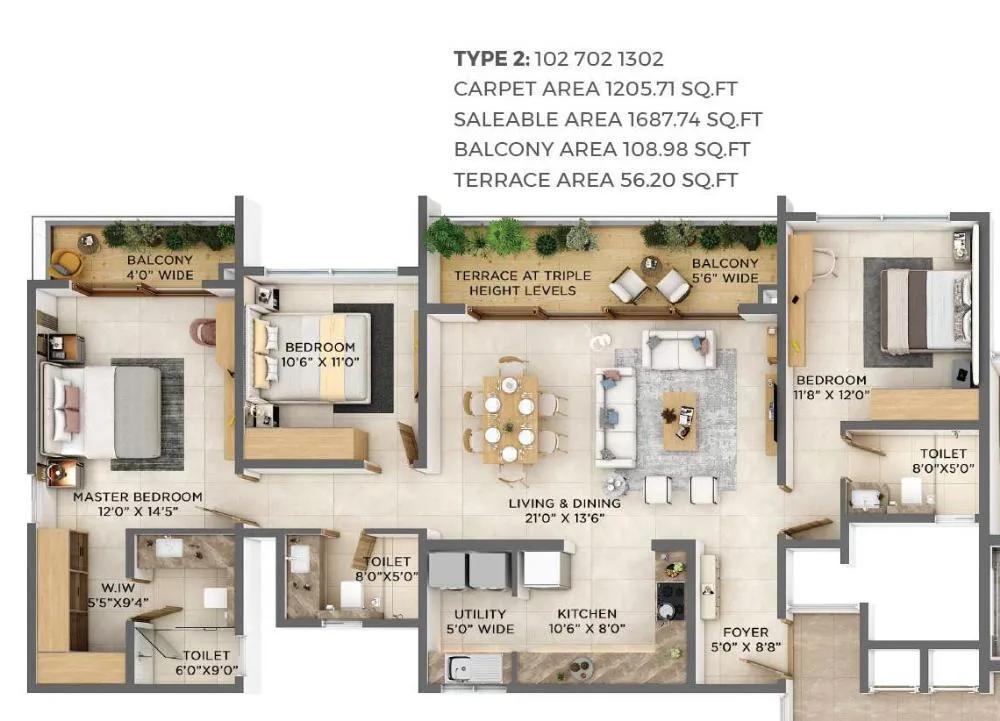
VBHC Aurora 3 BHK floor plan, about 1,687 sq ft
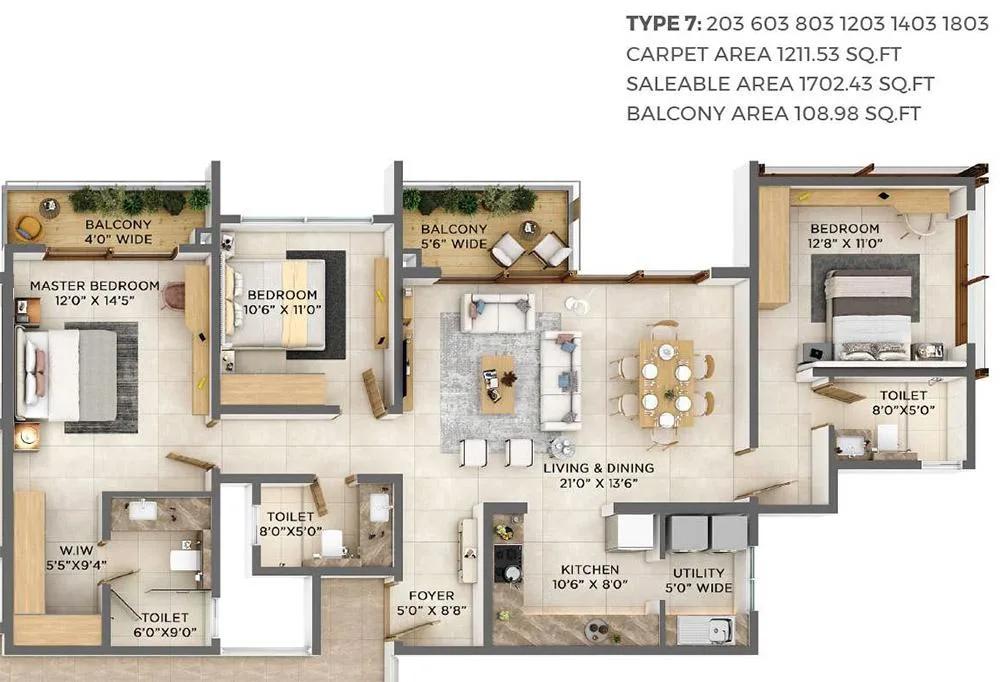
VBHC Aurora 3 BHK floor plan, about 1,702 sq ft
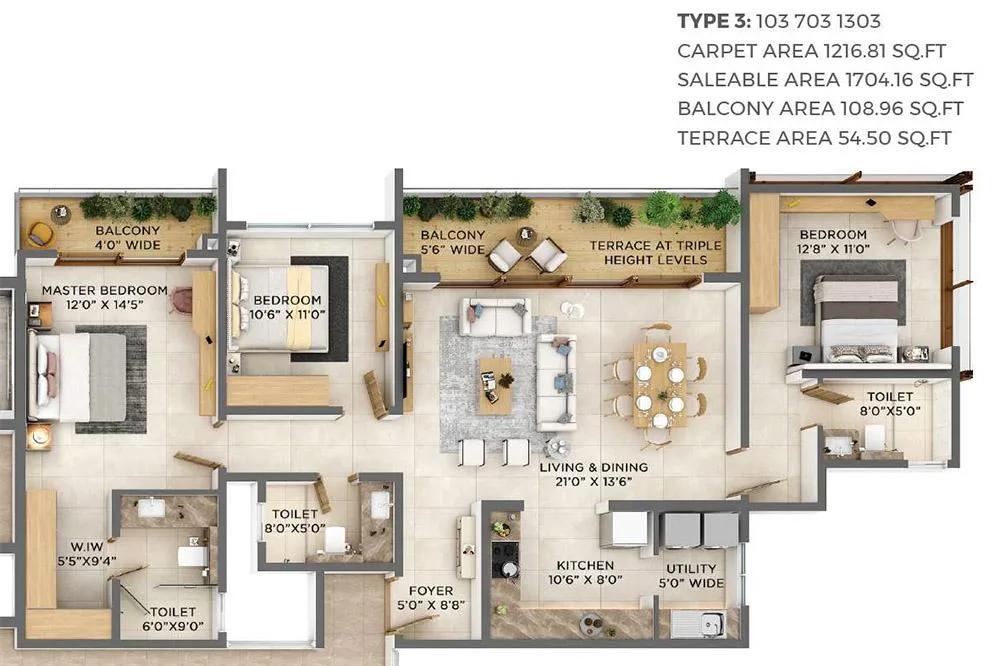
VBHC Aurora 3 BHK floor plan, about 1,704 sq ft
Want the complete floor plans? Request them and we will share them on WhatsApp/Email.
VBHC Aurora Master Plan

Master Plan
VBHC Aurora Gallery
VBHC Aurora Specifications
Structure
- •MIVAN construction for the two basements and stilt
- •RCC shear walls for 2 basements, ground, 18 home floors and terrace
- •Designed for earthquakes, seismic zone II
Flooring
- •Living, dining, bedrooms and kitchen: Nexion sintered marble-look tiles or equal
- •Balconies: Endless series sintered tiles by Nexion or equal
- •Toilets: Matt series sintered tiles by Nexion or equal
Doors and windows
- •Main door: 8 ft engineered wood frame and shutter, veneer by Greenlam or equal
- •Inner doors: 8 ft engineered wood frame and shutter, laminate by Greenlam or equal
- •Premium sliding aluminium windows and ventilators
Bathrooms
- •Kohler, Jaquar or equal CP fittings
- •Kohler, Jaquar or equal sanitary ware
- •Drain pipes for rainwater harvesting
Lifts and security
- •Lifts by Schindler, Kone, Otis or equal
- •Security system running round the clock
- •Intercom from every home to the security room
- •Solar-powered fence around the compound
Electrical
- •7 kW per home, 3.2 kW of it set aside for EV charging
- •EV charging port and smart switches in every home
- •Finolex, Polycab or equal wiring
- •Havells or equal modular switches
- •DG backup: full for common areas and utilities, 3 kW per home
VBHC Aurora Amenities
Getting around from VBHC Aurora
VBHC Aurora is going up at No. 386 on 1st Main Road in SFS 407 Colony, part of the fourth phase of the KHB layout in Yelahanka New Town, pincode 560064. This is a residential part of north Bengaluru that grew phase by phase, so the streets around you are already lived in.
No distances to offices, stations, schools or hospitals have been published, so we do not quote any. The best test is your own commute. Drive from the site to your workplace at the hour you would really leave, and come back in the evening rush to see how long each leg takes.
Visit more than once, on a weekday and a weekend, to see how busy 1st Main Road gets and how quiet the lanes are at night. Walk to the nearest shops and clinics to judge how much you can do on foot. A single tower on a small plot will bring new traffic to the lane, so ask where the basement ramps will open.
Homes and prices at VBHC Aurora
VBHC Aurora has three plans, all three-bedroom, three-bathroom homes with a private terrace, quoted as built-up area:
- About 1,621 sq ft: Rs. 2.26 Crore to Rs. 2.38 Crore onwards (about Rs. 13,950 per sq ft at the lower figure)
- About 1,686 sq ft: Rs. 2.36 Crore to Rs. 2.48 Crore onwards (about Rs. 14,000 per sq ft)
- About 1,702 sq ft: Rs. 2.34 Crore to Rs. 2.46 Crore onwards (about Rs. 13,750 per sq ft)
Carpet areas and terrace areas are not published, so ask for both. The largest plan starts below the middle one, so compare units, not labels.
GST applies to these under-construction homes, and stamp duty and registration follow at the sale deed. Your cost sheet should show:
- Base price with floor and facing premiums
- How the terrace is measured and charged
- Basement parking and bays included
- Clubhouse fee and maintenance deposit
- GST, stamp duty and registration
- The stage-wise payment plan
Paperwork and approvals for VBHC Aurora
VBHC Aurora has no RERA registration number published yet. A project taking bookings should be registered, so ask VBHC Pvt Ltd. for the number and look it up on the Karnataka RERA website, rera.karnataka.gov.in. The entry shows the declared completion date and the number of homes, which the developer has not published.
At this stage of construction, ask to see:
- RERA registration certificate
- Sanctioned building plan for the tower, including the terraces
- Title deed and an encumbrance certificate for the plot at No. 386
- A draft agreement for sale with the payment stages and handover date
- The banks that have approved the project for home loans
Have a property lawyer read the agreement before you sign, and make sure the terrace is described as exclusive to your unit. At handover, ask for the occupancy certificate first. Then register the sale deed in your name and apply for the khata transfer.
Living at VBHC Aurora
VBHC Aurora is a single-tower project: two basement levels for parking, a stilt and ground level, then 18 floors of homes, all on a plot of 1.1 acres. The open-space share and the number of homes have not been published, so ask for the sanctioned plan. Until the tower is finished, every image you see is a render as planned by the developer.
A morning could start in the yoga and activity room or the gym, or on the jogging track that runs through the landscaped gardens. The swimming pool at the clubhouse is there for a swim before work. Parents of toddlers have a creche on site, and older children get a play area.
On rainy days, the indoor games area keeps everyone busy, and retail spaces inside the gates save small trips. Your own terrace adds space you would not usually get in a tower. A solar-powered fence runs around the compound. Ask when the clubhouse and pool will open relative to the first handovers.
Frequently Asked Questions
How big is the private terrace?
Why does the 1,702 sq ft plan start below the 1,686 sq ft plan?
When will the homes be handed over?
Is there charging for an electric car?
What costs are added to the quoted price?
Who should look at a different project?
About the Builder
Searching VBHC Bangalore projects brings you to VBHC Aurora in Yelahanka, the developer's one listing with us. It is a small community of 3 BHK homes, each with three bathrooms and a private terrace, which is unusual in an apartment.
Get Price List, Floor Plans & Brochure
Related Projects
 NEW LAUNCHRs. 1.94 Cr
Disha Properties
Disha Symphony Heights
Hennur Road, Bangalore
 NEW LAUNCHRs. 85 Lacs
Brigade Group
Pride Green Avenue
Bannerghatta Road, Bangalore
 NEW LAUNCHRs. 85.98 Lakh
Skanda Living Space LLP
Skanda Aura
Devanahalli, Bangalore
 NEW LAUNCHRs. 51.6 Lakhs
Sattva Group
Sattva Ekatra
Doddaballapur, Bangalore
 NEW LAUNCHRs. 65 Lacs
Brigade Group
Brigade WTC Devanahalli
Devanahalli, Bangalore
 NEW LAUNCHRs. 2.45 Cr
Rainbow Properties
Rainbow UNO
Uttarahalli , Bangalore