
Western Marina
Western ConstructionsPuppalaguda, Hyderabad
Listed by Bangaloreprop · Telangana RERA Agent Reg. No. A02400003201

Western Marina Overview
Western Marina is an under-construction apartment project by Western Constructions in Puppalaguda, west Hyderabad, with a Nanakaramguda address in pincode 500032. It offers 4 BHK homes from Rs. 6.67 Cr. It suits buyers at the top end of the Hyderabad market who want a four-bedroom home big enough to feel like a villa, but in a tower next to the Financial District.
The project is ongoing, and possession is planned from December 2027 onwards. At these prices, even the booking amount is large, so ask for a payment plan tied to building stages. Check progress on site against that date before you commit.
Every home has four bedrooms, and the question is how much space you want. The plans measure about 5,751, 6,723 and 6,858 sq ft, listed from Rs. 6.67 Crore, Rs. 7.76 Crore and Rs. 7.91 Crore. A fourth plan, listed at 9,999 sq ft from Rs. 11.4 Crore, needs confirming, because that size looks like a placeholder. Across the plans, the rate comes to roughly Rs. 11,400 to 11,600 per sq ft of built-up area. There are 450 homes in four towers of 45 floors on 7.75 acres.
This suits a senior professional, a business owner or a large family that wants the space of a bungalow with the security and services of a tower, close to the offices of the Financial District. It also suits a buyer who is happy to wait until 2028 for delivery. Look elsewhere if your budget is below Rs. 6.5 Crore, if you want fewer than four bedrooms, or if you need to move in soon. The RERA number has not been published, which is a must-have before any payment at this level.
Key Facts at a Glance
Western Marina Price List
| Unit Type | Size (SBA) | All-in Price (approx.) |
|---|---|---|
| 4 BHK | 5751 Sq.ft | Rs. 6.67 Crore Onwards |
| 4 BHK | 6723 Sq.ft | Rs. 7.76 Crore Onwards |
| 4 BHK | 6858 Sq.ft | Rs. 7.91 Crore Onwards |
| 4 BHK | 9999 Sq.ft | Rs. 11.4 Crore Onwards |
Western Marina EMI Calculator
Down payment · ₹1.67 Cr
Banks lend up to 75% at this price.
Loan tenure
Monthly EMI
₹4,34,129
₹5.00 Cr loan over 20 years
- Home price
- ₹6.67 Cr
- Down payment
- ₹1.67 Cr
- Stamp duty & registration
- as per state
- Cash you need upfront
- ₹1.67 Cr+
- Total interest
- ₹5.42 Cr
Indicative figures for Western Marina. Your EMI depends on the bank's rate and terms. GST on under-construction homes is extra.
Western Marina Location
C953+85Q, Financial District, Nanakaramguda, Telangana 500032
About Hyderabad
Ask where people are buying flats in Hyderabad and the answer, most of the time, is the west. That tilt is the most useful fact to know before you start. The city's jobs, its fastest roads and most of its new towers have moved in the same direction. If you work there, your search is simpler. If you do not, it pays to know what you would give up by following the crowd.
Read more about Hyderabad →Western Marina Floor Plans
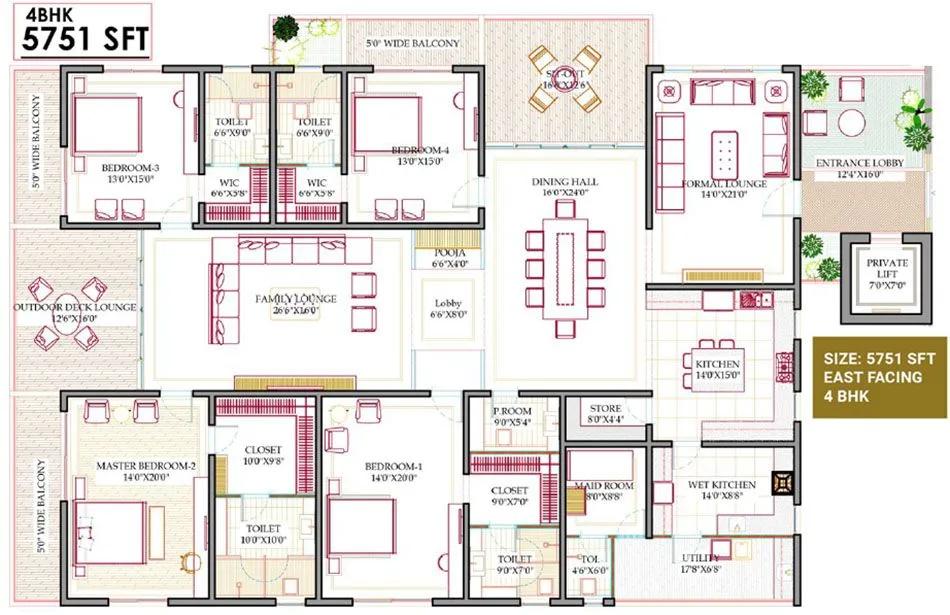
Western Marina 4 BHK floor plan, about 5,751 sq ft
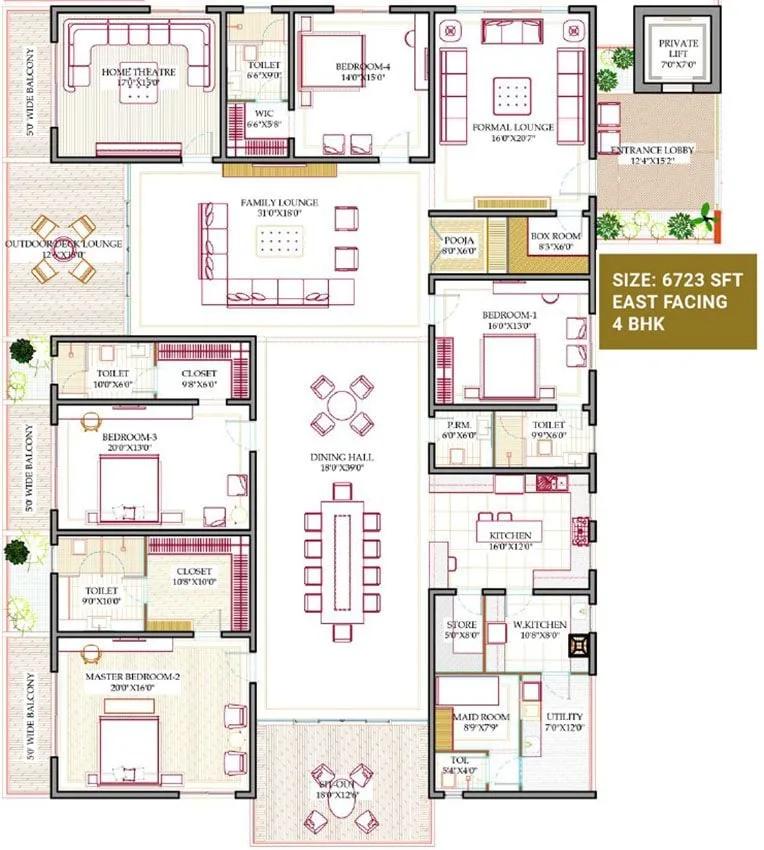
Western Marina 4 BHK floor plan, about 6,723 sq ft

Western Marina 4 BHK floor plan, about 6,858 sq ft
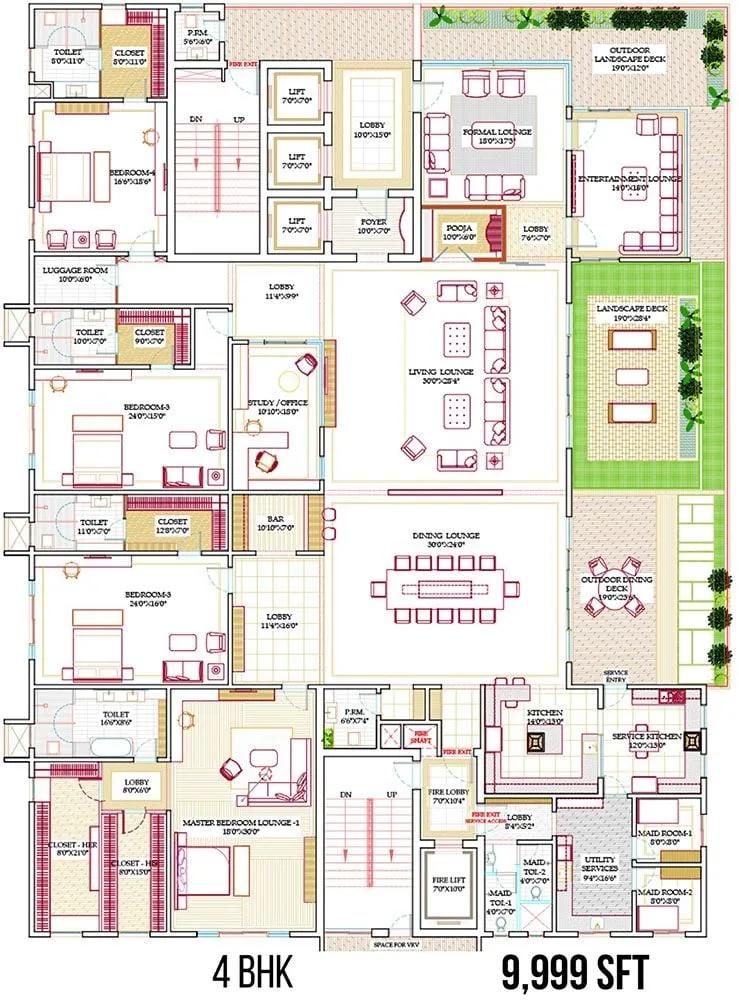
Western Marina 4 BHK floor plan, about 9,999 sq ft
Want the complete floor plans? Request them and we will share them on WhatsApp/Email.
Western Marina Master Plan

Master Plan
Western Marina Gallery
Western Marina Specifications
Structure
- •RCC frame designed for wind and earthquake loads
- •RCC shear walls for all inner and outer walls
- •Cement block walls only for non-structural parts, where needed
Flooring
- •Main rooms, bedrooms and kitchen: branded 800 x 800 mm double-charged vitrified tiles, laid with spacers
- •Balconies, bathrooms and utility: anti-skid ceramic or vitrified tiles
Doors and windows
- •Main door: teak frame, veneered flush shutter, melamine polish on both faces, branded hardware
- •Inner doors: hardwood frames, veneered flush shutters, melamine polish on both faces, branded hardware
- •Sliding windows in aluminium alloy or UPVC, glazed, EPDM gaskets, room for mosquito mesh
Bathrooms
- •Washbasin with single-lever mixer by Grohe, TOTO or equal
- •WC with flush tank by Grohe, TOTO or equal
- •Grohe or TOTO (or equal) single-lever mixers for bath and shower
- •Chrome-plated taps by Grohe, TOTO or equal
- •Drain pipes for rainwater harvesting
Lifts and security
- •Fast automatic lifts in every block, V3F drives, rescue devices, reputed make
- •Granite or marble cladding at lift entrances
- •Security cameras placed across the campus
- •RFID boom barrier at the entry and solar fencing along the boundary
Electrical
- •Three-phase mains supply to each home
- •Concealed PVC-insulated copper wiring and modular switches, reputed make
- •Full metered generator backup, with acoustic enclosure
Western Marina Amenities
Getting around from Western Marina
Western Marina sits in the Nanakaramguda part of the Financial District, pincode 500032, though it is filed under Puppalaguda; its address is a map code, C953+85Q. Save the code in your maps app before a visit, and ask for the exact approach road.
The Financial District is the reason most buyers look here. It is one of Hyderabad's main office hubs, and Puppalaguda and Nanakaramguda are among the residential pockets that grew up beside it. For someone working in those offices, the daily commute could be short. The developer has not published distances or drive times, so we do not quote any. Drive from the site to your office at the hour you would leave, and come back in the evening rush.
The developer has also not named nearby schools, hospitals or malls. Build your own list of the ones your family would use, then time the trip to each from the site. Inside the project, a pharmacy and retail space are planned, which helps with small errands.
This part of the city is still building out, so the streets around the towers will change before December 2027. Visit more than once, and look at what else is going up nearby and how the roads cope at peak times.
Homes and prices at Western Marina
Western Marina has four-bedroom homes only, in four built-up sizes:
- About 5,751 sq ft, from Rs. 6.67 Crore
- About 6,723 sq ft, from Rs. 7.76 Crore
- About 6,858 sq ft, from Rs. 7.91 Crore
- Listed as 9,999 sq ft, from Rs. 11.4 Crore
The first three come to about Rs. 11,500 to 11,600 per sq ft, and the top plan to about Rs. 11,400. Treat the 9,999 figure with caution until the developer confirms it. Carpet areas are not published, so ask for them on every plan.
The towers are under construction, so GST is charged on top of the price. Stamp duty and registration in Telangana are paid when the sale deed is registered. At this level, those charges run into large sums, so ask for a cost sheet that shows:
- Base rate and the area it is charged on
- Floor-rise and view premiums
- Number of car parks included
- Clubhouse fee and maintenance deposit
- GST as its own line
- Stamp duty and registration
Ask also which tower and floor each quoted price refers to.
Paperwork and approvals for Western Marina
Western Marina is still waiting for a RERA registration number to be published. Ask Western Constructions for it and search it on the TS-RERA portal, rera.telangana.gov.in, before any payment. The entry shows the approved plans, the promoter's details and the completion date declared for the towers.
You would be buying off plan, and at a high price, so check the basics with care. Ask for:
- The RERA registration certificate
- Title deeds and an encumbrance certificate for the 7.75 acres
- The building permission and approved plans for all four towers
- The fire and height clearances that a 45-floor tower needs
- A draft agreement for sale with the carpet area, handover date and payment plan
If you are taking a loan, ask which banks have approved the project; most wait for RERA registration first. Your lawyer should read the agreement before you sign, especially the clauses on delay and penalties.
At handover, due from December 2027 onwards, collect the occupancy certificate for your tower and the registered sale deed. Then move the property tax, electricity and water accounts into your own name.
Living at Western Marina
Western Marina puts four 45-storey towers across a 7.75-acre site, holding 450 homes in all. That is only a few homes per floor in each tower, which suits homes of this size. The developer has not published an open-space share, so ask for the sanctioned site plan. Images you see are renders as planned by the developer.
A morning could start on the jogging track through the landscaped gardens, or in the gym. The spa and health centre suit a slower start, and the pool is there for a swim before the office.
For families, there is a play area for children and a creche for the youngest. Multiple sports courts give older children somewhere to play after school, and the indoor games room covers rainy afternoons. The pharmacy and retail space mean small needs can be met without driving out.
Evenings and weekends bring the mini theatre and the multipurpose hall, which can host a family event or a gathering of neighbours. For homes this large, also ask about lifts: how many serve each tower, whether any are private to a unit, and when the clubhouse will open compared with your flat.
Frequently Asked Questions
Is there anything smaller than a 4 BHK?
Is the largest home really 9,999 sq ft?
What does it cost per sq ft?
When is handover?
How close is it to the Financial District?
Is Western Marina registered with RERA?
About the Builder
Buying from Western Constructions in Hyderabad means buying in Puppalaguda, where both of their projects on our pages are being built. Western Springs offers 3 BHK apartments and Western Marina offers 4 BHK apartments.
Get Price List, Floor Plans & Brochure
Related Projects
 NEW LAUNCHRs. 1.94 Cr
Disha Properties
Disha Symphony Heights
Hennur Road, Bangalore
 NEW LAUNCHRs. 85.98 Lakh
Skanda Living Space LLP
Skanda Aura
Devanahalli, Bangalore
 NEW LAUNCHRs. 2.08 Cr
Tattva Developers
Ameya By Tattva
Patancheru, Hyderabad
 NEW LAUNCHRs. 65 Lacs
Brigade Group
Brigade WTC Devanahalli
Devanahalli, Bangalore
 NEW LAUNCHRs. 2.45 Cr
Rainbow Properties
Rainbow UNO
Uttarahalli , Bangalore
 READY TO MOVERs. 2.33 Crore Onwards
Karle Infra
Zenith Residences at Karle Town Centre
Hebbal, Bangalore