
Adarsh Sanctuary
Adarsh DevelopersSarjapur Road, Bangalore
Listed by Bangaloreprop · Karnataka RERA Agent Reg. No. PRM/KA/RERA/1251/310/AG/171127/000886
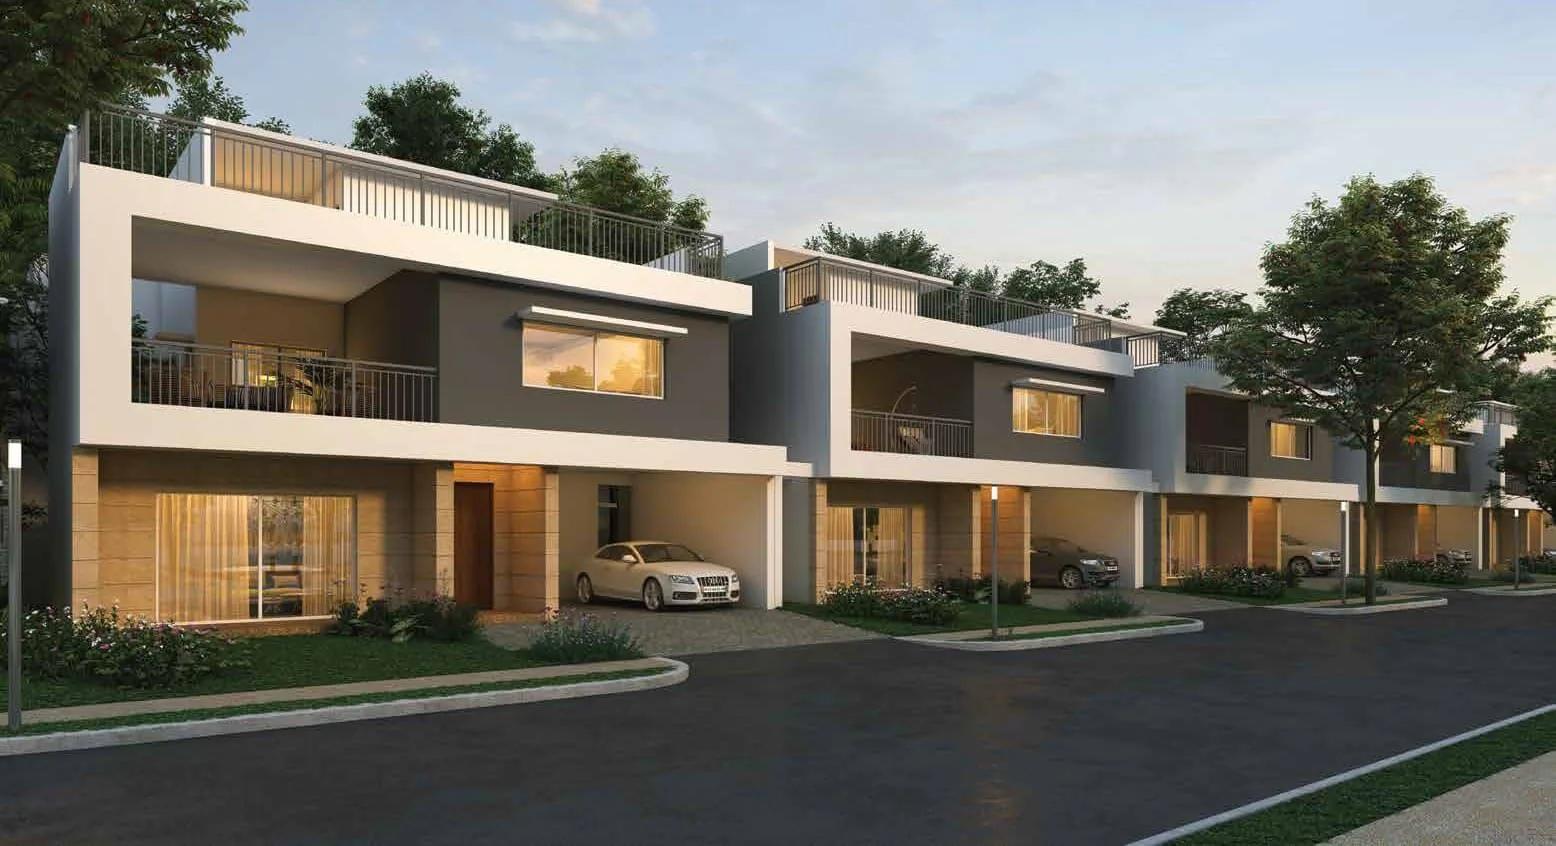
Adarsh Sanctuary Overview
Adarsh Sanctuary is a gated villa project by Adarsh Developers in Kodathi Village, off Sarjapura Road, East Bangalore. Adarsh Sanctuary villas are planned as 3 and 4 BHK homes with private rear gardens, laid out around a teak grove that was already growing on the land.
Construction is under way under a Karnataka RERA registration granted in October 2019. The registered completion date, after one extension, is 16 February 2025. The villas offered by the developer are booked, so homes now come up mainly through resale.
The project covers 81,847 sq m of land, about 20.2 acres, and has 172 villas. Each villa has a ground floor, a first floor and a terrace level, and some homes add a basement. The villas are built on two plot sizes, 40 x 75 ft and 45 x 75 ft, with built-up areas from 3,492 to 4,228 sq ft.
Adarsh Sanctuary price started at Rs. 4.99 Crore for the 3,492 sq ft villa. About 66% of the land is open area, and the clubhouse, pools, forest park and walking trails are spread between the villa streets.
The main points of the project are listed below:
- Land: 81,847 sq m (about 20.2 acres) in Kodathi Village, PIN 560035
- Homes: 172 villas, mostly 4 BHK, on 3,000 and 3,375 sq ft plots
- Sizes: 3,492 to 4,228 sq ft built-up, 2,594 to 3,056 sq ft carpet
- Starting price: Rs. 4.99 Crore, now through resale
- Green feature: a 12,000 sq ft teak grove inside the layout
- RERA completion date: 16 February 2025, after one extension
Adarsh Sanctuary Key Facts
Adarsh Sanctuary is spread over 20.2 acres, and possession is planned from February 2025.
Adarsh Sanctuary Price List
The Adarsh Sanctuary price list below covers its 4 BHK villas, and the latest prices are shared on request.
| Unit Type | Size (SBA) | All-in Price (approx.) |
|---|---|---|
| 4 BHK Villa | 3492 Sq.ft | SOLD OUT |
| 4 BHK Villa | 4224 Sq.ft | SOLD OUT |
The villas offered by the developer are booked. Ask us for the villas currently available on resale and their asking prices.
Adarsh Sanctuary Price Details
Adarsh Sanctuary price started at Rs. 4.99 Crore for the 3,492 sq ft villa on a 40 x 75 ft plot. The villas offered by the developer are booked, so a purchase today is usually a resale from an existing owner. Ask us for the villas currently available and their asking prices.
Price per sq ft of Adarsh Sanctuary
The price per sq ft is about Rs. 14,290 on built-up area, based on the Rs. 4.99 Crore starting price of the 3,492 sq ft villa. That villa has a carpet area of 2,613 sq ft, and the larger 4,224 sq ft villa has a carpet area of 3,056 sq ft.
What changes the final cost?
The price of a villa in Adarsh Sanctuary moves with the plot size, the facing and a corner or park-side position. A basement and any customisation done by the owner also add to the figure. Stamp duty, registration charges and legal fees come on top of the agreed price.
Resale and payment terms
Resale villas are priced by their owners, and the amount already paid to the developer forms part of each deal. A buyer should ask for the original sale agreement, the payment receipts and a statement of maintenance dues before paying a token. Ask us for the current maintenance charges and the cost sheet of any villa on offer.
Adarsh Sanctuary EMI Calculator
The Adarsh Sanctuary EMI starts at about Rs. 3,24,783 a month on the starting price, with 20% down and a 20-year loan at 8.5%.
Down payment · ₹1.25 Cr
Banks lend up to 75% at this price.
Loan tenure
Monthly EMI
₹3,24,783
₹3.74 Cr loan over 20 years
- Home price
- ₹4.99 Cr
- Down payment
- ₹1.25 Cr
- Stamp duty & registration (approx.)
- ₹37.92 L
- Cash you need upfront
- ₹1.63 Cr
- Total interest
- ₹4.05 Cr
Indicative figures for Adarsh Sanctuary. Your EMI depends on the bank's rate and terms, and stamp duty uses approximate Karnataka rates. GST on under-construction homes is extra.
Adarsh Sanctuary Location
Adarsh Sanctuary is located on Sarjapur Road, Bangalore.
Survey Nos. 64/1, 64/2, 65/1, 65/2, 68/1 and 68/2, Kodathi Village, Varthur Hobli, Bangalore East Taluk, off Sarjapur Road, near Bangalore Technological Institute, Bengaluru 560035
The exact location of Adarsh Sanctuary is Survey Nos. 64/1, 64/2, 65/1, 65/2, 68/1 and 68/2, Kodathi Village, Varthur Hobli, Bangalore East Taluk, Bengaluru Urban 560035. The project is off Sarjapura Road, near the Bangalore Technological Institute, in East Bangalore.
Kodathi is on the stretch of Sarjapura Road between the Outer Ring Road and Dommasandra. That places Adarsh Sanctuary within reach of three office belts: Whitefield, the Marathahalli side of the Outer Ring Road and Electronic City.
Road connectivity
Sarjapura Road is the main road for the project and meets the Outer Ring Road at the Sarjapur junction. Hosa Road and the NICE Road connect the area to Hosur Road and Electronic City, and Varthur Road leads north towards Whitefield. Doddakannelli Road is a shorter local link between Sarjapura Road and the Outer Ring Road side.
Nearest railway station to Adarsh Sanctuary?
Carmelaram railway station, on the Sarjapura Road side of Kodathi, is the closest suburban rail stop to Adarsh Sanctuary.
Offices and tech parks near Adarsh Sanctuary
The large employers and business parks around the project are listed below:
- Wipro campus on Sarjapura Road
- RGA Tech Park
- Intel campus near the Outer Ring Road
- Infosys campus in Electronic City
Schools, hospitals and shopping
Families in Adarsh Sanctuary have these schools, hospitals and stores in the surrounding area:
- Greenwood High International School
- The International School Bangalore
- Oakridge International School
- Sakra Hospital
- Columbia Asia Hospital on Sarjapura Road
- Decathlon sports store
How to reach Adarsh Sanctuary
From the Outer Ring Road, the drive runs south-east along Sarjapura Road to the Kodathi turn near the Bangalore Technological Institute. From Electronic City, the usual route is Hosa Road up to Sarjapura Road. Travel time on this corridor changes with the hour, so a peak-hour test drive is worth the effort.
Adarsh Sanctuary Master Plan
The Adarsh Sanctuary master plan shows how the buildings, open spaces and amenities are placed on the site.

Master Plan
Adarsh Sanctuary master plan covers 81,847 sq m, about 20.2 acres, with 172 villas arranged along tree-lined internal roads. The buildings cover 27,780 sq m, and the remaining 54,067 sq m, about 66% of the land, is open area. A 12,000 sq ft teak grove that was already on the site is woven into the design.
Layout at a glance
The key figures of the layout are listed below:
- Land: 81,847 sq m (about 20.2 acres)
- Villas: 172, on 40 x 75 ft and 45 x 75 ft plots
- Villa levels: ground, first and terrace, with a basement in some homes
- Open area: 54,067 sq m, about 66% of the land
- Roads: a 50 ft wide main access road and 30 ft wide internal roads
- Sanctioned FAR: 1.75
Roads and villa streets
A 50 ft wide main access road starts at the project entry, where a security cabin with a waiting area controls the gate. The internal roads are 30 ft wide and lined with trees. The front gardens of the villas merge into pedestrian sidewalks and planting strips.
Clubhouse and green zones
The teak grove is close to the clubhouse and the park, and walking trails pass through it. A lap pool, a kids' pool, a play lawn and an amphitheatre are grouped with the clubhouse. The forest park, the fragrant and floral gardens, the koi pond and the pet park are spread across the rest of the layout.
Adarsh Sanctuary Floor Plans
Adarsh Sanctuary floor plans cover 4 BHK villas from about 3,492 to 4,224 sq ft.
Adarsh Sanctuary floor plans cover four villa layouts on two plot sizes, with built-up areas from 3,492 to 4,228 sq ft. Each plan spreads the home over a ground floor, a first floor and a terrace level. The living and dining areas form a single space that opens to a private rear garden with a wide deck.
Type B villas on 40 x 75 ft plots
Type B villas are built on a plot of 3,000 sq ft. The east-facing B-1 has a built-up area of 3,492 sq ft and a carpet area of 2,613 sq ft. The west-facing B-2 measures 3,497 sq ft built-up, with 2,594 sq ft of carpet area.
Type A villas on 45 x 75 ft plots
Type A villas are built on a plot of 3,375 sq ft. The east-facing A-1 has a built-up area of 4,224 sq ft and a carpet area of 3,056 sq ft. The west-facing A-2 measures 4,228 sq ft built-up, with 2,978 sq ft of carpet area.
Rooms and levels
The first floor holds a family room and the bedrooms, with balconies and open terraces that look over the estate. House-help quarters and a utility area are part of each plan, and the layouts follow Vaastu principles. Flat roofs and stone cladding on the ground floor front give the streets a uniform look.
Home mix of Adarsh Sanctuary
Four-bedroom villas make up most of Adarsh Sanctuary, with a smaller number of three-bedroom homes. Some villas were customised during construction, and a part of them carry a basement level. The carpet area of an individual home may therefore differ from the standard plan.
Ask us for the full floor plans of Adarsh Sanctuary. We will send the plan of the exact villa type by email or WhatsApp.
Adarsh Sanctuary Amenities
Adarsh Sanctuary amenities include ClubHouse, Swimming Pool, Gymnasium and Outdoor Gym, among 25 facilities listed below.
Adarsh Sanctuary amenities centre on a clubhouse with a lap pool and a kids' pool, set beside a 12,000 sq ft teak grove. The facilities are planned in zones for adventure, health, meditation, entertainment and recreation.
Indoor amenities
The clubhouse holds the indoor facilities of the project:
- Gym
- Health club and spa
- Yoga room
- Badminton and squash courts
- Pool table and table tennis
- Indoor games
- Multipurpose hall
Outdoor sports and play
The outdoor amenities for fitness, sport and family time are these:
- Swimming pools, with a lap pool and a kids' pool
- Outdoor fitness station
- Multiplay court
- Jogging track and walking trails
- Amphitheatre and pavilions
- Party lawn with a barbeque counter
- Tree house, tot lot and adventure play park
Gardens and nature
The landscape of Adarsh Sanctuary is built around existing trees and themed gardens:
- Teak grove trails and a forest park
- Fragrant garden and floral garden
- Koi pond
- Meditation plaza
- Pet park
- Open lawns and a recreation park
Security and services
CCTV cameras cover the entry and exit at the main gate, and a security cabin with a waiting area controls access. The project has 100% power backup, a sewage treatment plant and a common rainwater harvesting system. Electrical and telecom lines run underground.
Adarsh Sanctuary Gallery
The Adarsh Sanctuary gallery has 13 photos of the project in Sarjapur Road.
Adarsh Sanctuary Specifications
Adarsh Sanctuary specifications cover an RCC framed structure, imported marble and engineered wood floors, UPVC windows and full power backup. The main items are grouped below by head.
Structure and walls
The villas have an RCC framed structure that complies with Seismic Zone II norms. External walls are 8-inch solid block masonry, and internal walls use 8-inch and 4-inch solid blocks. Internal walls are plastered smooth with lime rendering.
Flooring
The floor finish changes from room to room:
- Imported marble in the foyer, living, dining, first-floor family room and internal staircase
- Engineered wooden flooring in the master bedroom and dressing area
- Vitrified tiles in the other bedrooms and the kitchen
- Ceramic tiles in balconies, bathrooms, the utility and the house-help quarters
- Pressed clay tiles on the terrace
- Granite at the main entrance
Doors, windows, kitchen and bathrooms
All doors have engineered frames and shutters with stainless steel hardware. Windows are UPVC glazed units with mosquito mesh, and the ventilators are UPVC with translucent glass. The kitchen has a black granite counter with a stainless steel sink, and the bathrooms have glass shower partitions, granite counters and health faucets.
Electrical, water and safety
Each villa has TV, telephone, data and AC points, with ELCB and MCB protection and separate meters for BESCOM and generator power. Fresh water and recycled treated water run in separate pipes, and there is a provision for solar water heating. A gas leak detector and a fibre-to-the-home connection are part of the specification.
About Bangalore
Properties in Bangalore range from apartments and villas to row houses, plots and commercial space, at every stage from pre-launch and new launch to under construction and ready to move. So where in Bangalore should you buy? The answer depends less on the city as a whole than on the corridor where you work. Bangalore is a high plateau city, about 900 metres up, with the gentlest weather of any…
Read more about Bangalore →About Sarjapura Road
Sarjapura Road is a long residential and IT corridor in East Bangalore, running south-east from the Outer Ring Road towards Sarjapura town. Bellandur, Kaikondrahalli, Carmelaram, Kodathi and Dommasandra are among the neighbourhoods along it. The stretch has grown from farmland and villages into one of the busiest home markets of Bangalore.
Sarjapura Road links the Outer Ring Road tech belt with Electronic City through Hosa Road and the NICE Road, and with Whitefield through Varthur Road. Carmelaram railway station serves the corridor on the suburban rail network. Most daily travel is still by road.
Work and daily needs
The Wipro campus, RGA Tech Park and the business parks of the Outer Ring Road are the main workplaces for residents of Sarjapura Road. International schools, hospitals and large stores have followed the housing, and most of them are a short drive from the main road.
Planned infrastructure
A Namma Metro line from Sarjapura to Hebbal is planned under Phase 3A, with a route along Sarjapura Road. The line is at the planning stage, so its timeline is best treated as open. Villa projects in the corridor are easy to compare on our list of villas for sale in Sarjapura Road.
Adarsh Sanctuary RERA and Approvals
Adarsh Sanctuary RERA registration number is PRM/KA/RERA/1251/446/PR/191025/002966, granted on 25 October 2019 by the Karnataka RERA authority. Shreshta Infra Projects Private Limited is the promoter on the registration, and Adarsh Developers is the project contractor.
Key RERA details of Adarsh Sanctuary
The main entries of the registration are summarised below:
- RERA registration date: 25 October 2019
- Project start date: 16 August 2019
- Original completion date: 16 May 2023
- Extended completion date: 16 February 2025
- Promoter: Shreshta Infra Projects Private Limited
- District and taluk: Bengaluru Urban, Bengaluru East
Plan approval and other clearances
The project plan was approved by the Bangalore Development Authority (BDA), and a modified site plan was accepted by RERA on 15 March 2024. Clearances from the Karnataka State Pollution Control Board and the State Environment Impact Assessment Authority are in place. BESCOM and BWSSB no-objection letters are also part of the file.
Documents to check before buying
A buyer of a resale villa should ask for the seller's sale agreement or sale deed, the khata, the latest tax receipt and an encumbrance certificate. The registration number and the extension order can be checked on the Karnataka RERA portal.
Adarsh Sanctuary Construction Status
Adarsh Sanctuary construction status is ongoing as of October 2026, with the completion certificate as the next milestone. Work started on 16 August 2019, and the RERA registration followed on 25 October 2019.
Key dates
The dates that matter to a buyer are these:
- Project start: 16 August 2019
- Original completion date: 16 May 2023
- Extended completion date: 16 February 2025
- Modified plan accepted by RERA: 15 March 2024
Progress on site
Work on Adarsh Sanctuary had reached 45.88% when the modified plan was filed in 2023. The schedule covers the villas, internal roads, water and sewage lines, the clubhouse and the pool. Site photographs taken in August 2026 show the swimming pool and the clubhouse signage in place.
What comes next?
The next steps are the finishing of the remaining villas and common areas, followed by the occupancy certificate and the registration of sale deeds. Ask us for the latest site photographs and the handover schedule of a specific villa.
Adarsh Sanctuary FAQs
What is the price of Adarsh Sanctuary?
Where is Adarsh Sanctuary located?
What villa sizes does Adarsh Sanctuary offer?
Is Adarsh Sanctuary RERA registered?
When is possession of Adarsh Sanctuary due?
How big is Adarsh Sanctuary?
What amenities does Adarsh Sanctuary have?
Are villas still available in Adarsh Sanctuary?
About Adarsh Developers

Est. 1988
Adarsh Developers is a Bangalore builder with a wide choice of formats: buying from it can mean apartments, independent villas or plotted layouts. Most of the Adarsh Developers work on this page is in the east and south-east, around Sarjapura Road, Bellandur, Gunjur Road and Panathur Road. A second cluster lies in the north, in Hebbal, Kogilu, Yelahanka and Hennur Road. JP Nagar in the south has…
Get Price List, Floor Plans & Brochure
Related Projects
 NEW LAUNCHRs. 70.32 Lakhs
Sattva Group
Sattva Amritya
Jigani, Bangalore
 NEW LAUNCHRs. 48.31 Lakhs
Sowparnika Homes Private Limited
Sowparnika The Native
Budigere Cross, Bangalore
 NEW LAUNCHRs. 1.70 Cr
Assetz Property
Assetz Naru & Nami Phase 1
Hoskote, Bangalore
 NEW LAUNCHRs. 1.66 Crore
Mana Projects
Mana Skanda The Right Life Forest Province
Sarjapur Road, Bangalore
 NEW LAUNCHRs. 1.70 Crore Onwards
Prestige Group
Prestige Avon
Thanisandra, Bangalore
 NEW LAUNCHRs. 1.40 Cr
ReWild
ReWild Doddaballapura Skyward
Doddaballapur, Bangalore