
Alliance Galleria Residences
UrbanrisePallavaram, Chennai
Listed by Bangaloreprop · Tamil Nadu RERA Agent Reg. No. TN/Agent/0194/2024
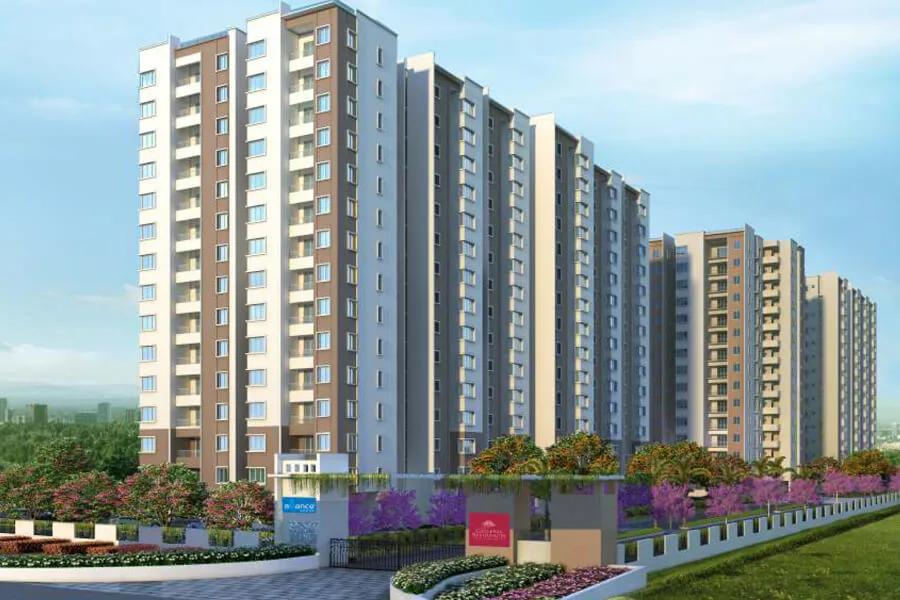
Alliance Galleria Residences Overview
Alliance Galleria Residences is a completed apartment project by Urbanrise in Pallavaram, south Chennai, on the 200 Feet Radial Road, with handovers that began in January 2021. The developer has sold every home, so any flat on offer today comes from an owner, not from the builder. It suits Pallavaram buyers who want a finished flat on the 200 Feet Radial Road.
It was built by Urbanrise, the housing brand of Alliance Group, on 9.3 acres. There are 1,086 homes in six blocks of up to 14 floors, which makes it a large, busy community rather than a quiet enclave. Homes range from a 1 BHK of about 618 sq ft, through compact and full-size 2 BHKs, to 3 BHKs of up to about 1,653 sq ft.
Because this is a resale market, the seller sets the price and you negotiate. The block, the floor, the facing and the condition of the flat will move the figure more than the plan alone. Look at recent sale deeds in the same project before you make an offer, and ask how long the flat has been lived in or let out. A flat that is rented today may come with a tenant, so agree in writing when it will be vacated.
A flat here suits a buyer who wants to see the exact home, the neighbours and the working clubhouse before paying, and who values a large gated community with a pool, gym and rooftop lounge. It suits less well if you want new stock with a builder warranty, prefer a smaller block with fewer households, or want to pay in stages as construction progresses. Budget for the resident association's transfer charges as well as stamp duty.
Key Facts at a Glance
Alliance Galleria Residences Price List
| Unit Type | Size (SBA) | All-in Price (approx.) |
|---|---|---|
| 1 BHK | 618 Sq.ft | SOLD OUT |
| 2 BHK Compact | 656 Sq.ft | SOLD OUT |
| 2 BHK Compact | 669 Sq.ft | SOLD OUT |
| 2 BHK | 1122 Sq.ft | SOLD OUT |
| 3 BHK | 1345 Sq.ft | SOLD OUT |
| 3 BHK | 1365 Sq.ft | SOLD OUT |
| 3 BHK | 1540 Sq.ft | SOLD OUT |
| 3 BHK | 1618 Sq.ft | SOLD OUT |
| 3 BHK | 1653 Sq.ft | SOLD OUT |
Alliance Galleria Residences Location
Survey No. 200, 4, 200 Feet Radial Rd, Zamin Pallavaram, Chennai, Tamil Nadu 600043
About Chennai
Which side of Chennai should you buy on? For most people the honest answer is the side where they work. The city stretches along a flat coast on the Bay of Bengal, and the sea closes off any growth to the east. So new housing has pushed south and west instead, following jobs. If you are hunting for flats in Chennai, begin with your commute, then pick a zone, then a project.
Read more about Chennai →Alliance Galleria Residences Floor Plans

Alliance Galleria Residences 3 BHK floor plan

Alliance Galleria Residences 3 BHK floor plan
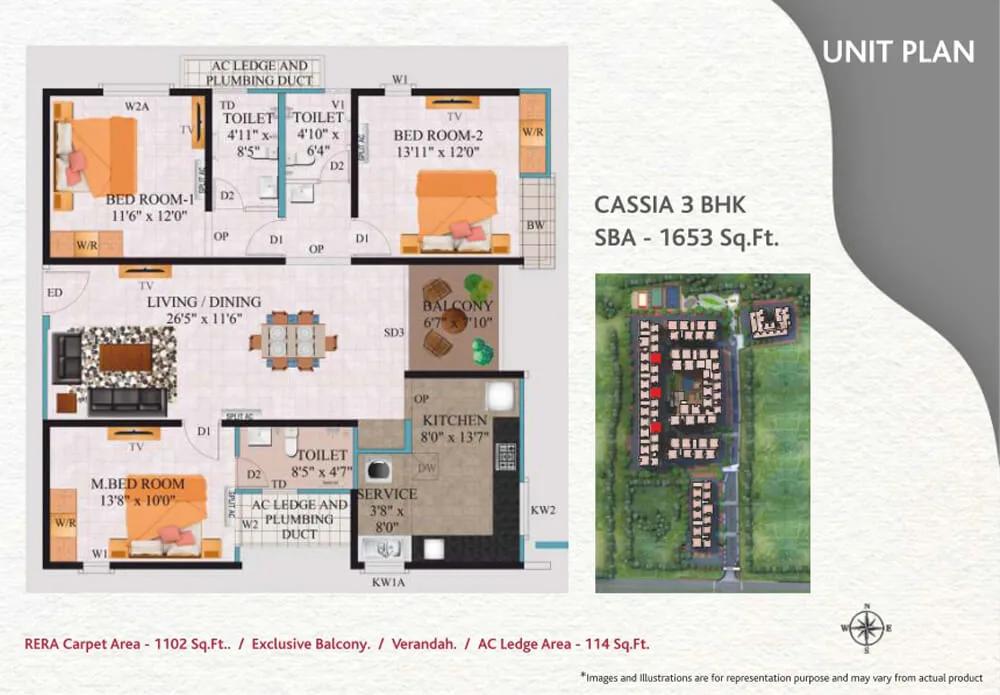
Alliance Galleria Residences 3 BHK floor plan

Alliance Galleria Residences 2 BHK floor plan

Alliance Galleria Residences 3 BHK floor plan

Alliance Galleria Residences 3 BHK floor plan
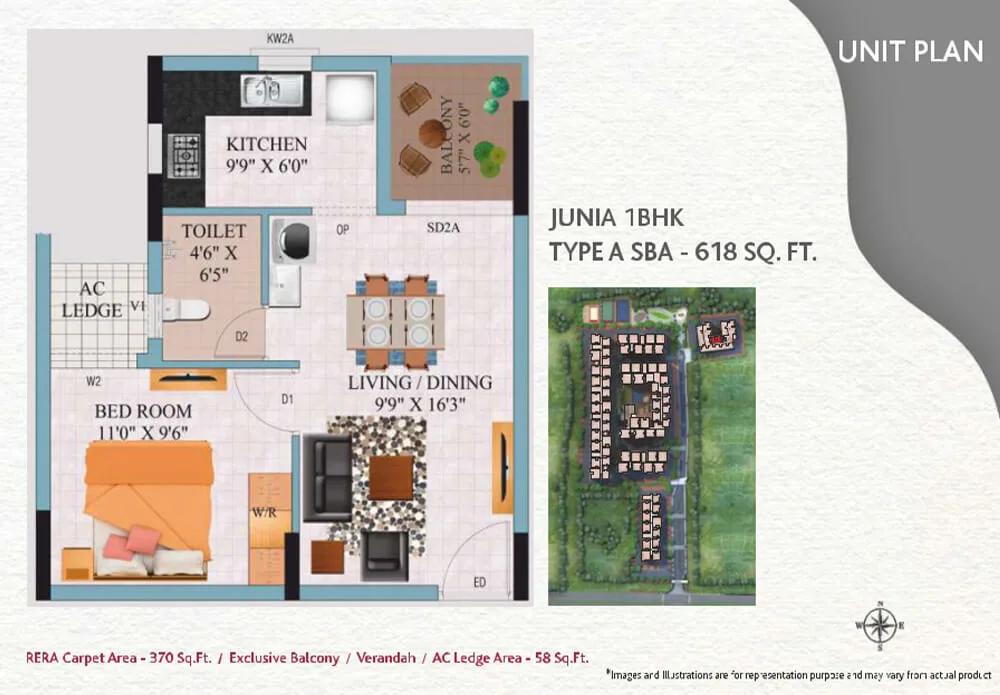
Alliance Galleria Residences 1 BHK floor plan
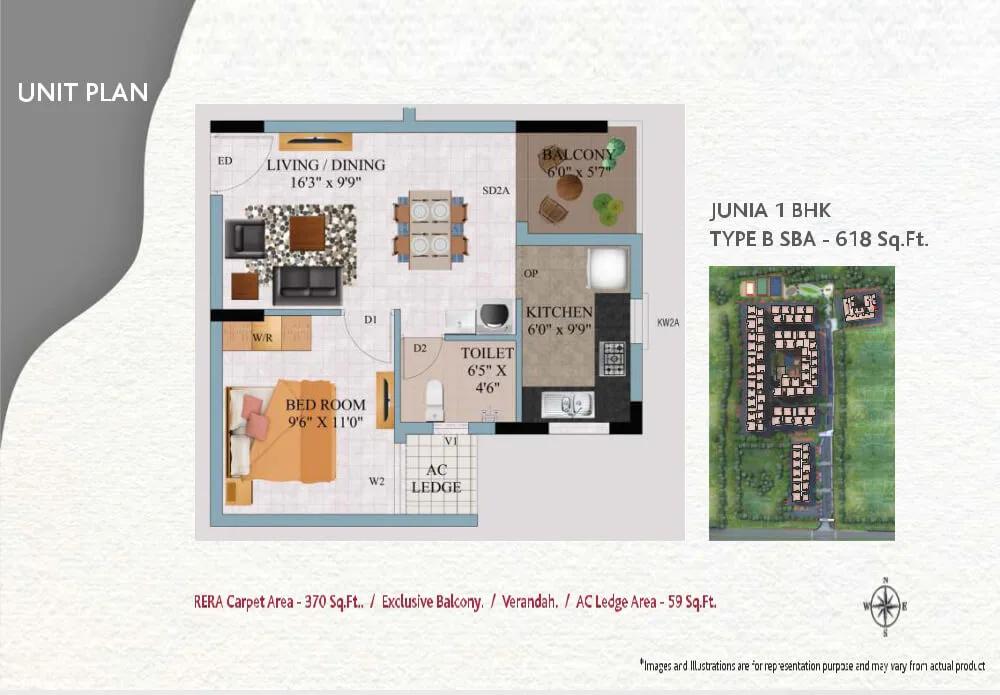
Alliance Galleria Residences 1 BHK floor plan

Alliance Galleria Residences 2 BHK floor plan

Alliance Galleria Residences 2 BHK floor plan
Want the complete floor plans? Request them and we will share them on WhatsApp/Email.
Alliance Galleria Residences Master Plan

Master Plan
Alliance Galleria Residences Gallery
Alliance Galleria Residences Specifications
Structure
- •RCC shear-wall structure cast with MIVAN formwork
Flooring
- •Living, dining, bedrooms and kitchen: 800 x 800 mm vitrified tiles
- •Toilets, balconies and utility: ceramic tiles with an anti-skid finish
Doors and windows
- •Main door: engineered wood frame and shutter, 7 ft tall, polished
- •Inner doors: engineered wood frames, flush shutters, 7 ft tall, synthetic paint
- •Sliding UPVC windows with plain glass and space for a mosquito mesh
Bathrooms
- •Washbasin (white) and floor-mounted EWC: Cera, Parryware or Hindware
- •Cera or Jaquar fittings: shower mixer for hot and cold water, health faucet, geyser angle valve and basin tap
- •Drain pipes for rainwater harvesting
Lifts and security
- •Lifts by Johnson, Fujitec, Schindler, OTIS, Kone or Thyssenkrupp
- •Guards on duty round the clock, with intercom
- •CCTV and guard patrols along the boundary
Electrical
- •Three-phase supply to every home
- •Anchor, Schneider or MK modular switches and sockets, with TV, phone and AC points
- •Backup of 0.5 KVA for a 1 BHK and 1 KVA for 2 and 3 BHK homes
- •Full backup for common areas
Alliance Galleria Residences Amenities
Getting around from Alliance Galleria Residences
Alliance Galleria Residences stands at Survey No. 200/4 on the 200 Feet Radial Road in Zamin Pallavaram, pincode 600043. Pallavaram is a settled part of Chennai, so shops, clinics and bus routes around the project already exist rather than being promised for later.
The developer has not published distances to offices, schools, hospitals or stations, so none are quoted here. A radial road is built to move traffic, which helps your commute but also means heavy vehicles and noise near the front of the site. Time the drive from the gate to your workplace at your usual hour, and try the return journey in the evening peak.
With more than a thousand households, the entry and exit points take real traffic at school and office times. Ask which gate your block uses and how long it takes to get out on a weekday morning. Check how many parking bays come with the flat you are buying, and whether visitor parking is enough. Walk around the block at night, too, to judge lighting and noise from the road.
Homes and prices at Alliance Galleria Residences
Alliance Galleria Residences has sold every home through the developer, so this is a guide to what was built rather than what is on sale. Sizes are quoted as built-up area:
- 1 BHK: about 618 sq ft
- Compact 2 BHK: about 656 and 669 sq ft
- 2 BHK: about 1,122 sq ft
- 3 BHK: about 1,345, 1,365, 1,540, 1,618 and 1,653 sq ft
On resale, the owner sets the price. Compare the figure with recent registered sales in the same block, and ask for the carpet area, which has not been published. No GST applies to a finished flat bought from its owner; stamp duty and registration are always payable.
Before you agree a price, ask the seller for:
- The exact block, floor and built-up area of the flat
- The number of car parking bays that transfer with it
- A no-dues letter for maintenance and property tax
- The association's transfer charge on resale
- Any loan still open on the flat and the bank's closure letter
Paperwork and approvals for Alliance Galleria Residences
Alliance Galleria Residences has no RERA registration number published for this project. Ask the seller whether the project was registered and check the entry on the TNRERA portal of Tamil Nadu. For a completed home bought from an owner, the building's certificates and the title chain carry most of the weight.
Ask for copies of these before you pay an advance:
- The completion or occupancy certificate for the block
- The approved building plan showing the flat
- The seller's registered sale deed and the earlier title documents
- An encumbrance certificate for the flat
- The latest property tax receipt and electricity bill
- A no-objection letter from the resident association
Check that the flat number, block and undivided share of land match across the seller's deed, the tax records and your draft. If the seller has a home loan, the bank must be paid off and the original deed released before registration. At the end, take the sale deed in your name and move the property tax and electricity accounts into your name as well.
Living at Alliance Galleria Residences
Alliance Galleria Residences covers 9.3 acres with six blocks of up to 14 floors spread around shared grounds. The share of open space has not been published, so walk the layout and see how much room there is between the blocks. Because everything is built, you can compare what stands today with the renders as planned by the developer.
A morning could begin on the yoga deck or the jogging and skating track, followed by a workout in the gymnasium. Children have a play area and outdoor sports courts once school is out, while the swimming pool fills up on warm afternoons. The landscaped gardens give older residents a place to walk in the evening.
For social life there is a rooftop lounge, an indoor games room and a party area for family functions. A coffee shop and retail spaces inside the community cover small errands without a trip outside. Ask the association how busy these shops are, what the monthly maintenance covers, and how the pool and party area are booked by residents.
Frequently Asked Questions
Where is Alliance Galleria Residences in Pallavaram?
Can I buy a new flat from the developer here?
What sizes of homes exist in the project?
Is GST payable on a resale flat here?
Which block should I choose?
Does the project have a RERA number?
About the Builder

Buying from Urbanrise in Bangalore currently means a big 4 BHK on Kanakapura Road. Both of its listings with us are there, on the same 24-acre campus with 219 homes. One version adds a home office and a maid's room to the 4 BHK plan.
Related Projects
 NEW LAUNCHRs. 1.94 Cr
Disha Properties
Disha Symphony Heights
Hennur Road, Bangalore
 NEW LAUNCHRs. 85.98 Lakh
Skanda Living Space LLP
Skanda Aura
Devanahalli, Bangalore
 NEW LAUNCHRs. 65 Lacs
Brigade Group
Brigade WTC Devanahalli
Devanahalli, Bangalore
 NEW LAUNCHRs. 2.45 Cr
Rainbow Properties
Rainbow UNO
Uttarahalli , Bangalore
 READY TO MOVERs. 2.33 Crore Onwards
Karle Infra
Zenith Residences at Karle Town Centre
Hebbal, Bangalore
 ONGOINGRs. 2.3 Cr
Western Constructions
Western Springs
Puppalaguda, Hyderabad