
Amberstone Ventara
Amberstone PropertiesSarjapura Road, Bangalore
Listed by Bangaloreprop · Karnataka RERA Agent Reg. No. PRM/KA/RERA/1251/310/AG/171127/000886

Amberstone Ventara Overview
Amberstone Ventara is an under-construction apartment project by Amberstone Properties at Chambenahalli on Sarjapura Road, east Bangalore, with handover given as 2030 onwards. It stands at Survey No. 131, Sarjapura Hobli, pincode 562125, with 3 BHK and 4 BHK homes priced from Rs. 1.54 Cr. It suits buyers who want a big three-bedroom flat without paying inner-city rates, though the home is still several years away.
The site covers 8 acres and carries 450 homes in four towers of 29 floors. Fifteen layouts are offered, which is unusual. Seven are three-bedroom plans between about 1,610 and 2,102 sq ft. Five are four-bedroom standard plans between about 2,090 and 2,305 sq ft, and three are larger four-bedroom homes of about 2,477, 2,677 and 2,826 sq ft. All sizes are built-up; carpet areas are unpublished.
Starting prices run from Rs. 1.54 Crore for the smallest 3 BHK to Rs. 2.55 Crore at the top of the range. On the entry plan that is about Rs. 9,600 per sq ft, a rate that stays roughly level across the range. In a 29-floor tower the floor you pick can move the price by more than the gap between two plans. No RERA registration number has been published, which is the first thing to settle.
This project suits a family that wants at least 1,600 sq ft, likes a clubhouse of 38,000 sq ft with a clinic, pharmacy and mini mart inside the gate, and can wait until 2030. Budget from Rs. 1.54 Crore. The biggest 3 BHKs and the smallest 4 BHKs both come in near 2,100 sq ft, a real choice between bigger rooms and an extra bedroom. It is the wrong pick if you need a two-bedroom flat, a move-in date before 2030, or an address close to the Outer Ring Road.
Key Facts at a Glance
Amberstone Ventara Price List
| Unit Type | Size (SBA) | All-in Price (approx.) |
|---|---|---|
| 3 BHK | 1610 Sq.ft | Rs. 1.54 Crore Onwards |
| 3 BHK | 1644 Sq.ft | Rs. 1.60 Crore Onwards |
| 3 BHK | 1742 Sq.ft | Rs. 1.61 Crore Onwards |
| 3 BHK | 1943 Sq.ft | Rs. 1.78 Crore Onwards |
| 3 BHK | 2007 Sq.ft | Rs. 1.89 Crore Onwards |
| 3 BHK | 2038 Sq.ft | Rs. 1.88 Crore Onwards |
| 3 BHK | 2102 Sq.ft | Rs. 1.93 Crore Onwards |
| 4 BHK Standard | 2090 Sq.ft | Rs. 1.91 Crore Onwards |
| 4 BHK Standard | 2154 Sq.ft | Rs. 2.03 Crore Onwards |
| 4 BHK Standard | 2165 Sq.ft | Rs. 2.02 Crore Onwards |
| 4 BHK Standard | 2220 Sq.ft | Rs. 2.02 Crore Onwards |
| 4 BHK Standard | 2305 Sq.ft | Rs. 2.11 Crore Onwards |
| 4 BHK | 2477 Sq.ft | Rs. 2.25 Crore Onwards |
| 4 BHK | 2677 Sq.ft | Rs. 2.42 Crore Onwards |
| 4 BHK | 2826 Sq.ft | Rs. 2.55 Crore Onwards |
Amberstone Ventara EMI Calculator
Down payment · ₹38.50 L
Banks lend up to 75% at this price.
Loan tenure
Monthly EMI
₹1,00,234
₹1.16 Cr loan over 20 years
- Home price
- ₹1.54 Cr
- Down payment
- ₹38.50 L
- Stamp duty & registration (approx.)
- ₹11.70 L
- Cash you need upfront
- ₹50.20 L
- Total interest
- ₹1.25 Cr
Indicative figures for Amberstone Ventara. Your EMI depends on the bank's rate and terms, and stamp duty uses approximate Karnataka rates. GST on under-construction homes is extra.
Amberstone Ventara Location
VQV9+VR, Sy No 131, Sarjapura Hobli, Chambenahalli, Bengaluru, Karnataka 562125
About Bangalore
Where in Bangalore should you buy, and what kind of home? The answer depends less on the city as a whole than on the corridor where you work. Bangalore is a high plateau city, about 900 metres up, with the gentlest weather of any big Indian metro, and its population has roughly doubled since 2000. Most of that growth followed the software parks outward, so housing spread along a few long…
Read more about Bangalore →Amberstone Ventara Floor Plans

Amberstone Ventara 3 BHK floor plan, about 1,610 sq ft
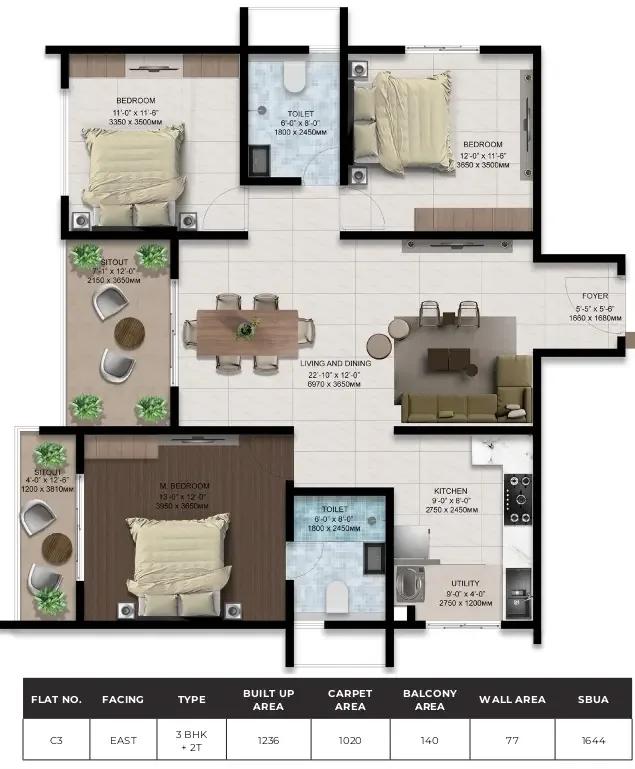
Amberstone Ventara 3 BHK floor plan, about 1,644 sq ft

Amberstone Ventara 3 BHK floor plan, about 1,742 sq ft

Amberstone Ventara 3 BHK floor plan, about 1,777 sq ft

Amberstone Ventara 3 BHK floor plan, about 1,943 sq ft

Amberstone Ventara 3 BHK floor plan, about 2,038 sq ft

Amberstone Ventara 3 BHK floor plan, about 2,067 sq ft
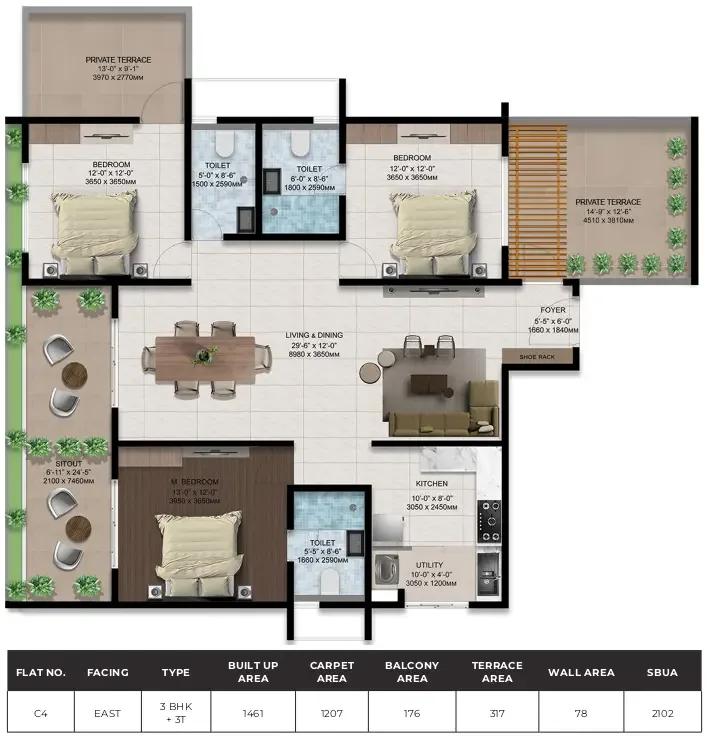
Amberstone Ventara 3 BHK floor plan, about 2,102 sq ft

Amberstone Ventara 3.5 BHK floor plan, about 2,090 sq ft

Amberstone Ventara 3.5 BHK floor plan, about 2,094 sq ft

Amberstone Ventara 3.5 BHK floor plan, about 2,185 sq ft

Amberstone Ventara 3.5 BHK floor plan, about 2,219 sq ft
Want the complete floor plans? Request them and we will share them on WhatsApp/Email.
Amberstone Ventara Master Plan

Master Plan
Amberstone Ventara Gallery
Amberstone Ventara Specifications
Structure
- •Monolithic shear-wall build, designed to seismic code
Flooring
- •Living, dining, kitchen and bedrooms: 1200 x 1800 mm double-charged vitrified tiles, 2 mm joints; Exxaro or equal
- •Master bedroom: 1200 x 200 wood-look tiles with SS inlay
Doors and windows
- •Main door: 8 x 4 ft, African teak frame, golden teak veneer on a solid flush shutter; Shobha or equal
- •Main door lock: Yale digital or equal, plus tower bolts
- •Bedroom doors: 7 x 3 ft, beech or engineered wood frame, laminated solid flush shutter, Yale or equal hardware
- •Windows: 2.5-track UPVC sliding, clear glass, mesh provision; Fenesta or equal
Bathrooms
- •Sanitaryware and CP fittings: Kohler or equal
- •Master bathroom: wall-hung WC and flush valve, health faucet, rain shower, single-lever diverter, basin on a granite top, pest-proof drain
Lifts and security
- •Fast automatic passenger lifts with V3F drive and rescue device; Kone or equal
- •Each tower also has a service lift
- •24-hour guards and an intercom
- •CCTV cover at key points
Electrical
- •BESCOM grid supply to every home
- •Modular boxes, switches and sockets: Legrand Myrius or equal
- •FRLS copper wiring: Finolex or equal
- •Full backup for shared facilities at a 50% diversity factor
Amberstone Ventara Amenities
Getting around from Amberstone Ventara
Amberstone Ventara stands at Survey No. 131 in Sarjapura Hobli, Chambenahalli, pincode 562125, on the outer stretch of Sarjapura Road in east Bengaluru. This part of the corridor is still filling in, which is why a plot of 8 acres was available for four towers. The developer has not published distances or drive times to any office park, school, hospital or station, so none are quoted here.
Assume a car-based routine. Sarjapura Road is the one road in and out, and it carries every commuter from the outer villages towards the Outer Ring Road and the IT parks. The single most useful thing you can do before booking is drive from the site to your workplace at your usual hour, then back in the evening. Decide whether that journey is one you can live with for years.
Ask the sales team which schools, hospitals and supermarkets residents are expected to use and how far each is, then check those distances yourself. Once open, the pharmacy, clinic and mini mart inside the community will cover small needs without a trip. Walk the approach from the main road to the gate, look at the width and surface of the lane, and ask whether any road widening is planned before 2030.
Homes and prices at Amberstone Ventara
Amberstone Ventara lists fifteen layouts, all as built-up area. The three-bedroom plans measure about 1,610, 1,644, 1,742, 1,943, 2,007, 2,038 and 2,102 sq ft. The four-bedroom standard plans measure about 2,090, 2,154, 2,165, 2,220 and 2,305 sq ft. The three largest four-bedroom homes are about 2,477, 2,677 and 2,826 sq ft. Carpet areas have not been published, so ask for them before you compare two plans.
Starting prices follow size: Rs. 1.54 Crore to Rs. 1.93 Crore across the 3 BHKs, Rs. 1.91 Crore to Rs. 2.11 Crore for the 4 BHK standard plans, and Rs. 2.25 Crore to Rs. 2.55 Crore for the three largest homes. On the smallest plan that is about Rs. 9,600 per sq ft. In a 29-floor tower the same plan costs more on a high floor, so ask for unit-by-unit pricing rather than a starting figure.
Construction is in progress, so GST applies on the construction value. Stamp duty and registration in Karnataka are charged on the agreement value at every purchase. Ask for a cost sheet that shows:
- Base price per sq ft and the area it is charged on
- Floor-rise and facing premiums for your unit
- Car parking, with the number of bays included
- Clubhouse membership and maintenance deposit
- Electricity, water and sewage connection charges
- GST as its own line
- Stamp duty and registration
- The construction-linked payment schedule with stage dates
Paperwork and approvals for Amberstone Ventara
Amberstone Ventara does not yet show a RERA registration number from the developer. Ask Amberstone Properties for it and check the entry on the Karnataka RERA website (rera.karnataka.gov.in) before paying a booking amount. The entry fixes the sanctioned unit count, the land area and the completion date the promoter has committed to, and that date is what counts if handover slips past 2030.
You are buying an unfinished home, so the documents stand in for the building. Before booking, ask for:
- The Karnataka RERA registration certificate for this project
- The sanctioned building plan and the commencement certificate
- Parent title documents for Survey No. 131 and a current encumbrance certificate
- The land conversion order, if the plot was once agricultural
- A draft agreement for sale in the RERA format, with the handover date
- A cost sheet for your unit with GST, parking and deposits shown separately
Keep every payment tied to a certified stage of construction rather than a calendar date, and ask for progress updates with photographs. At handover, ask for the occupancy certificate for your tower, register the sale deed, then move the khata into your name and get the first property tax assessment.
Living at Amberstone Ventara
Amberstone Ventara is planned as four towers of 29 floors on 8 acres, 450 homes in all, with a 38,000 sq ft clubhouse and the outdoor facilities laid out between them. The developer has not published the open-space share, so ask for the sanctioned site plan and see how the four footprints, the driveways and the gardens divide the ground. Everything shown at this stage is a render, as planned by the developer.
A morning here could begin on the jogging track, or on the skating track if you have children who ride, and move into the gymnasium and the pool inside the club. Parents with young children get a creche beside the play area. The sports courts take an evening game, and the mini forest and gardens are for the walk after dinner.
Weekends are where the amenity list gets interesting. The amphitheatre and the rooftop dining space are for gatherings, the indoor games zone and the studio space for rainy days, and the salon and spa for an hour to yourself. The multipurpose party area takes family functions. With 450 households sharing four lift cores, ask how many lifts each tower gets, how many homes share a floor, and which facilities open with the first tower rather than the last.
Frequently Asked Questions
What is the entry price at Amberstone Ventara?
When will Amberstone Ventara be handed over?
Why are there so many 3 BHK sizes at Amberstone Ventara?
Should I take a large 3 BHK or a small 4 BHK at Amberstone Ventara?
Is Amberstone Ventara registered with Karnataka RERA?
What is inside the clubhouse at Amberstone Ventara?
About the Builder

Est. 2023
Buying from Amberstone Properties in Bangalore means choosing between two parts of the city. In the south, the developer is building apartments in JP Nagar. In the south-east, it has a larger project on Sarjapura Road. Everything on this page is an apartment, from two-bedroom flats to four-bedroom homes, and none of it is finished yet.
Get Price List, Floor Plans & Brochure
Related Projects
 NEW LAUNCHRs. 1.94 Cr
Disha Properties
Disha Symphony Heights
Hennur Road, Bangalore
 NEW LAUNCHRs. 85 Lacs
Brigade Group
Pride Green Avenue
Bannerghatta Road, Bangalore
 NEW LAUNCHRs. 85.98 Lakh
Skanda Living Space LLP
Skanda Aura
Devanahalli, Bangalore
 NEW LAUNCHRs. 51.6 Lakhs
Sattva Group
Sattva Ekatra
Doddaballapur, Bangalore
 NEW LAUNCHRs. 65 Lacs
Brigade Group
Brigade WTC Devanahalli
Devanahalli, Bangalore
 NEW LAUNCHRs. 2.45 Cr
Rainbow Properties
Rainbow UNO
Uttarahalli , Bangalore