
Amrutha Sagar
Amrutha ProjectsKompally, Hyderabad
Listed by Bangaloreprop · Telangana RERA Agent Reg. No. A02400003201

Amrutha Sagar Overview
Amrutha Sagar is an under-construction apartment project by Amrutha Projects at Sai Nagar in Kompally, north Hyderabad, with possession due from 2028 onwards. It stands in pincode 500100, on the northern fringe of Secunderabad, with 2 BHK and 3 BHK homes priced from Rs. 54 Lakhs. It suits Kompally buyers hunting for a roomy two-bedroom flat under Rs. 70 Lakhs.
This is a small community. Only 164 homes are planned on 2 acres, with the building going up 8 floors, which means fewer neighbours, shorter lift waits and a site you can walk end to end in a few minutes. The flip side is that maintenance costs are split among fewer households, so ask how the charge will be set. The facility list still covers the basics a family uses most: a pool, a gym, a clubhouse, a badminton court and a play area for children.
You choose between two plans. The two-bedroom home measures roughly 1,195 sq ft and is priced between Rs. 54 Lakhs and Rs. 65 Lakhs, about Rs. 4,500 to Rs. 5,400 per sq ft. The three-bedroom home measures roughly 1,735 sq ft and is priced between Rs. 78 Lakhs and Rs. 90 Lakhs, about Rs. 4,500 to Rs. 5,200 per sq ft. The spread within each plan comes from floor and facing, so ask which units fall at the low end. Carpet areas have not been published, and they are the fairer way to compare this project with others in Kompally.
This suits a family that wants generous space for the money, is happy in a developing suburb and can wait until 2028 or later to move in. It suits you less if you need a home soon, want a big township with many facilities, or will not book without a RERA number. None has been published, so treat registration as the first question for the developer.
Key Facts at a Glance
Amrutha Sagar Price List
| Unit Type | Size (SBA) | All-in Price (approx.) |
|---|---|---|
| 2 BHK | 1195 Sq.ft | Rs. 54 Lacs to Rs. 65 Lacs Onwards |
| 3 BHK | 1735 Sq.ft | Rs. 78 Lacs to Rs. 90 Lacs Onwards |
Amrutha Sagar EMI Calculator
Down payment · ₹10.80 L
Banks lend up to 80% at this price.
Loan tenure
Monthly EMI
₹37,490
₹43.20 L loan over 20 years
- Home price
- ₹54.00 L
- Down payment
- ₹10.80 L
- Stamp duty & registration
- as per state
- Cash you need upfront
- ₹10.80 L+
- Total interest
- ₹46.78 L
Indicative figures for Amrutha Sagar. Your EMI depends on the bank's rate and terms. GST on under-construction homes is extra.
Amrutha Sagar Location
HF3V+WM8, Sai Nagar, Kompally, Secunderabad, Telangana 500100
About Hyderabad
Ask where people are buying flats in Hyderabad and the answer, most of the time, is the west. That tilt is the most useful fact to know before you start. The city's jobs, its fastest roads and most of its new towers have moved in the same direction. If you work there, your search is simpler. If you do not, it pays to know what you would give up by following the crowd.
Read more about Hyderabad →Amrutha Sagar Floor Plans
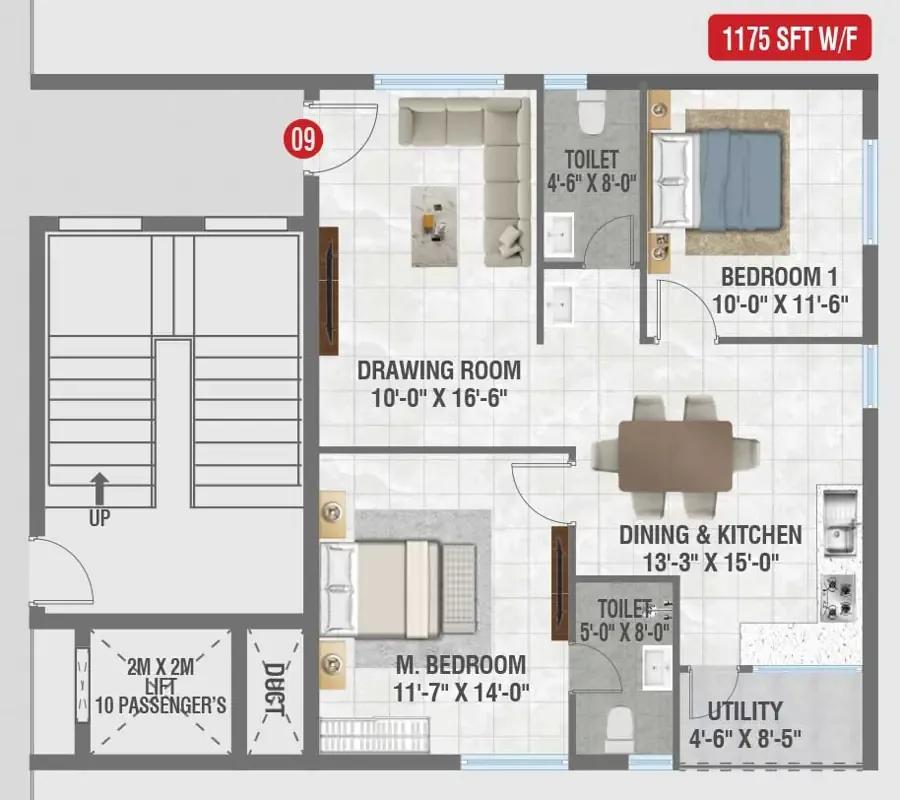
Amrutha Sagar 2 BHK floor plan, about 1,175 sq ft
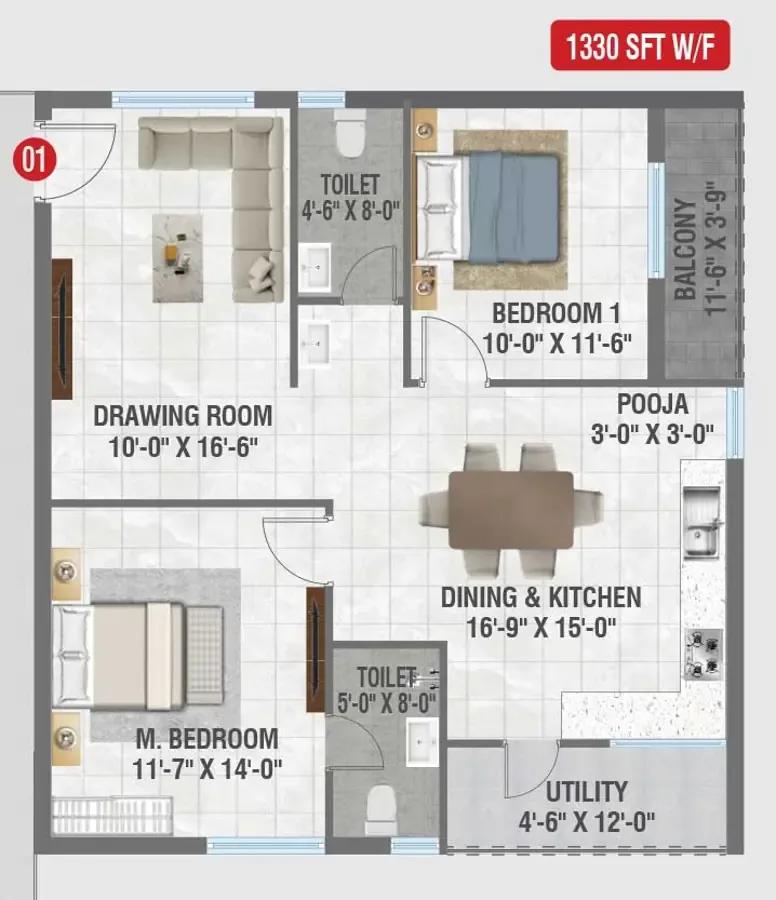
Amrutha Sagar 2 BHK floor plan, about 1,330 sq ft
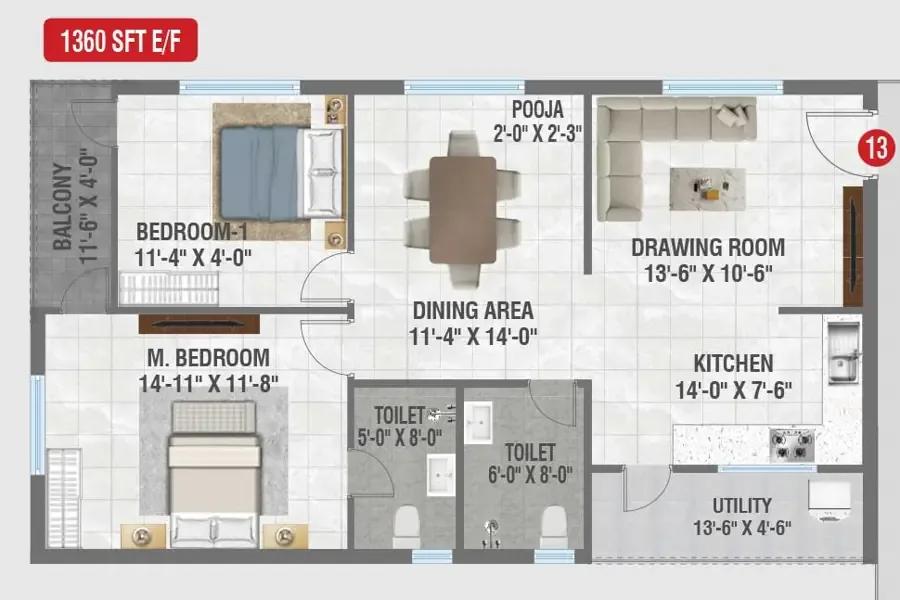
Amrutha Sagar 2 BHK floor plan, about 1,360 sq ft
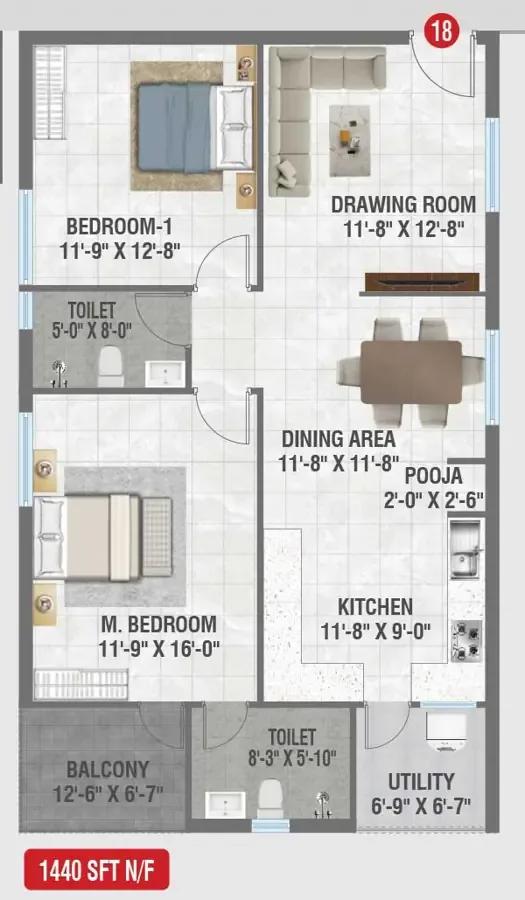
Amrutha Sagar 2 BHK floor plan, about 1,440 sq ft
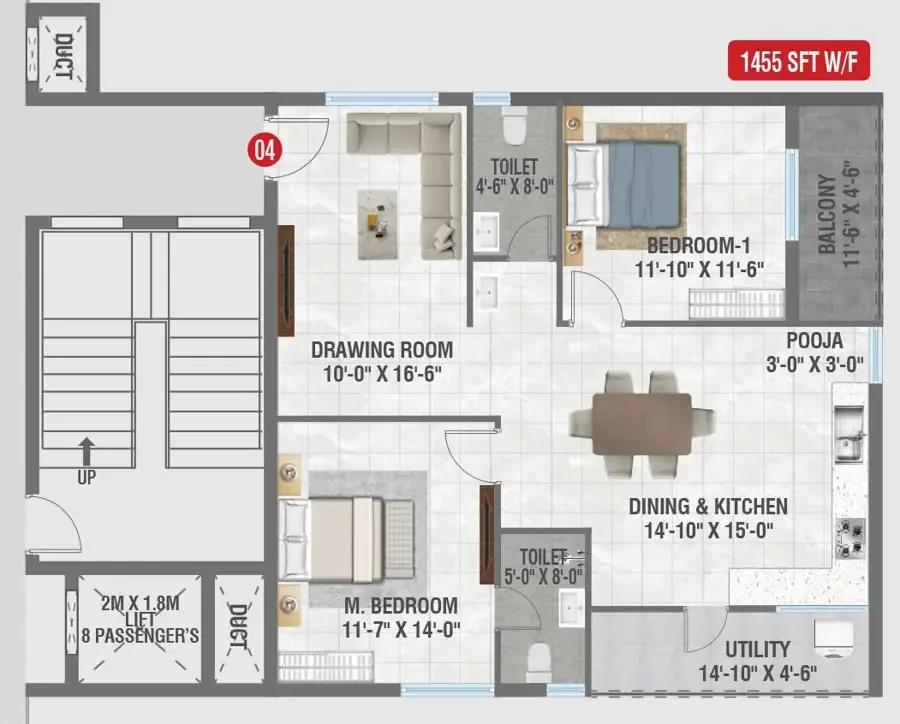
Amrutha Sagar 2 BHK floor plan, about 1,455 sq ft
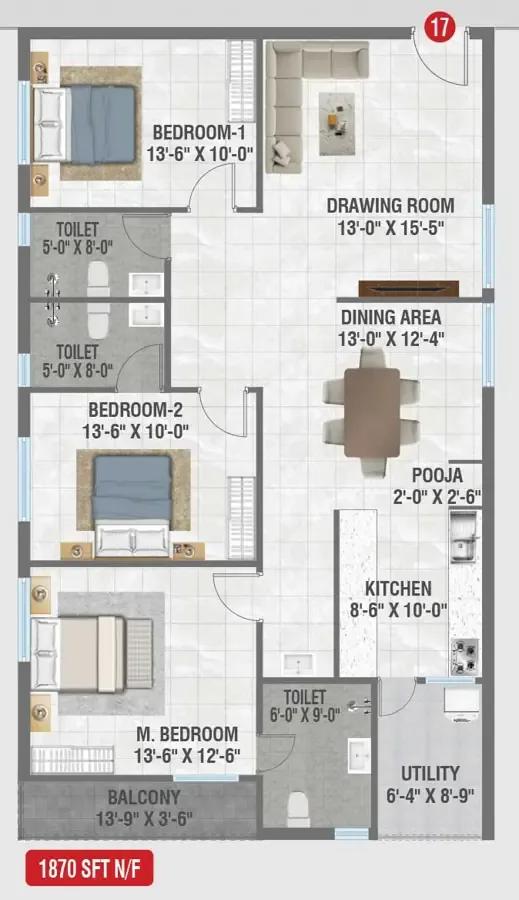
Amrutha Sagar 3 BHK floor plan, about 1,870 sq ft
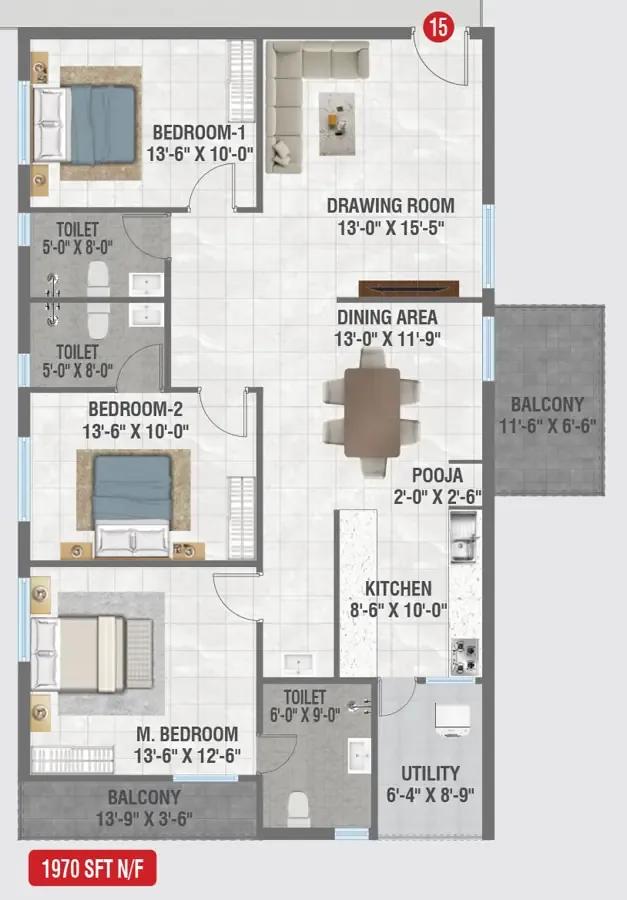
Amrutha Sagar 3 BHK floor plan, about 1,970 sq ft
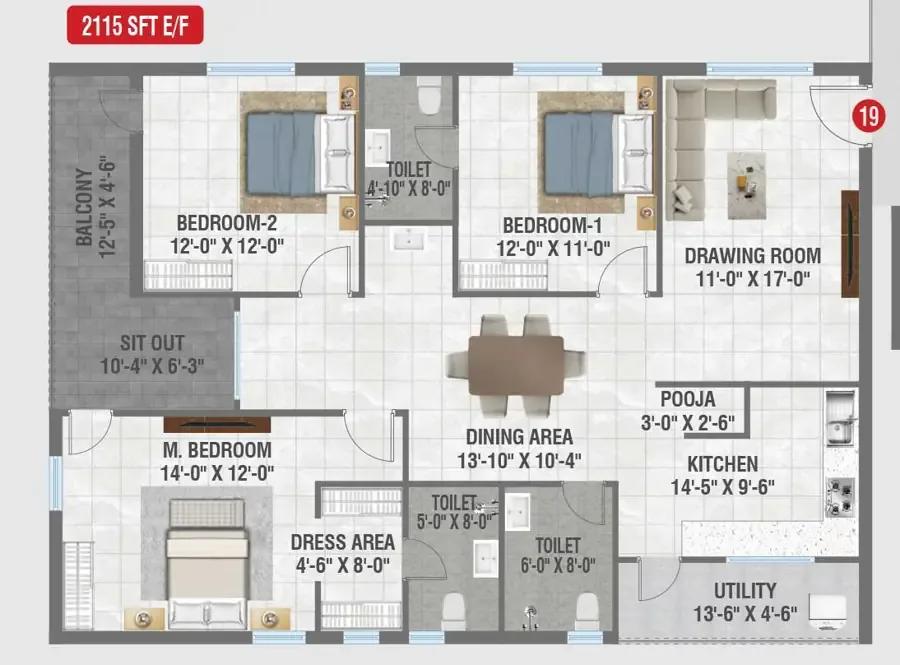
Amrutha Sagar 3 BHK floor plan, about 2,115 sq ft
Want the complete floor plans? Request them and we will share them on WhatsApp/Email.
Amrutha Sagar Master Plan
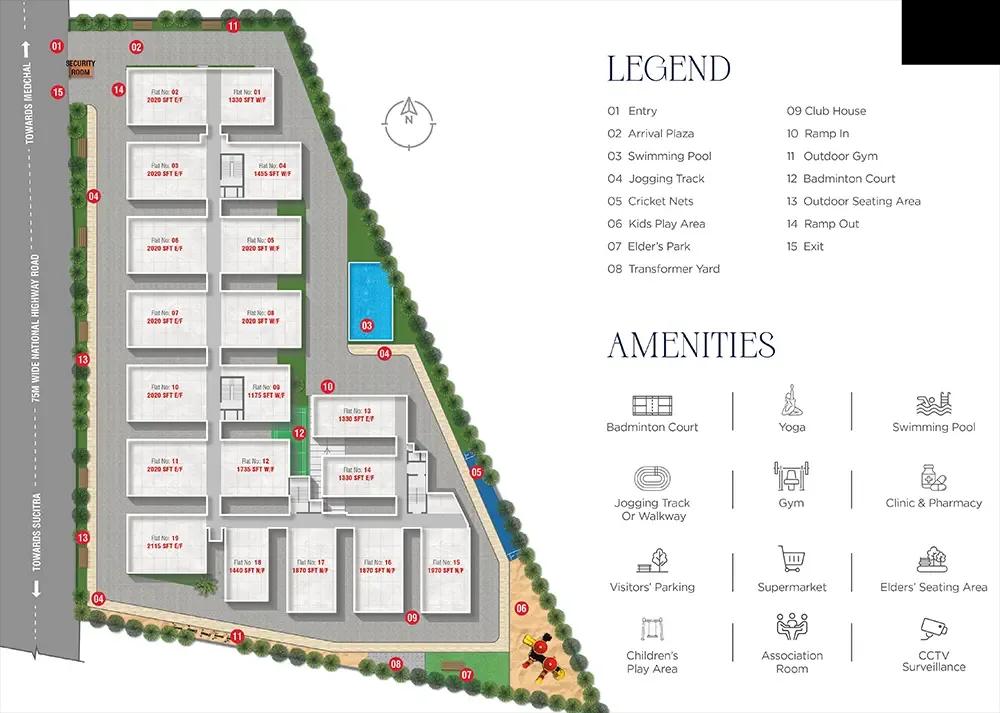
Master Plan
Amrutha Sagar Specifications
Structure
- •RCC frame
- •Outer walls 9 inch, inner walls 4 inch, in AAC block or red clay brick
Flooring
- •Vitrified tiles, 4 ft by 2 ft, for the main rooms
- •Anti-skid vitrified tiles in bathrooms
- •Wood-look tiles on balconies
Doors and windows
- •Main door: teak frame, pre-moulded flush shutter, PU polish both sides
- •Bedroom doors: engineered wood frames, laminated flush shutters
- •Sliding or openable uPVC windows
- •Provision for mosquito mesh on windows and balcony doors
Bathrooms
- •Granite or artificial marble counter with ceramic basin
- •WCs and CP fittings by Hindware, Cera or equal
- •Single-lever taps and shower mixers by Hindware, Cera or equal
Lifts and security
- •Three passenger lifts, 8 persons each
- •Two service lifts, 10 persons each
- •Security system running round the clock
- •CCTV at key points around the ground level
Electrical
- •Concealed copper wiring, PVC insulated, with modular switches
- •Points for TV and phone in each bedroom, the drawing room and the living room
- •Split AC provision in drawing, living, dining and every bedroom
- •Generator supply for common areas
Amrutha Sagar Amenities
Getting around from Amrutha Sagar
Amrutha Sagar stands at Sai Nagar in Kompally, Secunderabad, pincode 500100, on the northern side of the twin cities. Kompally is still filling in, with new projects rising around established streets, so expect construction nearby for a while.
The developer has not published distances to offices, stations, schools or hospitals, and none are quoted here. That makes a trial run essential. Drive from Sai Nagar to your workplace at your usual start time, and come back in the evening peak. If you work in the western office belts, time that trip carefully, since the site is on the opposite side of the city.
Day to day, some needs will be met inside the gate. The plan includes a supermarket and a clinic with a pharmacy, so basic groceries and medicines will not need a drive. For schools, larger hospitals and weekend shopping, ask the sales team what residents of nearby buildings use, then check those trips yourself.
Because the area is changing, visit more than once before you book. Note what has been built since your last trip, how the approach road handles traffic, and whether street lighting and drainage are in place.
Homes and prices at Amrutha Sagar
Amrutha Sagar offers two plans, quoted as built-up area. The two-bedroom home is roughly 1,195 sq ft, priced between Rs. 54 Lakhs and Rs. 65 Lakhs. The three-bedroom home is roughly 1,735 sq ft, priced between Rs. 78 Lakhs and Rs. 90 Lakhs. At the lower ends, both come to about Rs. 4,500 per sq ft; at the top, about Rs. 5,400 and Rs. 5,200. Carpet areas have not been published, so ask for them.
The price bands reflect floor and facing. Before you pick a unit, find out which floors and facings fall at each end, and whether parking is included.
Because the flats are under construction, GST is added to the price. Stamp duty and registration are payable when the sale deed is registered. Ask for a cost sheet listing:
- Base price, built-up area and carpet area of your unit
- Floor-rise and facing premiums
- Car parking and bays included
- Clubhouse, legal and maintenance charges
- GST as its own line
- Instalments tied to construction stages
Paperwork and approvals for Amrutha Sagar
Amrutha Sagar is still without a RERA registration number on record. Ask Amrutha Projects for it and search it on the TS-RERA portal, Telangana's RERA website, before you pay anything. The entry should show the approved plans, the number of homes and the completion date the developer has committed to.
For an under-construction flat, ask for:
- The RERA registration certificate
- The sanctioned building plan showing your unit
- Title documents for the 2 acres and a current encumbrance certificate
- A draft agreement for sale with the 2028 handover date and delay terms
- A payment schedule linked to named construction stages
Pay each instalment only when that stage is visible on site. If you cannot visit often, ask for dated photographs with each demand letter. At handover, collect the occupancy certificate, register the sale deed in your name and move the property tax and electricity accounts over.
Living at Amrutha Sagar
Amrutha Sagar is a single compact site of 2 acres with 164 homes on up to 8 floors. Any images you are shown are renders, as planned by the developer, so ask for the sanctioned site plan to see where the building, parking and open spaces go and which side faces the road.
A morning here could begin on the jogging track, on the meditation and yoga decks, or in the gym. Children have a play area, and the badminton court gives older kids and adults a game after work. The swimming pool and clubhouse are the main places to unwind.
Older residents are thought of too, with a seating area set aside for elders. Everyday errands are easier with a supermarket and a clinic with a pharmacy on site, and CCTV covers the grounds. An association room gives residents a place to meet once the owners' body forms.
Since construction is ongoing, none of this can be seen yet. Ask when the amenities will be finished relative to the 2028 handover, and whether they will be ready on the day you get your keys.
Frequently Asked Questions
Is the price at Amrutha Sagar negotiable?
When will the flats be ready?
Is the three-bedroom plan worth the extra money?
Does Amrutha Sagar have RERA registration?
What is the monthly maintenance likely to be?
What should I know about the location?
About the Builder
If Kompally is on your Hyderabad shortlist, Amrutha Projects is a local name to know. Its listings here are apartment communities in Kompally offering 2 and 3 BHK homes. Amrutha Sagar is under construction with possession from 2028 onwards, while Amrutha Sarovar was completed in August 2015.
Get Price List, Floor Plans & Brochure
Related Projects
 NEW LAUNCHRs. 1.94 Cr
Disha Properties
Disha Symphony Heights
Hennur Road, Bangalore
 NEW LAUNCHRs. 85.98 Lakh
Skanda Living Space LLP
Skanda Aura
Devanahalli, Bangalore
 NEW LAUNCHRs. 2.08 Cr
Tattva Developers
Ameya By Tattva
Patancheru, Hyderabad
 NEW LAUNCHRs. 65 Lacs
Brigade Group
Brigade WTC Devanahalli
Devanahalli, Bangalore
 NEW LAUNCHRs. 2.45 Cr
Rainbow Properties
Rainbow UNO
Uttarahalli , Bangalore
 READY TO MOVERs. 2.33 Crore Onwards
Karle Infra
Zenith Residences at Karle Town Centre
Hebbal, Bangalore