
Amrutha Sarovar
Amrutha ProjectsKompally, Hyderabad
Listed by Bangaloreprop · Telangana RERA Agent Reg. No. A02400003201
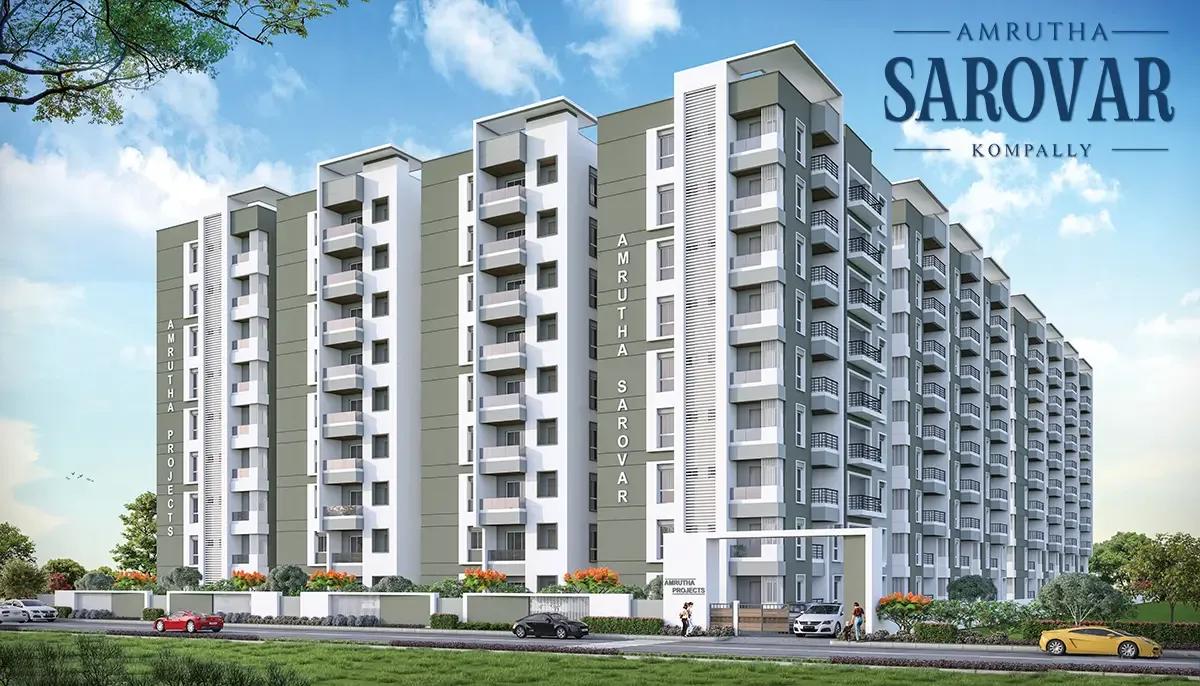
Amrutha Sarovar Overview
Amrutha Sarovar is a completed apartment project by Amrutha Projects in Devender Colony, Kompally, north Hyderabad, with possession given since August 2015. It offers 2 BHK and 3 BHK flats, priced from Rs. 67 Lakhs. It suits Kompally buyers who want a flat they can move into now, and who would rather judge a real home, real neighbours and real maintenance than a brochure.
The scale is modest. A single block of 8 floors holds 231 homes on 2 acres, so everyone shares one entrance, one set of lifts and one clubhouse. A building about ten years old also brings questions a new launch does not: how the lifts, pumps and waterproofing have aged, and whether the owners' association keeps its accounts in order.
Two plans exist, both quoted as built-up area. The 2 BHK is about 1,156 sq ft, quoted between Rs. 67 Lakhs and Rs. 79 Lakhs, or about Rs. 5,800 to Rs. 6,800 per sq ft. The 3 BHK is about 1,627 sq ft, quoted between Rs. 95 Lakhs and Rs. 1.17 Crore, roughly Rs. 5,800 to Rs. 7,200 per sq ft. The spread within each plan probably reflects floor and facing, so ask what drives it for the particular flat you are shown.
Amrutha Sarovar suits a family that wants to move in soon and has a budget from about Rs. 67 Lakhs. It fits people who like a settled building, with a supermarket and clinic inside the gate. It also suits a buyer who would rather check a finished flat than trust a render. Look elsewhere if you want a brand-new home, a large township with several towers, or a flat above 1,700 sq ft.
Key Facts at a Glance
Amrutha Sarovar Price List
| Unit Type | Size (SBA) | All-in Price (approx.) |
|---|---|---|
| 2 BHK | 1156 Sq.ft | Rs. 67 Lacs to Rs. 79 Lacs Onwards |
| 3 BHK | 1627 Sq.ft | Rs. 95 Lacs to Rs. 1.17 Cr Onwards |
Amrutha Sarovar Location
GFWJ+G9 58, Devender Colony, Kompally, Hyderabad, Telangana 500100
About Hyderabad
Ask where people are buying flats in Hyderabad and the answer, most of the time, is the west. That tilt is the most useful fact to know before you start. The city's jobs, its fastest roads and most of its new towers have moved in the same direction. If you work there, your search is simpler. If you do not, it pays to know what you would give up by following the crowd.
Read more about Hyderabad →Amrutha Sarovar Floor Plans
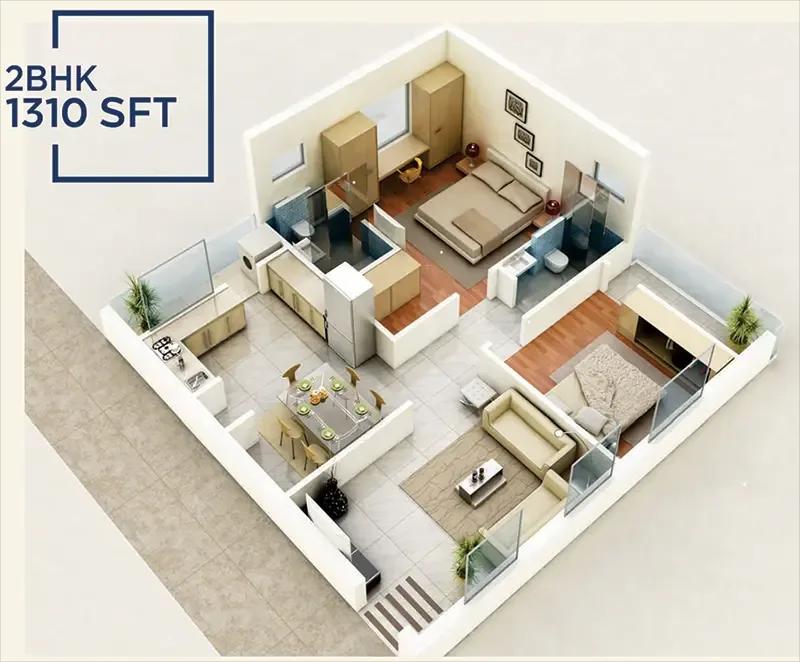
Amrutha Sarovar 2 BHK floor plan, about 1,310 sq ft
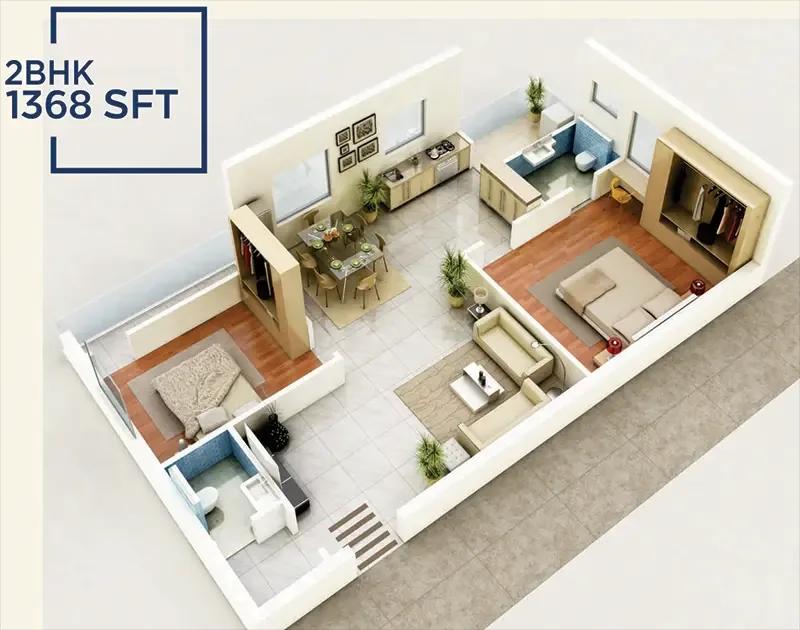
Amrutha Sarovar 2 BHK floor plan, about 1,368 sq ft
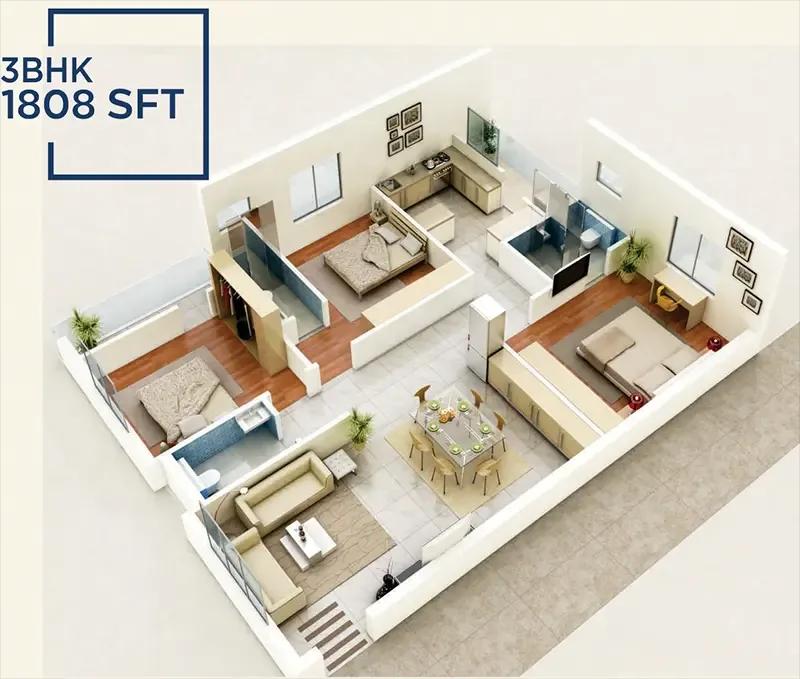
Amrutha Sarovar 3 BHK floor plan, about 1,808 sq ft
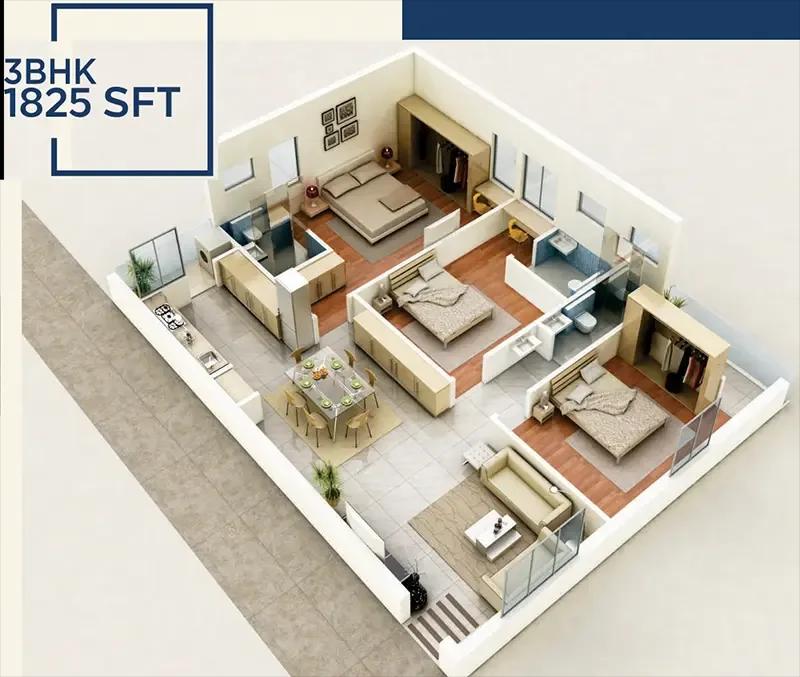
Amrutha Sarovar 3 BHK floor plan, about 1,825 sq ft
Want the complete floor plans? Request them and we will share them on WhatsApp/Email.
Amrutha Sarovar Specifications
Structure
- •RCC frame designed for wind and earthquake loads
- •Outer walls 9 in thick, inner walls 4 in thick, in AAC blocks or red clay bricks
Flooring
- •4 x 2 ft vitrified tiles in the drawing, living and dining areas
- •2 x 2 ft vitrified tiles in bedrooms
- •Anti-skid ceramic tiles on balconies
- •Utility: 1 x 1 ft anti-skid ceramic floor and wall tiles
- •Toilets: 1 x 1 ft anti-skid floor, wall tiles to door height in 1 x 2 or 1 x 1.5 ft
Doors and windows
- •Main door: teak frame, moulded flush wooden shutter, PU polish on both faces
- •Inner doors: engineered wood frames, laminated flush shutters
- •Saint-Gobain performance glass in UPVC windows and French doors, sliding or openable
- •Mosquito mesh provision on every window and balcony door
Bathrooms
- •Granite or artificial marble counters with ceramic basins
- •Wall-hung WCs and sanitaryware by Hindware, CERA or equal
- •Single-lever taps and overhead shower mixers by Hindware, CERA or equal
- •Geyser points in every toilet
Lifts, security and services
- •Branded passenger lifts for six to eight people
- •Guards round the clock, a security cabin at the gate and CCTV
- •Generator backup for common lighting, lifts and pumps
- •Rainwater harvesting across the site
Electrical
- •Concealed ISI copper wiring with PVC insulation
- •Modular switches
- •TV and phone points in the drawing, living and every bedroom
- •Split AC points in the drawing, living, dining and every bedroom
- •A separate meter and ELCB for each flat
Amrutha Sarovar Amenities
Getting around from Amrutha Sarovar
Amrutha Sarovar is at Devender Colony, Kompally, pincode 500100, on the northern side of Hyderabad. Kompally is a developed suburb, and because this building has been lived in since 2015, the streets and shops around it are settled rather than still forming.
No distances to offices, stations, schools or hospitals have been published, so we do not give any. Work out your own journeys instead. Drive from the gate to your workplace at your usual hour, then make the return trip in the evening. If your children will change schools, time that run as well.
A completed project gives you an advantage here. You can talk to people who already live in the building about their commute, the nearest markets and how the roads behave in the monsoon. Ask two or three residents rather than relying on the sales desk.
Inside the gate, the on-site supermarket, clinic and pharmacy cut down on small trips. Check how many parking bays come with the flat you are offered and whether visitor parking is managed.
Homes and prices at Amrutha Sarovar
Amrutha Sarovar has two plans, both quoted as built-up area. The 2 BHK is about 1,156 sq ft and the 3 BHK about 1,627 sq ft. Carpet areas have not been published, so ask for them, and measure the rooms during your visit.
The 2 BHK is quoted from Rs. 67 Lakhs up to Rs. 79 Lakhs, and the 3 BHK from Rs. 95 Lakhs up to Rs. 1.17 Crore. On built-up area, that comes to roughly Rs. 5,800 to Rs. 7,200 per sq ft across both plans. Because the flats are finished, no GST applies, but Telangana stamp duty and registration are payable on the sale value.
Before you agree a price, ask for a written statement that covers:
- The flat number, floor, facing and built-up and carpet areas
- Car parking bays and whether they are covered
- Pending maintenance dues and who clears them
- Any transfer fee charged by the owners' association
- Stamp duty and registration on the agreed value
- Whether furniture or fittings are included
Paperwork and approvals for Amrutha Sarovar
Amrutha Sarovar lists no RERA number for this project. It was handed over from 2015, before the RERA law came into force in 2017, so a registration may not exist. You can still search the Telangana RERA portal (TS-RERA) by name, but for a finished building the certificates below matter more.
Ask the seller for:
- The occupancy certificate for the building
- The sanctioned building plan showing your flat
- The seller's registered sale deed and the earlier title chain
- An encumbrance certificate covering at least 30 years
- The latest property tax receipt in the seller's name
- A no-dues letter from the owners' association
If you buy from an owner rather than the developer, ask your lawyer to trace every earlier sale of the flat. If the seller has a home loan, the bank must release the original documents before registration.
After you register the sale deed, move the property tax account and the electricity meter into your name. Also register with the owners' association.
Living at Amrutha Sarovar
Amrutha Sarovar houses the whole community in one 8-storey building on a 2-acre site, sharing a clubhouse of about 16,000 sq ft. Since the project is finished, what you see on a visit is what you get, so walk the grounds instead of relying on pictures.
A morning might begin on the jogging and walking track or on the meditation and yoga decks, then move to the gym or the pool. Younger children have a play area and a tot-lot, and older ones can use the sports courts after school. Grandparents get their own seating area, which is a small detail that matters in a family building.
Everyday errands stay close. The supermarket covers groceries, and the clinic and pharmacy handle minor health needs without a drive. Evenings and weekends can go to the indoor games room, and larger family functions to the banquet hall.
With 231 homes sharing a single set of facilities, ask the owners' association how the pool and clubhouse are booked and what they cost to run. Check the condition of each amenity yourself, because ten years of use shows.
Frequently Asked Questions
Can I move in straight away?
Why do prices vary so much within one plan?
Do I pay GST on a flat here?
What should I check in a building this old?
What facilities are inside the gate?
Does the project have a RERA number?
About the Builder
If Kompally is on your Hyderabad shortlist, Amrutha Projects is a local name to know. Its listings here are apartment communities in Kompally offering 2 and 3 BHK homes. Amrutha Sagar is under construction with possession from 2028 onwards, while Amrutha Sarovar was completed in August 2015.
Related Projects
 NEW LAUNCHRs. 1.94 Cr
Disha Properties
Disha Symphony Heights
Hennur Road, Bangalore
 NEW LAUNCHRs. 85.98 Lakh
Skanda Living Space LLP
Skanda Aura
Devanahalli, Bangalore
 NEW LAUNCHRs. 2.08 Cr
Tattva Developers
Ameya By Tattva
Patancheru, Hyderabad
 NEW LAUNCHRs. 65 Lacs
Brigade Group
Brigade WTC Devanahalli
Devanahalli, Bangalore
 NEW LAUNCHRs. 2.45 Cr
Rainbow Properties
Rainbow UNO
Uttarahalli , Bangalore
 READY TO MOVERs. 2.33 Crore Onwards
Karle Infra
Zenith Residences at Karle Town Centre
Hebbal, Bangalore