
Aratt Alchemy Essence
ARATT DevelopersHennur Road, Bangalore
Listed by Bangaloreprop · Karnataka RERA Agent Reg. No. PRM/KA/RERA/1251/310/AG/171127/000886

Aratt Alchemy Essence Overview
Aratt Alchemy Essence is a 2.5-acre premium residential apartment project by ARATT Developers, located on Doddagubbi Main Road, off Hennur Road, North Bangalore. Aratt Alchemy Essence Hennur Road is part of the developer's Alchemy series, with 188 homes in 2 towers.
Construction is under way, with work on site since March 2025 and the foundation and basement in progress as of June 2026. The registered completion date is 10 March 2030.
Each tower has a basement, a ground floor and 12 upper floors, with 94 homes. The project offers 96 two-bedroom homes of 1,201 and 1,241 sq ft and 92 three-bedroom homes of 1,754 sq ft. Prices start at Rs. 1.16 Crore.
A clubhouse of about 18,840 sq ft holds the banquet hall, gym, co-working space and indoor games. About 68% of the land is kept open for the swimming pool, the courts, the park and the driveways.
The main points of Aratt Alchemy Essence in brief:
- Land: 2.5 acres at Essel Gardens, Doddagubbi, PIN 560077
- Structure: 2 towers of B + G + 12 floors with 188 apartments
- Homes: 2 BHK of 1,201 and 1,241 sq ft and 3 BHK of 1,754 sq ft
- Carpet area: 787 to 1,100 sq ft
- Price: Rs. 1.16 Crore onwards
- Completion date: 10 March 2030
Aratt Alchemy Essence Key Facts
Aratt Alchemy Essence is spread over 2.5 acres, with 2 towers, and possession is planned from March 2030.
Aratt Alchemy Essence Price List
Aratt Alchemy Essence price starts at Rs. 1.16 Crore, and the price list below covers its 2 and 3 BHK apartments, with the largest homes from Rs. 1.67 Crore.
| Unit Type | Size (SBA) | All-in Price (approx.) |
|---|---|---|
| 2 BHK | 1201 Sq.ft | Rs. 1.16 Crore Onwards |
| 2 BHK | 1241 Sq.ft | Rs. 1.20 Crore Onwards |
| 3 BHK | 1754 Sq.ft | Rs. 1.67 Crore Onwards |
Prices start at Rs. 1.16 Crore and vary by tower, floor and facing. Ask us for the current price sheet.
Aratt Alchemy Essence Price Details
Aratt Alchemy Essence price starts at Rs. 1.16 Crore for the 1,201 sq ft 2 BHK. The 1,241 sq ft 2 BHK starts at Rs. 1.20 Crore and the 1,754 sq ft 3 BHK at Rs. 1.67 Crore. Ask us for the current price sheet before you shortlist.
Price per sq ft of Aratt Alchemy Essence
The price per sq ft is about Rs. 9,660 on super built-up area, taking Rs. 1.16 Crore over 1,201 sq ft.
What changes the final cost?
The tower, the floor and the side a home faces move the price within each home type. GST, stamp duty and registration are paid on top of the sale price, and a maintenance deposit is collected as well. One covered car park in the basement is part of the standard allotment.
Payment plan and maintenance
Payments follow a construction-linked plan, with instalments due at booking, at the start of the foundation and at the start of each floor from the ground floor to the 12th. The last instalment is due at registration. The stage-wise percentages and the monthly maintenance charge are being finalised by the developer, and we will share them with the cost sheet.
Ask us for the latest price list of Aratt Alchemy Essence. Monthly instalments for any budget can be worked out on our EMI calculator.
Aratt Alchemy Essence EMI Calculator
The Aratt Alchemy Essence EMI starts at about Rs. 75,501 a month on the starting price, with 20% down and a 20-year loan at 8.5%.
Choose a home
Down payment · ₹29.00 L
Banks lend up to 75% at this price.
Loan tenure
Monthly EMI
₹75,501
₹87.00 L loan over 20 years
- Home price
- ₹1.16 Cr
- Down payment
- ₹29.00 L
- Stamp duty & registration (approx.)
- ₹8.82 L
- Cash you need upfront
- ₹37.82 L
- Total interest
- ₹94.20 L
Indicative figures for Aratt Alchemy Essence. Your EMI depends on the bank's rate and terms, and stamp duty uses approximate Karnataka rates. GST on under-construction homes is extra.
Aratt Alchemy Essence Location
Aratt Alchemy Essence is located on Hennur Road, Bangalore.
Sy. Nos. 110/1 and 111/2, Doddagubbi Main Road, Essel Gardens, Doddagubbi Village, Bidarahalli Hobli, Bengaluru 560077
Aratt Alchemy Essence is located on Doddagubbi Main Road, Essel Gardens, off Hennur Road, North Bangalore, pincode 560077. The project land is Survey Nos. 110/1 and 111/2 of Doddagubbi Village, Bidarahalli Hobli, near the Karnataka Bank branch at Doddagubbi. The area is also marketed as Hennur Cross.
The project is on the eastern side of Hennur Road, in a belt of layouts and gated communities around Doddagubbi and Kothanur. Hennur Road runs north from the Outer Ring Road at Hennur Cross towards Bagalur and the airport road.
Road connectivity
Doddagubbi Main Road is the entry road, and it joins Hennur Road a short drive from the gate. Hennur Road meets the Outer Ring Road at Hennur Cross, which leads west to Hebbal and Manyata Tech Park and east to KR Puram. The same road continues north to Bagalur and the KIADB aerospace belt.
Nearest metro station to Aratt Alchemy Essence?
The upcoming metro station on the Outer Ring Road at Hennur Cross is the nearest one, 15 minutes from Aratt Alchemy Essence.
Schools, hospitals and malls nearby
Drive times from the project to the places residents use most are:
- Legacy School: 2 minutes
- New Horizon International School: 4 minutes
- Byg Brewski: 4 minutes
- Bhartiya Mall: 7 minutes
- Manipal Hospital: 15 minutes
- KIADB industrial area: 20 minutes
How to reach Aratt Alchemy Essence
From the Outer Ring Road, turn north at Hennur Cross and follow Hennur Road to the Doddagubbi Main Road turn. Essel Gardens is on this road, close to the Karnataka Bank branch. Ask us for the location pin before a site visit.
Aratt Alchemy Essence Master Plan
The Aratt Alchemy Essence master plan sets out 2 towers on 2.5 acres, with the open spaces and amenities around them.

Master Plan
Aratt Alchemy Essence master plan covers 2.5 acres, with 2 residential towers, a clubhouse and open grounds around them. Each tower rises to a basement, a ground floor and 12 upper floors. The two towers hold 188 apartments, all under a single RERA registration.
Layout at a glance
The key figures of the layout are:
- Towers: 2, each B + G + 12 floors with a terrace
- Apartments: 188, with 94 homes in each tower
- Home mix: 96 two-bedroom and 92 three-bedroom homes
- Open area: 6,839 sq m, about 68% of the land
- Parking: 219 covered and 81 open car parks
Tower plan
Each tower has 6 homes on the first floor and 8 homes on every floor from the second to the 12th. Two-bedroom and three-bedroom homes share the same floors. Three lifts serve each tower.
Open space, clubhouse and parking
The towers and the clubhouse cover about a third of the land, and the rest is given to the park, the swimming pool, the courts and the driveways. The clubhouse measures about 18,840 sq ft and holds the indoor amenities. Car parking is in the basement and at surface level.
Aratt Alchemy Essence Floor Plans
Aratt Alchemy Essence floor plans cover 2 and 3 BHK apartments from about 1,201 to 1,754 sq ft.
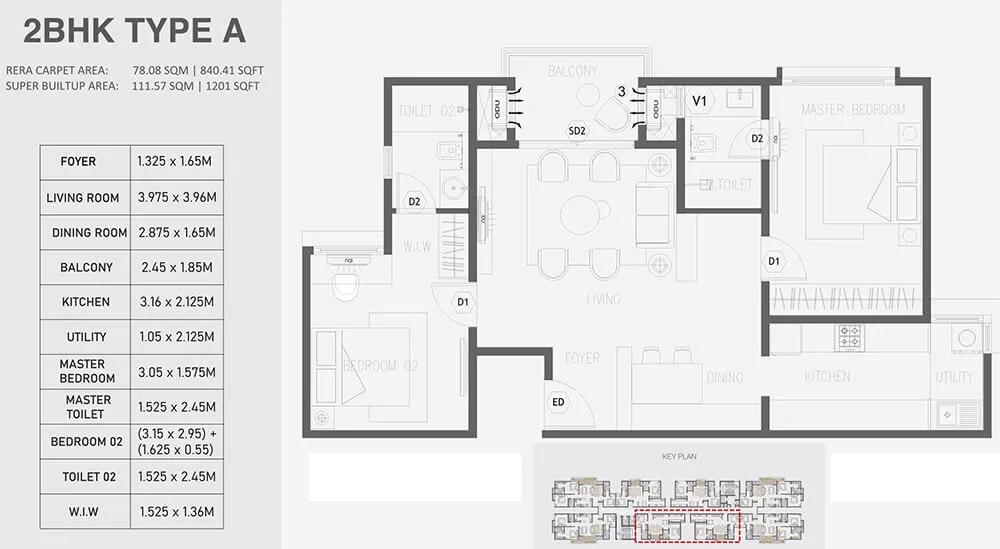
Aratt Alchemy Essence 3 BHK floor plan, about 1,201 sq ft

Aratt Alchemy Essence 2 BHK floor plan, about 1,241 sq ft
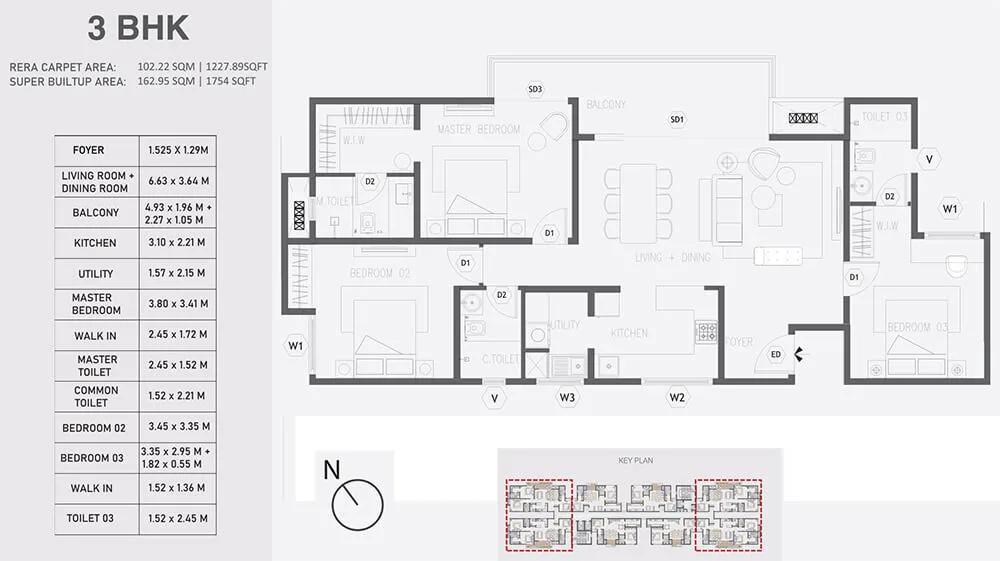
Aratt Alchemy Essence 3 BHK floor plan, about 1,754 sq ft
Want the complete floor plans? Request them and we will share them on WhatsApp/Email.
Aratt Alchemy Essence floor plans cover 2 BHK and 3 BHK homes from 1,201 sq ft to 1,754 sq ft of super built-up area. The project has three layouts in all, two for the 2 BHK and one for the 3 BHK. Carpet areas range from 787 sq ft to 1,100 sq ft.
2 BHK homes of 1,201 sq ft
The smaller 2 BHK measures 1,201 sq ft of super built-up area, with a carpet area of 787 sq ft. It has a foyer, a living and dining room, a kitchen with a utility, two bedrooms and two bathrooms. The project has 48 homes of this size.
2 BHK homes of 1,241 sq ft
The larger 2 BHK measures 1,241 sq ft of super built-up area, with a carpet area of 816 sq ft. The room count is the same as in the smaller plan, and the project has 48 homes of this size as well.
3 BHK homes of 1,754 sq ft
The 3 BHK measures 1,754 sq ft of super built-up area, with a carpet area of 1,100 sq ft. The master bedroom has laminated wooden flooring, and the plan adds a third bedroom to the living, dining and kitchen spaces. The project has 92 homes of this type, 46 in each tower.
4 BHK homes of 2,482 sq ft
A 4 BHK of 2,482 sq ft is also on offer, a size equal to two 1,241 sq ft homes. Ask us whether this home type is open on the floor of your choice.
How to get the full floor plans
Detailed unit plans with room dimensions are shared on request. Ask us for the full floor plans of Aratt Alchemy Essence, and we will send them by email or WhatsApp.
Aratt Alchemy Essence Amenities
Aratt Alchemy Essence amenities include ClubHouse, Swimming Pool, Gymnasium and Outdoor Gym, among 23 facilities listed below.
Aratt Alchemy Essence amenities centre on a clubhouse of about 18,840 sq ft, with courts, a park and a swimming pool on the open grounds. The list is long for a project of 188 homes, and it covers work, fitness, play and daily shopping.
Inside the clubhouse
The clubhouse and the tower lobbies hold the indoor facilities:
- Banquet hall with a spill-out space
- Gym, and a yoga and Pilates zone
- Indoor co-working space with a discussion room
- Indoor games area with a pool table and table tennis
- Badminton court
- Spa and salon
- Creche and a covered play area
- Cafe and grocery store
Outdoor amenities
The grounds around the two towers carry the outdoor facilities:
- Swimming pool
- Basketball court and box cricket
- Outdoor games area and an open gym
- Park, kids' play area and a cycling area
- Senior park and outdoor seating
- Outdoor co-working space
Services and security
The common areas have full DG power backup, and surveillance cameras cover designated common areas. A sewage treatment plant and an organic waste converter are part of the project services. A piped natural gas provision is planned for the homes.
Aratt Alchemy Essence Gallery
The Aratt Alchemy Essence gallery has 5 photos of the project in Hennur Road.
Aratt Alchemy Essence Specifications
Aratt Alchemy Essence specifications cover an RCC structure, vitrified tile flooring, engineered wooden doors and UPVC or aluminium sliding windows. Each tower is built as a basement, a ground floor and 12 upper floors with a terrace.
Flooring
The foyer, living room, dining area, kitchen and other bedrooms have 600 x 600 mm vitrified tiles. The master bedroom has laminated wooden flooring, and the bathrooms have slip-resistant tiles.
Doors, windows and railings
The main door is an 8-foot engineered wooden door with a veneer finish and a door viewer. Sliding doors and windows are 2 or 3-track UPVC or aluminium units with a mosquito net provision. Balconies have stainless steel railings with 10 mm toughened glass.
Bathrooms and paint
Bathrooms have water-efficient CP and sanitary fittings from Jaquar or an equivalent make, a grid false ceiling and a geyser provision. Internal walls are finished in acrylic emulsion, and external walls in exterior-grade acrylic emulsion.
Power, lifts and services
The main service provisions are:
- 4 kW single-phase grid power for each apartment
- 3 kW DG backup for each apartment and full backup for common areas
- Three lifts in each tower
- Provision for piped natural gas
- Sewage treatment plant and organic waste converter
About Bangalore
Properties in Bangalore range from apartments and villas to row houses, plots and commercial space, at every stage from pre-launch and new launch to under construction and ready to move. So where in Bangalore should you buy? The answer depends less on the city as a whole than on the corridor where you work. Bangalore is a high plateau city, about 900 metres up, with the gentlest weather of any…
Read more about Bangalore →About Hennur Road
Hennur Road is a residential corridor in North Bangalore, running from Lingarajapuram past the Outer Ring Road at Hennur Cross towards Bagalur. The stretch around Kothanur and Doddagubbi uses the PIN 560077. Much of the land along its side roads has turned from farms into layouts, villas and apartment projects.
Localities along the corridor include Hennur, Geddalahalli, Kothanur, Byrathi, Doddagubbi and Kannur. Thanisandra and Hegde Nagar are to the west, and Horamavu and Kalkere are to the south-east.
Work and daily needs
Manyata Tech Park, reached by the Outer Ring Road, is the largest office hub close to Hennur Road. Kalyan Nagar and Kammanahalli serve the corridor for shopping and eating out, and schools and colleges are spread along the road itself.
Planned infrastructure
The Blue Line of Namma Metro along the Outer Ring Road is under construction, with a planned station near Hennur Cross. Once it opens, it will link the corridor with Hebbal, KR Puram and the airport. Homes in the area can be compared on our list of apartments for sale in Hennur Road.
Aratt Alchemy Essence RERA and Approvals
Aratt Alchemy Essence RERA registration number is PRM/KA/RERA/1251/309/PR/030525/007710, granted on 3 May 2025 by the Karnataka RERA authority. A single registration covers both towers and all 188 apartments. Aratt Alchemy Essence LLP is the promoter and the owner of the land.
Key RERA details of Aratt Alchemy Essence
The main entries of the registration are:
- RERA registration date: 3 May 2025
- Project start date: 9 March 2025
- Proposed completion date: 10 March 2030
- Promoter: Aratt Alchemy Essence LLP
- Land: 10,048 sq m in Survey Nos. 110/1 and 111/2, Doddagubbi
Building plan and other approvals
The building plan was approved by the Bangalore Development Authority on 17 February 2025. The land was converted for residential use in July 2024 and carries an e-khata from the Doddagubbi Gram Panchayat. Clearances from the water board, the pollution control board, BESCOM, the Airport Authority of India and BSNL are in place.
What buyers should check
The registration number, the completion date and the quarterly progress reports can be checked on the Karnataka RERA portal. Buyers should also read the agreement for sale and the title documents before paying the booking amount.
Aratt Alchemy Essence Construction Status
Aratt Alchemy Essence construction status is under construction as of June 2026, with the foundation and basement works in progress. Work started on 9 March 2025, and the registered completion date is 10 March 2030.
Progress on site as of June 2026
The below-ground works of both towers have reached these levels:
- Earthwork and levelling: 80%
- Foundation footings: 80%
- Work up to plinth level: 75%
- Basement parking floor: 60%
- Retaining walls: 30%
What comes next?
The RCC frame of the two towers is the next stage, scheduled from August 2026 to May 2028. Masonry and plastering run alongside it, and the finishing works, the clubhouse and the landscape follow up to March 2030. Ask us for the latest site photos of each tower.
Aratt Alchemy Essence FAQs
What is the price of Aratt Alchemy Essence?
Where is Aratt Alchemy Essence located?
What home types does Aratt Alchemy Essence offer?
Is Aratt Alchemy Essence RERA registered?
When is possession of Aratt Alchemy Essence due?
How many towers and floors does Aratt Alchemy Essence have?
What amenities does Aratt Alchemy Essence have?
How far is the metro from Aratt Alchemy Essence?
Who is the developer of Aratt Alchemy Essence?
About ARATT Developers
ARATT Developers is a Bengaluru-based developer, and buying from it in Bangalore means picking between the north-east and the south. Its projects are in Budigere Cross, Old Madras Road and Hennur Road on one side of the city, and in Electronic City on the other. Most ARATT Developers homes are two- and three-bedroom apartments. The one mixed community, ARATT Cityscapes, adds row houses and…
Get Price List, Floor Plans & Brochure
Related Projects
 NEW LAUNCHRs. 70.32 Lakhs
Sattva Group
Sattva Amritya
Jigani, Bangalore
 NEW LAUNCHRs. 48.31 Lakhs
Sowparnika Homes Private Limited
Sowparnika The Native
Budigere Cross, Bangalore
 NEW LAUNCHRs. 1.70 Cr
Assetz Property
Assetz Naru & Nami Phase 1
Hoskote, Bangalore
 NEW LAUNCHRs. 1.66 Crore
Mana Projects
Mana Skanda The Right Life Forest Province
Sarjapur Road, Bangalore
 NEW LAUNCHRs. 1.70 Crore Onwards
Prestige Group
Prestige Avon
Thanisandra, Bangalore
 NEW LAUNCHRs. 1.40 Cr
ReWild
ReWild Doddaballapura Skyward
Doddaballapur, Bangalore