
Arvind Greatlands
Arvind SmartspacesDevanahalli, Bangalore
Listed by Bangaloreprop · Karnataka RERA Agent Reg. No. PRM/KA/RERA/1251/310/AG/171127/000886
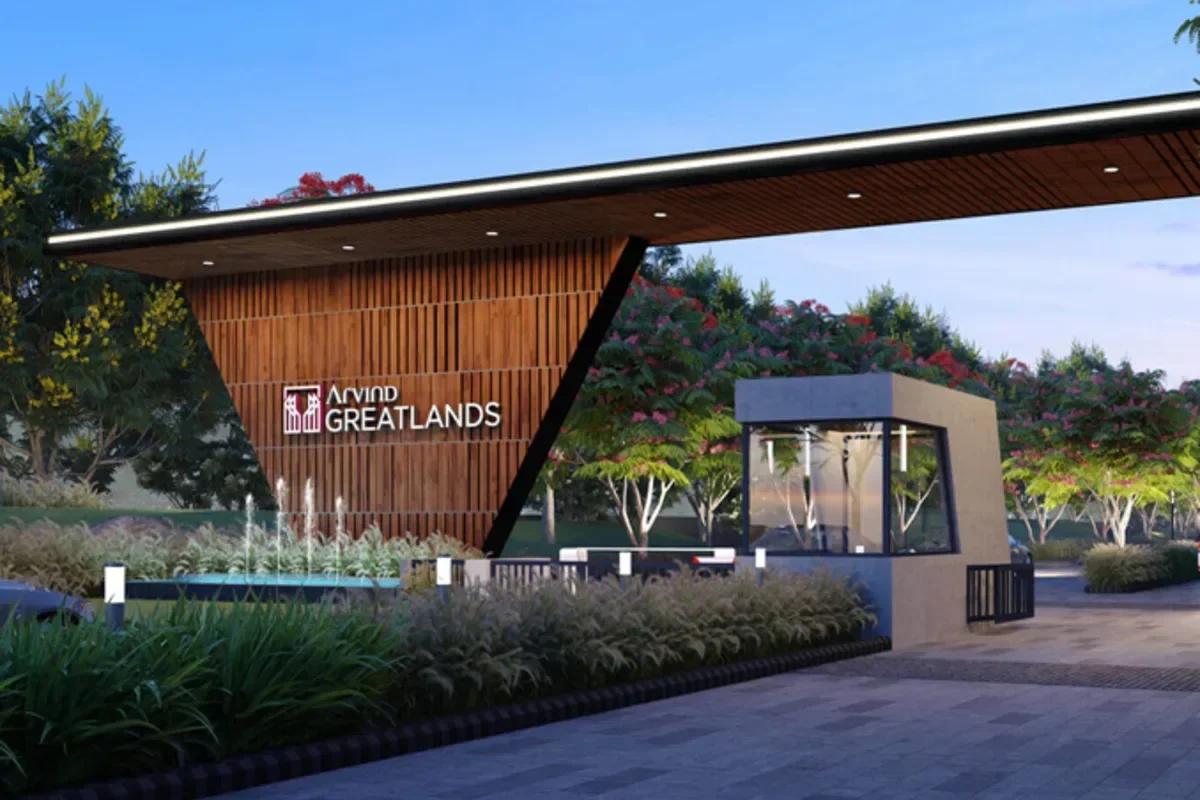
Arvind Greatlands Overview
Arvind Greatlands is a 42.65-acre luxury plotted development by Arvind Smartspaces in Lingadeeragollahalli, Devanahalli, North Bangalore. This layout of villa plots in Devanahalli is located on Adarsh College Road (Chaparakal Road) in Kundana Hobli, about 19 km by road from Kempegowda International Airport.
The project is complete. The Bangalore International Airport Area Planning Authority (BIAAPA) gave the layout its final approval on 30 October 2024 and released all the plots for registration. The promoter, Arvind Homes Private Limited, then applied to Karnataka RERA for completion in December 2024.
The layout holds 612 residential plots, in standard sizes of 30 x 40, 30 x 50, 30 x 60 and 40 x 60 ft plus a set of odd-shaped plots. Prices start at Rs. 1.02 Cr for a 1,200 sq ft plot and reach Rs. 2.00 Cr for a 2,400 sq ft plot.
Roads, parks and civic amenity sites take up 45% of the land, and the master plan and landscape were designed with Colliers. Plot owners are offered membership of Monogram @ Greatlands, a resort and lounge run by Arvind Smartspaces at the estate gate.
Highlights of Arvind Greatlands
The main points of the project at a glance are listed below:
- 42.65 acres with 612 Vastu-compliant villa plots
- Plot sizes from 1,200 to 2,400 sq ft, priced from Rs. 1.02 Cr
- Final BIAAPA layout approval and release of all plots in October 2024
- A 15 m wide entrance boulevard, paver-finish roads and pedestrian pathways
- Underground electrical cabling, piped water to each plot and a sewage treatment plant
- Ten parks and five civic amenity sites inside the layout
- Optional membership of the Monogram @ Greatlands resort
Key Facts at a Glance
Arvind Greatlands Price List
| Unit Type | Size (SBA) | All-in Price (approx.) |
|---|---|---|
| 30 x 40 Plot | 1200 Sq.ft | Rs. 1.02 Cr |
| 30 x 50 Plot | 1500 Sq.ft | Rs. 1.25 Cr |
| 40 x 60 Plot | 2400 Sq.ft | Rs. 2.00 Cr |
Prices vary with the plot size and its position in the layout; stamp duty, registration and other charges are extra.
Arvind Greatlands Price Details
Arvind Greatlands price starts at Rs. 1.02 Cr for a 30 x 40 ft plot of 1,200 sq ft and goes up to Rs. 2.00 Cr for a 40 x 60 ft plot of 2,400 sq ft, with 30 x 50 ft plots in between. As the layout is complete, each plot is ready for registration.
Price per sq ft
The price per sq ft is about Rs. 8,500 on the 30 x 40 plots and about Rs. 8,330 on the 30 x 50 and 40 x 60 plots, on plot area. The 30 x 60 plots and the odd-shaped plots are priced on request.
What changes the final price
The final figure depends on the exact plot, its size and its position in the layout. Stamp duty, registration, legal and documentation charges, khata transfer, corpus and any GST are paid on top. One year of maintenance is also collected in advance, at a rate per sq m of plot area.
Payment plan
Plots were sold on an 18-month time-linked plan: 10% on booking and 10% on the sale agreement. The balance followed at three-month steps of 20%, 20%, 10%, 10%, 10% and 5%, with the last 5% on intimation of possession. Ask us for the terms that apply to the plots still available.
Arvind Greatlands Location
Sy. Nos. 13/1, 15/1-15/4, 16/2, 16/4, 16/5, 18/1, 18/2, 19-24, 26, 28/1-28/3, 32, 33/1-33/4, 99, 100, 108, 109/1 and 109/2, Lingadeeragollahalli Village, Adarsh College Road (Chaparakal Road), Kundana Hobli, Devanahalli Taluk, Bengaluru Rural District, Karnataka 562110
Arvind Greatlands is located on Adarsh College Road, also known as Chaparakal Road, in Lingadeeragollahalli village, Devanahalli Taluk, North Bangalore, pincode 562110. The site is west of Devanahalli town and the airport, on the side of the taluk that faces Doddaballapur.
Address and pincode
The address of Arvind Greatlands is Survey No. 99 and adjoining survey numbers, Lingadeeragollahalli Village, Kundana Hobli, Devanahalli Taluk, Bengaluru Rural District, Karnataka 562110. The layout spans 32 survey numbers in the village, and the site office is on Adarsh College Road.
Road connectivity
Local roads from Kundana Hobli lead east to Devanahalli and NH 44 (Bellary Road), and west to Doddaballapur. Road distances from the project, which vary with the route taken, are:
- Doddaballapur: about 17 km
- Devanahalli town and fort: about 17 km
- Yelahanka New Town: about 21 km
- Nandi Hills: about 23 km
- Hebbal: about 28 km
- MG Road: about 36 km
How far is the airport from Arvind Greatlands?
Kempegowda International Airport is about 19 km away by road, a drive of roughly 20 minutes outside peak hours.
Nearest metro and railway
The Namma Metro Blue Line to the airport, along Bellary Road, is under construction. Devanahalli and Doddaballapur railway stations are the closest by rail, each about 17 km away.
Employment hubs nearby
The plots are well placed for the jobs growing around the airport:
- KIADB Aerospace Park: about 9 km
- Devanahalli Business Park near the airport toll plaza
- Manyata Tech Park: about 30 km
Schools, hospitals and leisure
Schools, colleges, hospitals and leisure spots in the wider area include:
- Cambridge Institute of Technology (North Campus) and Sir M. Visvesvaraya Institute of Technology
- Stonehill International School, Delhi Public School and Vidyashilp Academy
- Akash Hospital, and Aster CMI Hospital at Hebbal
- Esteem Mall and the Padukone-Dravid Centre for Sports Excellence
- Clarks Exotica Convention Centre and Taj Bangalore
Arvind Greatlands Master Plan
Arvind Greatlands master plan covers 42.65 acres (172,596 sq m) of residentially converted land in Lingadeeragollahalli. The layout was first approved on 24 acres and 28 guntas in October 2022, and a revised plan adding neighbouring land was cleared in 2023. The master plan and landscape were designed in collaboration with Colliers.
Land use at a glance
The approved layout divides the land as follows:
- 612 residential plots: 94,666 sq m, or 54.85%
- Roads: 48,898 sq m, or 28.33%
- Ten parks and open spaces: 20,382 sq m, or 11.81%
- Five civic amenity sites: 8,650 sq m, or 5.01%
Roads and layout
An entrance gate with a security cabin opens onto a 15 m wide boulevard, which leads into a network of 12 m and 9 m internal roads. Landscaped avenues and pedestrian pathways run along the roads. The plots are laid out to be Vastu compliant, each with a clear access point from the road.
Parks, golf course and resort
The ten parks are spread through the layout and together cover about 5 acres. The wider estate also includes an executive golf course just beyond the main boulevard. Monogram @ Greatlands, the resort at the estate gate, is owned and run by Arvind Smartspaces separately from the plotted layout.
Arvind Greatlands Plot Sizes
Arvind Greatlands plot sizes cover four standard formats from 30 x 40 ft to 40 x 60 ft, or 1,200 to 2,400 sq ft of plot area, plus odd-shaped plots. All 612 are residential villa plots, and each owner designs and builds a home of their own.
30 x 40 ft plots (1,200 sq ft)
The 30 x 40 ft plot is the most common size, with 306 plots of 111.42 sq m each. It suits a compact villa on a 30 ft frontage and is the entry point to the project.
30 x 50 ft plots (1,500 sq ft)
There are 93 plots of 30 x 50 ft, each 139.29 sq m. The extra depth leaves more room for a garden, a car porch or a larger ground floor.
30 x 60 ft plots (1,800 sq ft)
Five plots measure 30 x 60 ft, or 167.17 sq m each. They keep the 30 ft frontage but offer a much deeper site.
40 x 60 ft plots (2,400 sq ft)
The largest standard plots are the 26 sites of 40 x 60 ft, each 222.96 sq m. Their wider 40 ft frontage suits a large family villa.
Odd-shaped plots
The layout also has 182 odd-shaped plots, starting from about 836 sq ft. About 50 of them are larger than the 40 x 60 ft plots, so each one is best checked plot by plot.
Building on a plot
Villa construction needs a building plan approved by the planning authority and a licence from the local body. Water is piped to the entrance of every plot and power runs through underground cabling. Ask us for the full layout plan with plot numbers and sizes.
Arvind Greatlands Amenities
Arvind Greatlands amenities centre on Monogram @ Greatlands, a full resort and lounge at the estate gate, together with the parks and avenues of the layout itself. The resort is owned and run by Arvind Smartspaces as a separate entity, and plot owners are offered a membership linked to their plot, on payment of its charges.
Inside the layout
The plotted estate and its immediate surroundings offer:
- Gated entrance with a security cabin and CCTV surveillance
- 15 m wide entrance boulevard and tree-lined avenues
- Ten parks with sensory landscaping
- Pedestrian pathways along the internal roads
- Executive golf course in the wider estate
Fitness and sport at Monogram
The resort holds most of the active amenities, for adults and children alike:
- Gymnasium
- Rooftop infinity pool
- Badminton court
- Table tennis and an indoor games room
- Jogging track and yoga pavilion
- Children's play area and a cricket pitch
Wellness, work and leisure
Quieter spaces, business rooms and places to host guests complete the resort:
- Spa and library
- Executive business centre with meeting and conference rooms
- Monogram lounge and restaurant
- Discotheque and multimedia theatre
- Banquet hall
- Guest rooms for visiting family and friends
Arvind Greatlands Gallery
Arvind Greatlands Specifications
Arvind Greatlands specifications cover the infrastructure built into the layout: roads, cabling, drainage, water and sewage treatment. All of it is in place, so a plot owner starts villa construction with the services ready.
Entrance and roads
The estate has an entrance gate with a security cabin, CCTV over the common areas and signage boards. The internal roads have concrete and paver finishes, with pedestrian pathways beside them and street lights across the layout.
Power and water
All electrical wiring runs underground, and the power works include a transformer and substation cleared by BESCOM. Water is supplied to each plot up to its entrance, through the Devanahalli Gram Panchayat as the local authority.
Drainage and sewage
A centralised drainage network carries wastewater from the plots to a sewage treatment plant inside the layout. Rainwater is handled by storm water swales, shallow planted channels that carry run-off away from the plots.
Open spaces
The layout includes a common open plot for shared use, in addition to the ten parks. Ask us for the full specification sheet and the approved layout plan.
About Bangalore
Where in Bangalore should you buy, and what kind of home? The answer depends less on the city as a whole than on the corridor where you work. Bangalore is a high plateau city, about 900 metres up, with the gentlest weather of any big Indian metro, and its population has roughly doubled since 2000. Most of that growth followed the software parks outward, so housing spread along a few long…
Read more about Bangalore →About Devanahalli
Devanahalli is a historic town and taluk in Bengaluru Rural district, about 40 km by road north of central Bangalore, pincode 562110. It is best known as the home of Kempegowda International Airport and of Devanahalli Fort, the birthplace of Tipu Sultan. Since the airport opened in 2008, the taluk has become one of the fastest-growing parts of Bangalore.
Areas and roads
The taluk takes in the town, the airport and hoblis like Kundana and Vijayapura, with villages such as Lingadeeragollahalli. NH 44 (Bellary Road) runs through it from Hebbal and Yelahanka to the airport and on towards Chikkaballapur and Hyderabad.
Employment hubs
The KIADB Aerospace Park and the Devanahalli Business Park near the airport make the area a working hub in its own right. Manyata Tech Park and the Hebbal offices are reached along Bellary Road. The planned IT Investment Region and the Satellite Town Ring Road, now under construction, are set to add more jobs and links.
Property market
Gated plotted developments, villa projects and apartment towers have come up across the taluk, drawn by the airport and the new roads. The choice of plots for sale in Devanahalli spans many layouts and price points. Our Devanahalli locality page brings together the projects across the taluk.
Arvind Greatlands RERA and Approvals
Arvind Greatlands RERA registration number is PRM/KA/RERA/1250/303/PR/181122/005480, granted on 18 November 2022 by the Karnataka RERA authority. One registration covers the whole layout, including the land added under the revised plan.
Promoter and dates
The registered promoter is Arvind Homes Private Limited, an Arvind Smartspaces company. The project start date is 31 October 2022 and the committed completion date is 31 December 2026, with the escrow account at ICICI Bank, Yelahanka.
Layout approvals
The Bangalore International Airport Area Planning Authority (BIAAPA) is the planning authority. The approvals in place are:
- Conversion of all the survey numbers to residential use
- Layout plan BIAAPA/TP/LAO/21/2022-23/1661, dated 31 October 2022
- Revised 42.65-acre plan, recorded as a RERA plan modification in March 2023
- Final layout approval and release of all plots, 30 October 2024
- Clearances from BESCOM, the water supply authority and KSPCB
Checking the registration
The number can be checked on the Karnataka RERA portal, along with the approved layout and the plot-wise details. The completion application filed in December 2024 is listed there too.
Arvind Greatlands Construction Status
Arvind Greatlands construction status is completed as of October 2026. The layout works are finished, the planning authority has given its final approval, and every plot is released for registration.
Key dates
The milestones of the project are listed below:
- Layout approved and works started: 31 October 2022
- RERA registration granted: 18 November 2022
- Revised 42.65-acre plan approved: March 2023
- Final layout approval and release of all plots: 30 October 2024
- Completion application filed with Karnataka RERA: 16 December 2024
What is on site
Roads, pathways, underground cabling, water lines, drainage and the sewage treatment plant were built before the final approval. The parks and roads were handed over to the Kundana Gram Panchayat by registered deed in October 2024.
What comes next
Owners take possession, register their plots and build villas once their plans are approved. Maintenance of the common areas is set to start from 1 January 2027, run by the promoter until an owners' association is formed.
Frequently Asked Questions
What is the starting price of Arvind Greatlands?
Where is Arvind Greatlands located?
What plot sizes are available at Arvind Greatlands?
How big is Arvind Greatlands?
Is Arvind Greatlands RERA registered?
Is Arvind Greatlands ready for registration?
Does Arvind Greatlands have a clubhouse?
What infrastructure does Arvind Greatlands provide?
About the Builder

Est. 2009
With Arvind Smartspaces in Bangalore, the choice is mostly about which side of the city suits you. Its earlier projects are in the north, in Hebbal, Jakkur and Yelahanka, and on Tumkur Road. The newer launches are in the south and south-east, on Bannerghatta Road, in Gottigere and on Sarjapura Road. Arvind Smartspaces builds mainly apartments here, with one plotted layout near Devanahalli.
Related Projects
Visista by Vista Spaces OKAS
Yelahanka, Bangalore
 UNDER CONSTRUCTIONRs. 1.42 Cr Onwards
Prestige Group
Prestige Aston Park
Sarjapura Road, Bangalore
Puravankara
Purva Heritage
Electronic City, Bangalore
 READY TO MOVERs. 75 Lakhs Onwards
Shriram Properties
Shriram Pristine Estates
Doddaballapur, Bangalore
Arvind Smartspaces
Arvind The Park
Devanahalli, Bangalore
 UNDER CONSTRUCTIONRs. 78 Lakhs Onwards
Century Real Estate
Century Novus
Jakkur, Bangalore