
Arvind Oasis
Arvind SmartspacesTumkur Road, Bangalore
Listed by Bangaloreprop · Karnataka RERA Agent Reg. No. PRM/KA/RERA/1251/310/AG/171127/000886

Arvind Oasis Overview
Arvind Oasis is a completed apartment project by Arvind Smartspaces at Nagasandra on Tumkur Road, west Bangalore, pincode 560073, with handover from March 2023 onwards. It offers 2 BHK and 3 BHK flats, priced from Rs. 1.09 Cr. It suits buyers whose commute runs up Tumkur Road or into Peenya and who want a metro stop within reach of the gate, since Nagasandra has its own station on the Green Line. What you see on a site visit is what you get.
Six blocks of 19 floors hold 452 homes on 3.7 acres, which is a dense site by any measure. That density buys you a long amenity list for the maintenance money, but it also means shared lifts, shared parking ramps and a busy clubhouse at weekends. Walk the block you are offered at seven in the evening, not at noon on a working day, to judge how it feels when everyone is home.
Three layouts are on sale. The 2 BHK comes in two sizes, about 1,070 sq ft from Rs. 1.09 Crore and about 1,131 sq ft from Rs. 1.12 Crore. The 3 BHK is about 1,538 sq ft from Rs. 1.45 Crore. On those figures the rate runs from about Rs. 10,200 per sq ft on the smallest flat down to about Rs. 9,400 on the largest, so the bigger home is the cheaper one per foot.
This project fits a household that needs to be near the north-west industrial belt or the Green Line, wants a finished home rather than a promise, and has a budget between Rs. 1.09 and 1.45 Crore. It is a weaker choice if you work in Whitefield or on the eastern Outer Ring Road, since Tumkur Road is on the opposite side of the city. Anyone who wants a low-density community with fewer neighbours per lift should also look elsewhere.
Key Facts at a Glance
Arvind Oasis Price List
| Unit Type | Size (SBA) | All-in Price (approx.) |
|---|---|---|
| 2 BHK | 1070 Sq.ft | Rs. 1.09 Crore Onwards |
| 2 BHK | 1131 Sq.ft | Rs. 1.12 Crore Onwards |
| 3 BHK | 1538 Sq.ft | Rs. 1.45 Crore Onwards |
Arvind Oasis Location
Nagasandra, Bengaluru, Karnataka 560073
About Bangalore
Where in Bangalore should you buy, and what kind of home? The answer depends less on the city as a whole than on the corridor where you work. Bangalore is a high plateau city, about 900 metres up, with the gentlest weather of any big Indian metro, and its population has roughly doubled since 2000. Most of that growth followed the software parks outward, so housing spread along a few long…
Read more about Bangalore →Arvind Oasis Master Plan
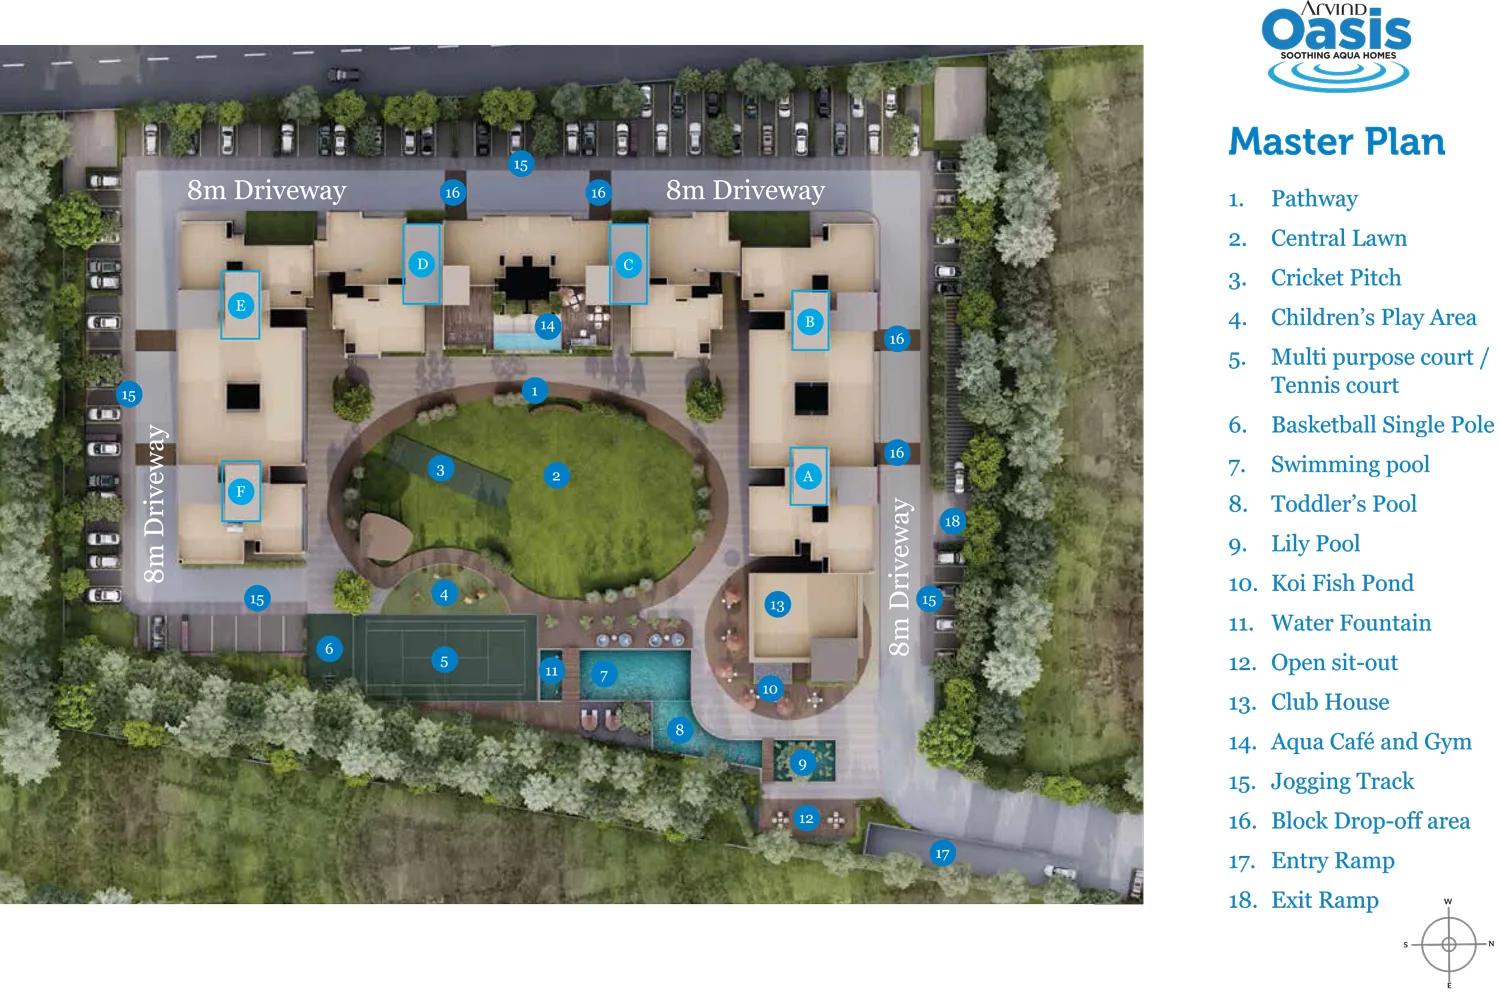
Master Plan
Arvind Oasis Gallery
Arvind Oasis Specifications
Structure
- •RCC frame
- •Solid concrete block walls, outer and inner
Flooring
- •Foyer, living, dining and corridors: vitrified tiles
- •Bedrooms: laminate wood or marble
- •Balconies: outdoor-grade vitrified or wood flooring
Doors and windows
- •Main door: 8 ft opening, pre-moulded flush shutter and wooden frame, polished on both faces
- •Inner doors: 7 ft opening, wooden frames, flush shutters
- •Doors to outside: UPVC frames, sliding shutters
Bathrooms
- •EWC in every toilet, with chrome-plated taps, fittings and shower mixer
- •Master toilet: ceramic basin on a granite counter; pedestal basins elsewhere
- •Rainwater harvesting with drain piping
Lifts and security
- •Each block has service and passenger lifts, sized to suit
- •24-hour guards and an intercom
- •CCTV cover at key points
Electrical
- •BESCOM grid supply to every home
- •Modular switches from a known brand
- •Concealed PVC-insulated copper wiring
- •Full backup for flats, lifts, pumps and common areas
Arvind Oasis Amenities
Getting around from Arvind Oasis
Arvind Oasis stands at Nagasandra, pincode 560073, off Tumkur Road on the north-west side of Bengaluru. The single most useful fact about the address is the metro: Nagasandra is a station on the Green Line, which puts a large part of the city on one train without a change. Ask the sales team how far the station entrance is from the project gate and walk it yourself.
Peenya's industrial area is close by road, which makes this a practical base for anyone employed in the factories, warehouses and engineering firms there. The Outer Ring Road is reachable, and the developer says that hospitals, entertainment and international schools are in the area, without naming any or giving distances. Treat those as claims to check, not facts to bank on.
The trade-off is geography. Tumkur Road is a long way from Whitefield, Sarjapur Road and the eastern tech belt, and a daily drive across the city would eat your evenings. If your office is in the north or west, or on the metro, the location works in your favour. If it is in the east, drive the route at your usual hour before you go any further.
Homes and prices at Arvind Oasis
Arvind Oasis offers three plans, all quoted as built-up area. The two-bedroom flat comes in two sizes, about 1,070 sq ft and about 1,131 sq ft. The three-bedroom flat is about 1,538 sq ft. Carpet areas have not been published, so ask for them before you compare with another project, since two flats with the same built-up figure can differ by a bedroom's worth of carpet.
The smaller 2 BHK starts at Rs. 1.09 Crore, about Rs. 10,200 per sq ft. The larger 2 BHK starts at Rs. 1.12 Crore, about Rs. 9,900 per sq ft. The 3 BHK starts at Rs. 1.45 Crore, about Rs. 9,400 per sq ft. The per-foot rate falls as the flat grows, which makes the 3 BHK the better value if the budget stretches. All three are starting prices; the unit you want will cost more.
Because handover has already happened, a flat in a block with its occupancy certificate carries no GST. Stamp duty and registration are payable on every purchase. Ask for a cost sheet that shows:
- Base price for the exact unit, with floor-rise and facing charges
- The area on which the base rate is charged
- Car parking and how many bays are included
- Clubhouse membership and the maintenance deposit
- Monthly maintenance per sq ft, and who collects it today
- Stamp duty and registration on the full consideration
- Written confirmation that no GST applies to your unit
Paperwork and approvals for Arvind Oasis
Arvind Oasis lists BBMP/BDA approval and RERA registration, but the developer has not published the RERA number. Ask Arvind Smartspaces for it and look up the entry on the Karnataka RERA website (rera.karnataka.gov.in). Check that the promoter, the survey numbers and the block count match what you are being sold.
This is a finished project, so the papers you need are the ones that prove the building is legally complete and the seller can transfer it. Ask for:
- The occupancy certificate for your block, not a generic one for the project
- The sanctioned building plan showing your unit and floor
- Khata in the developer's name and the latest property tax receipt
- Title documents and an encumbrance certificate for the 3.7 acres
- A draft sale deed, since a completed flat registers on a sale deed rather than an agreement to sell
- The RERA certificate, once the number is provided
If you are buying from an owner rather than the developer, add the owner's registered sale deed, a no-dues letter from the residents' association and the transfer of the parking bay. At registration, get the khata moved to your name and keep the receipt.
Living at Arvind Oasis
Arvind Oasis places six blocks of 19 floors on 3.7 acres, with 452 homes between them. The developer has not published the share of the plot kept open, so ask for the sanctioned layout and see for yourself how much ground is garden and how much is podium and driveway. Since the project is complete, you can check the plan against the built reality on a single visit.
A morning here might start with a run on the jogging track, a game on the badminton or squash court, or a session in the gymnasium before the office. The swimming pool and the aqua features are the children's reward after school, with the kids' play area for the smaller ones. The library is the quiet room for exam season or for a parent who reads.
Evenings and weekends have the games room with billiards and table tennis, outdoor courts, and the terrace cafe for a coffee without leaving the compound. A community hall and a party area take the birthdays and the festivals, and retail spaces within the project cover the milk-and-bread errands. With 452 households sharing all of this, ask how the clubhouse is booked, what the monthly maintenance is per sq ft, and whether the residents' association has taken over from the developer yet.
Frequently Asked Questions
Is Arvind Oasis ready to move into today?
What does a 2 BHK at Arvind Oasis cost?
Do I pay GST on a flat at Arvind Oasis?
How do I get to work from Arvind Oasis?
Has Arvind Oasis been registered with RERA?
Which family does Arvind Oasis suit best?
About the Builder

Est. 2009
With Arvind Smartspaces in Bangalore, the choice is mostly about which side of the city suits you. Its earlier projects are in the north, in Hebbal, Jakkur and Yelahanka, and on Tumkur Road. The newer launches are in the south and south-east, on Bannerghatta Road, in Gottigere and on Sarjapura Road. Arvind Smartspaces builds mainly apartments here, with one plotted layout near Devanahalli.
Related Projects
 NEW LAUNCHRs. 1.94 Cr
Disha Properties
Disha Symphony Heights
Hennur Road, Bangalore
 NEW LAUNCHRs. 85 Lacs
Brigade Group
Pride Green Avenue
Bannerghatta Road, Bangalore
 NEW LAUNCHRs. 85.98 Lakh
Skanda Living Space LLP
Skanda Aura
Devanahalli, Bangalore
 NEW LAUNCHRs. 51.6 Lakhs
Sattva Group
Sattva Ekatra
Doddaballapur, Bangalore
 NEW LAUNCHRs. 65 Lacs
Brigade Group
Brigade WTC Devanahalli
Devanahalli, Bangalore
 NEW LAUNCHRs. 2.45 Cr
Rainbow Properties
Rainbow UNO
Uttarahalli , Bangalore