
Arvind Skycrest
Arvind SmartspacesBannerghatta Road, Bangalore
Listed by Bangaloreprop · Karnataka RERA Agent Reg. No. PRM/KA/RERA/1251/310/AG/171127/000886
RERA registration awaited. Details are indicative and shared for information only. This is not an offer to sell. Please check the project's RERA registration before making any payment.

Arvind Skycrest Overview
Arvind Skycrest is a new-launch apartment project by Arvind Smartspaces at Gottigere on Bannerghatta Road, south Bangalore, with possession given as 2031 onwards. The site is on survey numbers 11/3 and 11/7 of Gottigere village, Uttarahalli Hobli, at the southern end of the road towards the national park. It offers 2 BHK to 4 BHK homes, priced from Rs. 1.31 Cr. It suits Bannerghatta Road buyers looking beyond JP Nagar for a newer tower with a smaller ticket.
Five towers of 17 floors will hold 333 homes on 4.1 acres. That is a mid-density site: taller than a walk-up, but far from the 30-floor towers going up elsewhere in the city. The open-space share and the number of lifts per tower have not been published, and because nothing is built yet, every image you will see is a render as planned by the developer.
Four layouts are on offer. The 2 BHK is about 1,130 sq ft from Rs. 1.31 Crore, the 2.5 BHK about 1,410 sq ft from Rs. 1.70 Crore, the 3 BHK about 1,539 sq ft from Rs. 1.79 Crore and the 4 BHK about 1,884 sq ft from Rs. 2.38 Crore. Each layout is quoted as a price band rather than a single figure, with the top of the 4 BHK band at Rs. 2.45 Crore. The per-foot rate works out between about Rs. 11,600 and Rs. 12,600 across the four.
This project suits a buyer who works in the south, from Electronic City to BTM Layout, wants a new-build 2 or 3 BHK in the Rs. 1.3 to 2 Crore range, and can leave the money invested until 2031. It is the wrong fit if you need a home before then, if your office is in Whitefield or the north, or if you want to see a finished tower before you commit. A 4 BHK of 1,884 sq ft is compact for four bedrooms, so study that plan with care.
Key Facts at a Glance
Arvind Skycrest Price List
| Unit Type | Size (SBA) | All-in Price (approx.) |
|---|---|---|
| 2 BHK | 1130 Sq.ft | Rs. 1.31 Crore to Rs. 1.44 Crore Onwards |
| 2.5 BHK | 1410 Sq.ft | Rs. 1.70 Crore to Rs. 1.77 Crore Onwards |
| 3 BHK | 1539 Sq.ft | Rs. 1.79 Crore to Rs. 1.96 Crore Onwards |
| 4 BHK | 1884 Sq.ft | Rs. 2.38 Crore to Rs. 2.45 Crore Onwards |
Arvind Skycrest EMI Calculator
Down payment · ₹32.75 L
Banks lend up to 75% at this price.
Loan tenure
Monthly EMI
₹85,264
₹98.25 L loan over 20 years
- Home price
- ₹1.31 Cr
- Down payment
- ₹32.75 L
- Stamp duty & registration (approx.)
- ₹9.96 L
- Cash you need upfront
- ₹42.71 L
- Total interest
- ₹1.06 Cr
Indicative figures for Arvind Skycrest. Your EMI depends on the bank's rate and terms, and stamp duty uses approximate Karnataka rates. GST on under-construction homes is extra.
Arvind Skycrest Location
Arvind Skycrest, Sy No. 11/3 and 11/7 of Gottigere Village, South, Uttarahalli Hobli, Bengaluru, Karnataka 560080
About Bangalore
Where in Bangalore should you buy, and what kind of home? The answer depends less on the city as a whole than on the corridor where you work. Bangalore is a high plateau city, about 900 metres up, with the gentlest weather of any big Indian metro, and its population has roughly doubled since 2000. Most of that growth followed the software parks outward, so housing spread along a few long…
Read more about Bangalore →Arvind Skycrest Floor Plans

Arvind Skycrest 2 BHK floor plan, about 789 sq ft
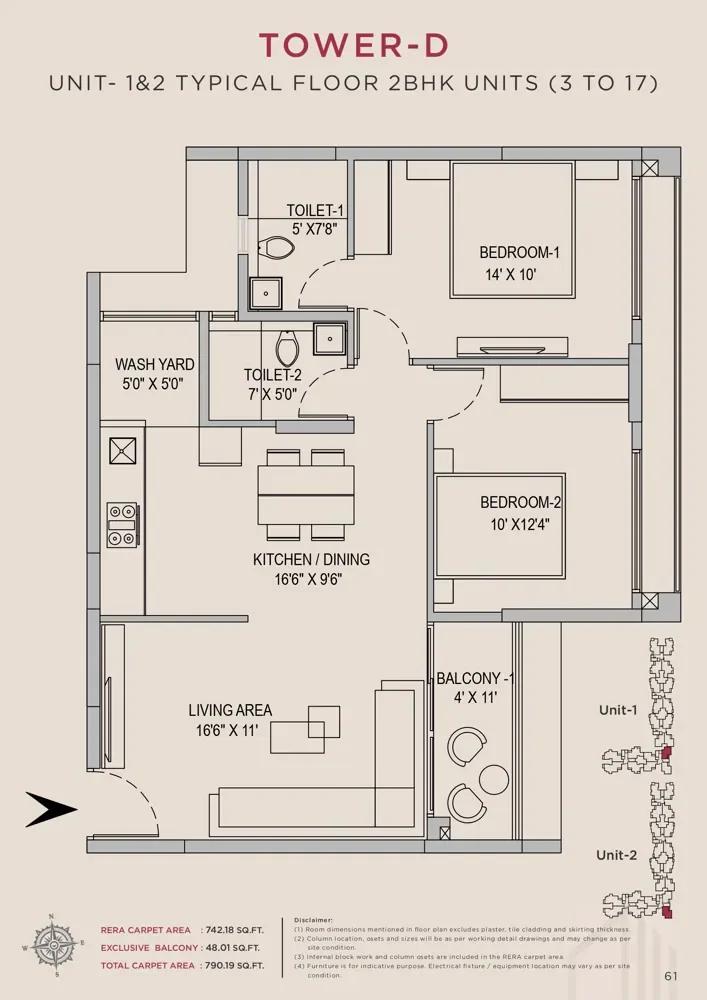
Arvind Skycrest 2 BHK floor plan, about 790 sq ft

Arvind Skycrest 2 BHK floor plan, about 791 sq ft
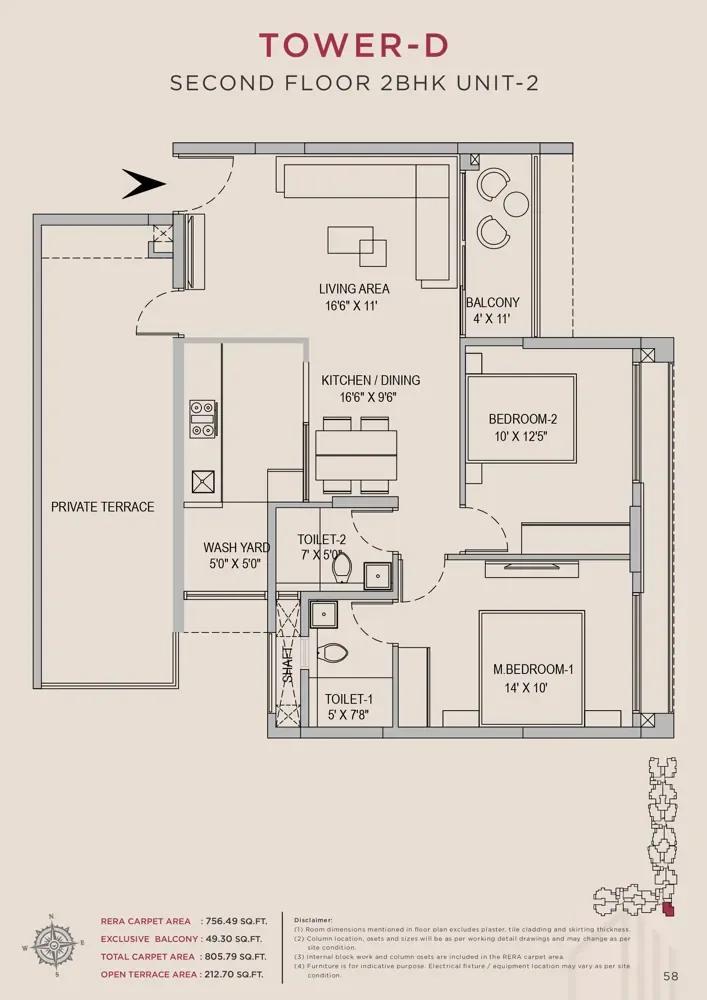
Arvind Skycrest 2 BHK floor plan, about 805 sq ft
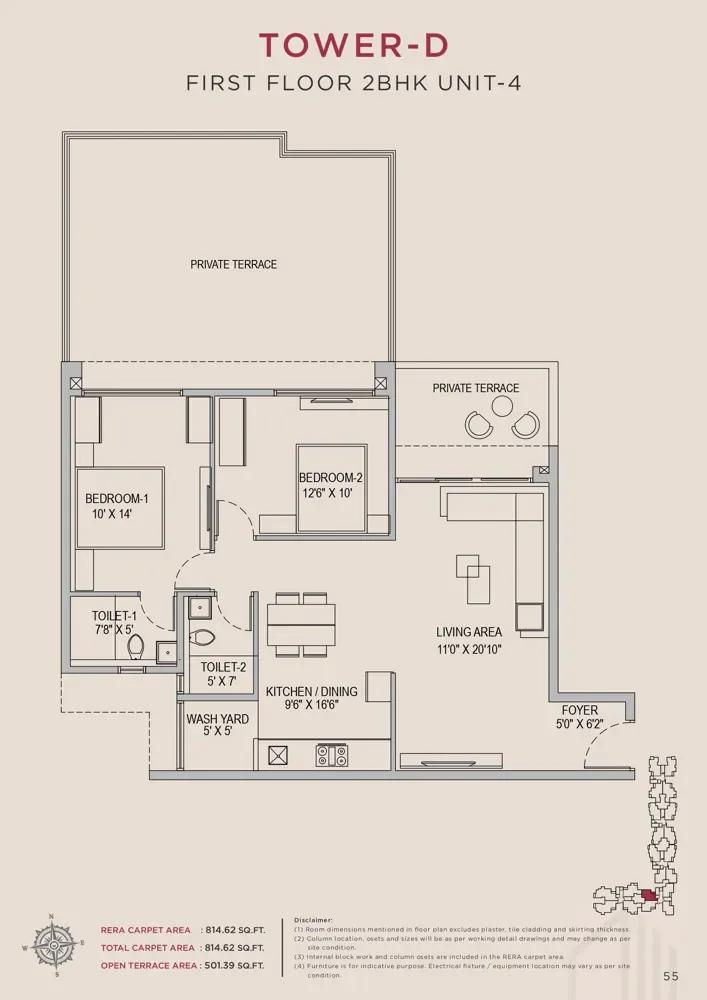
Arvind Skycrest 2 BHK floor plan, about 814 sq ft
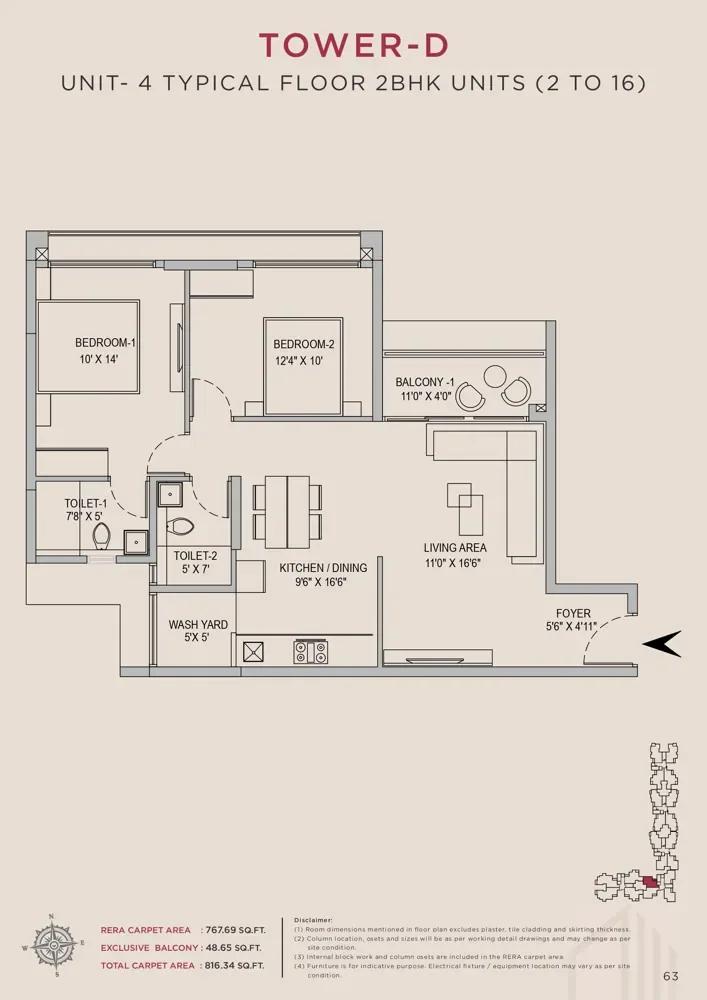
Arvind Skycrest 2 BHK floor plan, about 816 sq ft

Arvind Skycrest 2 BHK floor plan, about 822 sq ft
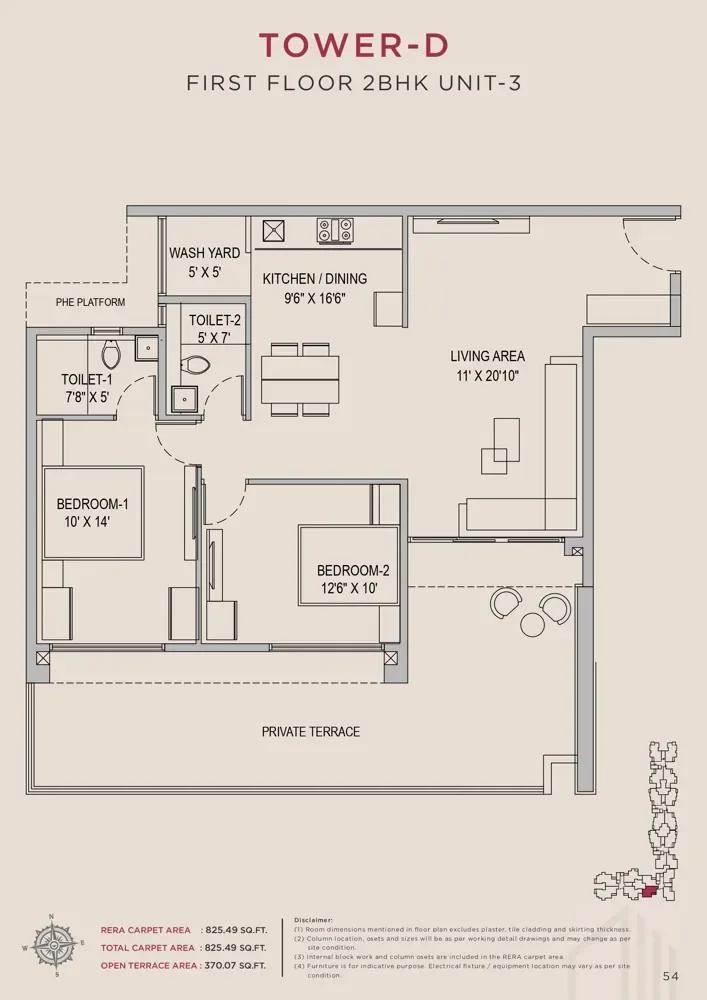
Arvind Skycrest 2 BHK floor plan, about 825 sq ft
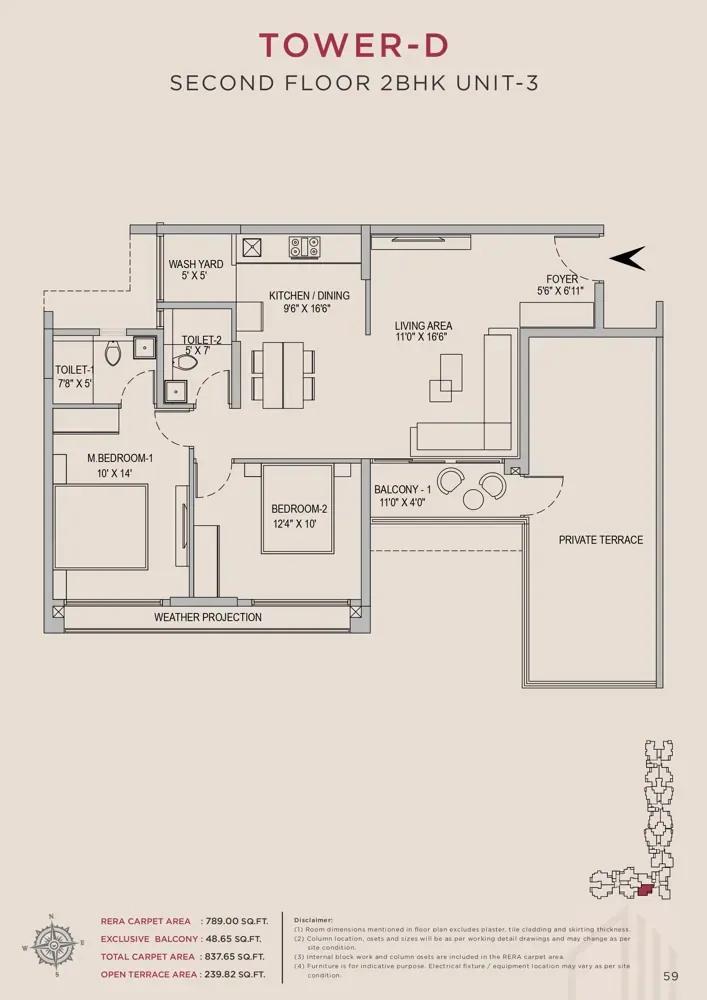
Arvind Skycrest 2 BHK floor plan, about 837 sq ft
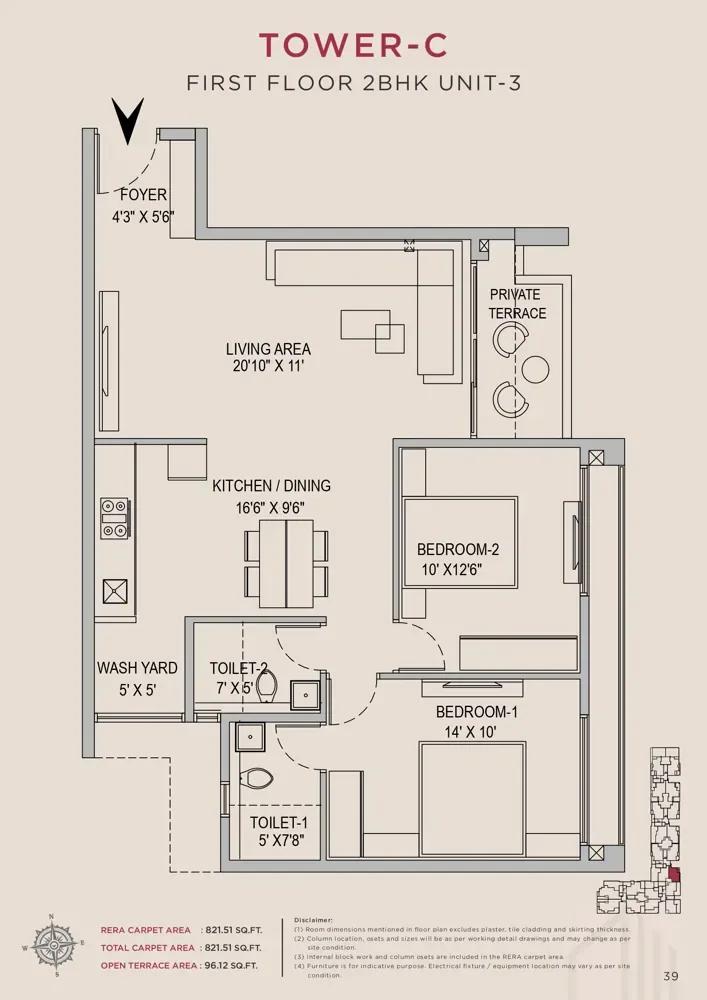
Arvind Skycrest 2.5 BHK floor plan, about 821 sq ft

Arvind Skycrest 2.5 BHK floor plan, about 822 sq ft
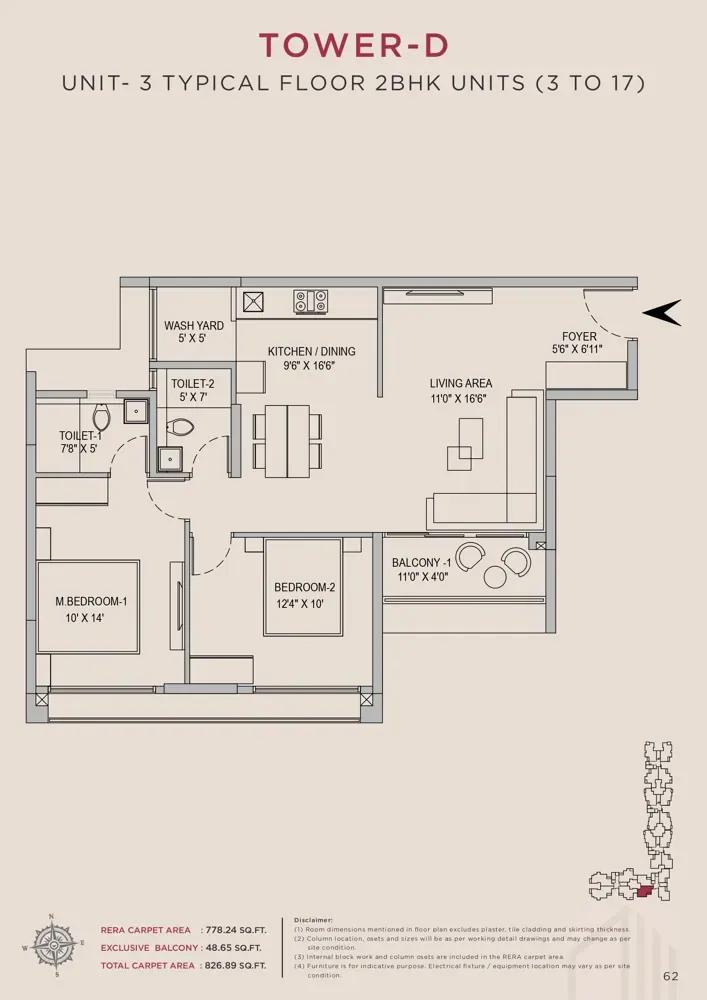
Arvind Skycrest 2.5 BHK floor plan, about 826 sq ft

Arvind Skycrest 2.5 BHK floor plan, about 934 sq ft
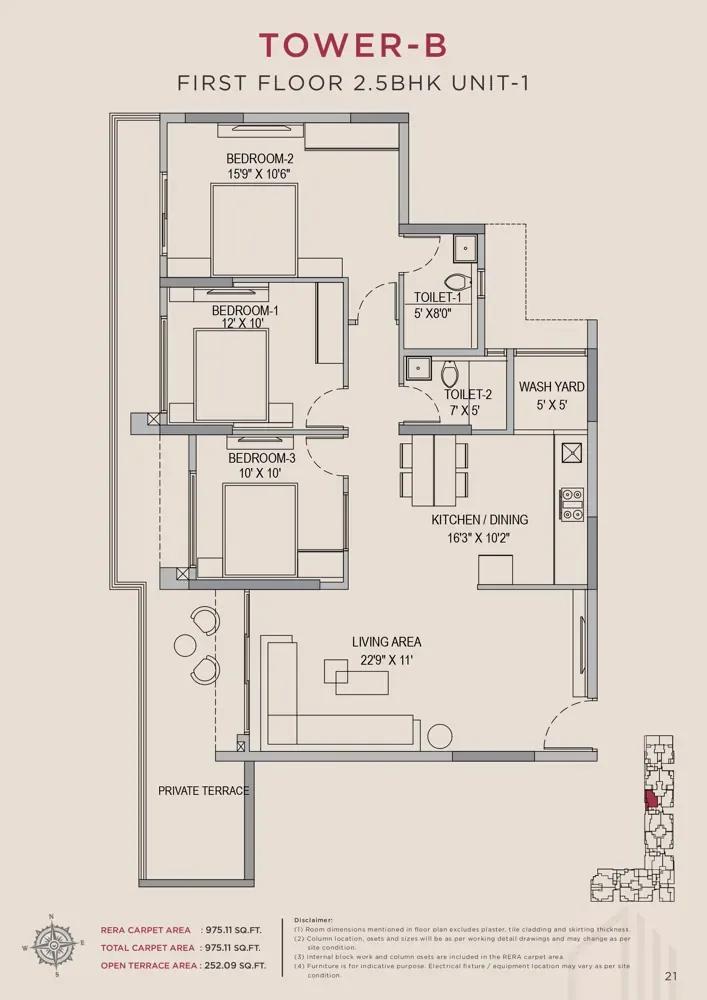
Arvind Skycrest 2.5 BHK floor plan, about 975 sq ft
Want the complete floor plans? Request them and we will share them on WhatsApp/Email.
Arvind Skycrest Master Plan

Master Plan
Arvind Skycrest Specifications
Structure
- •Earthquake-resistant RCC frame
- •Partition walls: RCC, clay bricks, cement blocks or equal
Flooring
- •Living, dining, bedrooms and kitchen: porcelain, ceramic, vitrified or equal
- •Master bedroom: wood-finish tiles or equal
- •Bathrooms: ceramic, porcelain, vitrified or equal tiles
Doors and windows
- •Main door: veneered flush shutter on a wooden frame, or engineered door and frame
- •Inner doors: laminated flush doors on wooden frames, or engineered door and frame
- •Windows: powder-coated aluminium
Bathrooms
- •CP fittings and accessories: Jaquar, Kohler, Cera, Essco, Plumber or equal
- •Sanitaryware, wall or floor mounted: Parryware, Cera, Kohler, Jaquar, Essco or equal
Lifts and security
- •Lifts: Kone, Schindler, Johnson, TRIO, Omega or equal
- •24-hour guards and an intercom
- •CCTV cover at key points
Electrical
- •BESCOM grid supply to every home
- •Switches: Anchor, Schneider, GM or equal
- •Wiring: Polycab, Finolex, Havells, Anchor, Avocab or equal
- •Full backup for flats, lifts, pumps and common areas
Arvind Skycrest Amenities
Getting around from Arvind Skycrest
Arvind Skycrest stands in Gottigere village, Uttarahalli Hobli, at the southern end of Bannerghatta Road where the city thins out towards Bannerghatta National Park. The developer gives survey numbers 11/3 and 11/7 and the pincode 560080. Bannerghatta Road is a single long corridor, so almost every trip you make will begin on it, and its condition at peak hours will shape your day.
Heading north on that road brings you to JP Nagar and BTM Layout, and Electronic City is reachable by road to the east. The developer has not published distances or drive times to any of them, or to a metro station, so we quote none. Drive from the site to your office at your normal hour and again on a Friday evening before you decide whether the commute is one you can live with.
Schools, hospitals and shopping are described as available along Bannerghatta Road, without names. For a purchase with handover in 2031, the question is less what is there today and more what will be there then. Ask what road widening or flyover work is planned near the site, and walk the lanes around the plot to see how the approach road handles traffic now.
Homes and prices at Arvind Skycrest
Arvind Skycrest publishes four layouts, all quoted as built-up area. The 2 BHK is about 1,130 sq ft, the 2.5 BHK about 1,410 sq ft, the 3 BHK about 1,539 sq ft and the 4 BHK about 1,884 sq ft. Carpet areas have not been published, so ask for the carpet figure of each room before you compare with another project.
Each layout carries a price band. The 2 BHK is Rs. 1.31 to 1.44 Crore, about Rs. 11,600 per sq ft at the bottom. The 2.5 BHK is Rs. 1.70 to 1.77 Crore, about Rs. 12,100 per sq ft. The 3 BHK is Rs. 1.79 to 1.96 Crore, about Rs. 11,600, and the 4 BHK is Rs. 2.38 to 2.45 Crore, about Rs. 12,600. High floors and better facings land at the top of each band.
Since the towers are not built, GST is payable on the construction portion of the price, in addition to the stamp duty and registration that apply to every purchase. Ask for a cost sheet that shows:
- Base rate per sq ft and the area it is charged on
- Floor-rise and facing premiums for your chosen unit
- Car parking and the number of bays
- Clubhouse membership, maintenance deposit and sinking fund
- GST as a separate line
- Stamp duty and registration on the full consideration
- The milestone payment schedule through to 2031
Paperwork and approvals for Arvind Skycrest
Arvind Skycrest has yet to publish a RERA registration number. A newly launched project in Karnataka must be registered before it is advertised or sold, so ask Arvind Smartspaces for the number and check it on the Karnataka RERA website (rera.karnataka.gov.in). Confirm that the entry names survey numbers 11/3 and 11/7 of Gottigere village, that the tower count is five, and note the completion date the promoter has declared.
At launch stage, the documents that protect you are the ones that prove the land and the plan are clean. Ask for:
- The RERA certificate for the phase your tower is in
- The sanctioned building plan from the planning authority, showing your unit
- Title documents and an encumbrance certificate for the 4.1 acres
- The land conversion order for the survey numbers
- A draft agreement for sale with the possession date, the milestone schedule and the penalty for delay
- Written confirmation of which amenities are delivered with which phase
At handover in 2031, ask for the occupancy certificate for your tower before you take the keys. Then register the sale deed and have the khata transferred to your name. Keep every payment receipt, since the RERA entry's quarterly updates and your receipts are what you would rely on if the schedule slips.
Living at Arvind Skycrest
Arvind Skycrest is planned as five towers of 17 floors on 4.1 acres, with 333 homes and the shared facilities between them. The developer has not published the open-space share, so ask for the sanctioned site plan and see how much ground the towers, driveways and podium take. Everything you are shown at this stage is as planned by the developer; nothing is built.
Your morning might open on the yoga deck or the jogging track, then move to the gymnasium and, on a slow day, the health club and spa. The creche beside the kids' play area is the feature that matters most to a young family with two working parents. Ask whether the association or a contractor will run it, and at what cost.
After school the swimming pool and the sports courts take over, and the indoor games zone covers the monsoon weeks. The mini theatre and the multipurpose party hall handle birthdays, screenings and the festival calendar, and landscaped gardens fill the ground between the towers. With five towers finishing at different times, ask which facilities open with the first handover and which arrive with the last, and get the answer into the agreement.
Frequently Asked Questions
What is the price band for each layout at Arvind Skycrest?
When will Arvind Skycrest be ready?
Is Arvind Skycrest registered with Karnataka RERA?
How do I get from Arvind Skycrest to the IT parks?
What is the difference between the 2 BHK and the 2.5 BHK at Arvind Skycrest?
Who should book at Arvind Skycrest, and who should not?
About the Builder

Est. 2009
With Arvind Smartspaces in Bangalore, the choice is mostly about which side of the city suits you. Its earlier projects are in the north, in Hebbal, Jakkur and Yelahanka, and on Tumkur Road. The newer launches are in the south and south-east, on Bannerghatta Road, in Gottigere and on Sarjapura Road. Arvind Smartspaces builds mainly apartments here, with one plotted layout near Devanahalli.
Get Price List, Floor Plans & Brochure
Related Projects
 NEW LAUNCHRs. 1.94 Cr
Disha Properties
Disha Symphony Heights
Hennur Road, Bangalore
 NEW LAUNCHRs. 85 Lacs
Brigade Group
Pride Green Avenue
Bannerghatta Road, Bangalore
 NEW LAUNCHRs. 85.98 Lakh
Skanda Living Space LLP
Skanda Aura
Devanahalli, Bangalore
 NEW LAUNCHRs. 51.6 Lakhs
Sattva Group
Sattva Ekatra
Doddaballapur, Bangalore
 NEW LAUNCHRs. 65 Lacs
Brigade Group
Brigade WTC Devanahalli
Devanahalli, Bangalore
 NEW LAUNCHRs. 2.45 Cr
Rainbow Properties
Rainbow UNO
Uttarahalli , Bangalore