
Arvind Skylands
Arvind SmartspacesJakkur, Bangalore
Listed by Bangaloreprop · Karnataka RERA Agent Reg. No. PRM/KA/RERA/1251/310/AG/171127/000886
Arvind Skylands Overview
Arvind Skylands is a completed apartment project by Arvind Smartspaces at Jakkur, north Bangalore, off Airport Road, with residents moving in since March 2020. It stands on Shivanahalli Village Road, pincode 560064, with 2 BHK, 2.5 BHK and 3 BHK flats priced from Rs. 66 Lakhs. It suits Jakkur and Yelahanka buyers who want a low-rise community rather than a 20-floor tower, on a budget under a crore.
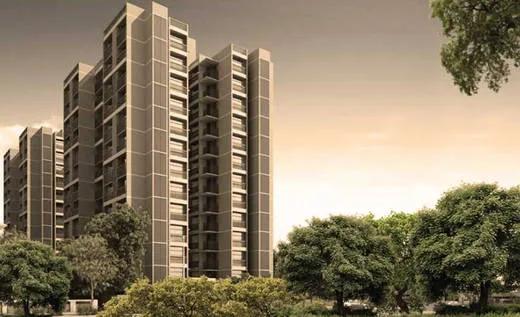
Eleven blocks of nine floors hold 417 flats on five acres. Nine floors is short by current standards, which means fewer neighbours per lift, quicker exits in the morning and a skyline that does not loom over the gardens. The developer describes the homes as Vastu-compliant and the compound as covered by CCTV with round-the-clock security. Since everything is built, you can check each of those claims on one afternoon visit.
Three layouts are on sale. Rs. 66 Lakhs buys the two-bedroom flat of roughly 1,057 sq ft; Rs. 82 Lakhs the 2.5 BHK of roughly 1,284 sq ft; and Rs. 93 Lakhs the three-bedroom flat of roughly 1,482 sq ft. On those figures the rate is about Rs. 6,200 to 6,400 per sq ft. The developer also publishes a rate of Rs. 3,899 per sq ft, which does not match the prices and sizes; both figures are given here, and you should ask which one applies to the unit you are shown.
This project suits a first-time buyer or a small family working near the airport, in Yelahanka or at Manyata, who wants a ready flat between Rs. 66 and 93 Lakhs and prefers a low-rise block. It is a weaker fit if your office is in the south or east of the city, if you want a brand-new building with a fresh warranty, or if you need a 4 BHK. Ask how the association has kept the common areas since 2020, because that is now the biggest variable in what you get.
Key Facts at a Glance
Arvind Skylands Price List
| Unit Type | Size (SBA) | All-in Price (approx.) |
|---|---|---|
| 2 BHK | 1057 Sq.ft | Rs. 66 Lacs Onwards |
| 2.5 BHK | 1284 Sq.ft | Rs. 82 Lacs Onwards |
| 3 BHK | 1482 Sq.ft | Rs. 93 Lacs Onwards |
Arvind Skylands Location
Shivanahalli Village Rd, Yelahanka, Bengaluru, Karnataka 560064
About Bangalore
Where in Bangalore should you buy, and what kind of home? The answer depends less on the city as a whole than on the corridor where you work. Bangalore is a high plateau city, about 900 metres up, with the gentlest weather of any big Indian metro, and its population has roughly doubled since 2000. Most of that growth followed the software parks outward, so housing spread along a few long…
Read more about Bangalore →Arvind Skylands Floor Plans
Arvind Skylands floor plan 1
Want the complete floor plans? Request them and we will share them on WhatsApp/Email.
Arvind Skylands Master Plan

Master Plan
Arvind Skylands Gallery
Arvind Skylands Specifications
Structure
- •RCC frame
- •Solid concrete block walls, outer and inner
Flooring
- •Foyer, living, dining and corridors: vitrified tiles
- •Bedrooms: laminate wood or marble
- •Balconies: outdoor-grade vitrified or wood flooring
Doors and windows
- •Main door: 8 ft opening, pre-moulded flush shutter and wooden frame, polished on both faces
- •Inner doors: 7 ft opening, wooden frames, flush shutters
- •Doors to outside: UPVC frames, sliding shutters
Bathrooms
- •EWC in every toilet, with chrome-plated taps, fittings and shower mixer
- •Master toilet: ceramic basin on a granite counter; pedestal basins elsewhere
- •Rainwater harvesting with drain piping
Lifts and security
- •Each block has service and passenger lifts, sized to suit
- •24-hour guards and an intercom
- •CCTV cover at key points
Electrical
- •BESCOM grid supply to every home
- •Modular switches from a known brand
- •Concealed PVC-insulated copper wiring
- •Full backup for flats, lifts, pumps and common areas
Arvind Skylands Amenities
Getting around from Arvind Skylands
Arvind Skylands stands on Shivanahalli Village Road, pincode 560064, where Jakkur runs into Yelahanka on the north side of Bengaluru. By the developer's figures the main road is roughly 1.2 km away and Kogilu Junction roughly 1.8 km, so you are a short hop from Airport Road without living on it. That last stretch is a village road, so drive it once in the rain before you decide.
The airport is the obvious destination and is reachable by road, though the developer has not published a drive time. Jakkur is described as a fast-growing residential area with green surroundings, which is worth testing on foot. The developer says schools, hospitals, workplaces, malls and banks exist in the wider area, without naming any. Ask the residents which ones they actually use and how long each takes at school-run hour.
Working out the commute is the real job of a site visit here. North Bengaluru has grown fast, and Airport Road carries much of that growth at peak hours. If your office is in Yelahanka, at Manyata or near the airport, the position works. If it is in Whitefield or Electronic City, the drive across town is long, and you should test it before you fall for the price.
Homes and prices at Arvind Skylands
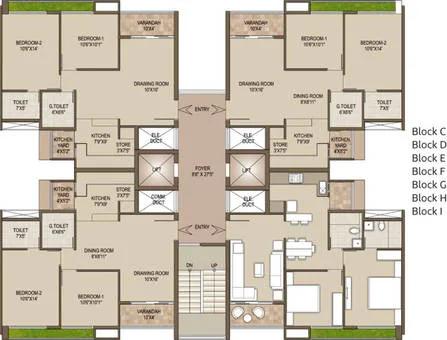
Arvind Skylands publishes three layouts, all quoted as built-up area: roughly 1,057 sq ft for the two-bedroom flat, 1,284 sq ft for the 2.5 BHK and 1,482 sq ft for the three-bedroom flat. Carpet areas have not been published. Since the flats are built, take a tape measure and check the bedrooms yourself; the half room in the 2.5 BHK is the one whose real size decides whether it is a study or a cupboard.
Starting prices run Rs. 66 Lakhs, Rs. 82 Lakhs and Rs. 93 Lakhs for the three layouts in that order. Divided by the published areas those come to about Rs. 6,200, Rs. 6,400 and Rs. 6,300 per sq ft. The developer also states a rate of Rs. 3,899 per sq ft, which does not reconcile with those prices. Both numbers are given here; ask which is current and on what area it is charged.
A completed flat in a block with its occupancy certificate carries no GST. Stamp duty and registration apply to every purchase. Ask for a cost sheet that shows:
- The price of the exact unit, with any floor or facing premium
- The area the rate is charged on
- Car parking and the number of bays
- Clubhouse membership and the maintenance deposit
- Monthly maintenance per sq ft as the association charges it today
- Stamp duty and registration on the full consideration
- Written confirmation that no GST applies
Paperwork and approvals for Arvind Skylands
Arvind Skylands lists BBMP/BDA approval, but the developer has not published a RERA registration number. A project handed over from March 2020 may or may not have needed registration, depending on its launch date. Ask Arvind Smartspaces for the number and check the Karnataka RERA website (rera.karnataka.gov.in). If there is no entry, the occupancy certificate becomes the document that matters most.
For a finished flat, whether bought from the developer or an owner, ask for:
- The occupancy certificate for your block
- The sanctioned building plan showing your unit and floor
- Khata and the latest property tax receipt for the flat
- Title documents and an encumbrance certificate covering the five acres
- A draft sale deed, since a completed flat registers on a sale deed, not an agreement to sell
- The parent deed and the developer's original allotment, if you are buying resale
From an owner, add a no-dues certificate from the residents' association, proof that the parking bay is transferred with the flat, and copies of the electricity and water bills in the seller's name. At registration, get the khata moved into your name and keep the receipt with the deed.
Living at Arvind Skylands
Arvind Skylands spreads eleven blocks of nine floors across five acres, with 417 homes and the shared facilities between them. The open-space share has not been published, but because the project is finished you do not need a drawing. Walk the grounds and see how much is garden, how much is driveway and where the visitor parking is. Ask for the sanctioned layout anyway, so you can confirm that what stands matches what was approved.
A morning here could start with yoga or a jog on the track, then the gymnasium or a few laps in the swimming pool before work. The basketball court and the outdoor courts fill up after school, while the smaller children have the play area and an activity space of their own. Retail spaces within the compound handle the bread-and-milk errands without a trip to the main road.
Evenings go to the clubhouse, with its games room, table tennis and indoor games, or to the spa on a slow weekend. The community hall and the party area handle birthdays and the festival calendar, and landscaped gardens fill the space between the low blocks. CCTV covers the compound and security is round the clock. With the residents' association now several years old, ask for its accounts, its maintenance rate per sq ft and its record on repairs.
Frequently Asked Questions
What does a 2 BHK at Arvind Skylands cost?
Can I move into Arvind Skylands straight away?
How close is Arvind Skylands to the airport road?
Is GST payable on a flat at Arvind Skylands?
Does Arvind Skylands have a RERA number?
Which layout at Arvind Skylands suits a family with one child?
About the Builder

Est. 2009
With Arvind Smartspaces in Bangalore, the choice is mostly about which side of the city suits you. Its earlier projects are in the north, in Hebbal, Jakkur and Yelahanka, and on Tumkur Road. The newer launches are in the south and south-east, on Bannerghatta Road, in Gottigere and on Sarjapura Road. Arvind Smartspaces builds mainly apartments here, with one plotted layout near Devanahalli.
Related Projects
 NEW LAUNCHRs. 1.94 Cr
Disha Properties
Disha Symphony Heights
Hennur Road, Bangalore
 NEW LAUNCHRs. 85 Lacs
Brigade Group
Pride Green Avenue
Bannerghatta Road, Bangalore
 NEW LAUNCHRs. 85.98 Lakh
Skanda Living Space LLP
Skanda Aura
Devanahalli, Bangalore
 NEW LAUNCHRs. 51.6 Lakhs
Sattva Group
Sattva Ekatra
Doddaballapur, Bangalore
 NEW LAUNCHRs. 65 Lacs
Brigade Group
Brigade WTC Devanahalli
Devanahalli, Bangalore
 NEW LAUNCHRs. 2.45 Cr
Rainbow Properties
Rainbow UNO
Uttarahalli , Bangalore