
Arvind Sylva
Arvind SmartspacesSarjapura Road, Bangalore
Listed by Bangaloreprop · Karnataka RERA Agent Reg. No. PRM/KA/RERA/1251/310/AG/171127/000886
RERA registration awaited. Details are indicative and shared for information only. This is not an offer to sell. Please check the project's RERA registration before making any payment.
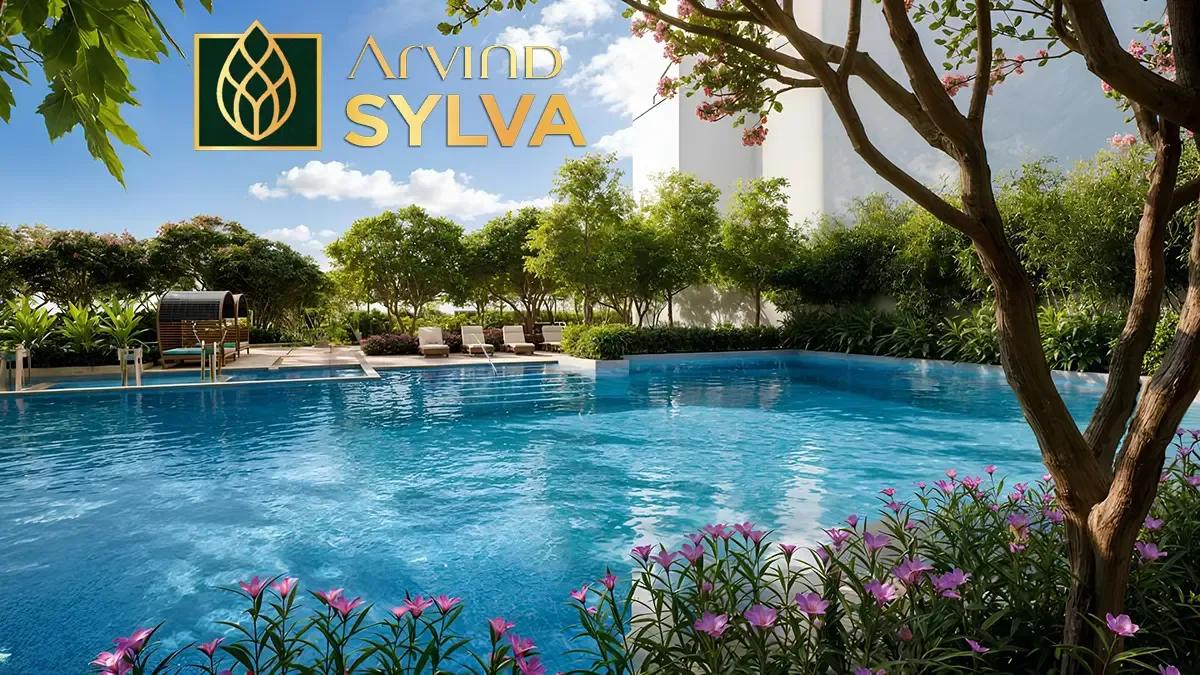
Arvind Sylva Overview
Arvind Sylva is a new-launch apartment project by Arvind Smartspaces at Govinda Reddy Layout near Kodathi Gate, in Mullur on Sarjapura Road, east Bangalore. It stands at pincode 560035, with the Wipro SEZ directly opposite. Handover is given as August 2031 onwards, and 3 BHK and 4 BHK homes are priced from Rs. 2.05 Cr. It suits people whose office is inside the Wipro SEZ at Kodathi, or anywhere on the Sarjapur-Marathahalli stretch, so this is a purchase for the patient.
Four towers of 17 floors will carry 374 flats on 4.7 acres. That is a compact site for the count, and the plan leans on a large clubhouse and a set of lawns to make up for it. The developer has not published the open-space share or the number of lifts per tower, and because nothing is built, every image you see is a render as planned by the developer.
Every home has at least three bedrooms. The 3 BHK comes in three sizes: Classic at roughly 1,525 sq ft from Rs. 2.05 Crore, Premium at roughly 1,700 sq ft from Rs. 2.29 Crore, and Luxe at roughly 1,785 sq ft from Rs. 2.41 Crore. The 4 BHK Luxe is roughly 2,225 sq ft from Rs. 3.00 Crore. The rate is close to uniform, about Rs. 13,400 to 13,500 per sq ft, so you are paying for area rather than for a premium tier.
This project suits a family working on the Sarjapur-Marathahalli corridor that wants a three-bedroom home in the Rs. 2 to 2.5 Crore range and can wait five years for it. It is a poor match if you need a 2 BHK, if you want to move before 2031, or if your work is in the north or west, where the Outer Ring Road crossing would eat your evenings. Buyers who want a finished tower to walk through should look at completed projects on the same road instead.
Key Facts at a Glance
Arvind Sylva Price List
| Unit Type | Size (SBA) | All-in Price (approx.) |
|---|---|---|
| 3 BHK Classic | 1525 Sq.ft | Rs. 2.05 Crore Onwards |
| 3 BHK Premium | 1700 Sq.ft | Rs. 2.29 Crore Onwards |
| 3 BHK Luxe | 1785 Sq.ft | Rs. 2.41 Crore Onwards |
| 4 BHK Luxe | 2225 Sq.ft | Rs. 3.00 Crore Onwards |
Arvind Sylva EMI Calculator
Down payment · ₹51.25 L
Banks lend up to 75% at this price.
Loan tenure
Monthly EMI
₹1,33,428
₹1.54 Cr loan over 20 years
- Home price
- ₹2.05 Cr
- Down payment
- ₹51.25 L
- Stamp duty & registration (approx.)
- ₹15.58 L
- Cash you need upfront
- ₹66.83 L
- Total interest
- ₹1.66 Cr
Indicative figures for Arvind Sylva. Your EMI depends on the bank's rate and terms, and stamp duty uses approximate Karnataka rates. GST on under-construction homes is extra.
Arvind Sylva Location
Govinda Reddy layout, Kodathi gate, 10, Sarjapur - Marathahalli Rd, opp. to wipro sez, Mullur, Karnataka 560035
About Bangalore
Where in Bangalore should you buy, and what kind of home? The answer depends less on the city as a whole than on the corridor where you work. Bangalore is a high plateau city, about 900 metres up, with the gentlest weather of any big Indian metro, and its population has roughly doubled since 2000. Most of that growth followed the software parks outward, so housing spread along a few long…
Read more about Bangalore →Arvind Sylva Master Plan
Master Plan
Arvind Sylva Specifications
Structure
- •Earthquake-resistant RCC frame or shear walls
- •Partitions: clay bricks, cement blocks, RCC walls or equal
Flooring
- •Living, dining, bedrooms and kitchen: premium vitrified, matt or glossy
- •Toilets: matt or anti-skid vitrified
Doors and windows
- •Main door: teak-veneered flush or engineered door, digital lock, wooden or engineered frame
- •Room doors: laminated flush doors, wooden or engineered frame
- •Windows: powder-coated aluminium or UPVC frames, or equal
Bathrooms
- •CP fittings, accessories and sanitaryware: Jaquar, Grohe, Kohler or equal
- •Rainwater harvesting with drain piping
Lifts and security
- •Fast lifts: Otis, Kone, Schindler, Johnson or equal
- •24-hour guards and an intercom
- •CCTV cover at key points
Electrical
- •Three-phase grid supply to every unit
- •Concealed FR-LSH copper wiring (fire-resistant, low smoke and halogen)
- •Modular switches: Havells, ABB, Legrand or equal
- •DG backup per flat; full backup for lifts, pumps and common lighting
Arvind Sylva Amenities
Getting around from Arvind Sylva
Arvind Sylva stands at Govinda Reddy Layout at Kodathi Gate, on the Sarjapur-Marathahalli Road in Mullur, pincode 560035. The one landmark the developer gives is the big one: the Wipro SEZ is directly across the road. For anyone employed there, the daily commute could be a walk, and even for the other offices along this stretch you would start your journey already on the corridor.
Marathahalli and the Outer Ring Road tech belt are reachable by road, though the developer has not published distances or drive times. The Sarjapur-Marathahalli Road carries heavy office traffic at peak hours, so the direction you travel matters more than the kilometres. Drive from the site to your workplace at your usual hour and time the return trip on a Friday evening.
Schools, hospitals and shopping are described as nearby without names, so treat that as a claim to test. For a home that will be handed over in 2031, ask what road widening or new junction work is planned around Kodathi Gate, and how the approach road copes with rain today. Walk the lanes around the plot to see what else is being built, because the neighbourhood you buy into will not be the one you move into.
Homes and prices at Arvind Sylva
Arvind Sylva publishes four plans, all quoted as built-up area. The three-bedroom flat comes as Classic at roughly 1,525 sq ft, Premium at roughly 1,700 sq ft and Luxe at roughly 1,785 sq ft. The four-bedroom flat, called the 4 BHK Luxe, is roughly 2,225 sq ft. Carpet areas have not been published, and what the Premium and Luxe labels add beyond area has not been spelled out, so ask for the specification sheet of each.
Starting prices are Rs. 2.05 Crore for the Classic, Rs. 2.29 Crore for the Premium, Rs. 2.41 Crore for the Luxe and Rs. 3.00 Crore for the 4 BHK. Divided by the published areas, that is about Rs. 13,400 per sq ft for the Classic and about Rs. 13,500 for the other three. Only starting figures are published; floor level and facing will add to them.
Since the towers are yet to be built, GST is payable on the construction portion, on top of the stamp duty and registration that apply to every purchase. Ask for a cost sheet that shows:
- Base rate per sq ft and the area it is charged on
- Floor-rise and facing premiums for your unit
- Car parking and the number of bays included
- Clubhouse membership, maintenance deposit and sinking fund
- GST as its own line
- Stamp duty and registration on the full consideration
- The milestone-linked payment schedule through to August 2031
Paperwork and approvals for Arvind Sylva
Arvind Sylva shows no RERA registration number for this project. A new launch in Karnataka must be registered before it is advertised or booked. Ask Arvind Smartspaces for the number and check it on the Karnataka RERA website (rera.karnataka.gov.in). Confirm that the promoter, the site at Kodathi Gate and the four-tower plan match, and note the completion date the promoter has declared.
At launch, the papers that protect you are the ones that prove the land is clean and the plan is sanctioned. Ask for:
- The RERA certificate for the phase your tower belongs to
- The sanctioned building plan from the planning authority, showing your unit
- Title documents and an encumbrance certificate for the 4.7 acres
- The land conversion order for the survey numbers
- A draft agreement for sale with the possession date, the milestone schedule and the delay penalty
- Written confirmation of which amenities are delivered with which tower
At handover, ask for the occupancy certificate for your tower before taking the keys, then register the sale deed and have the khata transferred to your name. Keep every receipt and every quarterly RERA update, because those are what you would rely on if the 2031 date slips.
Living at Arvind Sylva
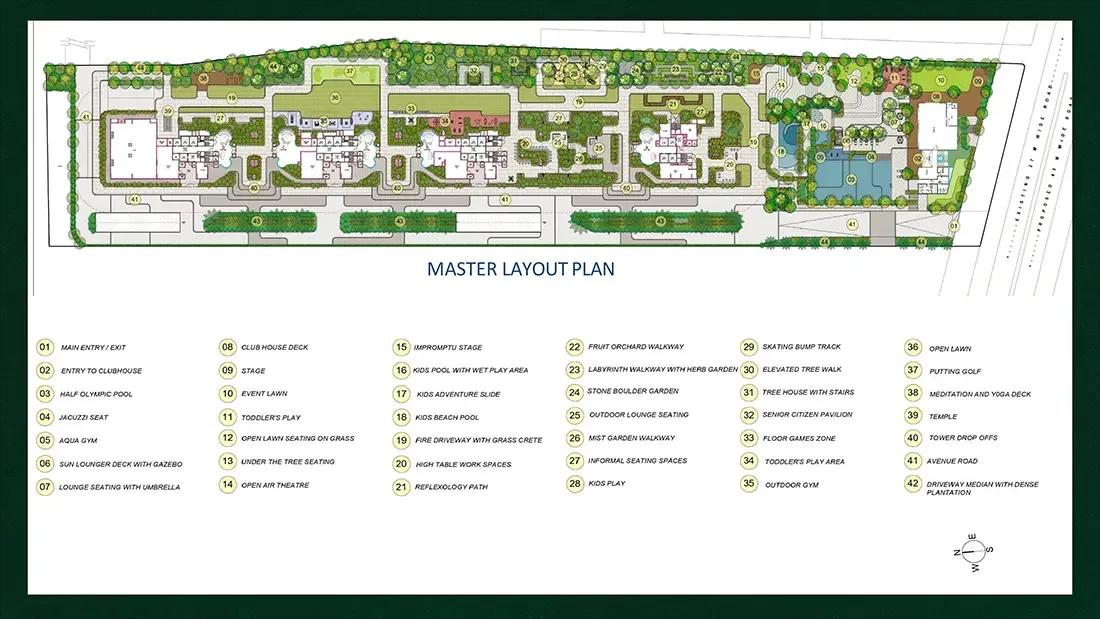
Arvind Sylva is planned as four towers of 17 floors on 4.7 acres, with 374 flats and the shared spaces between them. The developer has not published how much of the plot stays open, so ask for the sanctioned site plan and see how the towers, the clubhouse and the lawns divide the ground. At this stage everything is as planned by the developer, and the renders are promises rather than photographs.
A day here could begin with a run or a skate on the combined track, then the gymnasium or a swim before work. If you are not going in, the outdoor workspace gives you a desk in the open air away from the flat. Children have a play area with a creche beside it, which matters most to households where both parents work at the SEZ across the road.
Evenings belong to the sports courts, the gathering and yoga lawn, and the indoor games room when it rains. The amphitheatre and the multipurpose hall with its own lawn take the festivals, screenings and birthdays, and landscaped gardens run between the towers. The clubhouse is described as grand without a published size, so ask for its area in sq ft, and ask which facilities open with the first tower and which wait for the last.
Frequently Asked Questions
What does a 3 BHK at Arvind Sylva cost?
When will Arvind Sylva be handed over?
Has Arvind Sylva been registered with RERA?
How close is Arvind Sylva to the Wipro SEZ?
Is there any difference in rate between the 3 BHK tiers at Arvind Sylva?
Who is Arvind Sylva right for?
About the Builder

Est. 2009
With Arvind Smartspaces in Bangalore, the choice is mostly about which side of the city suits you. Its earlier projects are in the north, in Hebbal, Jakkur and Yelahanka, and on Tumkur Road. The newer launches are in the south and south-east, on Bannerghatta Road, in Gottigere and on Sarjapura Road. Arvind Smartspaces builds mainly apartments here, with one plotted layout near Devanahalli.
Get Price List, Floor Plans & Brochure
Related Projects
 NEW LAUNCHRs. 1.94 Cr
Disha Properties
Disha Symphony Heights
Hennur Road, Bangalore
 NEW LAUNCHRs. 85 Lacs
Brigade Group
Pride Green Avenue
Bannerghatta Road, Bangalore
 NEW LAUNCHRs. 85.98 Lakh
Skanda Living Space LLP
Skanda Aura
Devanahalli, Bangalore
 NEW LAUNCHRs. 51.6 Lakhs
Sattva Group
Sattva Ekatra
Doddaballapur, Bangalore
 NEW LAUNCHRs. 65 Lacs
Brigade Group
Brigade WTC Devanahalli
Devanahalli, Bangalore
 NEW LAUNCHRs. 2.45 Cr
Rainbow Properties
Rainbow UNO
Uttarahalli , Bangalore