
Arvind The Park
Arvind SmartspacesDevanahalli, Bangalore
Listed by Bangaloreprop · Karnataka RERA Agent Reg. No. PRM/KA/RERA/1251/310/AG/171127/000886
Arvind The Park Overview
Arvind The Park is a 22.46-acre gated plotted development by Arvind Smartspaces in Lingadeeragollahalli village, Devanahalli, North Bangalore. These villa plots in Devanahalli are planned for buyers who want to design and build their own home inside a managed layout. The project is located off the Devanahalli-Doddaballapura Road (NH 648), next to the developer's earlier Arvind Greatlands layout.
The project was launched in March 2025, and land development is well advanced, with 84% of the work complete by June 2026. The layout holds 340 plots, made up of 339 residential plots and one commercial plot. Residential plots range from about 1,086 sq ft to about 2,928 sq ft, and the most common size is the 30x40 plot of about 1,200 sq ft.
Prices start from Rs. 1.07 Cr, and the RERA completion date is 31 December 2029. Plot owners share an executive golf course with Arvind Greatlands, and they are offered membership of Monogram by Arvind, the developer's resort club, located close to the estate. Arvind Smartspaces is the real estate arm of the Ahmedabad-based Lalbhai Group.
Highlights of Arvind The Park
The main points of the project are summed up below:
- 22.46 acres of approved layout, sanctioned by the Bengaluru International Airport Area Planning Authority
- 340 plots, including 146 standard 30x40 plots and 42 plots of 30x50
- Seven parks and open spaces, two civic amenity sites and roads of 9, 12 and 15 metres
- Executive golf course shared with Arvind Greatlands
- Membership of the Monogram by Arvind resort club offered to plot owners
- About 20 minutes by road from Kempegowda International Airport
- All 200 plots of the launch phase booked at launch in March 2025
The land, the plot count and the completion date are all part of a single Karnataka RERA registration. Ask us for the plots still open for booking and the latest price sheet.
Key Facts at a Glance
Arvind The Park Price List
| Unit Type | Size (SBA) | All-in Price (approx.) |
|---|---|---|
| 30x40 Plot | 1200 Sq.ft | Rs. 1.07 Cr |
| 30x50 Plot | 1500 Sq.ft | Price on request |
| 30x60 Plot | 1800 Sq.ft | Price on request |
| Large Plot | 2000 Sq.ft | Price on request |
| Premium Plot | 2400 Sq.ft | Price on request |
Prices vary with plot size, shape and position in the layout; GST, stamp duty, registration, corpus deposit and advance maintenance are extra.
Arvind The Park Price Details
Arvind The Park price starts at Rs. 1.07 Cr for a 30x40 villa plot of about 1,200 sq ft, or about Rs. 8,900 per sq ft on the plot area. Prices for the 30x50, 30x60 and larger corner plots are shared on request.
How plot prices vary at Arvind The Park
Each plot is priced at an agreed rate per square metre of its exact site area. Size, shape, facing, a corner position and nearness to a park or a wider road all change the final figure. If the measured area changes after the layout is formed, the price is adjusted in the last instalment.
Charges on top of the plot price
The plot price covers the land and the layout works. These items are paid in addition:
- GST and other applicable taxes
- Stamp duty and registration of the sale agreement and sale deed
- Khata transfer, documentation and legal charges
- An interest-free corpus deposit of Rs. 50 per sq ft
- Maintenance for the first 24 months, paid in advance
- Power, water and drainage connection deposits, at actuals
Booking and payment plan
The booking amount is below 10% of the plot price, and the balance is paid in stages linked to the development work. The stage-wise schedule comes with each cost sheet, and we will share the current one with the price list for this Devanahalli plotted development.
Arvind The Park EMI Calculator
Choose a home
Down payment · ₹26.75 L
Banks lend up to 75% at this price.
Loan tenure
Monthly EMI
₹69,643
₹80.25 L loan over 20 years
- Home price
- ₹1.07 Cr
- Down payment
- ₹26.75 L
- Stamp duty & registration (approx.)
- ₹8.13 L
- Cash you need upfront
- ₹34.88 L
- Total interest
- ₹86.89 L
Indicative figures for Arvind The Park. Your EMI depends on the bank's rate and terms, and stamp duty uses approximate Karnataka rates. GST on under-construction homes is extra.
Arvind The Park Location
Sy. No. 63/3 and others, Lingadeeragollahalli Village, Kundana Hobli, off Devanahalli-Doddaballapura Road (NH 648), Devanahalli Taluk, Bengaluru Rural 562110
The exact location of Arvind The Park is Survey No. 63/3 and adjoining survey numbers, Lingadeeragollahalli Village, Kundana Hobli, Devanahalli Taluk, Bengaluru Rural District 562110. The layout is reached from the Devanahalli-Doddaballapura Road (NH 648), with IVC Road close by. The site is in the green belt between Devanahalli and Doddaballapura, north-west of the airport.
Neighbouring layouts
Arvind The Park adjoins Arvind Greatlands, the plotted layout Arvind Smartspaces completed in the same village. Arvind Orchards, another plotted project by the same developer, is about 5.5 km to the east in Vishwanathapura.
Road connectivity
The project connects to the main roads of North Bangalore through these routes:
- Devanahalli-Doddaballapura Road (NH 648), linking the two taluk towns
- IVC Road, a short drive from the site
- Bellary Road (NH 44) towards Yelahanka, Hebbal and the city
- The Satellite Town Ring Road, under construction, linking Doddaballapura and Devanahalli with Hoskote
Distance from Arvind The Park to the airport
Kempegowda International Airport is about 20 minutes away by road.
Nearest metro and railway station
The airport Blue Line metro is under construction, with a station planned at Doddajala on Bellary Road. Devanahalli railway station is about 10 km away, and Doddaballapura town is about 8 km to the west.
Schools, colleges and hospitals
Schools, colleges and hospitals within a short drive include:
- Stonehill International School and Ryan International School
- Carmel English School and Oxford English School
- The School of Ancient Wisdom
- Sir M. Visvesvaraya Institute of Technology
- Akash Hospital, Devanahalli
- Aster CMI Hospital and Manipal Hospital, towards Hebbal
Work hubs and leisure
The KIADB Aerospace Park and the business parks around the airport are the main employers on this side of the city. For leisure, the Padukone-Dravid Centre for Sports Excellence, Devanahalli Fort and Clarks Exotica Convention Resort are within easy reach. Manyata Tech Park, Yelahanka and Hebbal are reached along Bellary Road.
Arvind The Park Master Plan
Arvind The Park master plan covers 90,901 sq m, or about 22.46 acres, of land in Lingadeeragollahalli. The layout was approved on 31 January 2025 by the Bengaluru International Airport Area Planning Authority, under plan number BIAAPA/TP/LAO/89/2024-25. It divides the land into 340 plots, seven parks, two civic amenity sites and internal roads.
Arvind The Park land use at a glance
The approved land use breaks down as follows:
- Plots: 47,184 sq m, about 52% of the land
- Roads: 29,723 sq m
- Seven parks and open spaces: 9,194 sq m
- Two civic amenity sites: 4,799 sq m
- Total open area: 45,019 sq m, about 49.5% of the land
Layout, roads and green spaces
The plots are arranged along internal roads of 9, 12 and 15 metres, and a single commercial plot of 1,302 sq m is placed beside the first park. The seven parks hold the gardens, play zones and outdoor fitness areas. An executive golf course is being developed across the open spaces of Arvind The Park and Arvind Greatlands, for owners of both layouts.
Parks, roads and civic sites are handed over to the planning authority, as the layout approval requires. The plan also allows adjoining land to be added in future phases, with entrance roads and amenities shared on a reciprocal basis.
Arvind The Park Plot Sizes
Arvind The Park plot sizes run from about 1,086 sq ft to about 2,928 sq ft across 339 residential plots. Most plots follow the standard 30x40, 30x50 and 30x60 formats, and the rest are corner and odd-shaped plots. Each owner designs and builds an independent villa within the building norms of the estate.
30x40 plots of about 1,200 sq ft
The 30x40 plot (9.15 x 12.20 m) is the most common size at Arvind The Park, with 146 plots of 111.63 sq m each. It suits a compact villa of two or three floors.
30x50 plots of about 1,500 sq ft
There are 42 plots in the 30x50 format (9.15 x 15.25 m), each about 1,502 sq ft. The extra depth leaves room for a front garden or a larger ground floor.
30x60 and other regular plots
A smaller set of regular plots completes the layout. Their sizes are listed below:
- 30x60 (9.15 x 18.30 m): 4 plots of about 1,802 sq ft
- 9.15 x 13.15 m: 7 plots of about 1,295 sq ft
- 9.15 x 13.80 m: 2 plots of about 1,359 sq ft
- 12.75 x 12.20 m: 2 plots of about 1,675 sq ft
- 14.70 x 12.20 m: 5 plots of about 1,930 sq ft
Large and premium plots
The 131 corner and odd-shaped plots offer the widest range of sizes. Among them, 13 plots measure 2,000 to 2,400 sq ft, and 9 plots are larger than 2,400 sq ft, suited to a bigger villa with garden space on more than one side.
Plot area and measurement
Plots are sold on their site area, and the final area is confirmed when the release certificate is issued. Ask us for the full plot plan, with the dimensions and facing of each available plot.
Arvind The Park Amenities
Arvind The Park amenities centre on an executive golf course and seven landscaped parks, with more than 30 leisure options counted together with the Monogram by Arvind club. The outdoor amenities are built in the parks of the layout, and the club is offered through a separate membership.
Parks, gardens and outdoor play
The green spaces and courts of the estate include:
- Executive golf course, shared with Arvind Greatlands
- Flower garden, butterfly park, zen garden and lily pond
- Dense plantation, walking paths and gazebo seating
- Star gazing deck and barbeque deck
- Half basketball court, multipurpose court and outdoor gym
- Kids' play area, floor games and a seating corner for senior citizens
Monogram by Arvind club
Plot owners are offered membership of Monogram by Arvind, a resort club run by the developer close to the estate. The membership covers the owner's immediate family for 25 years from the start of club operations. Its facilities include:
- Rooftop infinity pool, gym, spa, steam and sauna
- Badminton court, table tennis, snooker and indoor games
- Yoga and aerobics room, multimedia theatre and library
- Restaurant, banquet hall, lounge and hotel rooms
- Business centre, meeting rooms and a creche
Arvind The Park Specifications
Arvind The Park specifications cover the layout works completed before each plot is handed over. They form part of the sale agreement, while the villa on each plot is built by its owner.
Roads, water and sewage
The internal roads are built in RCC, in widths of 9, 12 and 15 metres, and every plot has a demarcated entry point. Water comes from borewells and is stored in an underground tank, and a sewage treatment plant serves the estate.
Electrical provisions
An electrical substation serves the layout, and conduits for power cables are laid to each plot. The owner lays the cable from the distribution panel to the house through this conduit.
Boundary and building norms
Plot corners are fixed with marking stones, and owners may build a boundary wall after possession, with its design approved by the developer. Villas follow the planning authority's bye-laws and the estate's development norms. Ask us for the full specification sheet and the building guidelines for owners.
About Bangalore
Where in Bangalore should you buy, and what kind of home? The answer depends less on the city as a whole than on the corridor where you work. Bangalore is a high plateau city, about 900 metres up, with the gentlest weather of any big Indian metro, and its population has roughly doubled since 2000. Most of that growth followed the software parks outward, so housing spread along a few long…
Read more about Bangalore →About Devanahalli
Devanahalli is a historic fort town and taluk headquarters in Bengaluru Rural district, at the northern edge of the Bangalore metropolitan region. It is best known as the home of Kempegowda International Airport and as the birthplace of Tipu Sultan. The town and its surrounding villages share the PIN code 562110.
Villages and hoblis around Devanahalli
The taluk is divided into the Kasaba, Kundana, Channarayapatna and Vijayapura hoblis. Lingadeeragollahalli, Vishwanathapura and Soluru are farming villages of Kundana hobli, now turning into gated plotted layouts. Bagalur, Chikkajala and Yelahanka are the nearest larger suburbs towards the city.
Roads, rail and metro
Bellary Road (NH 44) runs past the airport towards Hebbal in one direction and Chikkaballapur and Hyderabad in the other. NH 648 links Doddaballapura with Devanahalli and continues east towards Hoskote. The airport Blue Line metro and the Satellite Town Ring Road are under construction, and passenger trains on the Yelahanka-Chikkaballapur line stop at Devanahalli station.
Employment and growth
The KIADB Aerospace Park, the Hardware Park and the business district around the airport bring offices and hotels to the area. The IT Investment Region planned near the airport is expected to add more jobs over the coming years. Gated layouts offering plots and homes in Devanahalli combine land close to the airport with a lower density than the city.
Arvind The Park RERA and Approvals
Arvind The Park RERA registration number is PRM/KA/RERA/1250/303/PR/050325/007549, granted on 5 March 2025 by the Karnataka RERA authority. One registration covers the full layout of 340 plots. The promoter is Arvind Homes Private Limited, which also holds the full title to the project land.
Key registration details of Arvind The Park
The main dates and approvals of the project are these:
- Layout plan: BIAAPA/TP/LAO/89/2024-25, approved on 31 January 2025
- Project start date: 31 January 2025
- Proposed completion date: 31 December 2029
- District and taluk: Bengaluru Rural, Devanahalli
Buyer safeguards
Buyer payments go into the project's RERA account with ICICI Bank. A booking can be cancelled at no cost within 15 days of the allotment letter, and later cancellations carry a deduction of 1% to 2% of the plot price. The registration and the quarterly progress reports can be checked on the Karnataka RERA portal.
Arvind The Park Construction Status
Arvind The Park construction status is 84% complete as of June 2026, with the road network almost finished. Land development started on 31 January 2025, and the project was launched in March 2025. The RERA completion date for the layout is 31 December 2029.
Progress on site as of June 2026
Work at Arvind The Park has moved quickly over the last three quarters. The progress of the main works is listed below:
- Overall development: 7% in December 2025, 62% in March 2026 and 84% in June 2026
- Internal roads: 96% complete
- Seven parks and open spaces: 70% complete
- Two civic amenity sites: 65% complete
- Development cost spent: 76% of the estimated cost
What comes next at Arvind The Park?
The remaining work covers the last stretches of road, the park landscaping, the golf course and the civic amenity sites. After that, the planning authority issues the release order, and plots are handed over with the sale deed. Ask us for the latest site photos and the expected handover timeline.
Frequently Asked Questions
What is the starting price of Arvind The Park?
What is the exact address of Arvind The Park?
What plot sizes are available at Arvind The Park?
How many plots does Arvind The Park have?
Is Arvind The Park RERA approved?
What is the construction status of Arvind The Park?
Does Arvind The Park have a clubhouse?
Is there a golf course at Arvind The Park?
About the Builder

Est. 2009
With Arvind Smartspaces in Bangalore, the choice is mostly about which side of the city suits you. Its earlier projects are in the north, in Hebbal, Jakkur and Yelahanka, and on Tumkur Road. The newer launches are in the south and south-east, on Bannerghatta Road, in Gottigere and on Sarjapura Road. Arvind Smartspaces builds mainly apartments here, with one plotted layout near Devanahalli.
Get Price List, Floor Plans & Brochure
Related Projects
Visista by Vista Spaces OKAS
Yelahanka, Bangalore
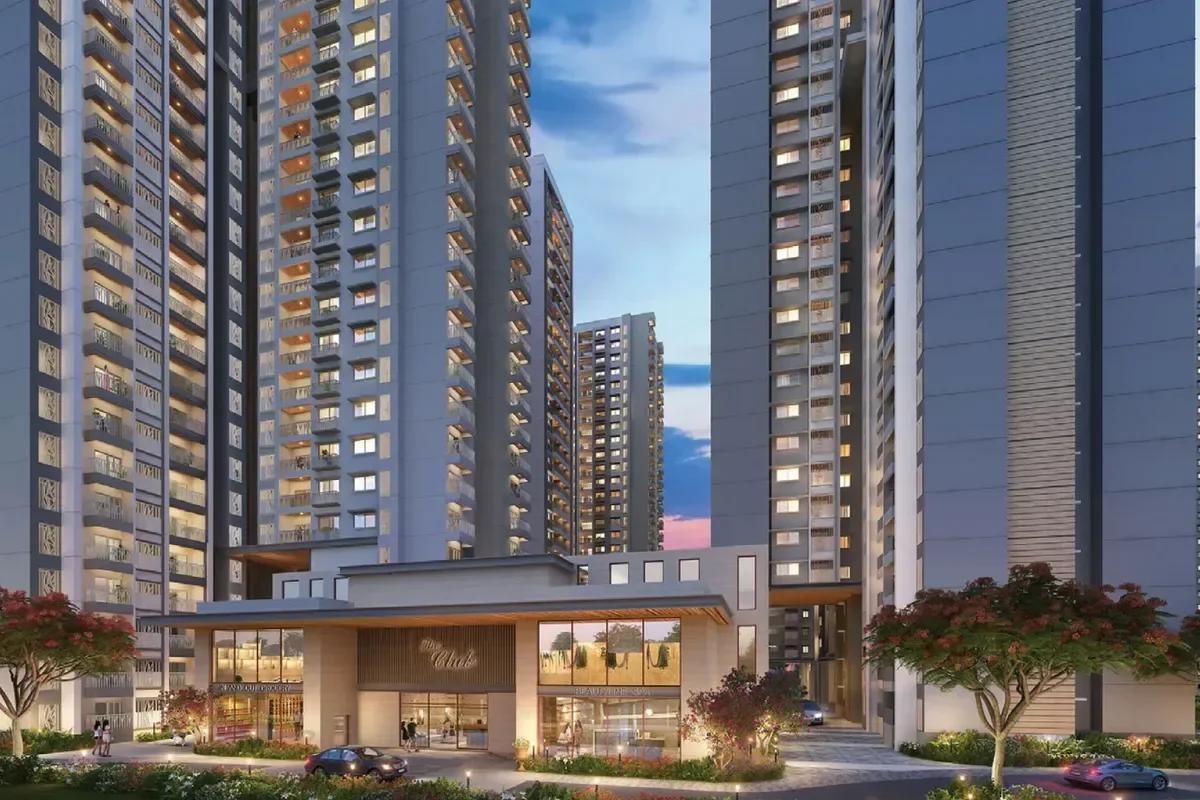 UNDER CONSTRUCTIONRs. 1.42 Cr Onwards
Prestige Group
Prestige Aston Park
Sarjapura Road, Bangalore
Puravankara
Purva Heritage
Electronic City, Bangalore
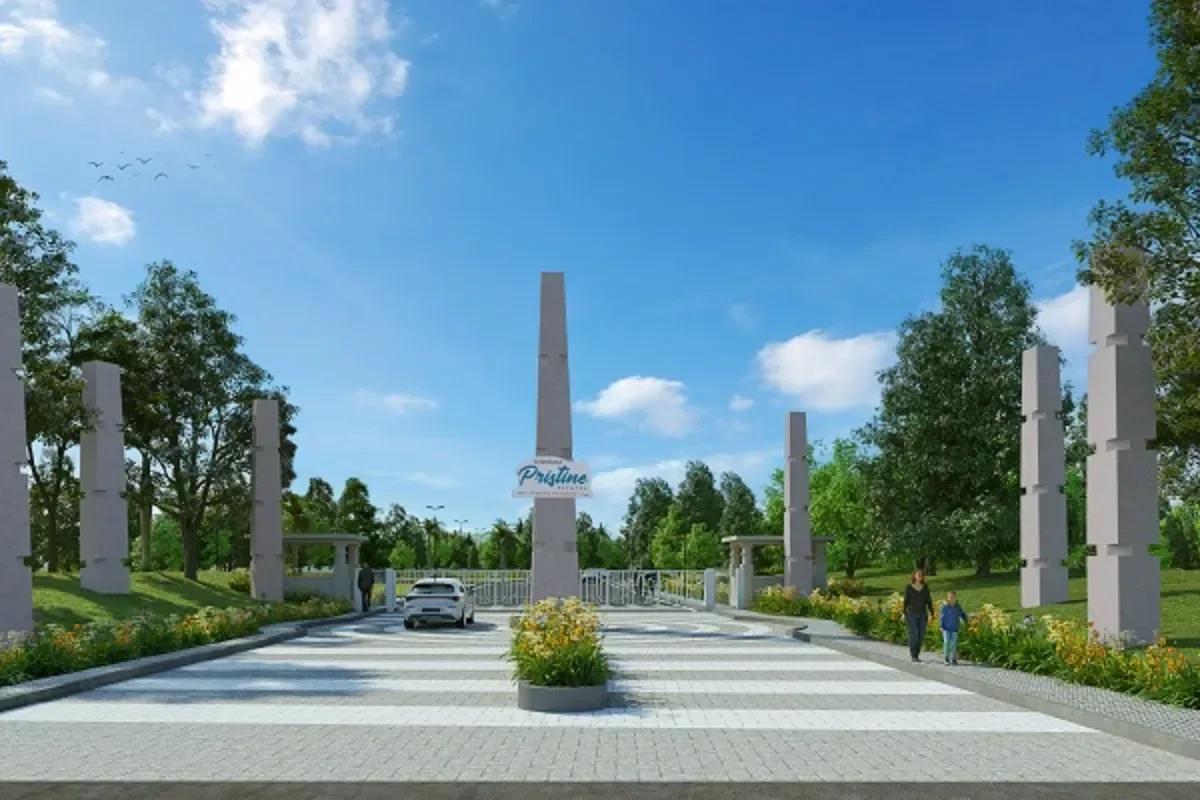 READY TO MOVERs. 75 Lakhs Onwards
Shriram Properties
Shriram Pristine Estates
Doddaballapur, Bangalore
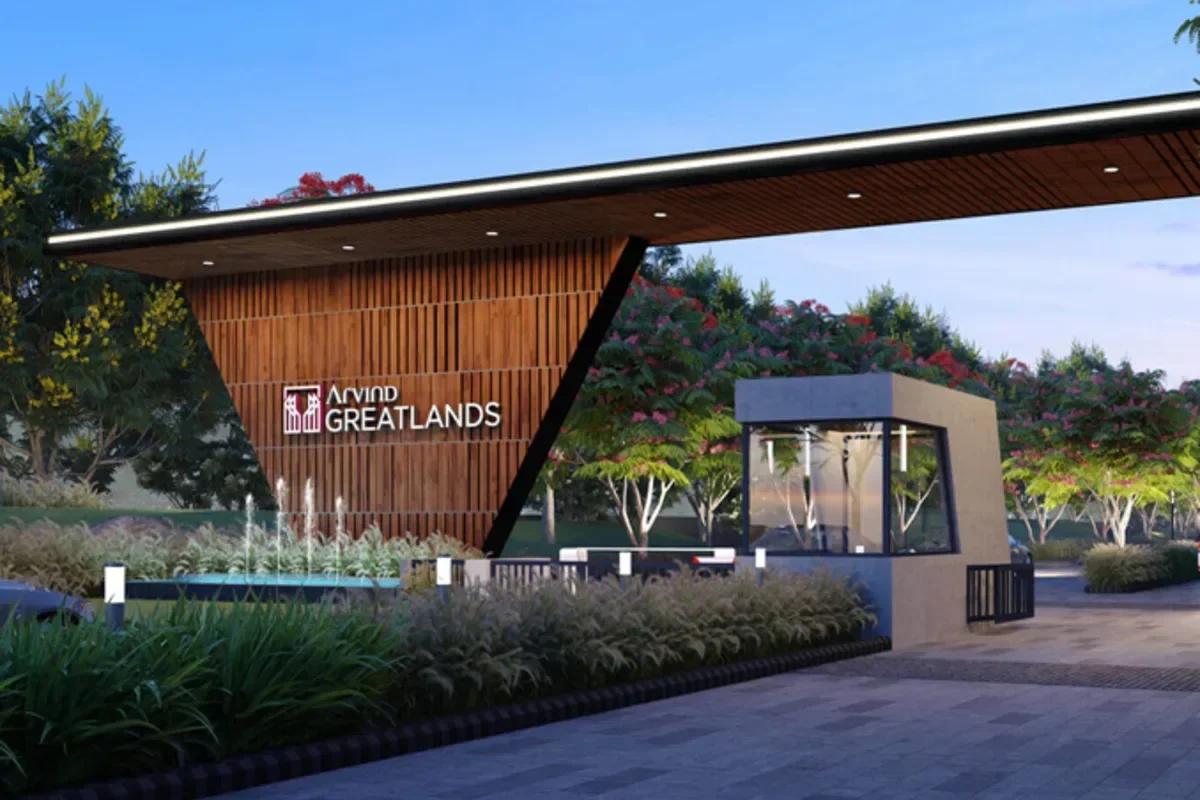 COMPLETEDRs. 1.02 Cr Onwards
Arvind Smartspaces
Arvind Greatlands
Devanahalli, Bangalore
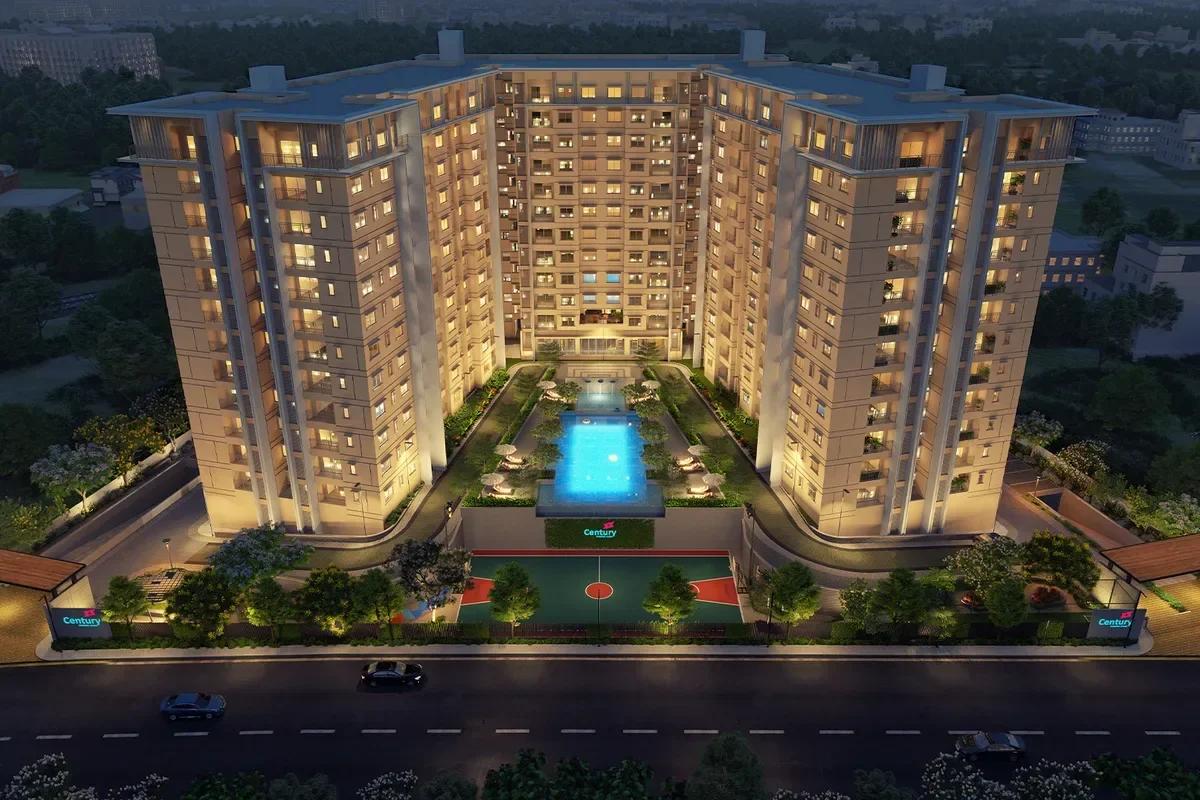 UNDER CONSTRUCTIONRs. 78 Lakhs Onwards
Century Real Estate
Century Novus
Jakkur, Bangalore