
ASBL Loft
ASBL Ashoka Builders Pvt. LtdFinancial District, Hyderabad
Listed by Bangaloreprop · Telangana RERA Agent Reg. No. A02400003201
ASBL Loft Overview
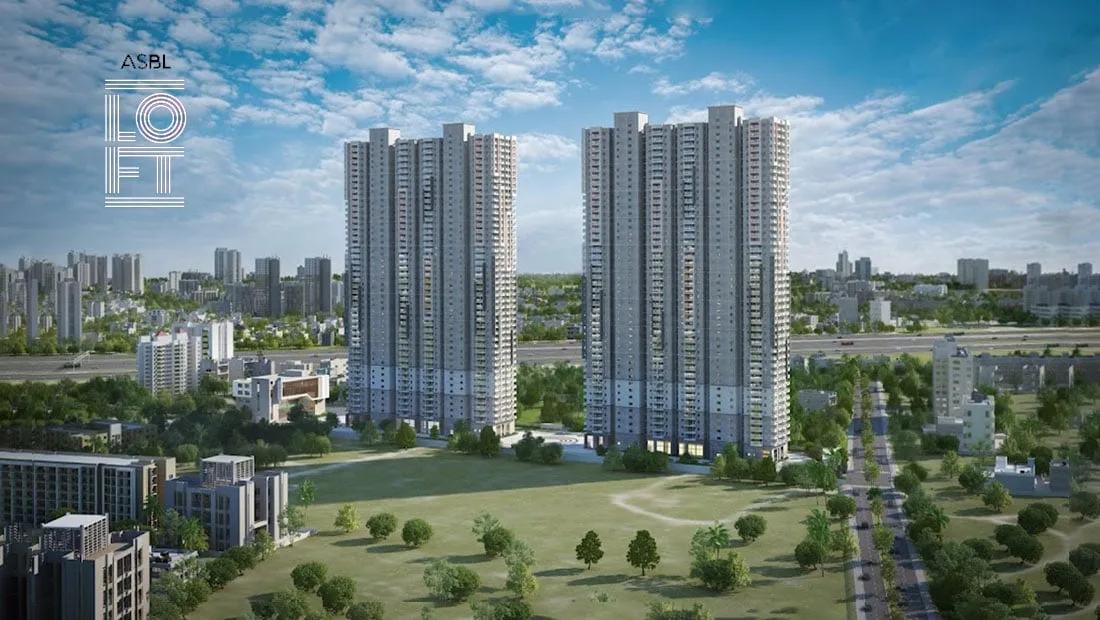
ASBL Loft, from ASBL Ashoka Builders Pvt. Ltd, is an apartment project under construction at Puppalguda, in the Financial District belt of west Hyderabad, with possession from 2029 onwards. It stands in the Gandipet mandal of Ranga Reddy district, pincode 500089, and its 3 BHK homes start at Rs. 1.69 Cr. It suits buyers who want a three-bedroom flat within easy reach of the Financial District, without paying inner-district prices for a very large home.
The layout is simple: 894 homes in two towers of 45 floors on 4.9 acres. With about 447 homes to a tower, each building is a small vertical neighbourhood, and the developer lists ten passenger lifts and two service lifts per tower to move it. There are only two plans, both 3 BHK, which makes comparing them quick. The developer has not published a RERA number, so ask for it first.
The smaller home of about 1,695 sq ft starts at Rs. 1.69 Crore, and the larger one of about 1,870 sq ft starts at Rs. 1.85 Crore. Both come to about Rs. 10,000 per sq ft on the built-up area. Carpet areas have not been published. As the homes are still being built, GST is added, and stamp duty and registration apply on every sale.
This fits a couple or small family that works in the Financial District, Gachibowli or Kokapet and wants a compact 3 BHK in a tall tower with shops and a creche inside the gates. It also suits buyers who do not want to compare a dozen plans, or who want a clubhouse with meeting rooms for work calls. Look elsewhere if you need a 2 BHK, a bigger family home, a budget under Rs. 1.6 Crore or a move-in date before 2029.
Key Facts at a Glance
ASBL Loft Price List
| Unit Type | Size (SBA) | All-in Price (approx.) |
|---|---|---|
| 3 BHK | 1695 Sq.ft | Rs. 1.69 Crore Onwards |
| 3 BHK | 1870 Sq.ft | Rs. 1.85 Crore Onwards |
ASBL Loft EMI Calculator
Down payment · ₹42.25 L
Banks lend up to 75% at this price.
Loan tenure
Monthly EMI
₹1,09,997
₹1.27 Cr loan over 20 years
- Home price
- ₹1.69 Cr
- Down payment
- ₹42.25 L
- Stamp duty & registration
- as per state
- Cash you need upfront
- ₹42.25 L+
- Total interest
- ₹1.37 Cr
Indicative figures for ASBL Loft. Your EMI depends on the bank's rate and terms. GST on under-construction homes is extra.
ASBL Loft Location
Survey No.: 312P 313P, Plot No. Of Site: Puppalguda Village Gandipet Village Ranga Reddy District Telangana, at Puppalguda, Gandipet, Hyderabad, Telangana 500089
About Hyderabad
Ask where people are buying flats in Hyderabad and the answer, most of the time, is the west. That tilt is the most useful fact to know before you start. The city's jobs, its fastest roads and most of its new towers have moved in the same direction. If you work there, your search is simpler. If you do not, it pays to know what you would give up by following the crowd.
Read more about Hyderabad →ASBL Loft Floor Plans

ASBL Loft 3 BHK floor plan, about 1,695 sq ft

ASBL Loft 3 BHK floor plan, about 1,870 sq ft
Want the complete floor plans? Request them and we will share them on WhatsApp/Email.
ASBL Loft Master Plan
Master Plan
ASBL Loft Gallery
ASBL Loft Specifications
Structure
- •RCC shear walls, designed for wind and earthquake loads in seismic Zone 2
Flooring
- •Across the flat: 800 x 800 mm designer tiles, double-charged vitrified, spacer-jointed
- •Master bathroom: matte anti-skid designer tiles, 600 x 1,200 mm, with spacers
- •Other bathrooms: matte anti-skid designer tiles, 600 x 600 mm, with spacers
Doors and windows
- •Main door, 2400 mm tall by 1100 mm wide: teak frame in melamine spray polish, oak veneer shutter, designer hardware
- •Bedroom doors, 2250 mm tall by 950 mm wide: hardwood frames, shutters laminated on both faces, designer hardware
- •UPVC windows, sliding or openable, clear toughened glass, ready for mosquito mesh
Bathrooms
- •Grohe CP fittings (or equal)
- •Duravit sanitaryware (or equal)
- •Drain pipes linked to rainwater harvesting
Lifts and security
- •Kone (or equal) high-speed lifts
- •Each tower: 10 passenger lifts and 2 service lifts
- •CCTV at chosen points, watched from a surveillance room
Electrical
- •Three-phase mains supply to every home
- •Concealed copper wiring with PVC insulation, known make
- •Legrand modular switches (or equal)
- •Full DG backup with acoustic enclosure and AMF panel
ASBL Loft Amenities
Getting around from ASBL Loft
ASBL Loft stands at Puppalguda, a village in Gandipet mandal of Ranga Reddy district, pincode 500089. It is on the western side of Hyderabad, right beside the Financial District, and the site is on survey numbers 312P and 313P. The developer has not published distances to offices, schools or hospitals, so we do not quote any.
The appeal is the short hop to work. The Financial District, Gachibowli and Kokapet are the places most residents will drive to each day. Roads in this belt fill up quickly at office hours, so drive your own route at the time you normally leave, and time the evening return as well.
For daily life, Manikonda and Narsingi are the neighbouring suburbs where you will find schools, hospitals and markets. Pick the school and the clinic you would use and check the trip. Two 45-floor towers with 894 homes will put a lot of cars on the approach road, so ask where the gates will be, how many bays each home gets and where guests will park.
Homes and prices at ASBL Loft
ASBL Loft offers a short choice: two 3 BHK plans, both quoted as built-up area. The first is about 1,695 sq ft and starts at Rs. 1.69 Crore. The second is about 1,870 sq ft and starts at Rs. 1.85 Crore. The gap of about 175 sq ft costs roughly Rs. 16 Lakhs at the starting prices.
Each plan works out to about Rs. 10,000 per sq ft. These are opening figures, and in a 45-floor tower the floor you pick and the facing can move the price more than the choice of plan. Carpet areas have not been published, so ask for them. The homes are under construction, so GST is charged on top, together with stamp duty and registration. Ask for a cost sheet that sets out:
- Base rate and the area it applies to
- Carpet area of the exact unit
- Floor-rise and facing charges
- Car parking and clubhouse fees
- Maintenance deposit
- GST, stamp duty and registration, each on a separate line
Paperwork and approvals for ASBL Loft
ASBL Loft is still without a RERA registration number on record. Ask ASBL Ashoka Builders for it and check it on the Telangana RERA portal (TS-RERA) before you pay anything. The entry shows the declared completion date, which you can set against the 2029 possession date.
For a home that is still being built, ask for:
- The RERA certificate and the approved layout
- Title deeds and an encumbrance certificate for survey numbers 312P and 313P, Puppalguda
- The sanctioned building plan with your unit marked
- Fire clearance for the 45-floor towers
- A draft agreement for sale with the handover date and a construction-linked payment plan
If you are taking a loan, ask which banks have approved the project. At handover, collect the occupancy certificate, the registered sale deed and the property tax assessment in your name. Keep every receipt and demand letter safely filed.
Living at ASBL Loft
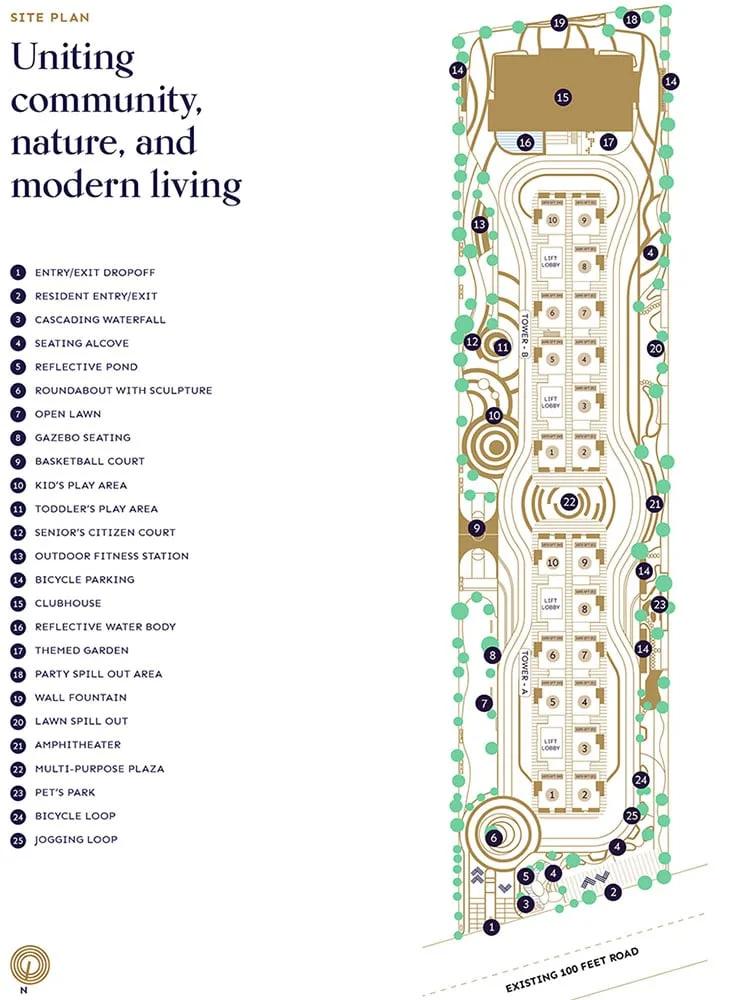
ASBL Loft is planned as two 45-floor towers on 4.9 acres, with a clubhouse, sports courts, an amphitheatre and gardens shared by all. The developer has not published how much land stays open, so ask for the approved site plan. Any images you see are renders as planned by the developer.
A weekday could start with a run on the jogging and cycling track, or in the gym and the pool at the clubhouse. If you work from home, the meeting rooms give you a place for calls away from the family. The pharmacy and supermarket inside the gates would cover the small errands, and the creche helps if both parents work.
Children have a play area and the sports courts after school, and the indoor games area takes over when it rains. Weekend events can use the amphitheatre or the multipurpose party area, and the landscaped gardens are there for an evening walk. With 894 households sharing all of it, ask which facilities will open with the first handover.
Frequently Asked Questions
Which 3 BHK plan should I pick at ASBL Loft?
What is the per-sq-ft rate?
When is possession?
Is Puppalguda part of the Financial District?
How many lifts does each tower have?
Has a RERA number been published?
About the Builder

Buying from ASBL (Ashoka Builders) in Hyderabad mostly means buying a 3 BHK apartment in a large community. Its listings cluster in the Financial District, where ASBL Broadway, ASBL Loft and ASBL Spectra are, and reach out to Kokapet, Kukatpally and Pocharam. Starting prices run from about Rs. 73.9 Lakhs to Rs. 2.05 Crore.
Get Price List, Floor Plans & Brochure
Related Projects
 NEW LAUNCHRs. 1.94 Cr
Disha Properties
Disha Symphony Heights
Hennur Road, Bangalore
 NEW LAUNCHRs. 85.98 Lakh
Skanda Living Space LLP
Skanda Aura
Devanahalli, Bangalore
 NEW LAUNCHRs. 2.08 Cr
Tattva Developers
Ameya By Tattva
Patancheru, Hyderabad
 NEW LAUNCHRs. 65 Lacs
Brigade Group
Brigade WTC Devanahalli
Devanahalli, Bangalore
 NEW LAUNCHRs. 2.45 Cr
Rainbow Properties
Rainbow UNO
Uttarahalli , Bangalore
 READY TO MOVERs. 2.33 Crore Onwards
Karle Infra
Zenith Residences at Karle Town Centre
Hebbal, Bangalore