
Bhartiya Garden Enclave
Bhartiya CityThanisandra, Bangalore
Listed by Bangaloreprop · Karnataka RERA Agent Reg. No. PRM/KA/RERA/1251/310/AG/171127/000886

Bhartiya Garden Enclave Overview
Bhartiya Garden Enclave is a new launch apartment project by Bhartiya City in Thanisandra, Bangalore, with its homes rising at Belahalli village. Its first phase won Karnataka RERA clearance in May 2026 and carries a handover deadline of 31 March 2031.
That phase covers 30,504 sq m, close to 7.54 acres, and adds up to 518 homes. Three towers lettered D, E and F hold 503 flats, and a terrace of 15 row houses with four bedrooms each makes up the rest. Tower D is 16 storeys tall, while E and F each climb to 24 storeys over a double basement.
Bhartiya City markets the community under its Nikoo Homes 8 series name. The clubhouse goes up in this first phase, and the neighbouring three towers are sold as Bhartiya Garden Enclave Phase 2. Headline numbers:
- Developer company: Bhartiya Urban Pvt Ltd
- Green and open ground: 22,195 sq m, roughly 73% of the plot
- Parking: 582 bays under cover, 77 in the open
Key Facts at a Glance
Bhartiya Garden Enclave Price List
| Unit Type | Size (SBA) | All-in Price (approx.) |
|---|---|---|
| Studio | 501 Sq.ft | Price on request |
| 1 BHK | 786 Sq.ft | Price on request |
| 1.5 BHK (1 Bed + Study) | 1088 Sq.ft | Price on request |
| 2 BHK | 1165 Sq.ft | Price on request |
| 2.5 BHK (2 Bed + Study) | 1371 Sq.ft | Price on request |
| 3 BHK | 1730 Sq.ft | Price on request |
| 3.5 BHK (3 Bed + Study) | 2006 Sq.ft | Price on request |
| Loft (3 BHK Duplex) | 2132 Sq.ft | Price on request |
| 4 BHK with Staff Room | 2506 Sq.ft | Price on request |
| 4 BHK Row House | 2531 Sq.ft (carpet) | Price on request |
Bhartiya City quotes Phase 1 prices by tower, floor and home type at the time of booking. Ask us for the current cost sheet.
Bhartiya Garden Enclave Price Details
Bhartiya Garden Enclave pricing is shared per flat, since Bhartiya City fixes each figure by format, tower, floor and facing. Let us know the layout that suits your family, and we will mail the latest Phase 1 cost sheet.
Payment structure
Booking a home needs 10% of its agreement value. The balance falls due in construction-linked stages, starting at the foundations and ending at handover.
GST, stamp duty and registration are charged separately, as are maintenance deposits and the club fee. Our EMI calculator converts a quote into a monthly instalment.
Bhartiya Garden Enclave Location
Survey Nos. 85, 86, 87/1, 87/2, 88, 91 and 92, Belahalli Village, Yelahanka Hobli, Bengaluru North Taluk, Bengaluru Urban, Karnataka 560064
Bhartiya Garden Enclave is located on Sy. Nos. 85, 86, 87/1, 87/2, 88, 91 and 92 at Belahalli, Yelahanka Hobli, PIN 560064. Thanisandra Main Road serves the site, with Chokkanahalli's Bhartiya City township a little south and Yelahanka further north.
Getting around
Residents will find these within a drive of the enclave:
- Jobs: Manyata Tech Park, Brigade Magnum, BCIT
- Schooling: Chaman Bhartiya School, NPS North
- Travel: Yelahanka railway junction, the Nagawara metro, Kempegowda airport
Bhartiya Garden Enclave Master Plan

Master Plan
Bhartiya Garden Enclave Floor Plans
Bhartiya Garden Enclave floor plans for Phase 1 cover nine flat layouts and one row-house design. The 2.5 BHK (two bedrooms plus a study) leads with 136 flats, and 126 plain 3 BHKs come second.
Homes in each tower
The three towers carry quite different mixes:
- Tower D, 143 flats on 16 floors: eight formats, from 15 studios to 17 four-bedroom homes
- Tower E, 168 flats on 24 floors: 96 of the 2.5 BHK, 25 of 2 BHK, 25 of 3 BHK, and the 22 lofts
- Tower F, 192 flats on 24 floors: 71 three-bedroom flats, 50 of the 3.5 BHK, plus 1, 2 and 2.5 BHK homes
Sizes and row houses
Super built-up areas step up from 786 sq ft for a 1 BHK to 1,165 sq ft for a 2 BHK and 1,730 sq ft for a 3 BHK. Their study versions measure 1,088, 1,371 and 2,006 sq ft, and the two-level loft comes to 2,132 sq ft.
The 15 row houses each have four bedrooms spread over three floors. Carpet area per house is about 235 sq m (2,531 sq ft), with a private terrace and two car parks.
Bhartiya Garden Enclave Amenities
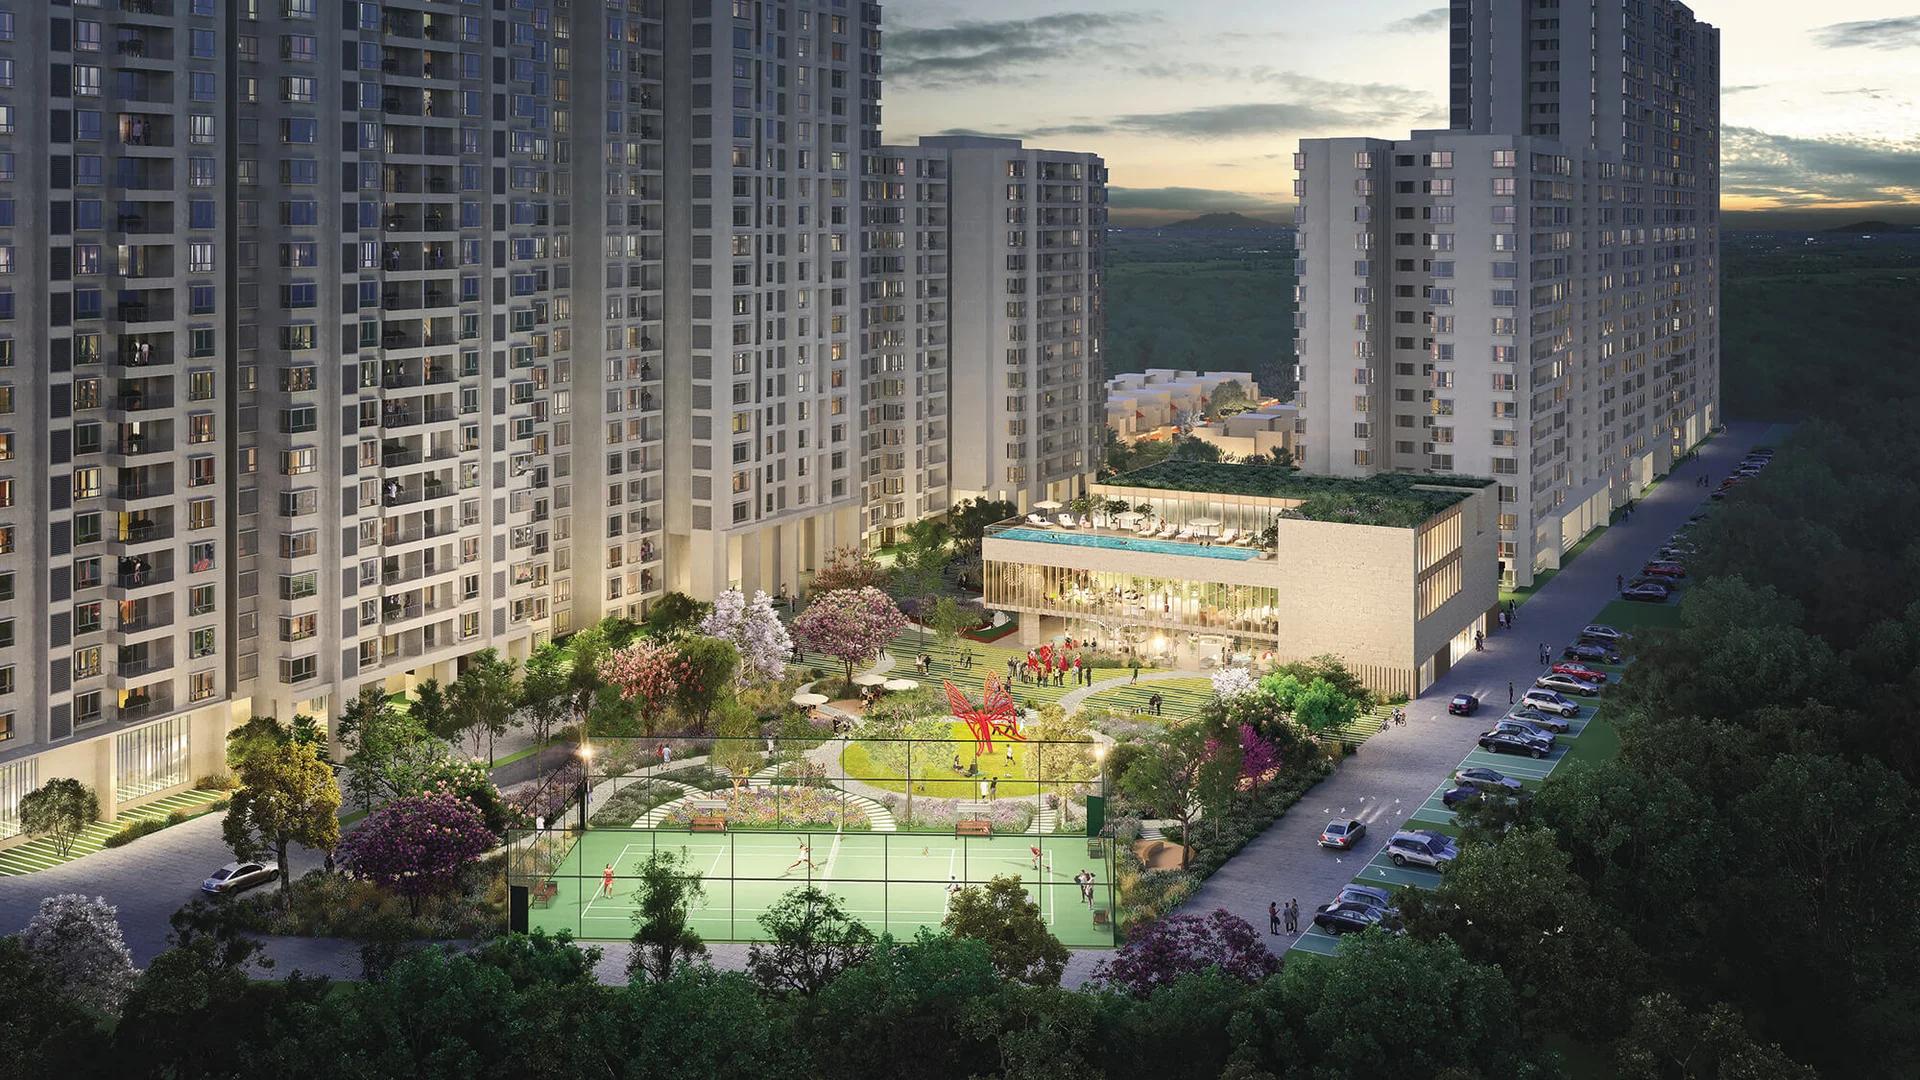
Bhartiya Garden Enclave Phase 1 delivers a 2,630 sq m clubhouse called the Black Swan Club, spread over three levels. Both phases share it, and the artist's impressions place the pool up on its roof.
Areas earmarked in the approved plan include:
- A 180 sq m pool, a 140 sq m gym and a 200 sq m community hall
- 230 sq m of indoor sports rooms and 300 sq m of outdoor courts, including tennis
- Around 1,000 sq m of parks with aroma, sensory and meditation gardens
Bhartiya Garden Enclave Specifications
Bhartiya Garden Enclave apartments rest on an RCC frame, and vitrified tiles run through the living spaces, bedrooms and decks. Master bedrooms in the 2.5 BHK and bigger homes get laminated wooden flooring.
UPVC frames hold the windows and the doors to the balconies, and room doors are flush shutters. Electrical load is designed at 2.5 KVA for a studio, climbing to 7 KVA for the largest flats and lofts.
Bhartiya Garden Enclave RERA and Approvals
Bhartiya Garden Enclave Phase 1 is RERA registered in Karnataka as PRM/KA/RERA/1251/309/PR/070526/008628, dated 7 May 2026. The promoter of record is Bhartiya Urban Pvt Ltd, and handover is due by 31 March 2031.
Plan and clearances
The BBMP plan sanction dates from 16 March 2026 and allows an FAR of 3.0, while Phase 2 carries a RERA number of its own. Power, water, pollution, environment, fire and airport-height clearances came through from 2023 to 2025.
Bhartiya Garden Enclave Construction Status
Bhartiya Garden Enclave is a new launch in October 2026. The April to June 2026 quarterly return puts each of its towers and the row-house block at 0%.
Planned stages
Levelling and footings are scheduled up to January 2027, and the frames from June 2027 to July 2029. Flooring, doors, paint and landscaping follow, finishing in early 2031.
About Bangalore
Where in Bangalore should you buy, and what kind of home? The answer depends less on the city as a whole than on the corridor where you work. Bangalore is a high plateau city, about 900 metres up, with the gentlest weather of any big Indian metro, and its population has roughly doubled since 2000. Most of that growth followed the software parks outward, so housing spread along a few long…
Read more about Bangalore →Frequently Asked Questions
Which RERA number does Bhartiya Garden Enclave hold?
How many homes does Bhartiya Garden Enclave Phase 1 hold?
How much does a flat in Bhartiya Garden Enclave cost?
By when should Bhartiya Garden Enclave be complete?
Which tower of Bhartiya Garden Enclave has the lofts?
Where is the clubhouse of Bhartiya Garden Enclave?
About the Builder

Most buyers who look at Bhartiya City are choosing a phase of one large township on the Thanisandra side of north Bangalore. The Bhartiya City homes on this page are apartments, sold mostly under the Nikoo Homes name, with Leela Residences as the premium tower. Two newer projects reach beyond the township, to Kogilu and to Devanahalli near the airport.
Related Projects
 ONGOINGRs. 4.3 Cr Onwards
Sobha Limited
Sobha Infinia Phase 1
Koramangala, Bangalore
 NEW LAUNCHRs. 7.10 Cr
Sobha Limited
Sobha Aranya
Sector 80, Gurugram
 NEW LAUNCHRs. 1.65 Cr Onwards
Sobha Limited
Sobha One Residences
Hoskote, Bangalore
 COMPLETEDSold Out
Sobha Limited
Sobha Silicon Oasis Rowhouses
Hosa Road, Bangalore
 NEW LAUNCHPrice on Request
Salarpuria Sattva Group
Sattva Water's Edge II
Sancoale, Goa
 NEW LAUNCHPrice on Request
Bhartiya City
Bhartiya Garden Enclave Phase 2
Thanisandra, Bangalore