
Birla Alokya
Birla EstatesWhitefield, Bangalore
Listed by Bangaloreprop · Karnataka RERA Agent Reg. No. PRM/KA/RERA/1251/310/AG/171127/000886
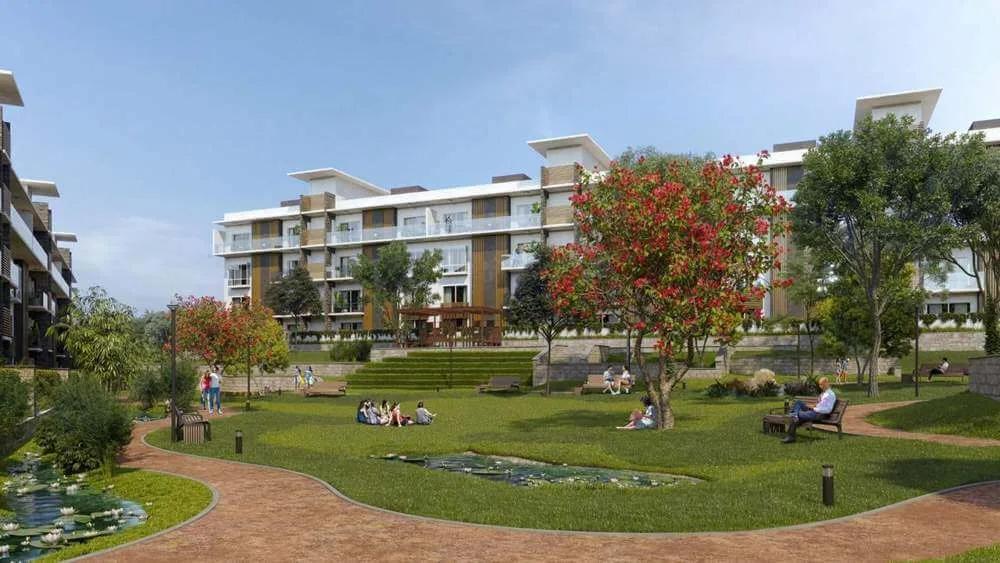
Birla Alokya Overview
Birla Alokya is a 7.9-acre low-rise residential apartment project from Birla Estates, located in Whitefield, East Bangalore, with its entrance from Soukya Road. Birla Alokya Whitefield is the first residential project of Birla Estates in the city, built as duplex-style homes known as villaments.
The project is complete and ready to move in. Handover to buyers began in 2023, and the occupancy certificate was received on 18 May 2024.
Birla Alokya has 218 homes in 3 low-rise buildings, each with a basement, a ground floor and 3 upper floors. The homes are three-bedroom and four-bedroom villaments, sized between 1,437 and 3,650 sq ft, and every layout comes with a balcony deck, a private garden or a private terrace. The 3 BHK range opens at Rs. 2.21 Crore, and the largest 4 BHK is priced at Rs. 3.5 Crore.
The land follows its natural slope, with the buildings grouped around a central green. A 1,476 sq m clubhouse and more than 30 amenities serve the community, including a swimming pool, a gymnasium, a pet park and a co-working space. Most homes are already sold, so both developer stock and resale homes come up for sale.
The main facts of Birla Alokya are listed below:
- Land: 7.9 acres on Soukya Road, Whitefield, PIN 560067
- Structure: 3 buildings of B + G + 3 floors with 218 villaments
- Homes: 186 three-bedroom and 32 four-bedroom villaments
- Sizes: 1,437 sq ft up to 3,650 sq ft, each with private outdoor space
- Price: Rs. 2.21 Crore to Rs. 3.5 Crore
- Status: ready to move, occupancy certificate dated 18 May 2024
Birla Alokya Key Facts
Birla Alokya is spread over 7.9 acres.
Birla Alokya Price List
Birla Alokya price starts at Rs. 2.21 Crore, and the price list below covers its 3 and 4 BHK apartments, with the largest homes from Rs. 3.5 Crore.
| Unit Type | Size (SBA) | All-in Price (approx.) |
|---|---|---|
| 3 BHK - Balcony Deck | 1437 Sq.ft | Rs. 2.21 Crore to Rs. 2.24 Crore Onwards |
| 3 BHK - Private Garden | 2033 Sq.ft | Rs. 2.72 Crore Onwards |
| 3 BHK - Private Terrace | 2639 Sq.ft | Rs. 2.74 Crore to Rs. 2.87 Crore Onwards |
| 4 BHK - Private Space | 3650 Sq.ft | Rs. 3.5 Crore Onwards |
Prices vary by building, floor and the garden or terrace attached to the home; stamp duty, registration and maintenance deposits are extra. Resale homes are priced by their owners.
Birla Alokya Price Details
Birla Alokya price starts at Rs. 2.21 Crore for the balcony-deck 3 BHK and goes up to Rs. 3.5 Crore for the 4 BHK. The four home types are priced by their size and by the kind of private outdoor space attached to them.
Price by home type
The balcony-deck 3 BHK of 1,437 sq ft is the entry home, in a band that tops out at Rs. 2.24 Crore. The garden 3 BHK of 2,033 sq ft begins at Rs. 2.72 Crore. The terrace 3 BHK of 2,639 sq ft is priced between Rs. 2.74 Crore and Rs. 2.87 Crore, and the 3,650 sq ft 4 BHK begins at Rs. 3.5 Crore.
Price per sq ft of Birla Alokya
The price per sq ft is about Rs. 15,380 for the balcony-deck 3 BHK and about Rs. 13,380 for the garden home. It is about Rs. 10,380 for the terrace home and about Rs. 9,590 for the 4 BHK.
What changes the final cost?
The final amount depends on the building, the floor and whether the home has a garden or a terrace. Birla Alokya holds its occupancy certificate, so GST does not apply to a completed home bought now. Stamp duty, registration charges, the maintenance deposit and club charges are added to the price.
Developer stock and resale homes
By the time the project was completed, 210 of the 218 homes had been sold. A resale home is priced by its owner, and the association may charge a transfer fee. Ask us for the homes on offer today and the current maintenance charge.
Birla Alokya EMI Calculator
The Birla Alokya EMI starts at about Rs. 1,43,842 a month on the starting price, with 20% down and a 20-year loan at 8.5%.
Down payment · ₹55.25 L
Banks lend up to 75% at this price.
Loan tenure
Monthly EMI
₹1,43,842
₹1.66 Cr loan over 20 years
- Home price
- ₹2.21 Cr
- Down payment
- ₹55.25 L
- Stamp duty & registration (approx.)
- ₹16.80 L
- Cash you need upfront
- ₹72.05 L
- Total interest
- ₹1.79 Cr
Indicative figures for Birla Alokya. Your EMI depends on the bank's rate and terms, and stamp duty uses approximate Karnataka rates. GST on under-construction homes is extra.
Birla Alokya Location
Birla Alokya is located in Whitefield, Bangalore.
Survey Nos. 218, 219, 220, 91, 94 and 95, Koraluru and Thirumalashettyhalli Villages, Soukya Road, Whitefield, Hosakote Taluk, Bengaluru 560067
Birla Alokya location is Soukya Road, Whitefield, in the eastern part of Bangalore, PIN 560067. The full address is Survey Nos. 218, 219, 220, 91, 94 and 95, Koraluru and Thirumalashettyhalli villages, Soukya Road, Hosakote Taluk. This is the calmer eastern side of the suburb, beyond Hope Farm Junction and away from its busiest commercial streets.
The site is 4.3 km from Hope Farm Junction, the crossing that leads into Whitefield Main Road and the Kadugodi side of the suburb. That places the tech parks of East Bangalore within a short drive, while the homes stay on a quieter residential road.
Road connectivity
Soukya Road joins the Whitefield to Hoskote road, which runs west to Hope Farm Junction and Kadugodi. Whitefield Main Road continues from the junction to ITPL and on towards the Outer Ring Road. Old Madras Road (NH 75) is reached to the north through Hoskote or Kadugodi, and Varthur is to the south-west.
Nearest metro station to Birla Alokya?
The Purple Line of Namma Metro runs through Hope Farm Junction, which is 4.3 km from Birla Alokya, and ends at the Whitefield (Kadugodi) station beside the railway station.
Schools near Birla Alokya
Two schools are among the landmarks closest to the project:
- Bangalore International Academy: 1 km
- Whitefield Global School: 3.7 km
Offices, shopping and daily needs
The main work and shopping landmarks are within 8 km of the gate:
- Hope Farm Junction: 4.3 km
- International Tech Park Bangalore (ITPL): 6.3 km
- Inorbit Mall, Whitefield: 7.7 km
How to reach Birla Alokya
From ITPL, drive east along Whitefield Main Road to Hope Farm Junction and continue on the Hoskote road to the Soukya Road turn. Ask us for the map pin, and we will arrange a site visit to a ready home.
Birla Alokya Master Plan
The Birla Alokya master plan shows how the buildings, open spaces and amenities are placed on the site.
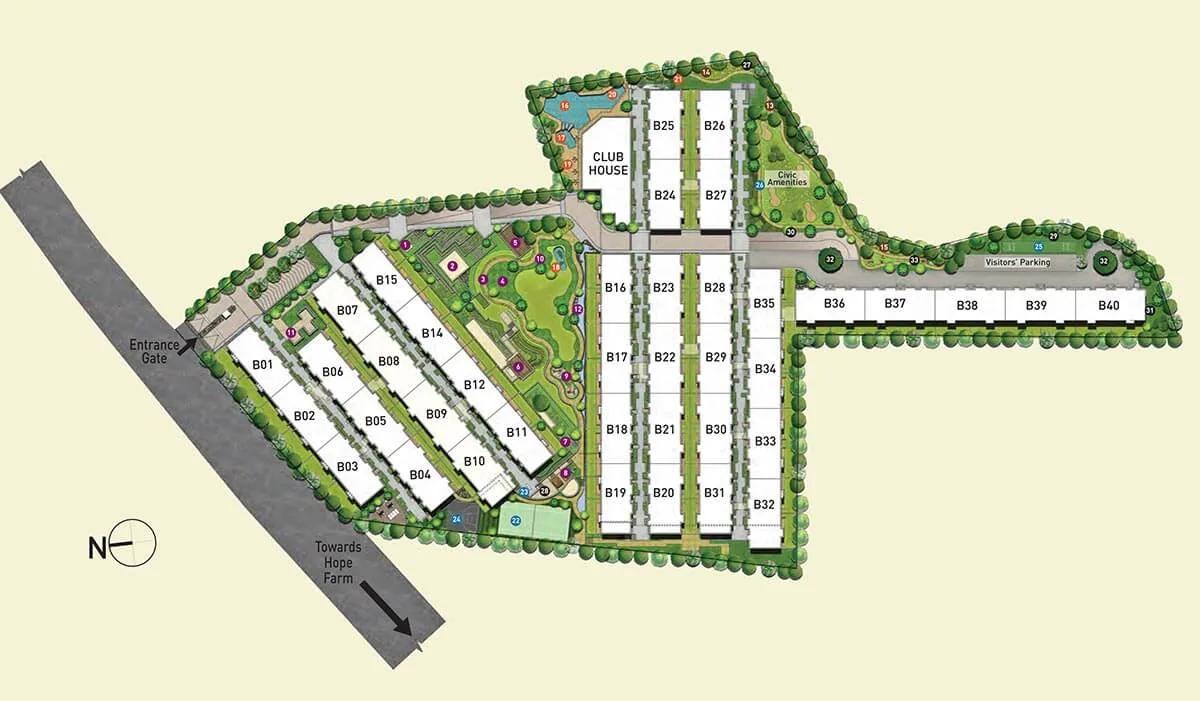
Master Plan
Birla Alokya master plan is spread across 7.9 acres (32,041 sq m) on Soukya Road, with 218 villaments in 3 low-rise buildings. The buildings are made up of 39 small blocks, each a basement, a ground floor and 3 upper floors high. A 1,476 sq m clubhouse and a central green complete the layout.
Layout at a glance
The key figures of the layout are given below:
- Building 1: 118 homes
- Building 2: 76 homes
- Building 3: 24 homes
- Home mix: 186 three-bedroom and 32 four-bedroom villaments
- Open area: 20,092 sq m, about 63% of the land
- Parking: basement level, one bay for each home
Open space and landscape
The site keeps its natural terrain, and the blocks rise and fall with the contours around a central green area. The landscape borrows from the old parks of Bangalore. A pet park, putting greens and a terrace garden with an amphitheatre are part of the open area.
Homes, parking and movement
Garden homes are on the ground floor and terrace homes are on the top floor, with the remaining homes between them. Cars are parked in the basement, which keeps the ground level for walking paths, lawns and play areas. Each block has its own passenger lift.
Birla Alokya Floor Plans
Birla Alokya floor plans cover 3 and 4 BHK apartments from about 1,437 to 3,650 sq ft.
Birla Alokya floor plans cover three-bedroom and four-bedroom villaments in five named layouts, with sizes that start at 1,437 sq ft and end at 3,650 sq ft. The project has 186 three-bedroom and 32 four-bedroom homes, and each layout is built around a private deck, garden or terrace. Carpet areas range from 1,381 to 1,772 sq ft for the 3 BHK and from 1,990 to 2,516 sq ft for the 4 BHK.
Sizes at a glance
The four size bands of Birla Alokya are given below:
- Balcony-deck 3 BHK: 1,437 sq ft
- Garden 3 BHK: 2,033 sq ft
- Terrace 3 BHK: 2,639 sq ft
- 4 BHK: 3,650 sq ft
Ardra: the garden 3 BHK
Ardra is the garden home of Birla Alokya. Its living and dining room open on to a private garden at ground level, which suits families with children or pets.
Steya: 3 BHK with defined private spaces
Steya separates the bedrooms from the living and dining areas for extra privacy. It is the layout for buyers who want a large living room without a garden or terrace to look after.
Viona: the terrace 3 BHK
Viona is the top-floor 3 BHK with a terrace of its own. The terrace works as a roof garden or as an open-air sitting area for the family.
Irum and Vyom: the 4 BHK homes
Irum is a 4 BHK set across two floors, with a private garden and a double-height dining area. Vyom is a 4 BHK with a large private terrace that looks over the central greens. A maid's room with its own bathroom is part of the specification.
Detailed plans for each layout, with room sizes, are shared on request. Ask us for the full floor plans of Birla Alokya.
Birla Alokya Amenities
Birla Alokya amenities include ClubHouse, Swimming Pool, Gymnasium and Jogging Track, among 23 facilities listed below.
Birla Alokya amenities centre on a 1,476 sq m clubhouse, with more than 30 facilities spread across the 7.9-acre site. They are planned in groups for fitness, work, play and quiet time in the central greens. The project is complete, so the amenities can be seen on a site visit.
Clubhouse and fitness
The clubhouse and the courts around it hold the indoor and sports facilities:
- Gymnasium and swimming pool
- Spa and sauna
- Mini theatre and games room with virtual gaming
- Tennis court and multipurpose court
- Yoga deck and yoga or meditation lawn
- Jogging track
Work and leisure
These spaces are meant for working from home and for slow evenings:
- Co-working space
- Garden cafe
- Leisure hammock area and multipurpose lawn
- Party area
- Convenience store
Central greens, children and pets
The open area is laid out like a neighbourhood park, with these features:
- Landscaped gardens and central green
- Children's play area and activity zones
- Pet park
- Putting greens
- Terrace garden with amphitheatre
Smart home features
Homes at Birla Alokya are planned with smart security, remote access from a phone and voice commands.
Birla Alokya Gallery
The Birla Alokya gallery has 13 photos of the project in Whitefield.
Birla Alokya Specifications
Birla Alokya specifications cover an RCC framed structure with block masonry walls, vitrified tile floors and UPVC sliding windows. The finishes for each room are summarised below.
Structure, parking and lifts
Each block is a ground floor and 3 upper floors over a basement car park. The frame is RCC, the internal and external walls are block masonry, and each block has one passenger lift.
Living, dining and bedrooms
The room finishes are as follows:
- Main door: hardwood frame with a flush door
- Living, dining and other bedrooms: vitrified tile flooring
- Master bedroom: wooden laminate flooring
- Walls and ceilings: acrylic emulsion or oil-bound distemper on a plaster finish
- Windows: UPVC sliding windows with provision for mosquito mesh
Kitchen, bathrooms and balconies
The kitchen has vitrified tile flooring, and the utility area has anti-skid ceramic tiles. Bathrooms have ceramic tile walls, anti-skid ceramic floors and louvered UPVC ventilators with provision for an exhaust fan. Balconies have anti-skid ceramic tiles and stainless steel railings with toughened glass.
Staircases and common areas
The internal staircase of a duplex home is finished in granite or vitrified tiles, with a steel handrail. Entrance lobbies and floor lobbies have granite or vitrified tile flooring, and the entrance lobby has glass doors.
About Bangalore
Properties in Bangalore range from apartments and villas to row houses, plots and commercial space, at every stage from pre-launch and new launch to under construction and ready to move. So where in Bangalore should you buy? The answer depends less on the city as a whole than on the corridor where you work. Bangalore is a high plateau city, about 900 metres up, with the gentlest weather of any…
Read more about Bangalore →About Whitefield
Whitefield is a large residential and technology suburb in East Bangalore, with the postal PIN codes 560066 and 560067. It grew around the International Tech Park Bangalore (ITPL) and the export zone beside it. Today it ranks among the main office districts of Bangalore.
Whitefield Main Road is the spine of the suburb, running from Mahadevapura on the Outer Ring Road side to Hope Farm Junction. Old Madras Road (NH 75) passes to the north, and Varthur Road leads south towards Sarjapur Road. Kadugodi, Hoodi, Brookefield, Varthur and Channasandra are the neighbouring areas.
Metro and rail
The Purple Line of Namma Metro links Whitefield with KR Puram, MG Road and the city centre. Its eastern terminal, the Whitefield (Kadugodi) station, is next to Whitefield railway station on the Bangalore to Chennai line.
Work, schools and shopping
ITPL, the EPIP Zone and the business parks along Whitefield Main Road employ a large share of the people who live in the suburb. International schools, multi-speciality hospitals and malls have followed the offices. Soukya Road, on the eastern side, is known for low-rise homes and villa communities.
Homes across the suburb, from compact flats to large duplexes, are on our list of apartments for sale in Whitefield. Each listing shows its price, size and stage.
Birla Alokya RERA and Approvals
Birla Alokya RERA registration number is PRM/KA/RERA/1250/304/PR/190724/002725, granted on 24 July 2019 by the Karnataka RERA authority. One registration covers all 218 villaments and the clubhouse. Birla Estates Pvt Ltd is the promoter.
Key RERA details of Birla Alokya
The main entries of the registration are summarised below:
- Project start date: 23 May 2019
- Completion date at registration: 31 August 2023
- Extended completion date: 31 May 2024
- Occupancy certificate received: 18 May 2024
- Approving authority: BMRDA
- District and taluk: Bengaluru Rural, Hosakote
Approvals and documents
The development plan was approved by the Bangalore Metropolitan Region Development Authority. Clearances from the Karnataka State Pollution Control Board, the state environment authority and BESCOM are part of the project file.
What should a buyer of a ready home check?
For a completed home, the papers to collect are the occupancy certificate, the khata and the current property tax receipt. A resale also needs the owner's sale deed, a loan closure letter and a no-dues letter from the association. The registration number can be verified on the state RERA portal.
Birla Alokya Construction Status
Birla Alokya construction status is completed and ready to move in as of October 2026. All 3 buildings are built, and the occupancy certificate was received on 18 May 2024.
Key dates
The project moved from launch to handover on these dates:
- Work started: 23 May 2019
- RERA registration: 24 July 2019
- Handover of Buildings 1 and 3 under way: December 2023
- Occupancy certificate: 18 May 2024
- Project completion: 29 May 2024
What is happening on site now?
Families have been living in Birla Alokya since the first handovers. The clubhouse, the central greens and the internal roads are in use. Ask us for a visit to a ready home, so that the finish and the view of the unit are seen before booking.
Birla Alokya FAQs
What is the price of Birla Alokya?
Where exactly is Birla Alokya?
Has Birla Alokya received its occupancy certificate?
Is Birla Alokya RERA registered?
Which home types are there in Birla Alokya?
How big is Birla Alokya?
Which amenities are part of Birla Alokya?
Is GST charged on a ready home in Birla Alokya?
About Birla Estates

Est. 2016
Birla Estates is the real estate company of the Aditya Birla Group, set up in 2016 and headquartered in Mumbai. It is a wholly owned subsidiary of Aditya Birla Real Estate Limited, the listed group company known until 2024 as Century Textiles and Industries. In Bangalore, buying from Birla Estates usually means buying before completion.
Get Price List, Floor Plans & Brochure
Related Projects
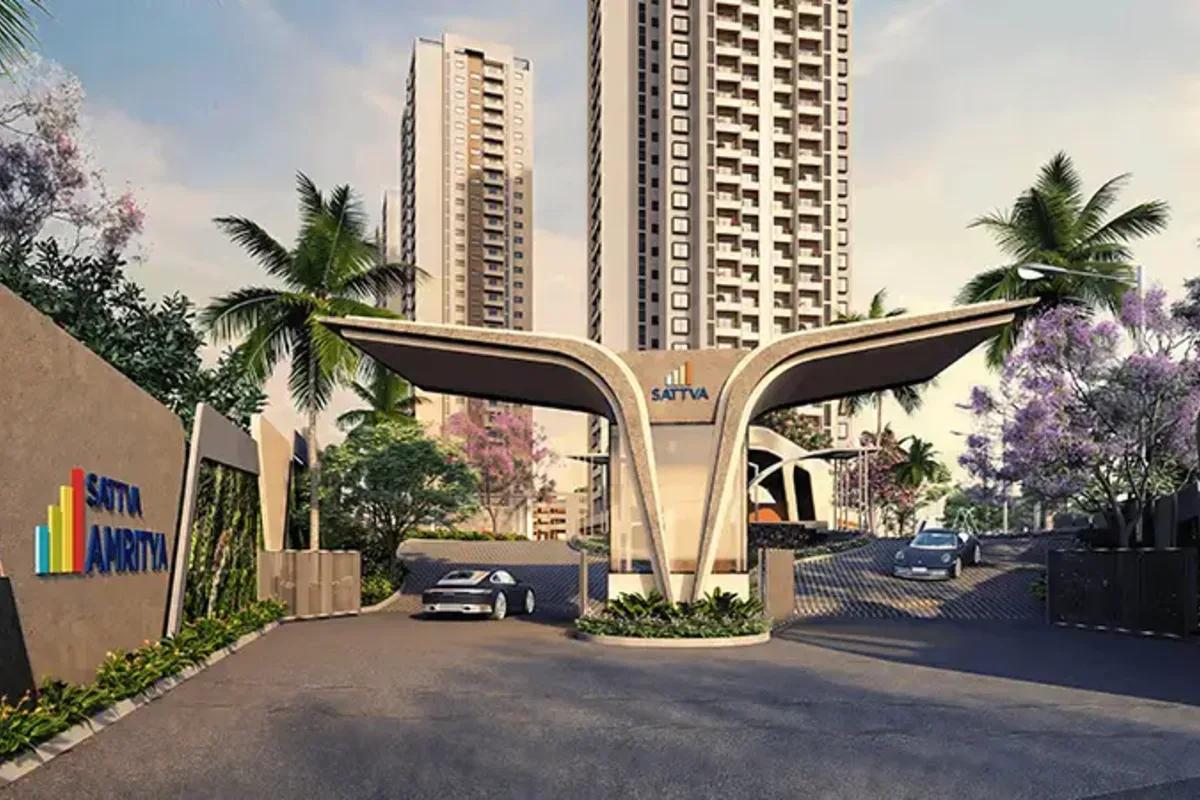 NEW LAUNCHRs. 70.32 Lakhs
Sattva Group
Sattva Amritya
Jigani, Bangalore
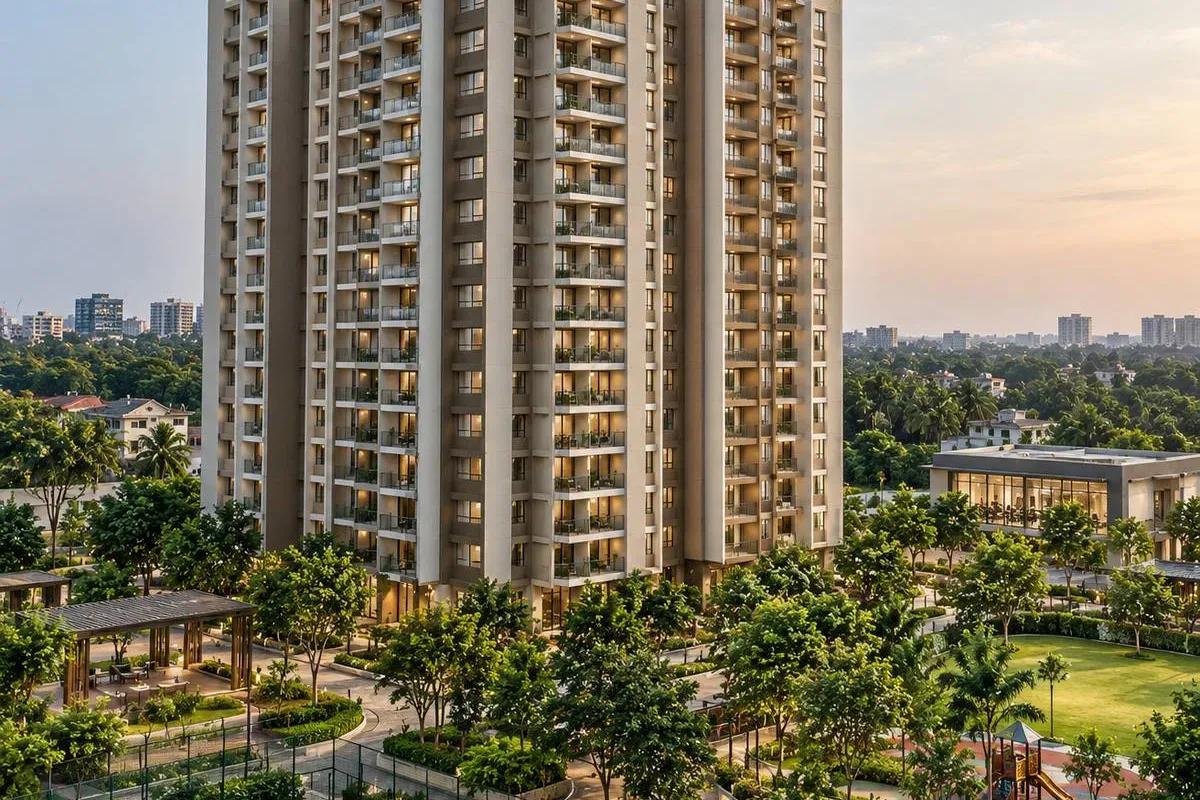 NEW LAUNCHRs. 48.31 Lakhs
Sowparnika Homes Private Limited
Sowparnika The Native
Budigere Cross, Bangalore
 NEW LAUNCHRs. 1.70 Cr
Assetz Property
Assetz Naru & Nami Phase 1
Hoskote, Bangalore
 NEW LAUNCHRs. 1.66 Crore
Mana Projects
Mana Skanda The Right Life Forest Province
Sarjapur Road, Bangalore
 NEW LAUNCHRs. 1.70 Crore Onwards
Prestige Group
Prestige Avon
Thanisandra, Bangalore
 NEW LAUNCHRs. 1.40 Cr
ReWild
ReWild Doddaballapura Skyward
Doddaballapur, Bangalore