
Birla Evara
Birla EstatesSarjapura Road, Bangalore
Listed by Bangaloreprop · Karnataka RERA Agent Reg. No. PRM/KA/RERA/1251/310/AG/171127/000886
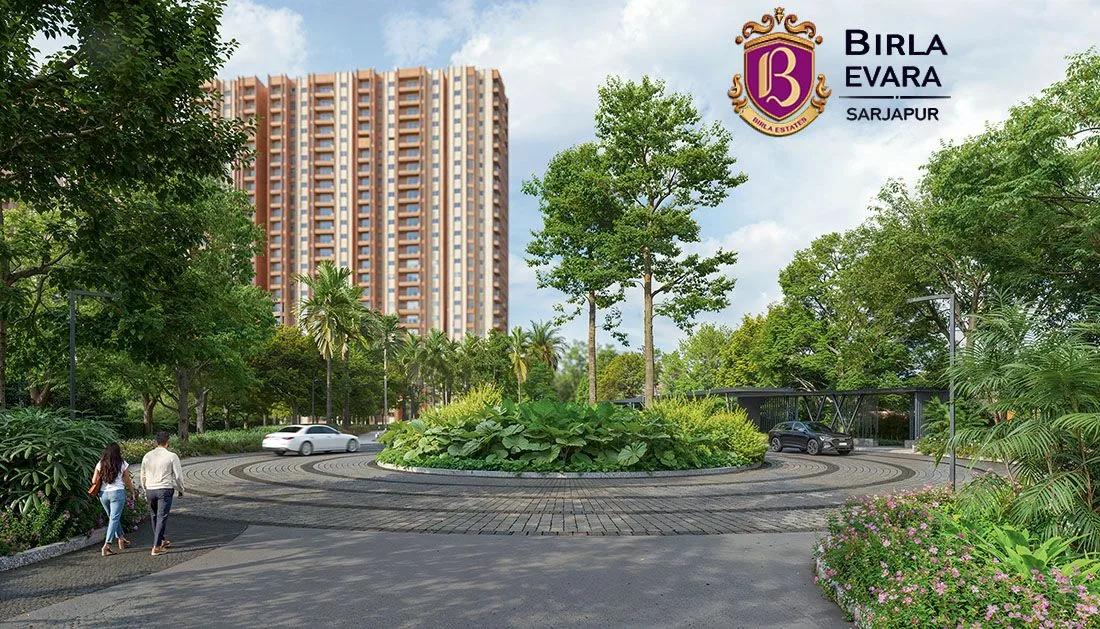
Birla Evara Overview
Birla Evara is an under-construction apartment project by Birla Estates at Ambalipura, Kaikondrahalli, on Sarjapur Main Road, east Bangalore, with the address listed under pincode 562125. Birla Estates is building 1,600 homes in 13 towers of 23 floors on 30 acres, and the developer expects to begin handover from 2030 onwards, a long wait. Flats run from 1 BHK to 4 BHK and are priced from Rs. 65 Lakhs. It suits Sarjapur Road buyers who want the scale of a township rather than a single tower.
Six layouts cover most household sizes. The 1 BHK is about 474 sq ft from Rs. 65 Lakhs and the 2 BHK about 857 sq ft from Rs. 1.29 Crore. Three-bedroom homes come in three sizes: Compact at about 1,127 sq ft from Rs. 1.99 Crore, Regular at about 1,275 sq ft from Rs. 2.06 Crore, and with a maid's room at about 1,427 sq ft from Rs. 2.28 Crore. The maid's-room 4 BHK is about 1,733 sq ft from Rs. 2.97 Crore. Each plan has a band above that.
The amenity list is long, as it should be for 1,600 households. Inside the clubhouse are a gymnasium, a swimming pool, indoor games and a multipurpose hall. Beyond it are a spa and salon, a mini theatre and an amphitheatre, a creche beside the kids' play area, and a cafe and retail stores inside the site. Jogging tracks, sports courts, a yoga and aerobics zone and landscaped gardens cover the outdoors. No RERA number has been published yet.
This project suits a buyer with a 2030 horizon, a budget between Rs. 65 Lakhs and about Rs. 3 Crore, and a preference for a large community where most daily needs are met inside the gate. Investors will look at the 1 and 2 BHK, families at the three-bedroom range. Look elsewhere if you need a home within three years, want a small or low-rise project, or are uneasy about how 13 towers on one road will affect the traffic at your gate.
Key Facts at a Glance
Birla Evara Price List
| Unit Type | Size (SBA) | All-in Price (approx.) |
|---|---|---|
| 1 BHK | 474 Sq.ft | Rs. 65 Lacs to Rs. 70 Lacs Onwards |
| 2 BHK | 857 Sq.ft | Rs. 1.29 Crore to Rs. 1.38 Crore Onwards |
| 3 BHK Compact | 1127 Sq.ft | Rs. 1.99 Crore to Rs. 2.14 Crore Onwards |
| 3 BHK Regular | 1275 Sq.ft | Rs. 2.06 Crore to Rs. 2.24 Crore Onwards |
| 3 BHK + Maid's | 1427 Sq.ft | Rs. 2.28 Crore to Rs. 2.45 Crore Onwards |
| 4 BHK + Maid's | 1733 Sq.ft | Rs. 2.97 Crore to Rs. 3.15 Crore Onwards |
Birla Evara EMI Calculator
Down payment · ₹13.00 L
Banks lend up to 80% at this price.
Loan tenure
Monthly EMI
₹45,127
₹52.00 L loan over 20 years
- Home price
- ₹65.00 L
- Down payment
- ₹13.00 L
- Stamp duty & registration (approx.)
- ₹4.94 L
- Cash you need upfront
- ₹17.94 L
- Total interest
- ₹56.30 L
Indicative figures for Birla Evara. Your EMI depends on the bank's rate and terms, and stamp duty uses approximate Karnataka rates. GST on under-construction homes is extra.
Birla Evara Location
Hobli, Sarjapur Main Rd, Ambalipura, Kaikondrahalli, Bengaluru, Karnataka 562125, India
About Bangalore
Where in Bangalore should you buy, and what kind of home? The answer depends less on the city as a whole than on the corridor where you work. Bangalore is a high plateau city, about 900 metres up, with the gentlest weather of any big Indian metro, and its population has roughly doubled since 2000. Most of that growth followed the software parks outward, so housing spread along a few long…
Read more about Bangalore →Birla Evara Floor Plans
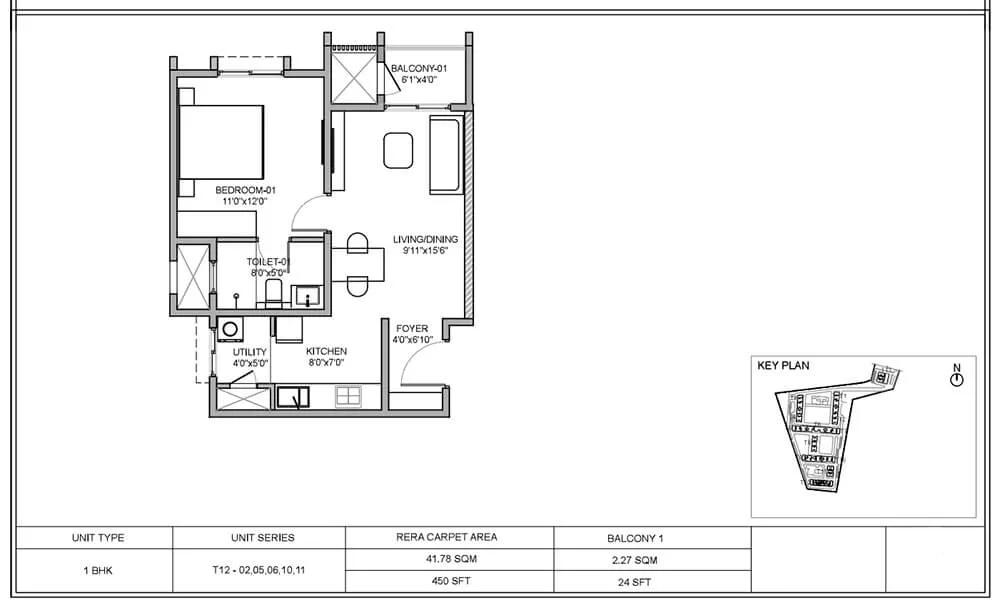
Birla Evara 1 BHK floor plan, about 450 sq ft
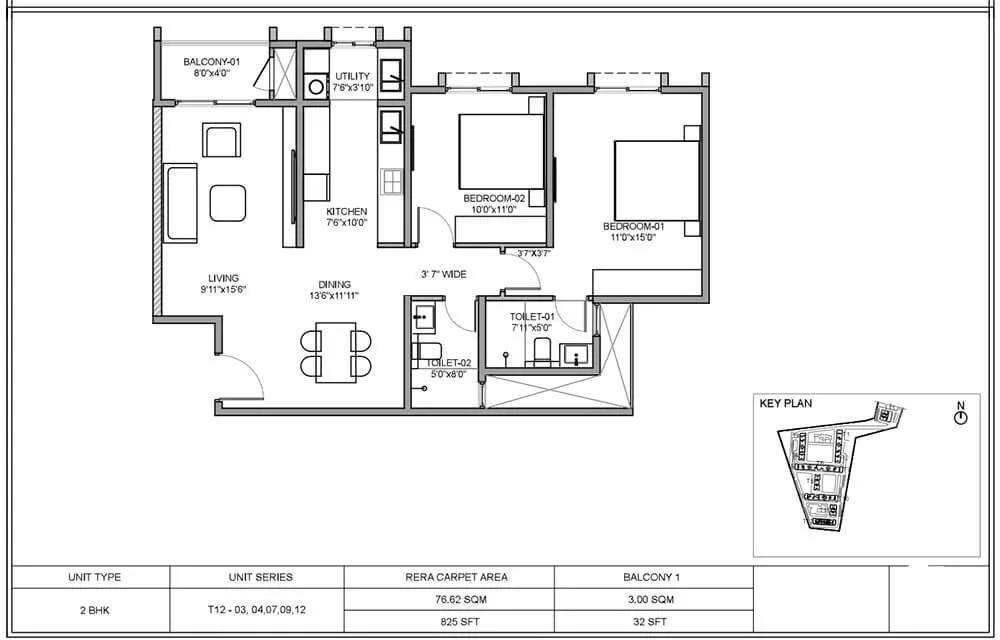
Birla Evara 2 BHK floor plan, about 825 sq ft
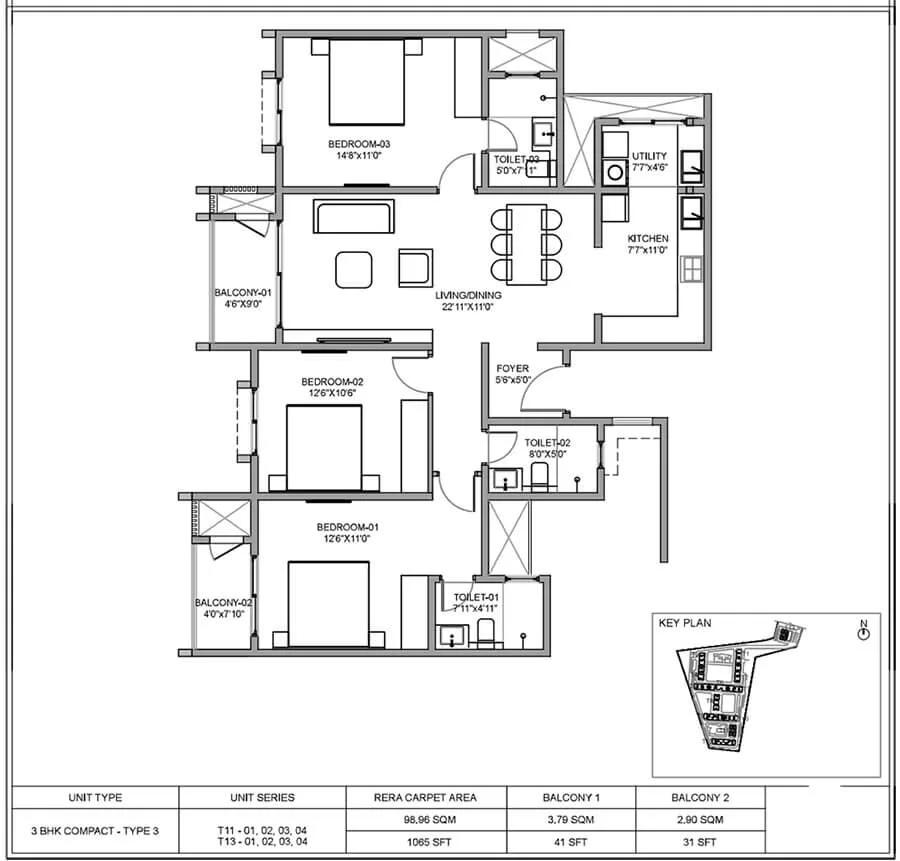
Birla Evara 3 BHK floor plan, about 1,065 sq ft
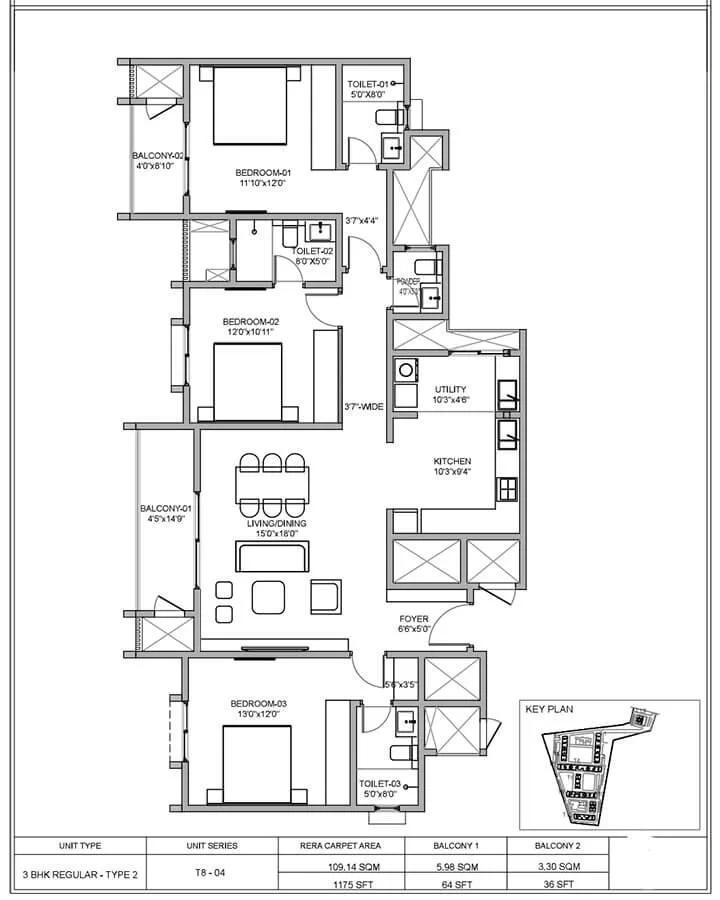
Birla Evara 3 BHK floor plan, about 1,175 sq ft
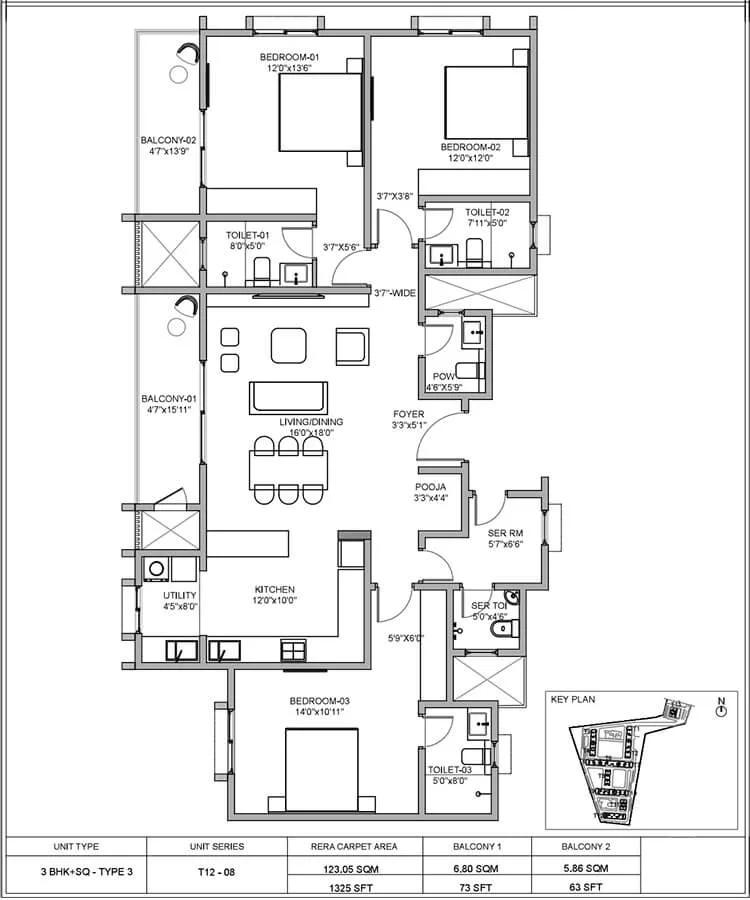
Birla Evara 3 BHK floor plan, about 1,325 sq ft
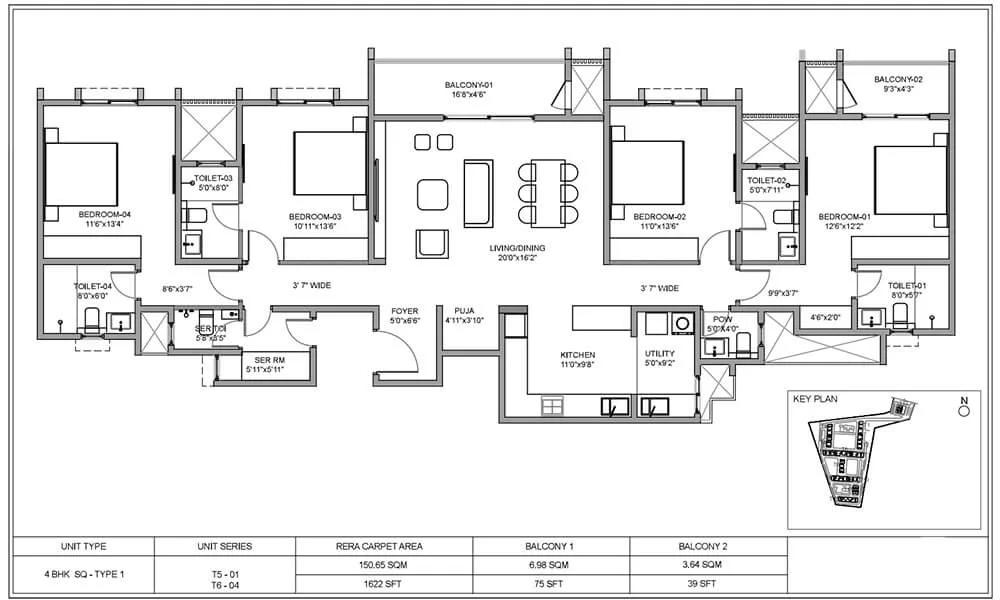
Birla Evara 4 BHK floor plan, about 1,622 sq ft
Want the complete floor plans? Request them and we will share them on WhatsApp/Email.
Birla Evara Master Plan
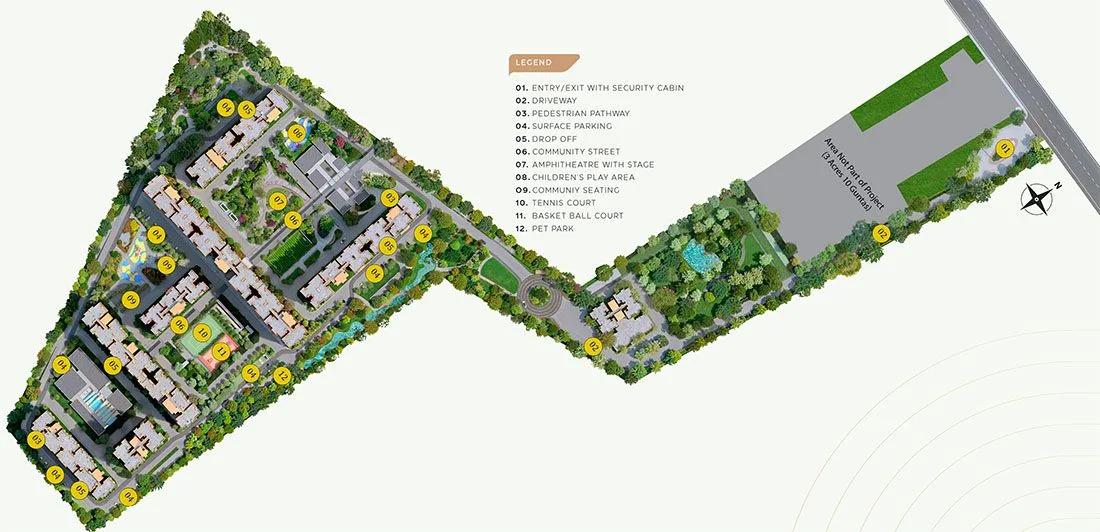
Master Plan
Birla Evara Gallery
Birla Evara Specifications
Structure
- •Superstructure: RCC
Flooring
- •Vitrified tiles in living, dining, bedrooms, study, kitchen and utility
- •Master bedroom: wood laminate floor
- •Anti-skid ceramic tiles on bathroom floors
Doors and windows
- •Main door: flush door with veneer finish in a hardwood frame
- •Other doors: flush with laminate finish, hardwood frame
- •Windows: UPVC or aluminium, provision for mosquito mesh
Bathrooms and plumbing
- •CP fittings with shower mixer, premium make
- •Sanitary ware, premium make
- •Drain pipes for rainwater harvesting
Lifts and security
- •Each tower: 2 or 3 passenger lifts plus 1 service lift
- •24-hour manned security and intercom
- •CCTV covering key vantage points
Electrical
- •BESCOM grid supply to every home
- •Modular switches from a reputed brand
- •Copper wiring run through concealed conduits
- •Full backup for lifts, common areas and pumps; provisional backup for every unit
Birla Evara Amenities
Getting around from Birla Evara
Birla Evara fronts Sarjapur Main Road at Ambalipura in the Kaikondrahalli area, on the east side of Bengaluru. The developer lists the address under pincode 562125; check that on a map before your first visit, and ask the sales office for a landmark, since none has been published. No distances to offices, schools, hospitals or the metro have been published either, so we do not quote any.
Sarjapur Road is a working corridor as much as a residential one, and the daily question for most buyers is how long the drive to the office takes from this exact gate. Test it yourself at your normal departure time on a weekday, in both directions. On 30 acres, the walk from the gate to your tower can be long. Ask for the site plan with tower positions and measure the distance from the entrance to the tower you are considering, then to the clubhouse.
A tower at the front will hear the main road; one at the back will mean a longer walk to the exit. The creche, cafe and retail stores inside the site take some errands off the road entirely, which matters on a corridor where short trips can take a long time. Ask how many vehicle gates there are and which face the main road.
Homes and prices at Birla Evara
Birla Evara has six plans, all quoted as built-up area; carpet areas are unpublished, so ask. The 1 BHK is about 474 sq ft; the 2 BHK, about 857 sq ft. The three-bedroom homes step up from the Compact at about 1,127 sq ft to the Regular at about 1,275 sq ft and the maid's-room plan at about 1,427 sq ft. Largest is the maid's-room 4 BHK at about 1,733 sq ft.
Prices are quoted as bands. The 1 BHK runs Rs. 65 Lakhs to Rs. 70 Lakhs and the 2 BHK Rs. 1.29 Crore to Rs. 1.38 Crore. The 3 BHK Compact is Rs. 1.99 Crore to Rs. 2.14 Crore, the Regular Rs. 2.06 Crore to Rs. 2.24 Crore and the maid's-room plan Rs. 2.28 Crore to Rs. 2.45 Crore. The 4 BHK is Rs. 2.97 Crore to Rs. 3.15 Crore. On the starting figures, rates run from about Rs. 13,700 per sq ft for the 1 BHK to about Rs. 17,700 for the 3 BHK Compact.
GST applies to an under-construction home. Stamp duty and registration apply on the full value at registration. Ask for a cost sheet that lists:
- Base rate and the area it is charged on
- Floor-rise and facing premiums for your unit
- Car parking and the number of bays
- Clubhouse fee and maintenance deposit
- GST as its own line
- Stamp duty and registration
Paperwork and approvals for Birla Evara
Birla Evara has no RERA registration number on record yet. Ask Birla Estates for it before you pay a booking amount and check the entry on the Karnataka RERA portal, rera.karnataka.gov.in. A project of this size is often registered in phases, so make sure the number you are given covers your tower and read the declared completion date for that phase.
This is an under-construction purchase, so you will sign an agreement for sale now and a sale deed at handover. Before you sign, ask for:
- The RERA certificate for your phase
- Title documents for the 30 acres and an encumbrance certificate
- The sanctioned building plan showing your unit and floor
- Planning and environmental approvals for the layout
- The draft agreement for sale with the milestone payment schedule and a written handover date
- The delay compensation clause
Once construction is complete, do not take keys until the occupancy certificate for your tower is issued. Then register the sale deed and have the khata put in your name. Keep the payment receipts together with the deed; the total in the deed should match what you have actually paid.
Living at Birla Evara
Birla Evara is outlined as thirteen towers of 23 floors on 30 acres, with 1,600 homes and the shared spaces spread between them. The developer has not published the open-space share, so ask for the master plan and see how much ground is left between towers once roads and parking are drawn in. Everything you are shown at this stage is a render, as planned by the developer.
Your morning could start on the jogging tracks or in the yoga and aerobics zone, then the gymnasium in the clubhouse. Parents of small children have a creche on site, and after school there are sports courts, an indoor games area and a play area. On a day you work from home, the cafe is a change of desk. Evenings bring the landscaped gardens, the spa and salon, and the mini theatre for a film without leaving the gate.
Festivals and large gatherings go to the amphitheatre; family functions to the multipurpose hall. Retail stores cover the milk and bread runs. The size of the community cuts both ways. Ask how many clubhouses and pools serve 1,600 homes, whether the amenities are built in phases, and which ones will be open when the first towers are handed over in 2030.
Frequently Asked Questions
How long will I wait for possession at Birla Evara?
Which 3 BHK at Birla Evara should I pick?
What is the per-sq-ft rate at Birla Evara?
Is Birla Evara RERA registered?
What will I pay beyond the quoted price at Birla Evara?
Is a 30-acre township on Sarjapur Road a good idea for a family?
About the Builder

Est. 2016
Buying from Birla Estates in Bangalore usually means buying before completion. Most of the Birla Estates projects on this page are under construction, spread across Sarjapura Road in the south-east, Rajarajeshwari Nagar and Magadi Road in the west, and Devanahalli in the north. The homes are mainly apartments, from one-bedroom flats to four-bedroom homes, with row houses and villaments in a few…
Get Price List, Floor Plans & Brochure
Related Projects
 NEW LAUNCHRs. 1.94 Cr
Disha Properties
Disha Symphony Heights
Hennur Road, Bangalore
 NEW LAUNCHRs. 85 Lacs
Brigade Group
Pride Green Avenue
Bannerghatta Road, Bangalore
 NEW LAUNCHRs. 85.98 Lakh
Skanda Living Space LLP
Skanda Aura
Devanahalli, Bangalore
 NEW LAUNCHRs. 51.6 Lakhs
Sattva Group
Sattva Ekatra
Doddaballapur, Bangalore
 NEW LAUNCHRs. 65 Lacs
Brigade Group
Brigade WTC Devanahalli
Devanahalli, Bangalore
 NEW LAUNCHRs. 2.45 Cr
Rainbow Properties
Rainbow UNO
Uttarahalli , Bangalore