
Birla Niyaara
Birla EstatesWorli, Mumbai
Listed by Bangaloreprop · Maharashtra RERA Agent Reg. No. A051262400745
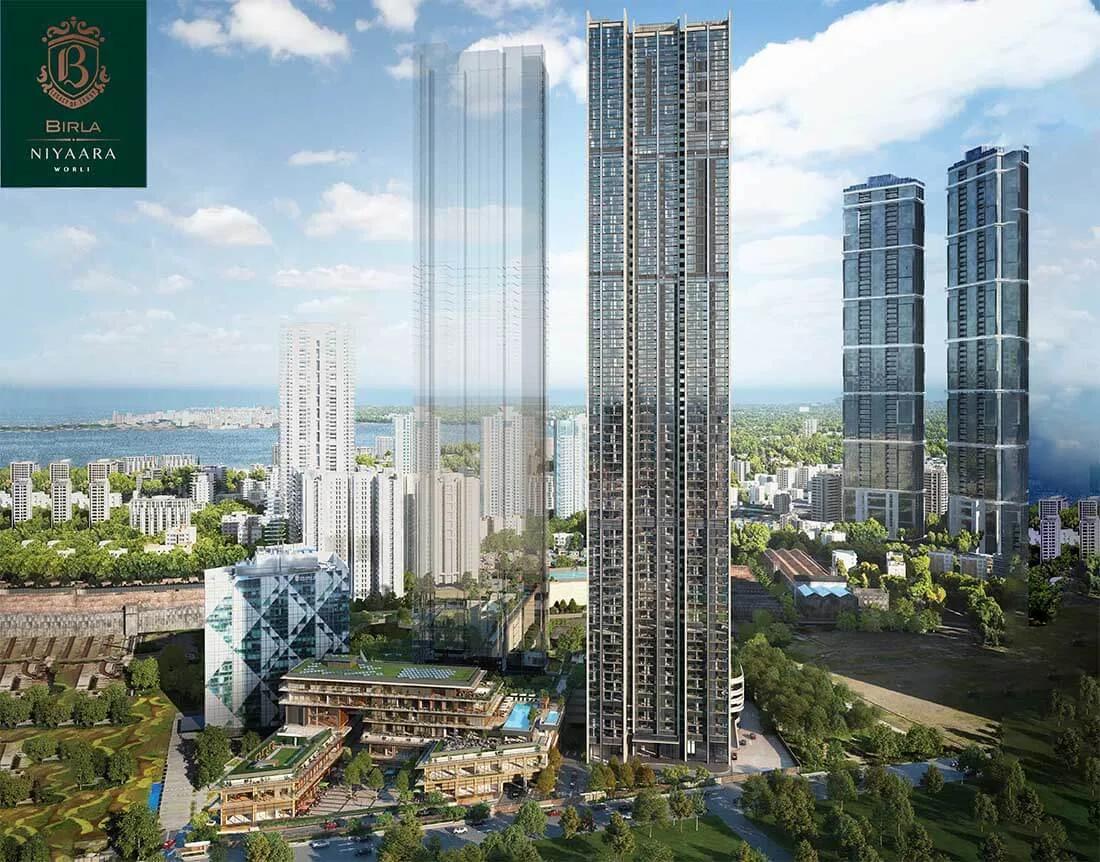
Birla Niyaara Overview
Birla Niyaara is an under-construction apartment project by Birla Estates in Worli, Mumbai, on 14 acres of the former Century Mills land along Pandurang Budhkar Marg. Three towers of 75 floors will hold 421 homes, and every home has four bedrooms or more, so each floor carries only a handful of flats. That low count per floor is a large part of what the price pays for: fewer neighbours in the lift, quieter corridors and more privacy. It suits a family shopping at the very top of the Worli market.
Work is still going on at the site, and the developer gives possession as 2028 onwards. You will be paying in stages while the towers go up, so the builder's track record and the MahaRERA filing matter as much as the view. No RERA number has been published yet, which is the first thing to ask for.
There are just two home types, both quoted in built-up area. Rs. 32.1 Crore is the entry price for the 4 BHK, which measures roughly 3,028 sq ft. The 5 BHK, roughly 3,973 sq ft, begins at Rs. 42.2 Crore. Both work out to about Rs. 1.06 Lakh per sq ft, and a higher floor or a sea-facing side will add to that.
This suits a buyer with a budget above Rs. 32 Crore who wants a large family home in central Mumbai, near Lower Parel and Prabhadevi, and can wait until 2028. The 5 BHK fits a joint family or a household with live-in staff. Look elsewhere if you need to move in now, want a smaller or lower-priced flat in Worli, or prefer a low-rise building to life on the 60th floor.
Key Facts at a Glance
Birla Niyaara Price List
| Unit Type | Size (SBA) | All-in Price (approx.) |
|---|---|---|
| 4 BHK | 3028 Sq.ft | Rs. 32.1 Crore Onwards |
| 5 BHK | 3973 Sq.ft | Rs. 42.2 Crore Onwards |
Birla Niyaara EMI Calculator
Down payment · ₹8.03 Cr
Banks lend up to 75% at this price.
Loan tenure
Monthly EMI
₹20,89,284
₹24.07 Cr loan over 20 years
- Home price
- ₹32.10 Cr
- Down payment
- ₹8.03 Cr
- Stamp duty & registration
- as per state
- Cash you need upfront
- ₹8.03 Cr+
- Total interest
- ₹26.07 Cr
Indicative figures for Birla Niyaara. Your EMI depends on the bank's rate and terms. GST on under-construction homes is extra.
Birla Niyaara Location
Pandurang Budhkar Marg, Century Mills, Worli, Mumbai, Maharashtra 400030
About Mumbai
Buying in Mumbai starts with a hard question: how much space are you willing to give up to live close to work? The same money buys a very different home depending on which side of the region you choose. That gap is wider here than anywhere else in India. If you are comparing apartments in Mumbai, set your commute limit and your budget first, and let those two decide the area.
Read more about Mumbai →Birla Niyaara Floor Plans
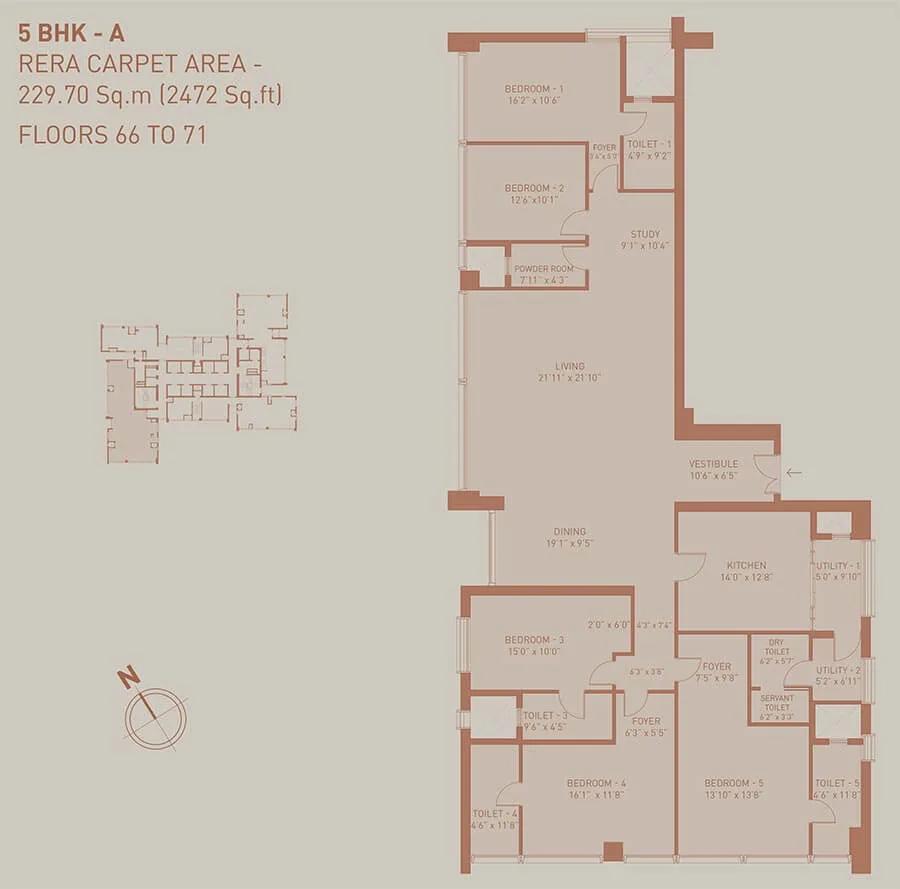
Birla Niyaara 5 BHK floor plan, about 2,472 sq ft
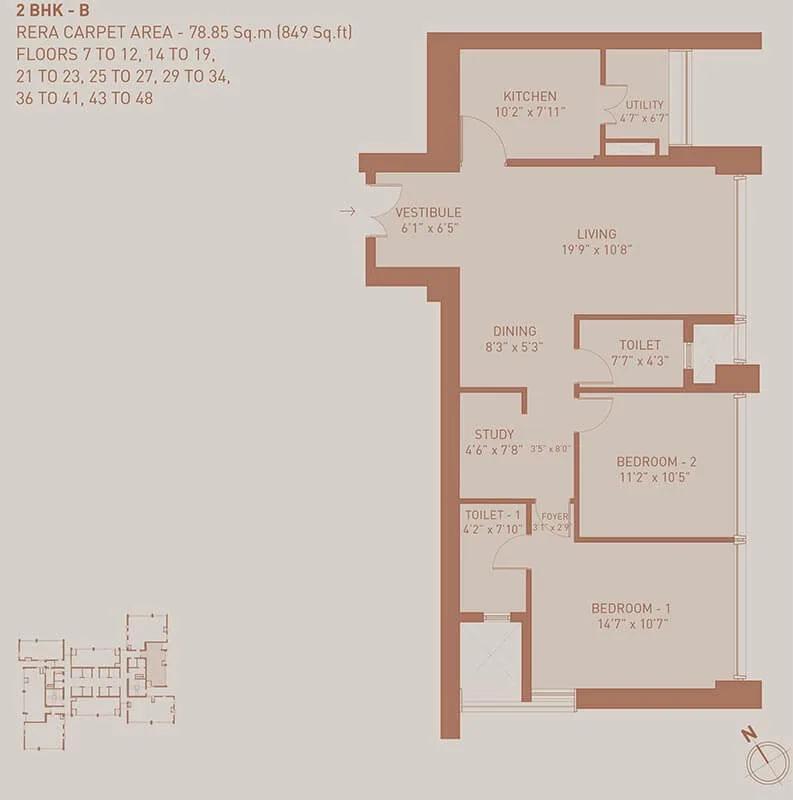
Birla Niyaara 2 BHK floor plan, about 849 sq ft

Birla Niyaara 2 BHK floor plan, about 850 sq ft
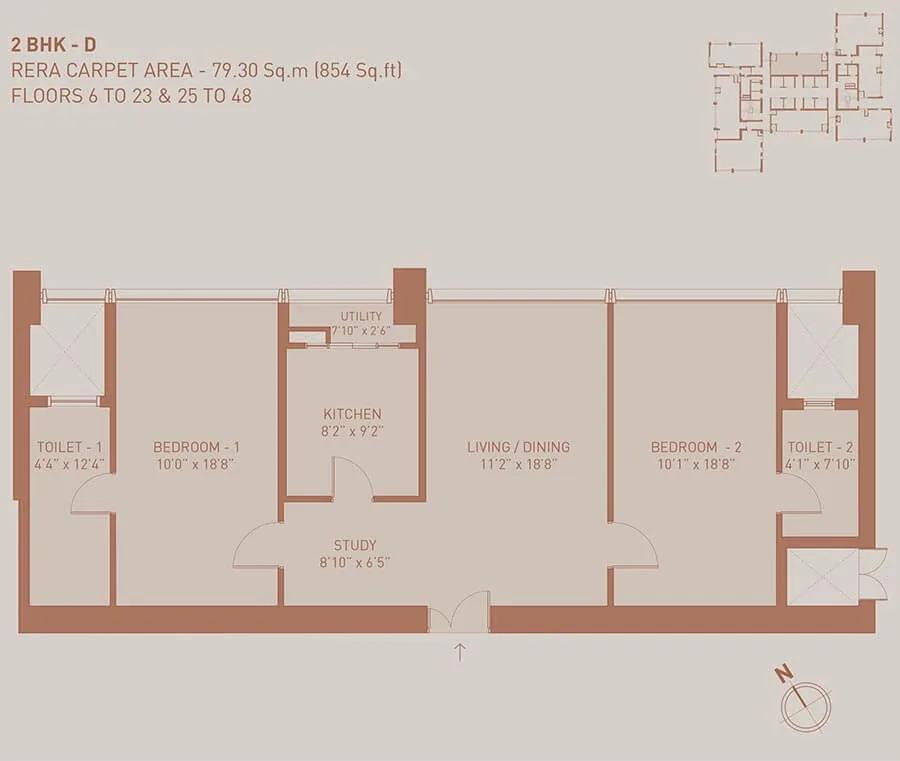
Birla Niyaara 2 BHK floor plan, about 854 sq ft
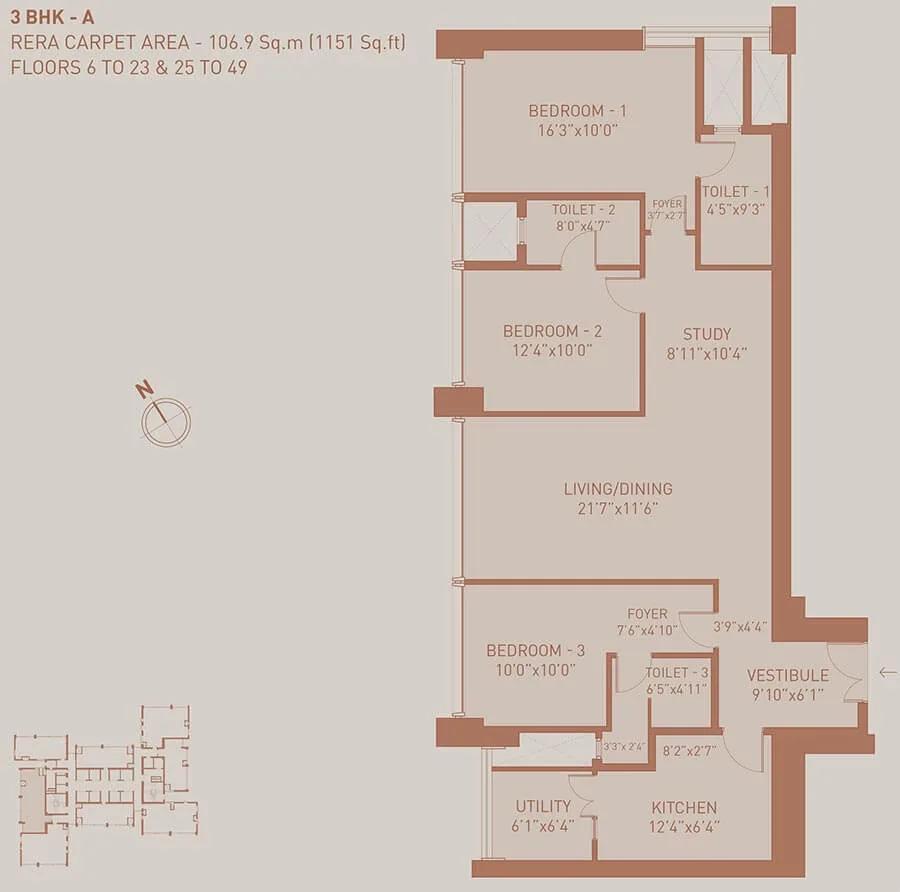
Birla Niyaara 3 BHK floor plan, about 1,151 sq ft
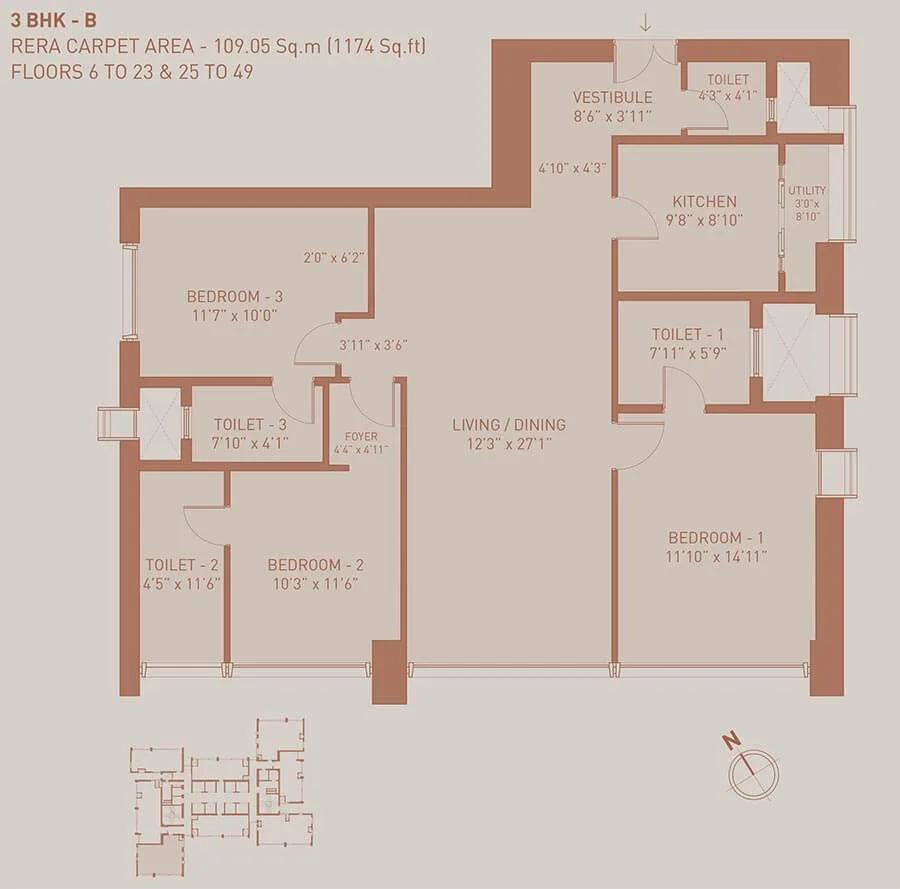
Birla Niyaara 3 BHK floor plan, about 1,174 sq ft

Birla Niyaara 3 BHK floor plan, about 1,176 sq ft
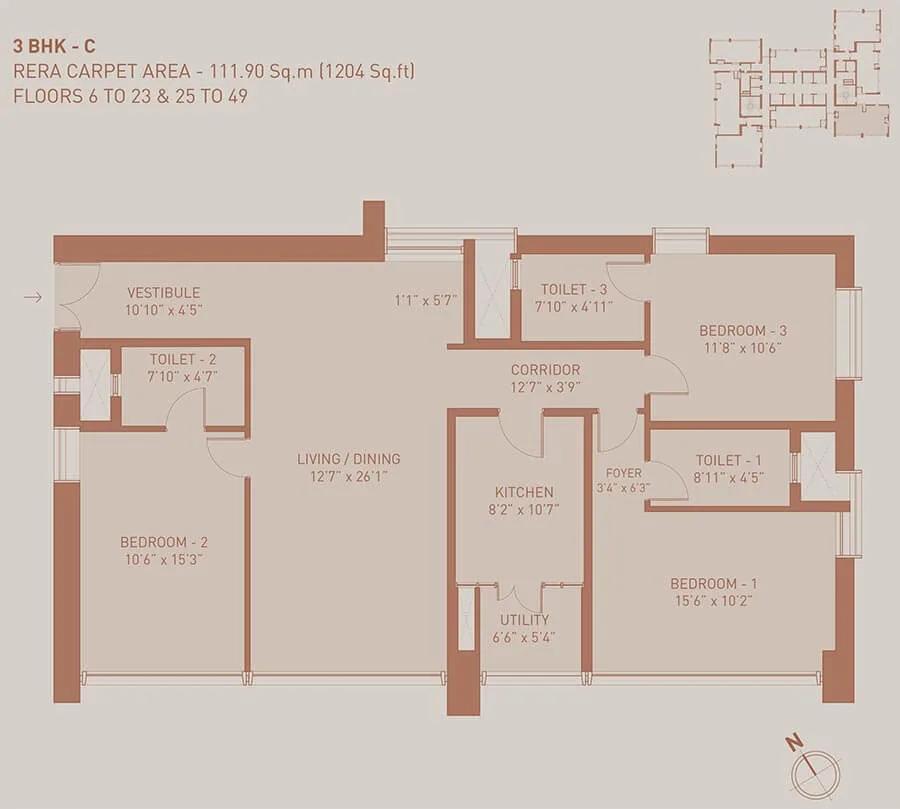
Birla Niyaara 3 BHK floor plan, about 1,204 sq ft

Birla Niyaara 6 BHK floor plan, about 1,768 sq ft

Birla Niyaara 4 BHK floor plan, about 1,864 sq ft

Birla Niyaara 5 BHK floor plan, about 1,879 sq ft
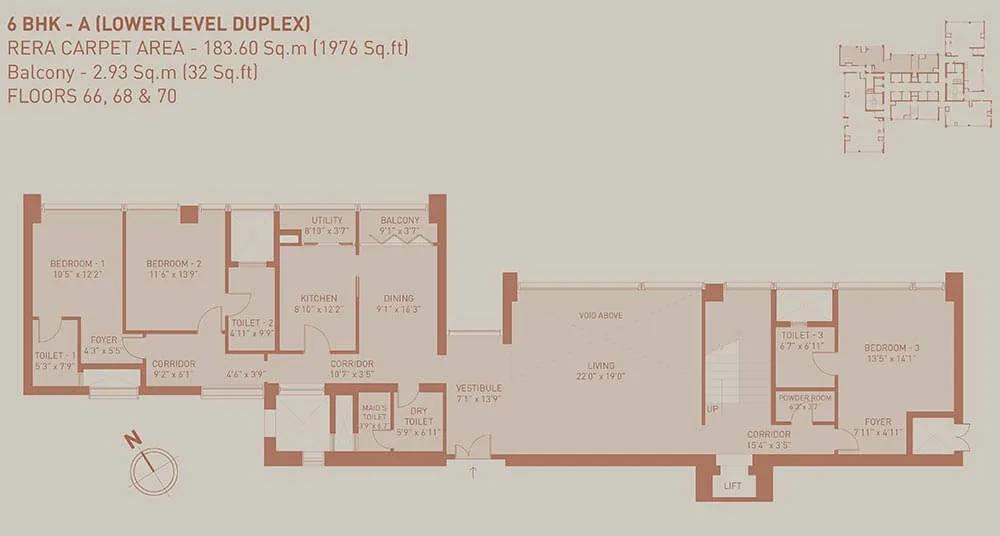
Birla Niyaara 6 BHK floor plan, about 1,976 sq ft

Birla Niyaara 7 BHK floor plan, about 1,984 sq ft

Birla Niyaara 4.5 BHK floor plan, about 2,089 sq ft
Want the complete floor plans? Request them and we will share them on WhatsApp/Email.
Birla Niyaara Master Plan
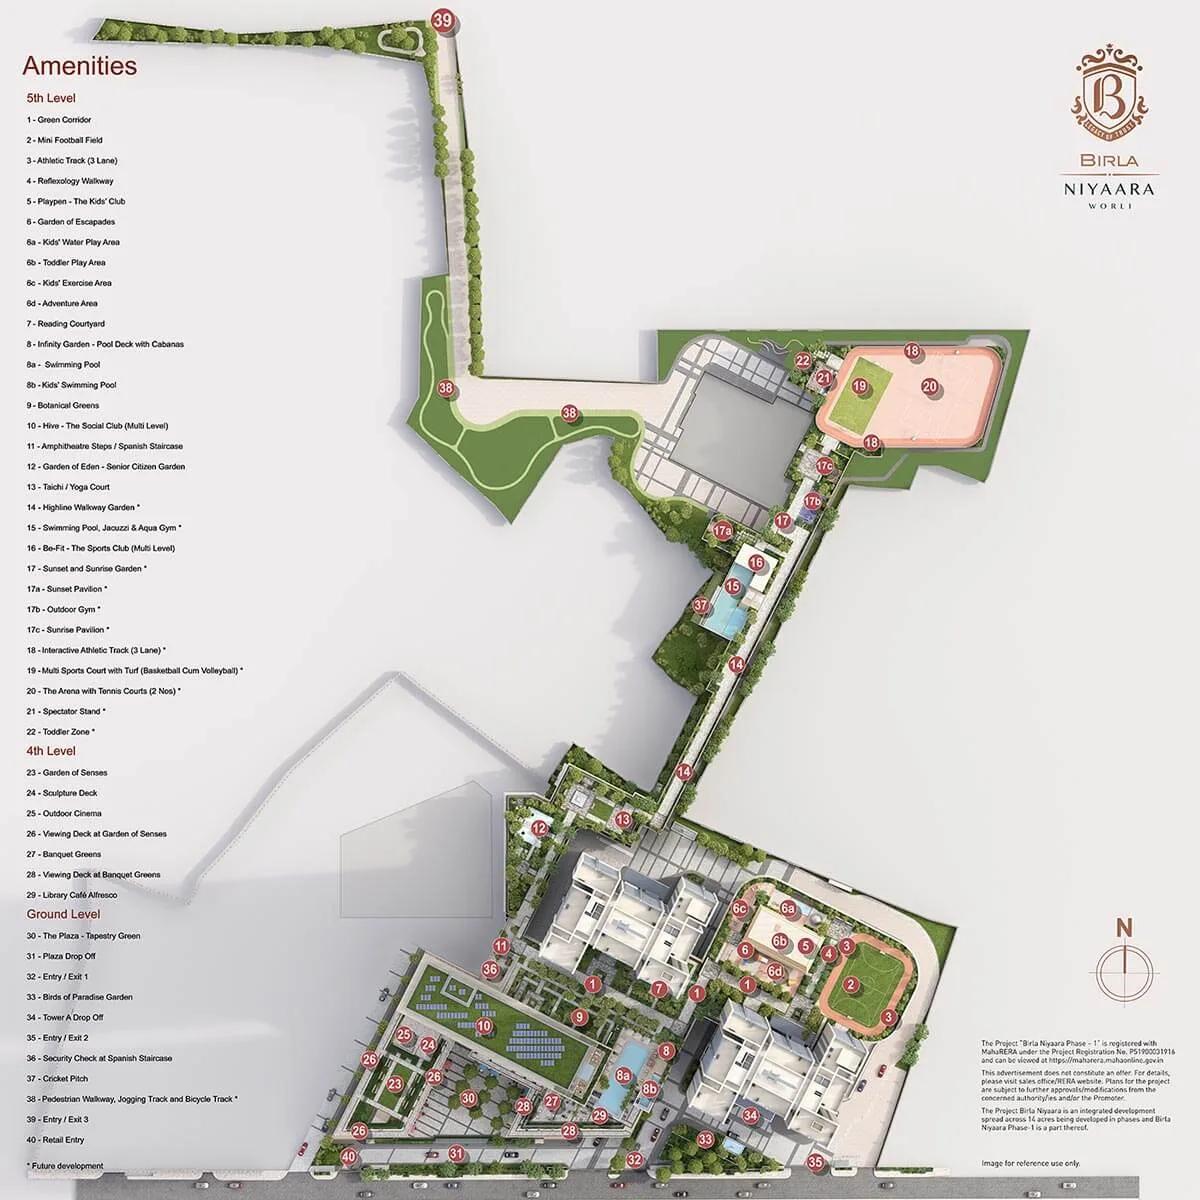
Master Plan
Birla Niyaara Gallery
Birla Niyaara Specifications
Structure
- •RCC frame
- •Pre-certified LEED Platinum as a green residential building
Flooring
- •Imported marble in the living room, dining and bedrooms
- •Anti-skid tiles of premium quality in bathrooms, balconies and utility
Doors and windows
- •Main and internal doors: wooden frames, veneer or laminate finish
- •Large sliding glass windows for light, views and cross-ventilation
Bathrooms
- •Every bathroom: top-grade sanitaryware and chrome-plated fittings
- •Drain pipes for rainwater harvesting
Lifts and security
- •Fast lifts for 16 passengers in every block
- •Intercom and security staff at all hours
- •CCTV cameras at key points across the site
Electrical and cooling
- •Mains power supply to each flat
- •VRV/VRF air conditioning in every room
- •Copper wiring in concealed conduits
- •Premium modular switches, ample points
- •Full power backup for common areas and all flats
Birla Niyaara Amenities
Getting around from Birla Niyaara
Birla Niyaara stands at Century Mills, off Pandurang Budhkar Marg in Worli, Mumbai 400030. Worli faces the Arabian Sea on Mumbai's western shore and is among its best-recognised neighbourhoods. Workplaces, hospitals, hotels and places to eat are close at hand, which matters when you want a short drive to work rather than an hour on the road.
Prabhadevi and Lower Parel lie right beside it, so the business towers and restaurants of the old mill district are part of your neighbourhood. For trips north, the Sea Link to Bandra is a short drive away and takes you toward Bandra and the western suburbs without the slow crawl through the inner city. The developer has not published distances, so none are quoted here.
Worli traffic is heavy at peak hours, and a site of 14 acres with 421 homes will add cars of its own. Drive from Pandurang Budhkar Marg to your office at your usual hour, then back in the evening. Ask how many parking bays come with a 4 or 5 BHK, where guests and drivers park, and how the entry and exit gates connect to the main road.
Homes and prices at Birla Niyaara
Birla Niyaara publishes only two home types, both given as built-up area; ask for the MahaRERA carpet area of each. The 4 BHK is about 3,028 sq ft, priced at Rs. 32.1 Crore upward. The 5 BHK is about 3,973 sq ft, at Rs. 42.2 Crore or more. Each works out to about Rs. 1.06 Lakh per sq ft.
In a 75-floor tower, height and outlook change prices sharply. A sea-facing flat high up will cost well above the entry figure, so ask for the price of the exact unit you want, not the starting number. Because the homes are under construction, payments will be spread across building stages until 2028 or later.
GST applies to the construction portion, and stamp duty and registration are payable on the full value. Ask for a cost sheet that shows:
- Base rate and the carpet and built-up area it covers
- Floor-rise and view premiums
- Number of parking bays and any charge for them
- Clubhouse fees and the maintenance deposit
- GST as its own line
- Stamp duty and registration
- The stage-wise payment schedule
Paperwork and approvals for Birla Niyaara
Birla Niyaara has no RERA registration number published by the developer. Any under-construction project in Maharashtra must be registered, so ask Birla Estates for the number that covers your tower and look it up on the MahaRERA website. Match the completion date there with the 2028 possession date you are given, and read the quarterly progress reports filed on the portal.
You are buying a home that is not yet built, so ask for these before paying anything:
- MahaRERA registration certificate for your tower
- Approved building plan showing your flat and its carpet area
- Title papers and a search report for the Century Mills land
- Commencement certificate for the floors being built
- Draft agreement for sale with the handover date and delay terms
- Payment schedule tied to construction stages
At this price, have your own lawyer check the title and the agreement before you sign. At handover, ask for the occupancy certificate, register the conveyance in your name, move the property tax account and join the housing society.
Living at Birla Niyaara
Birla Niyaara places three 75-floor towers on 14 acres, with 421 homes sharing three clubhouses: one social, one for children and one for sport. The developer has not published the share of open land, so ask for the approved layout. Every image today is a render, as planned by the developer, since the towers are still being built.
A morning might start on the jogging path through the gardens, then a swim, or a class in the aerobics area next to the gymnasium. Children can spend the afternoon in their own clubhouse and play area, and older ones on the sports courts or in the indoor games room. On a working day at home, the business centre offers a desk and a meeting room.
Evenings bring the lounge bar by the pool, a film in the mini cinema, or a concert in the open-air amphitheatre. A family celebration can go to the banquet hall, and the spa and salon cover the weekend. Ask which facilities will be ready at handover, which follow later, and what the monthly maintenance for a flat of this size will be.
Frequently Asked Questions
Where is Birla Niyaara in Worli?
When can I move in?
What is the rate per square foot?
Is GST charged on these homes?
Why three clubhouses?
Which home suits a joint family?
About the Builder

Est. 2016
Buying from Birla Estates in Bangalore usually means buying before completion. Most of the Birla Estates projects on this page are under construction, spread across Sarjapura Road in the south-east, Rajarajeshwari Nagar and Magadi Road in the west, and Devanahalli in the north. The homes are mainly apartments, from one-bedroom flats to four-bedroom homes, with row houses and villaments in a few…
Get Price List, Floor Plans & Brochure
Related Projects
 NEW LAUNCHRs. 1.94 Cr
Disha Properties
Disha Symphony Heights
Hennur Road, Bangalore
 NEW LAUNCHRs. 85.98 Lakh
Skanda Living Space LLP
Skanda Aura
Devanahalli, Bangalore
 NEW LAUNCHRs. 65 Lacs
Brigade Group
Brigade WTC Devanahalli
Devanahalli, Bangalore
 NEW LAUNCHRs. 2.45 Cr
Rainbow Properties
Rainbow UNO
Uttarahalli , Bangalore
 READY TO MOVERs. 2.33 Crore Onwards
Karle Infra
Zenith Residences at Karle Town Centre
Hebbal, Bangalore
 ONGOINGRs. 2.3 Cr
Western Constructions
Western Springs
Puppalaguda, Hyderabad