
Birla Tisya
Birla EstatesMagadi Road, Bangalore
Listed by Bangaloreprop · Karnataka RERA Agent Reg. No. PRM/KA/RERA/1251/310/AG/171127/000886
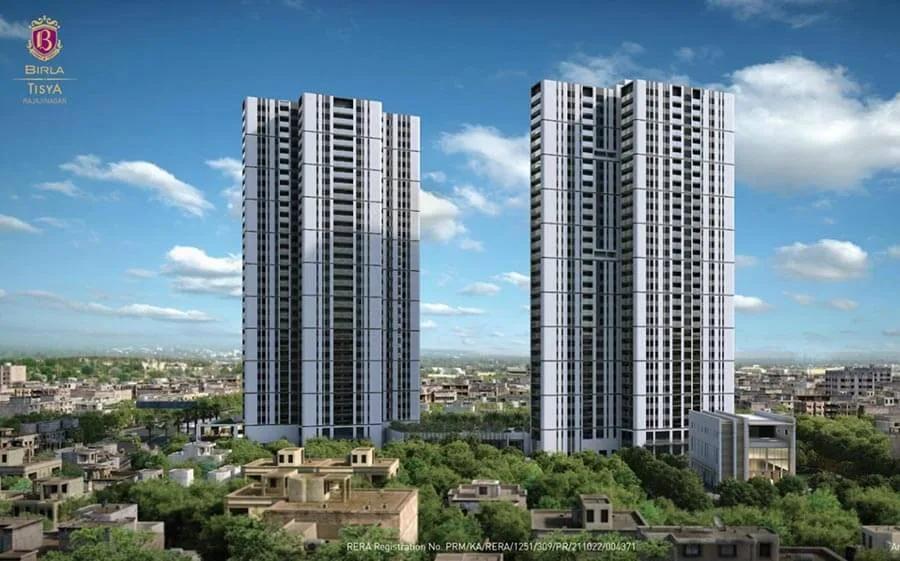
Birla Tisya Overview
Birla Tisya is a ready-to-move apartment project by Birla Estates at Agrahara Dasarahalli, beside Magadi Main Road, in the Rajajinagar belt of west Bangalore, pincode 560079. Birla Estates has built two towers of 31 floors on 4.7 acres, holding 393 homes. Two of the three layouts have already sold out, so what remains is the 3 BHK, from Rs. 2.46 Cr. It suits anyone who wants a new tower within the Rajajinagar belt and not out on the fringe.
The stage needs care. The developer lists the project as ready to move, yet gives possession as December 2026 onwards, a date still ahead of us. The two statements do not agree, so ask Birla Estates, in writing, whether the tower with your unit has its occupancy certificate today. Until you have that answer, treat the home as under construction for GST and paperwork purposes.
The available 3 BHK measures roughly 1,158 sq ft, quoted as built-up area, from Rs. 2.46 Crore, which works out to about Rs. 21,200 per sq ft. The roughly 850 sq ft 2 BHK and the roughly 1,753 sq ft 4 BHK Large are gone from the developer's list, though either may come up in resale. Shared spaces run to a clubhouse with a fitness centre, a pool with a jacuzzi, a spa offering steam and sauna, a mini theatre and zen gardens. No RERA number has been published.
This suits a buyer with a budget above Rs. 2.4 Crore who wants three bedrooms in an inner west Bengaluru address and a tall tower with a full clubhouse. It is not for anyone who needs a 2 BHK or a 4 BHK from the developer, or a budget under Rs. 2 Crore, or a firm move-in date, because the paperwork does not yet support one. On 4.7 acres with two 31-floor towers, expect the buildings to dominate the site; ask how much ground stays open.
Key Facts at a Glance
Birla Tisya Price List
| Unit Type | Size (SBA) | All-in Price (approx.) |
|---|---|---|
| 2 BHK | 850 Sq.ft | SOLD OUT |
| 3 BHK | 1158 Sq.ft | Rs. 2.46 Crore Onwards |
| 4 BHK Large | 1753 Sq.ft | SOLD OUT |
Birla Tisya EMI Calculator
Down payment · ₹61.50 L
Banks lend up to 75% at this price.
Loan tenure
Monthly EMI
₹1,60,113
₹1.84 Cr loan over 20 years
- Home price
- ₹2.46 Cr
- Down payment
- ₹61.50 L
- Stamp duty & registration (approx.)
- ₹18.70 L
- Cash you need upfront
- ₹80.20 L
- Total interest
- ₹2.00 Cr
Indicative figures for Birla Tisya. Your EMI depends on the bank's rate and terms, and stamp duty uses approximate Karnataka rates. GST on under-construction homes is extra.
Birla Tisya Location
Magadi Main Rd, Agrahara Dasarahalli, Rajajinagar, Bengaluru, Karnataka 560079
About Bangalore
Where in Bangalore should you buy, and what kind of home? The answer depends less on the city as a whole than on the corridor where you work. Bangalore is a high plateau city, about 900 metres up, with the gentlest weather of any big Indian metro, and its population has roughly doubled since 2000. Most of that growth followed the software parks outward, so housing spread along a few long…
Read more about Bangalore →Birla Tisya Floor Plans

Birla Tisya 2 BHK floor plan, about 754 sq ft
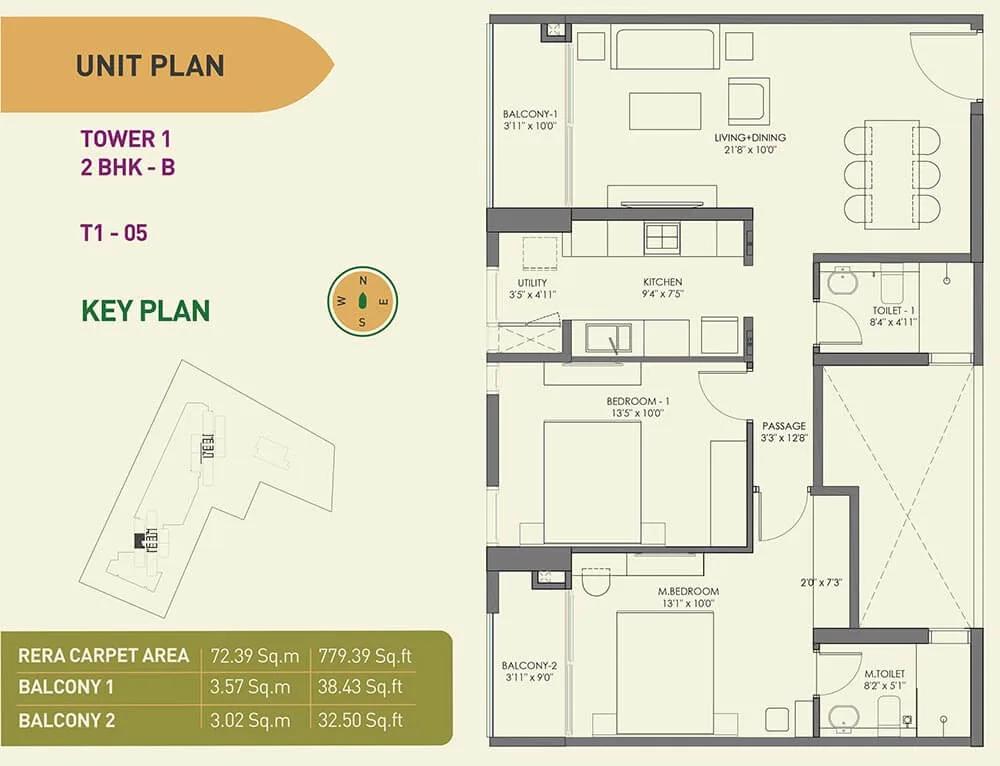
Birla Tisya 2 BHK floor plan, about 779 sq ft
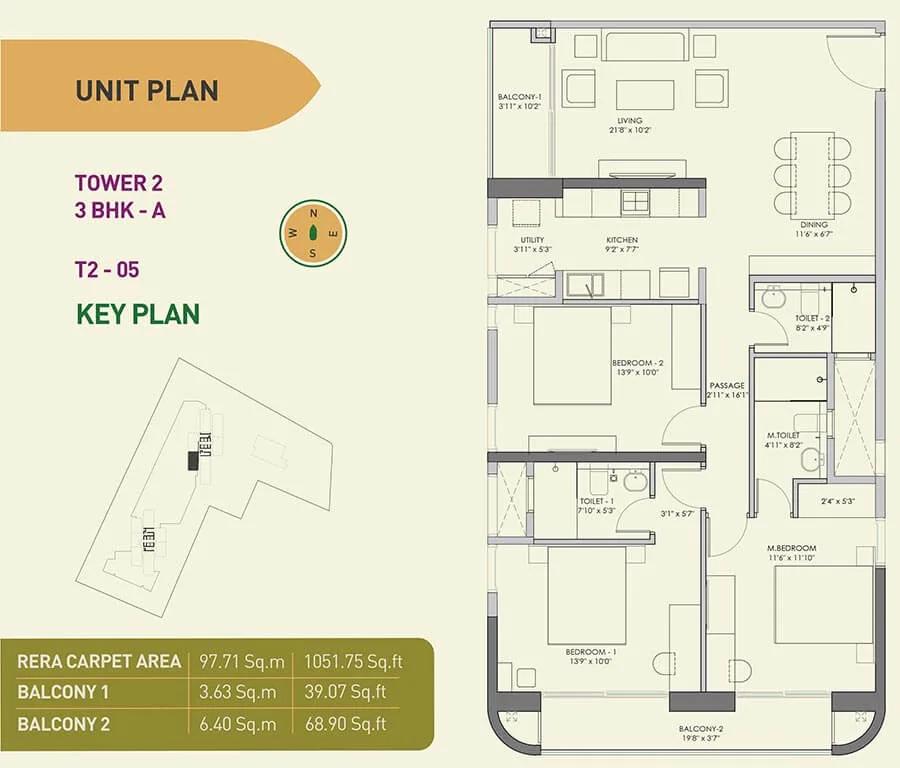
Birla Tisya 3 BHK floor plan, about 1,051 sq ft
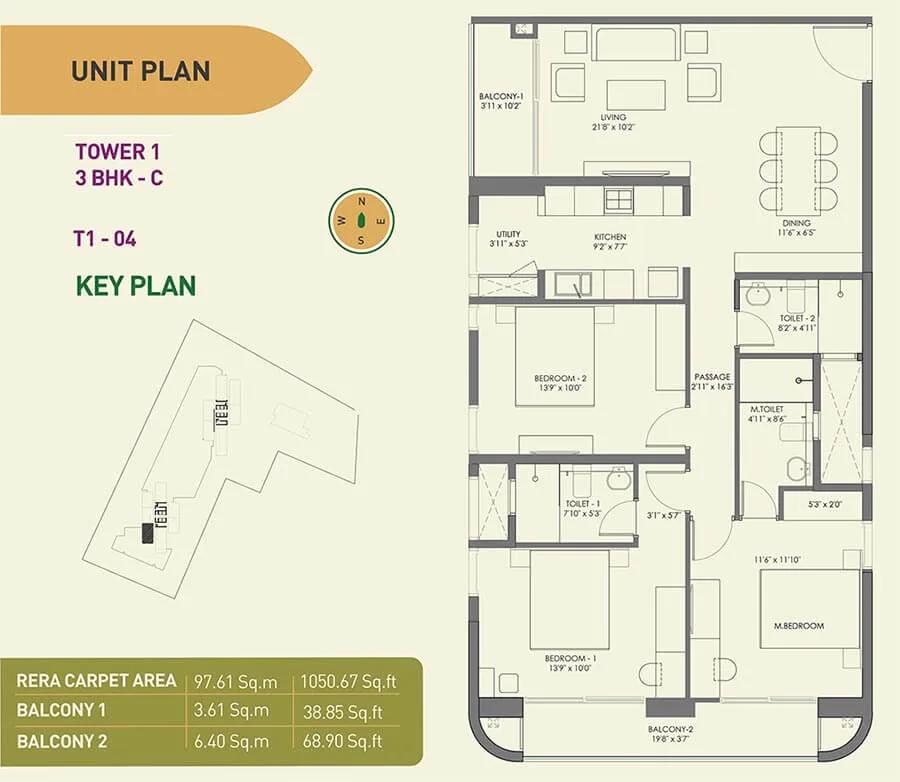
Birla Tisya 3 BHK floor plan, about 1,050 sq ft

Birla Tisya 3 BHK floor plan, about 1,201 sq ft

Birla Tisya 3 BHK floor plan, about 1,247 sq ft

Birla Tisya 3 BHK floor plan, about 1,253 sq ft
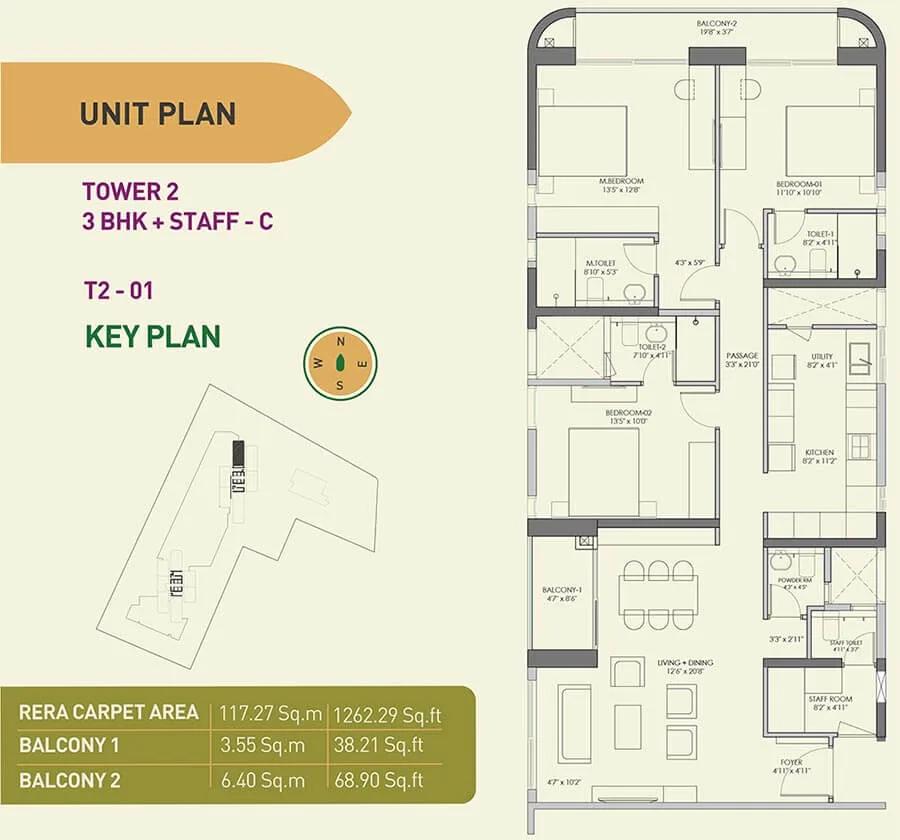
Birla Tisya 3 BHK floor plan, about 1,262 sq ft

Birla Tisya 4 BHK floor plan, about 1,383 sq ft

Birla Tisya 4 BHK floor plan, about 1,643 sq ft
Want the complete floor plans? Request them and we will share them on WhatsApp/Email.
Birla Tisya Master Plan
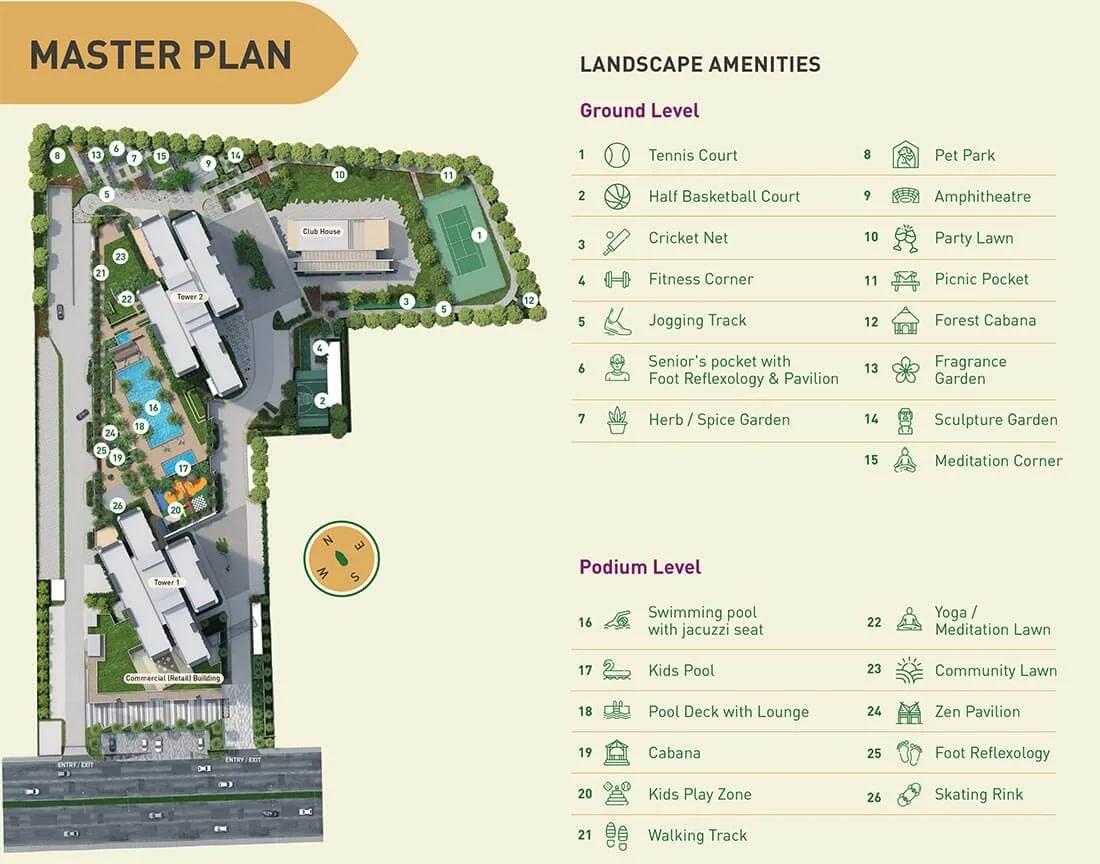
Master Plan
Birla Tisya Gallery
Birla Tisya Specifications
Structure
- •RCC shear-wall structure
- •Basement, ground and 31 upper floors
Flooring
- •Bedrooms, living and dining: marble or vitrified tiles
- •Master bedroom: wood laminate
- •Anti-skid ceramic tiles in toilets, balcony and utility
Doors and windows
- •Main door: veneered flush shutter, hardwood frame
- •Internal doors: flush or laminated shutters, hardwood frames
- •Windows: aluminium, with or without mosquito mesh provision
Plumbing and sanitary
- •Reputed-brand sanitary fixtures in every toilet
- •Chrome-plated fittings in every toilet
- •Drain pipes for rainwater harvesting
Lifts and security
- •Each tower: 4 passenger lifts and 1 service lift
- •Intercom and 24-hour security
- •CCTV cover at key points
Electrical
- •BESCOM grid supply to every home
- •Modular switches from a reputed brand
- •Copper wiring in concealed conduits
- •Full DG backup for lifts, pumps and common areas
Birla Tisya Amenities
Getting around from Birla Tisya
Birla Tisya stands at Agrahara Dasarahalli, beside Magadi Main Road, within west Bengaluru's Rajajinagar area, pincode 560079. This is inner city, not a new corridor. Rajajinagar and Vijayanagar are old, settled neighbourhoods, and the developer says schools, hospitals and shops exist nearby, though it names none and quotes no distances, so we do not either.
Magadi Road is the spine of daily life here. It runs one way towards the city centre and the other towards the outer western parts of the city, and the towers open onto it. That is convenient and it is also busy, so the commute you should test is the one from this gate at your usual hour on a weekday, in both directions.
An inner-city address shrinks the errands. Markets, clinics and bus routes are the kind of thing that exist already in a locality this old, and much of it is likely to be within walking distance, though you should walk it to be sure. What two 31-floor towers add is several hundred cars on an old road. Ask how many vehicle entrances face Magadi Main Road, whether there is a service lane, and where visitors park. If any homes are already occupied, ask residents how the junction behaves in the evening.
Homes and prices at Birla Tisya
Birla Tisya has one plan remaining with the developer: a 3 BHK measuring roughly 1,158 sq ft, quoted as built-up area, from Rs. 2.46 Crore. That is about Rs. 21,200 per sq ft on the starting price, and only the starting price is published. In a 31-floor tower the same plan several floors up will cost more, so ask for a unit-wise list and the carpet area, which has not been published.
The other two layouts were a roughly 850 sq ft 2 BHK and a roughly 1,753 sq ft 4 BHK Large. Both are sold out with the developer. If you want either, you are a resale buyer. Ask the seller for the original agreement, the payment receipts and any loan closure, and check the price against the developer's current 3 BHK rate.
What you pay on top depends on the stage question. If your tower holds an occupancy certificate, there is no GST; if it does not, GST applies on the construction portion. Stamp duty and registration are due on the full value in every case. Ask for a cost sheet that separates:
- Base rate and the area it is charged on
- Floor-rise and facing premiums for your unit
- Car parking bays
- Clubhouse membership and maintenance deposit
- GST, if applicable, as its own line
- Stamp duty and registration
For a resale unit, add the association's transfer fee and any maintenance dues outstanding.
Paperwork and approvals for Birla Tisya
Birla Tisya has no RERA registration number published by the developer. Ask Birla Estates for it and look it up on the Karnataka RERA portal, rera.karnataka.gov.in. The entry carries the declared completion date, which is the cleanest way to reconcile a ready-to-move label with a December 2026 possession date.
Your next question is whether your tower has an occupancy certificate. If it does, the purchase is of a completed flat and you should ask for:
- The occupancy certificate for the tower
- The sanctioned building plan showing your unit
- Title documents for the 4.7 acres and an encumbrance certificate
- The khata for the unit and the latest tax receipt
- A draft sale deed, since a completed home registers on a sale deed
If it does not, you are buying under construction. Then ask for the RERA certificate, the sanctioned plan and an agreement for sale that fixes the handover date, the milestone payment schedule and the compensation for delay. Add a written date for the OC application. At handover, register the sale deed and have the khata transferred to your name. For a resale 2 or 4 BHK, add the seller's agreement or deed, receipts and a bank no-objection letter.
Living at Birla Tisya
Birla Tisya is a compact arrangement of two towers of 31 floors on 4.7 acres, with 393 homes above and the shared facilities at ground and podium level between the buildings. The developer has not published how much of the plot stays open, so ask for the site plan. If the project is as complete as the label suggests, you can walk it rather than judge a render; if not, the images are as planned by the developer.
A day here could begin with meditation or yoga, then the fitness centre, then a swim, with the jacuzzi afterwards. The spa, steam room and sauna are for the end of the day. Children have a play area, and the games room, indoor and video, and the sports courts cover the after-school hours. Evenings and weekends move between the landscaped and zen gardens, the mini theatre for a film, the amphitheatre for community events and the party area for family functions.
With 393 households on two lift cores, ask how many lifts serve each tower and what the wait is like from the 28th floor at 8.30 am. Ask which facilities are open today, which wait for the last handover, and how the maintenance charge is calculated on a site where the towers, not the gardens, take most of the land.
Frequently Asked Questions
Can I move into Birla Tisya today?
What does the 3 BHK at Birla Tisya cost per sq ft?
Can I still get a 2 BHK or 4 BHK at Birla Tisya?
Do I pay GST on a home at Birla Tisya?
Is the project RERA registered?
Where is Agrahara Dasarahalli, and what is around it?
About the Builder

Est. 2016
Buying from Birla Estates in Bangalore usually means buying before completion. Most of the Birla Estates projects on this page are under construction, spread across Sarjapura Road in the south-east, Rajarajeshwari Nagar and Magadi Road in the west, and Devanahalli in the north. The homes are mainly apartments, from one-bedroom flats to four-bedroom homes, with row houses and villaments in a few…
Get Price List, Floor Plans & Brochure
Related Projects
 NEW LAUNCHRs. 1.94 Cr
Disha Properties
Disha Symphony Heights
Hennur Road, Bangalore
 NEW LAUNCHRs. 85 Lacs
Brigade Group
Pride Green Avenue
Bannerghatta Road, Bangalore
 NEW LAUNCHRs. 85.98 Lakh
Skanda Living Space LLP
Skanda Aura
Devanahalli, Bangalore
 NEW LAUNCHRs. 51.6 Lakhs
Sattva Group
Sattva Ekatra
Doddaballapur, Bangalore
 NEW LAUNCHRs. 65 Lacs
Brigade Group
Brigade WTC Devanahalli
Devanahalli, Bangalore
 NEW LAUNCHRs. 2.45 Cr
Rainbow Properties
Rainbow UNO
Uttarahalli , Bangalore