
Godrej Florenne in Whitefield: Buyer's Guide (October 2026)
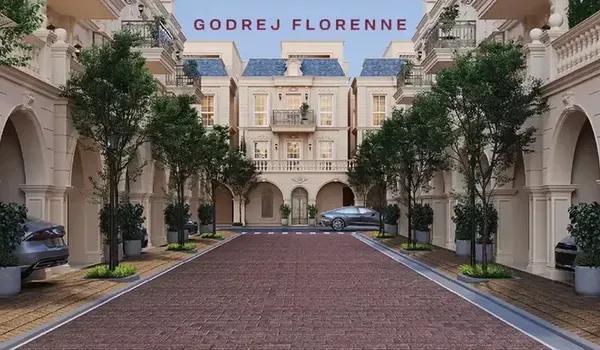
Godrej Florenne is a 20-acre new launch row house project by Godrej Properties on Soukya Road, Whitefield, East Bangalore. Its two phases received their Karnataka RERA numbers on 15 September 2026, and the 4 and 5 bedroom homes start at Rs. 5.40 Crore. This guide covers who the project suits, the location, the four home plans and their prices, the RERA dates and the checks before booking.
Who the Project Suits
Godrej Florenne is meant for families who have outgrown an apartment and want a house with its own garden and terrace. It suits large or multi-generation households with a budget above Rs. 5.4 Crore and a wish to stay in the Whitefield belt. The wait is about four years, so current housing has to cover that period.
Each home is spread over three or four levels, which suits active households. Families with elderly members should ask whether a home lift fits the plan. Buyers who need to move soon, or who want a metro station within walking distance, will find other options a better match.
Location and Connectivity
The exact location of Godrej Florenne is Bhodanahosahalli village, Anugondanahalli Hobli, Hoskote Taluk, Bengaluru Rural district, pincode 560117. The main gate opens onto Soukya Road, next to the SOUKYA holistic health campus. This stretch is greener and less built-up than central Whitefield.
The main distances from the project by road are listed below:
- Satellite Town Ring Road: 1.3 km
- MVJ College of Engineering: 5.6 km
- Kadugodi Tree Park metro station (Purple Line): 7.3 km
- Svastha Hospital: 8.6 km
- ITPL: 8.8 km
The location works by road more than by metro. Routes through Hope Farm Junction lead to the ITPL and EPIP office zones, and the ring road gives a way to the airport that avoids the city centre. Soukya Road is narrower than the main arterials, so drive it at school and office hours before deciding.
Layout and Density
The two registered phases hold 218 row houses on 20 acres, which is about 11 homes an acre. Phase 1 has 150 homes and Phase 2 has 68. About 62% of the land is open area, and the homes are arranged in rows around central gardens.
Each row house has a private garden at ground level and a rooftop terrace, and two covered car parks. The layouts follow Vastu, with entrances facing east or west. Planned shared facilities include a clubhouse, a gym, a tennis court, sports courts, a children's play area, an amphitheatre and a multipurpose hall.
Home Plans and Prices
Godrej Florenne prices range from Rs. 5.40 Crore to Rs. 8.00 Crore across its four plans, with the Optima as the entry home. The four plans, with their saleable areas, are set out in the table.
| Home Type | Saleable area (sq ft) | Price | Homes registered |
|---|---|---|---|
| 4 Bed Optima | 3,700 | Rs. 5.40 Crore | 23 |
| 4 Bed Premia | 4,000 | Rs. 5.85 Crore | 52 |
| 4 Bed Luxe | 4,500 | Rs. 6.55 Crore | 82 |
| 5 Bed Luxe | 5,500 | Rs. 8.00 Crore | 61 |
The price per sq ft is about Rs. 14,500 to Rs. 14,600 on saleable area across all four plans. Carpet areas are smaller than saleable areas. The registered carpet area is about 2,417 sq ft for the Optima, 2,645 sq ft for the Premia, 2,933 sq ft for the 4 Bed Luxe and 3,656 sq ft for the 5 Bed Luxe.
Several costs are added to the base price of a home under construction:
- GST on the agreement value
- Stamp duty and registration (in Karnataka, stamp duty above Rs. 45 Lakhs is 5% plus cess and surcharge, and registration is 2%)
- Premiums for corner, park-facing or preferred-facing homes
- Clubhouse membership, the maintenance advance and the corpus fund
On a Rs. 5.40 Crore home, stamp duty and registration alone come to about Rs. 41 Lakhs. Our EMI calculator shows the monthly instalment for the loan amount planned.
RERA, Possession and Stage of Work
Godrej Florenne is RERA approved, with one registration for each phase. Both were granted on 15 September 2026, and the two phases carry different completion dates:
- Phase 1 (150 homes): PRM/KA/RERA/1250/304/PR/150926/008942, completion 30 September 2030
- Phase 2 (68 homes): PRM/KA/RERA/1250/304/PR/150926/008943, completion 30 September 2031
The date that applies to a buyer is the one for the phase of the chosen home, so confirm the phase before booking. The 4 Bed Optima and 4 Bed Premia are all in Phase 1, while the two Luxe plans are split across both phases. The numbers and dates are open to check on the Karnataka RERA portal.
Work on site is at an early stage as of October 2026. Land levelling and soil tests are complete, the boundary wall is up, and foundation work is planned from November 2026. Axis Bank, ICICI Bank, HDFC Bank and SBI have approved the project for home loans.
About the Developer
Godrej Properties, the listed real estate company of the Godrej group, is active nationally and has apartment and plotted projects across Bangalore. A row house of four levels needs careful waterproofing and terrace detailing. A visit to a finished Godrej project, with a close look at terraces and external walls, is a useful guide to finish quality.
Checks Before Booking
A purchase of this size deserves a careful review of the papers and the plan. These are the main checks:
- Match the RERA number, the phase and the completion date of the chosen home on the Karnataka RERA portal
- Ask for the carpet area, the garden area and the terrace area of the exact home in writing
- Ask which plans are ground plus two and which are ground plus three floors
- Get a full cost sheet with GST, premiums, clubhouse and maintenance charges shown separately
- Read the agreement for sale for the handover date and the compensation for delay
- Have a lawyer check the title deeds and the encumbrance certificate for the land
- Ask which amenities will be ready when Phase 1 is handed over
Availability differs between the two phases and changes as bookings progress. Ask us for the homes open in each phase of Godrej Florenne and the latest cost sheet.


