Purva Meraki in HSR Layout: Buyer's Guide (October 2026)
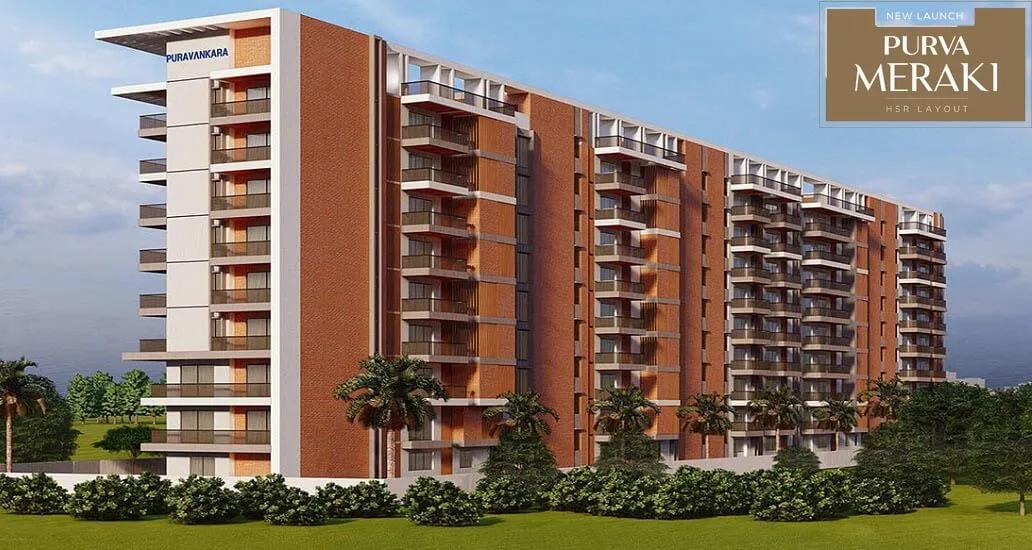
Purva Meraki is a luxury apartment project by Puravankara in HSR Layout, South Bangalore. Construction is under way, with completion due on 31 October 2027. This guide sets out the registered facts, the home sizes and prices, the location, and the checks a buyer should finish before booking.
Project Facts at a Glance
Purva Meraki is a small project: 44 large homes in one low-rise tower on about one acre. The main facts are as follows:
| Item | Detail |
|---|---|
| Promoter and landowner | Puravankara Limited |
| Type | Residential apartments |
| Land | 4,147 sq m (about 1.02 acres), with about 77% open area |
| Tower | 1 tower of 2 basements, ground and 8 upper floors |
| Homes | 44 (36 of 3 BHK and 8 of 4 BHK) |
| Car parks | 99 (93 covered and 6 open) |
| Address | Sy. No. 52/1A, Haralukunte Village, Begur Hobli, Bangalore South Taluk, Bengaluru 560068 |
| RERA number | PRM/KA/RERA/1251/310/PR/071022/005307 |
| Building plan approval | BBMP, 5 August 2022 |
| Start and completion | 31 October 2022 to 31 October 2027 |
Some older listings describe three blocks and a handover from July 2028. The registered plan has a single tower with three wings, and the completion date on record is 31 October 2027. The registered figures are the ones that go into the agreement for sale.
Location and Connectivity
Purva Meraki is located in Haralukunte Village, on the southern side of HSR Layout, pincode 560068. A 40 feet road runs along the eastern boundary of the plot, and a tank bund and road form the western boundary. Homes on the western side therefore face the tank and its greenery instead of another building.
HSR Layout is a planned BDA layout between Hosur Road and the Outer Ring Road, and very little land is left for new apartments. The travel times from the project are as follows:
- HSR BDA Complex: 2 minutes
- Outer Ring Road: 2 minutes
- Silk Board junction: 5 minutes
- Koramangala: 10 minutes
- Embassy Tech Village: 15 minutes
- MG Road and Electronic City: 25 minutes each
- Kempegowda International Airport: 60 minutes
These times assume free-flowing traffic. Silk Board and the Outer Ring Road are among the busiest stretches in the city at peak hour, so a weekday test drive to the office gives a truer picture. NIFT Bangalore and National Public School, HSR are both within 5 minutes of the site.
Home Types and Sizes
Purva Meraki offers 3 BHK and 4 BHK apartments, with four or five homes on each floor. The 3 BHK homes measure 2,519 to 2,770 sq ft of saleable area and come with three or four bathrooms. The 4 BHK homes are about 3,696 sq ft, with five bathrooms.
| Home type | Homes | Carpet area (sq ft) | Private balcony (sq ft) |
|---|---|---|---|
| 3 BHK | 36 | About 1,281 to 1,464 | Up to about 310 |
| 4 BHK | 8 | About 1,905 to 2,002 | About 215 to 400 |
The gap between saleable and carpet area is wide in this project. Large balconies, lift lobbies and common areas account for much of the difference. Carpet area is therefore the better basis for comparing Purva Meraki with a resale villa or an older flat in the same sectors.
Price and Charges
Purva Meraki prices start from Rs. 3.90 Crore for a 3 BHK. The price per sq ft is about Rs. 15,500 on saleable area. Prices for the larger 3 BHK plans and the 4 BHK homes vary by floor and facing, and we can share the current quote on request.
Three kinds of cost are added to the price of the home:
- GST on each instalment, as the home is bought before completion
- Clubhouse, legal, advance maintenance and corpus charges on the cost sheet
- Stamp duty at 5.6% with cess and surcharge, and the registration fee at 2%
On a Rs. 3.90 Crore home, stamp duty and registration together come to about Rs. 29.6 Lakhs. Our EMI calculator shows the monthly outgo for any loan amount.
Amenities
Amenities at Purva Meraki are placed mainly on the roof of the tower, because the plot is small. The rooftop and ground-level facilities are as follows:
- An infinity pool on the terrace
- A yoga deck and an outdoor gym
- A celebration area with a barbecue pit
- An unwinding zone with seating
- A banquet area and a water feature at ground level
A one-acre site cannot hold tennis courts or a large sports block. Buyers who want those facilities usually look at larger campuses on Sarjapur Road or Hosur Road. With 44 owners sharing the running costs, the monthly maintenance per home will also be higher than in a large community, so the estimated rate is worth asking for.
RERA Status and Land
Purva Meraki is RERA approved, and the registration number can be checked on the Karnataka RERA portal. The portal also carries the approved plan, the unit list with carpet areas and the quarterly progress updates. BWSSB is the registered water source.
Puravankara Limited is both the promoter and the owner of the land, so there is no landowner share in the project. Every home is sold by the developer, and payments go to the RERA-designated account named in the agreement.
Who the Project Suits
The project suits a family that wants a large new home inside HSR Layout and values a small community over a long list of sports facilities. It also suits buyers who work in Koramangala, on the Outer Ring Road or along Hosur Road. A budget of about Rs. 4.2 Crore, with stamp duty and registration but before GST, is needed for the smallest home.
A buyer who needs to move in before late 2027, or who wants a 2 BHK, has to look at other projects. Larger townships further out offer more open ground and a lower rate per sq ft.
Checks Before Booking
These checks are worth finishing before the booking amount is paid:
- Match the unit number, floor and carpet area in the agreement with the unit list on the RERA portal
- Ask which wing and facing the home has, and whether it overlooks the tank or the road
- Get the full cost sheet with every charge, and the payment schedule linked to construction stages
- Confirm the number of car parks allotted to the home and where they are in the basements
- Ask for the estimated monthly maintenance rate and the corpus amount
- Read the completion date and the delay compensation clause in the agreement for sale
We can share the floor plans, the price list and the cost sheet for Purva Meraki on request. A site visit also shows how far the structure has progressed against the October 2027 date.