
Brigade Manor
Brigade GroupMoti Nagar, Hyderabad
Listed by Bangaloreprop · Telangana RERA Agent Reg. No. A02400003201

Brigade Manor Overview
Brigade Manor is an under-construction apartment project by Brigade Group in Moti Nagar, north Hyderabad, on Ashok Marg, with possession quoted from December 2030 onwards. It offers 3 BHK and 4 BHK homes, in Luxe and Grand plans, priced from Rs. 2.25 Cr. It suits Hyderabad families who want a big home without a high-rise address. With about four years to go, your decision rests on the plans, the paperwork and the builder rather than on a finished building.
Only 190 homes are planned, in three towers of six floors each on 4.7 acres. That is roughly 40 homes an acre, so lifts, lobbies and the pool are shared by a small number of families. The plot is Survey No. 74/P, pincode 500018, in the Sanat Nagar village area with Fatehnagar and Balanagar nearby.
The mix is two 3 BHK plans and two 4 BHK plans, each in a Luxe and a Grand size. The 3 BHK Luxe is about 2,070 sq ft and the 3 BHK Grand about 2,200 sq ft; the 4 BHK Luxe is about 2,600 sq ft and the 4 BHK Grand about 2,900 sq ft. Prices run from Rs. 2.25 Crore to Rs. 3.60 Crore, and the entry plan works out to about Rs. 10,900 per sq ft.
Brigade Manor fits a buyer with Rs. 2.25 Crore or more who values space, a calm six-floor building and a clubhouse of 20,000 sq ft, and who has somewhere to live until 2030. Skip it if you need a home soon, if your budget stops near Rs. 2 Crore, or if you want the views that only a tall tower gives. Anyone uneasy about a long construction period should keep a completed project on the shortlist as well.
Key Facts at a Glance
Brigade Manor Price List
| Unit Type | Size (SBA) | All-in Price (approx.) |
|---|---|---|
| 3 BHK Luxe | 2070 Sq.ft | Rs. 2.25 Crore to Rs. 2.35 Crore Onwards |
| 3 BHK Grand | 2200 Sq.ft | Rs. 2.40 Crore to Rs. 2.75 Crore Onwards |
| 4 BHK Luxe | 2600 Sq.ft | Rs. 2.90 Crore to Rs. 3.15 Crore Onwards |
| 4 BHK Grand | 2900 Sq.ft | Rs. 3.35 Crore to Rs. 3.60 Crore Onwards |
Brigade Manor EMI Calculator
Down payment · ₹56.25 L
Banks lend up to 75% at this price.
Loan tenure
Monthly EMI
₹1,46,445
₹1.69 Cr loan over 20 years
- Home price
- ₹2.25 Cr
- Down payment
- ₹56.25 L
- Stamp duty & registration
- as per state
- Cash you need upfront
- ₹56.25 L+
- Total interest
- ₹1.83 Cr
Indicative figures for Brigade Manor. Your EMI depends on the bank's rate and terms. GST on under-construction homes is extra.
Brigade Manor Location
Survey No. 74/P, Ashok Marg, Sanat Nagar, Village, Fatehnagar, Balanagar, Hyderabad, Telangana 500018
About Hyderabad
Ask where people are buying flats in Hyderabad and the answer, most of the time, is the west. That tilt is the most useful fact to know before you start. The city's jobs, its fastest roads and most of its new towers have moved in the same direction. If you work there, your search is simpler. If you do not, it pays to know what you would give up by following the crowd.
Read more about Hyderabad →Brigade Manor Floor Plans
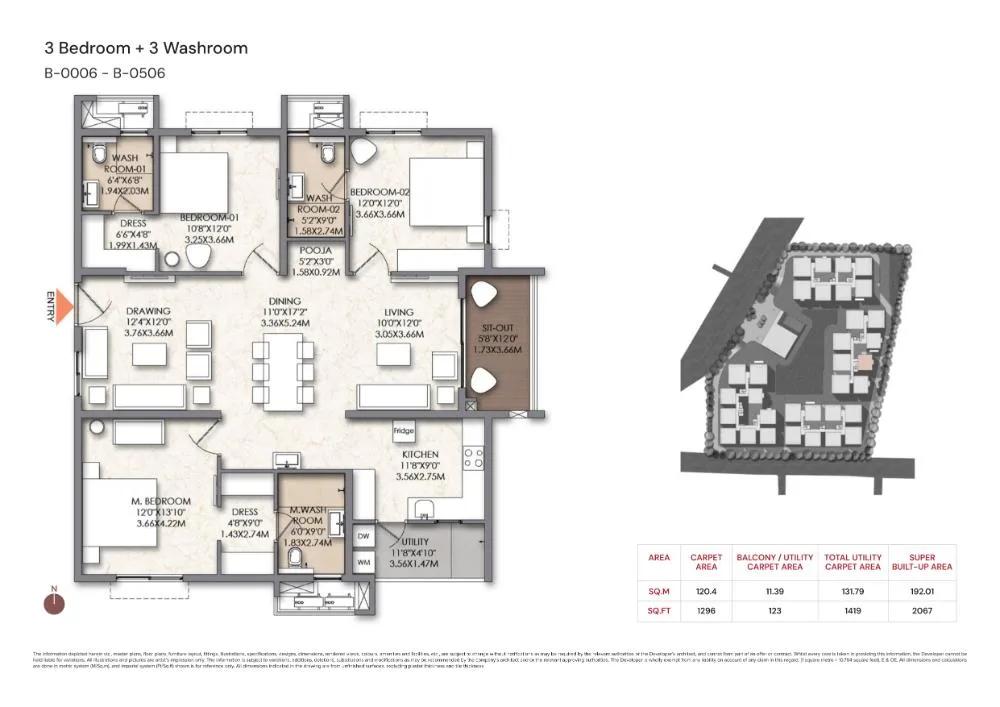
Brigade Manor 3 BHK floor plan, about 2,067 sq ft
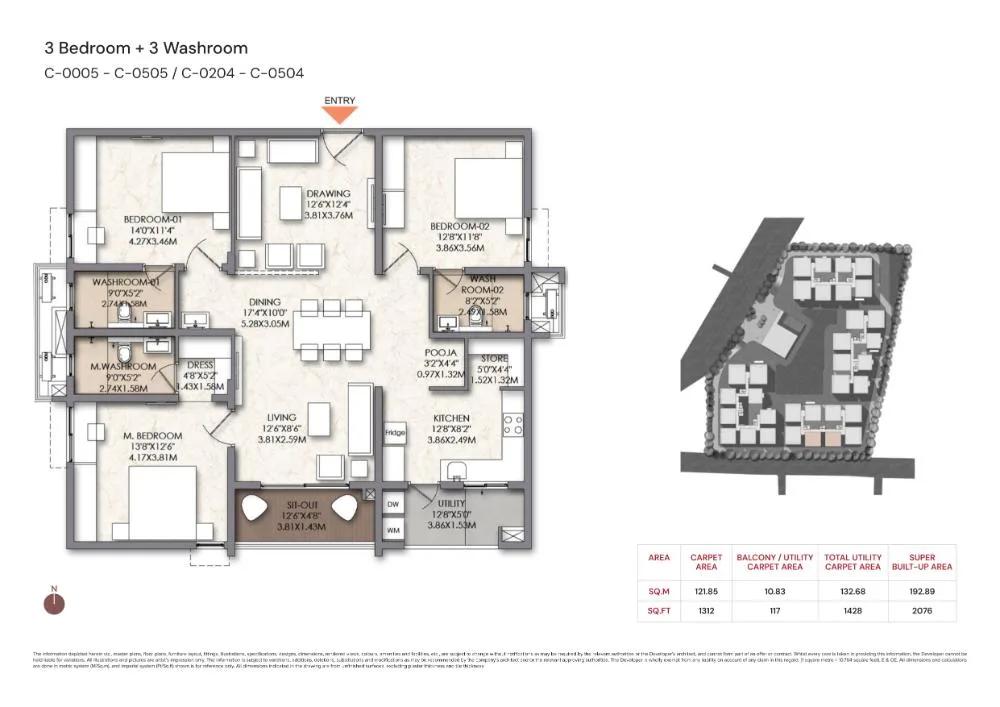
Brigade Manor 3 BHK floor plan, about 2,076 sq ft
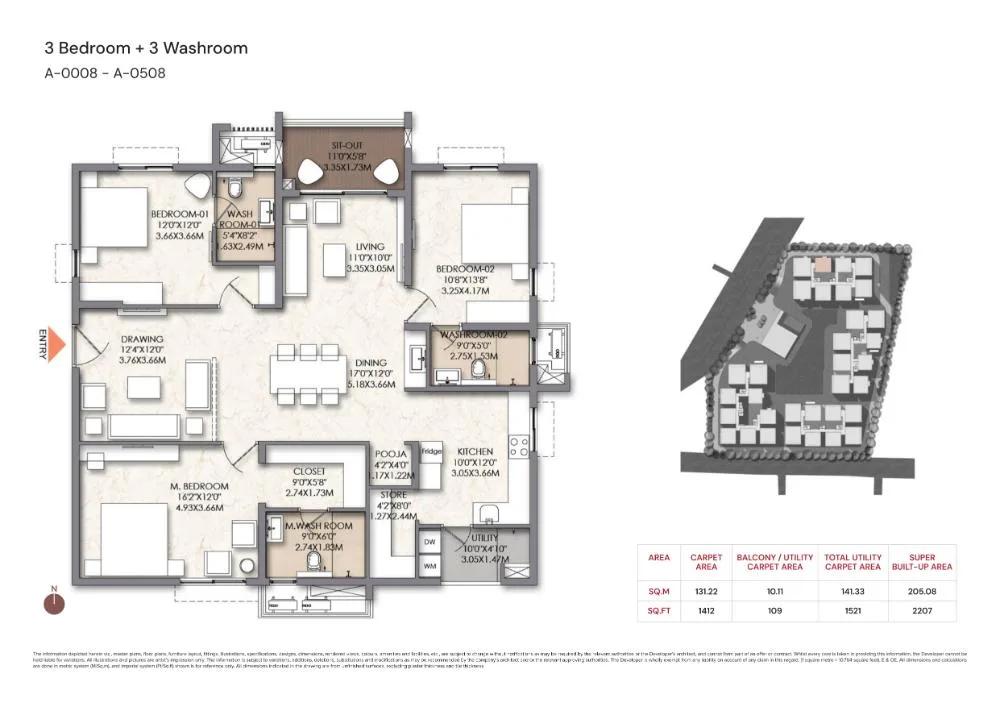
Brigade Manor 3 BHK floor plan, about 2,207 sq ft
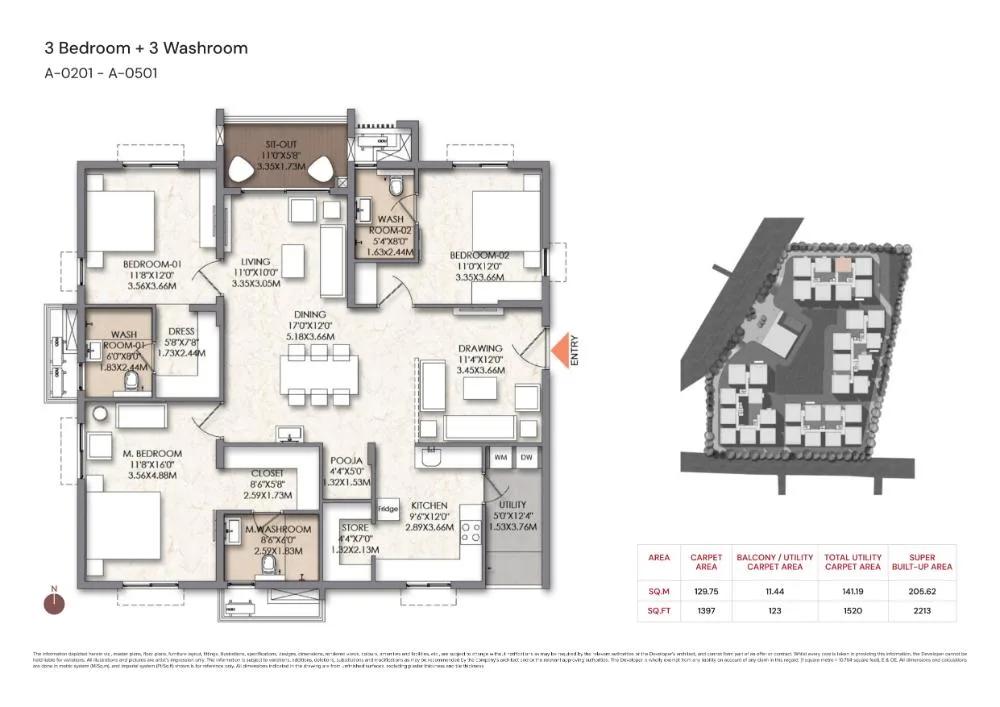
Brigade Manor 3 BHK floor plan, about 2,213 sq ft
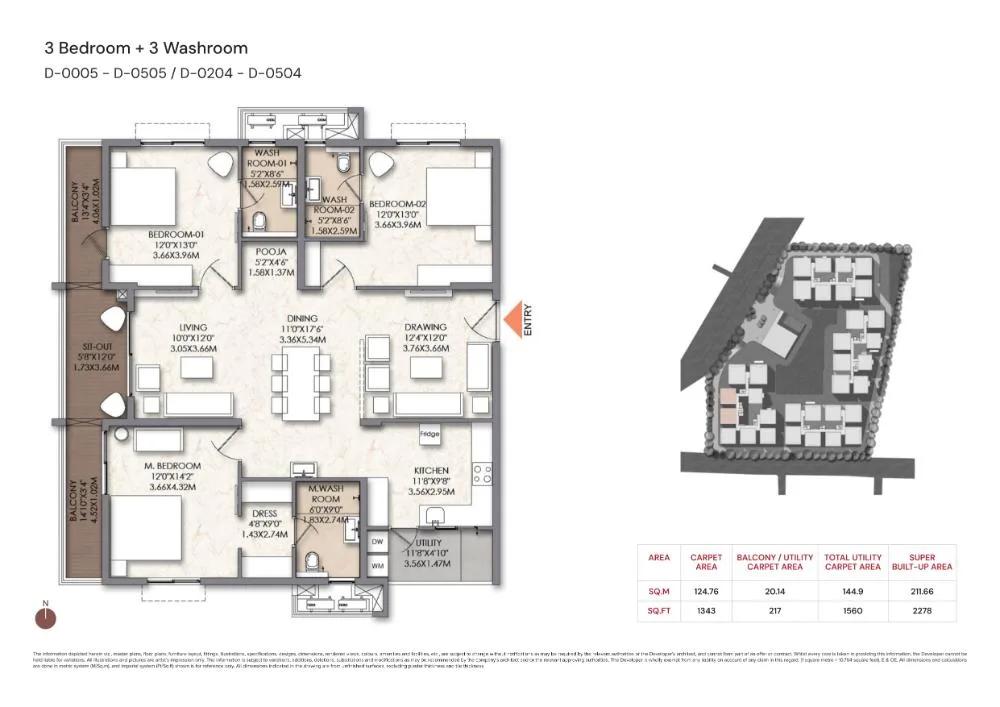
Brigade Manor 3 BHK floor plan, about 2,278 sq ft
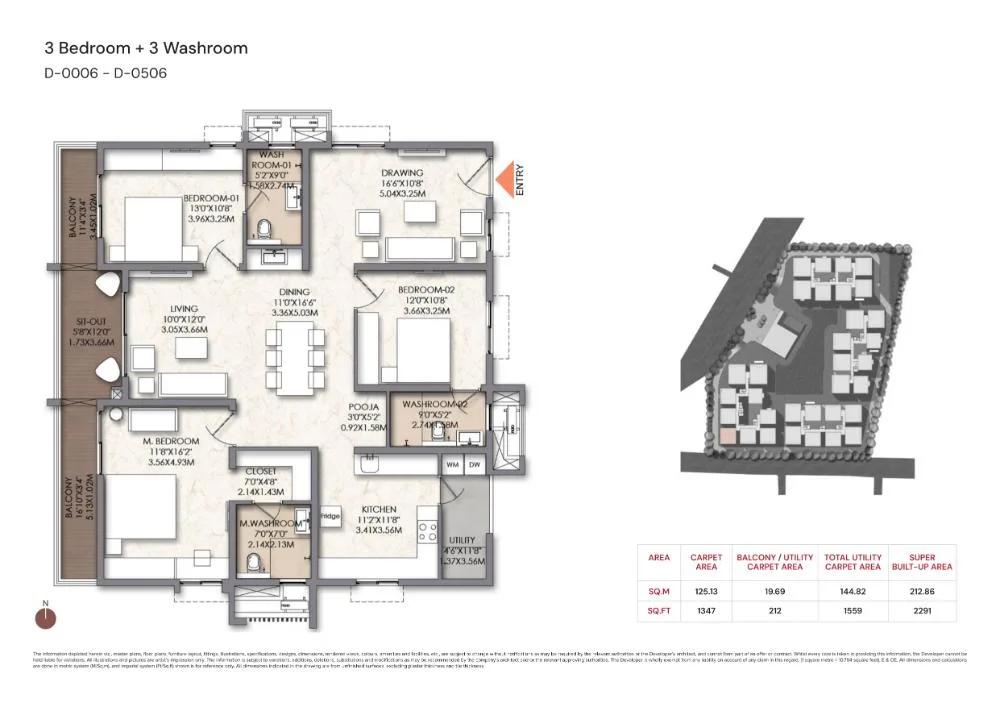
Brigade Manor 3 BHK floor plan, about 2,291 sq ft
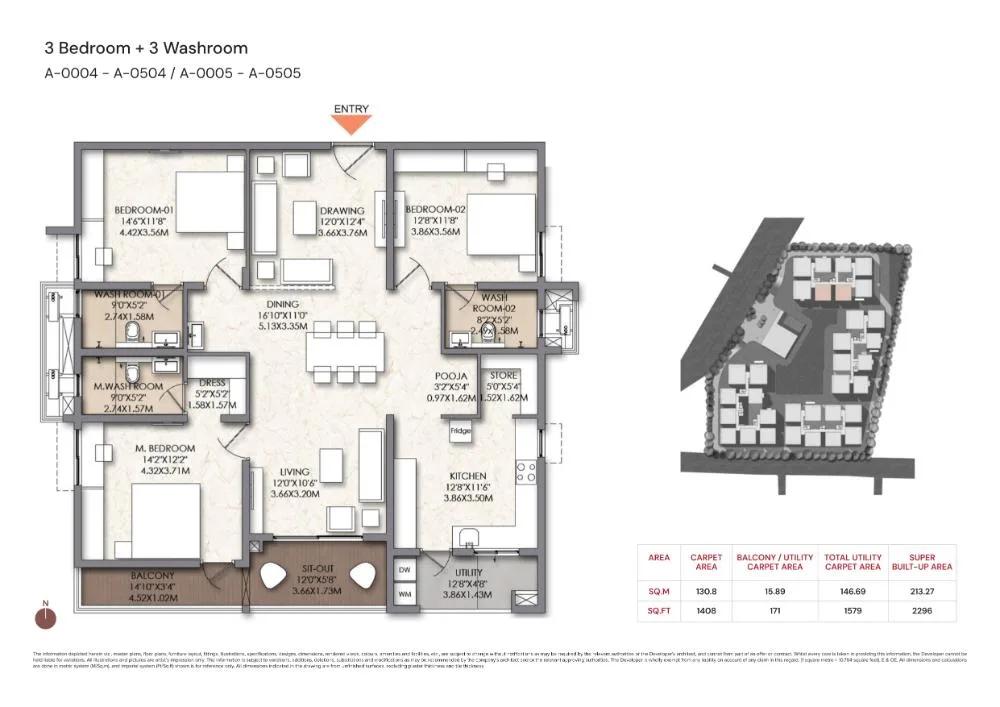
Brigade Manor 3 BHK floor plan, about 2,296 sq ft
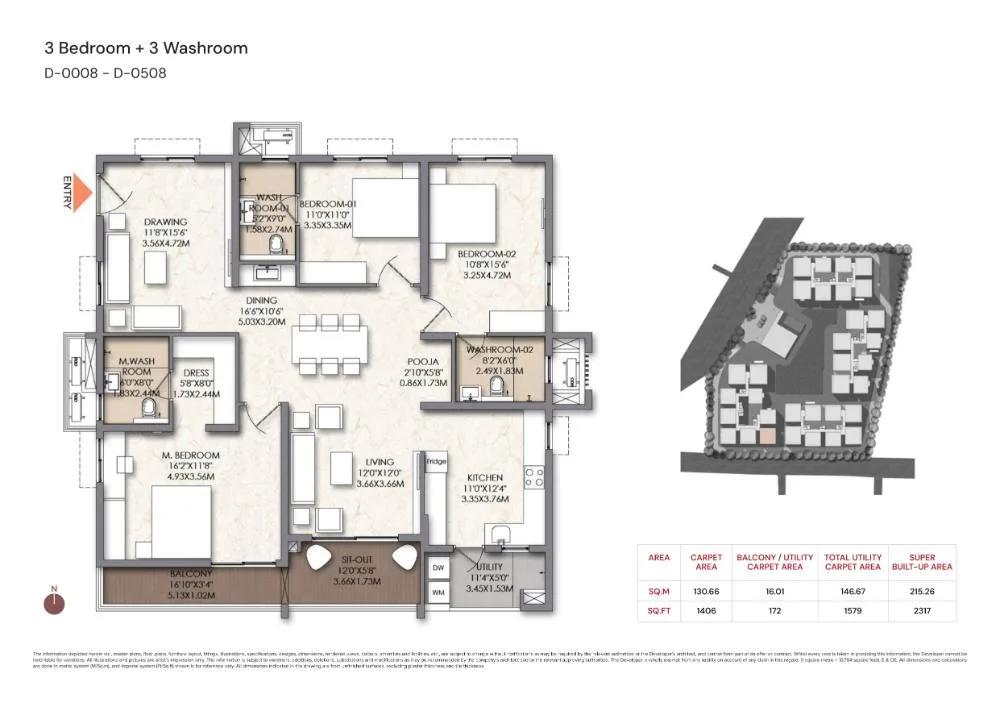
Brigade Manor 3 BHK floor plan, about 2,317 sq ft
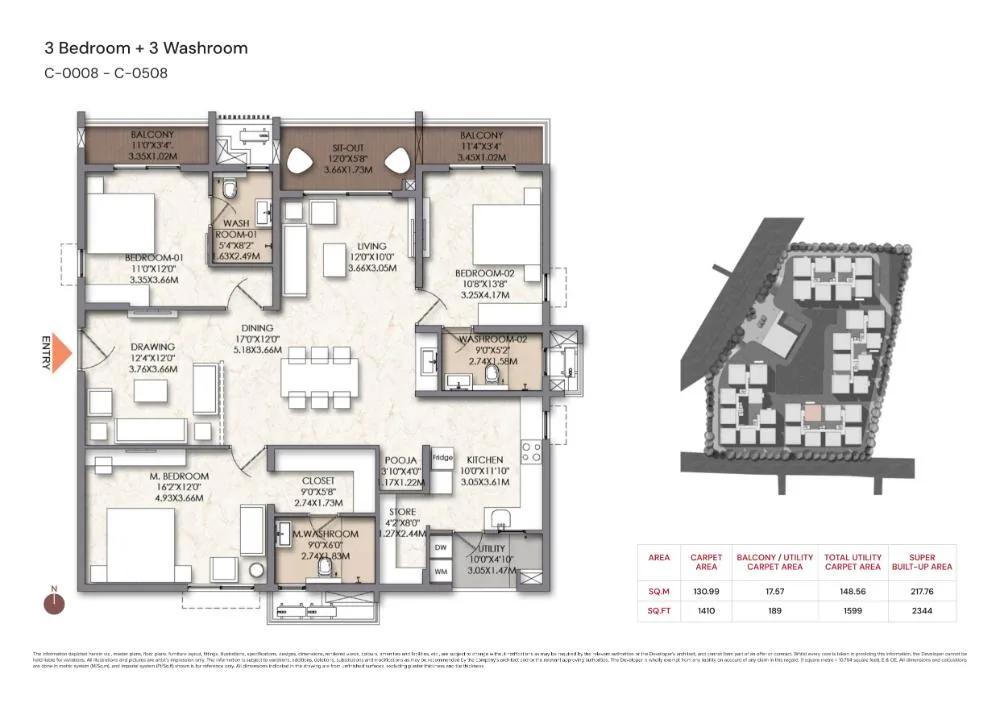
Brigade Manor 3 BHK floor plan, about 2,344 sq ft
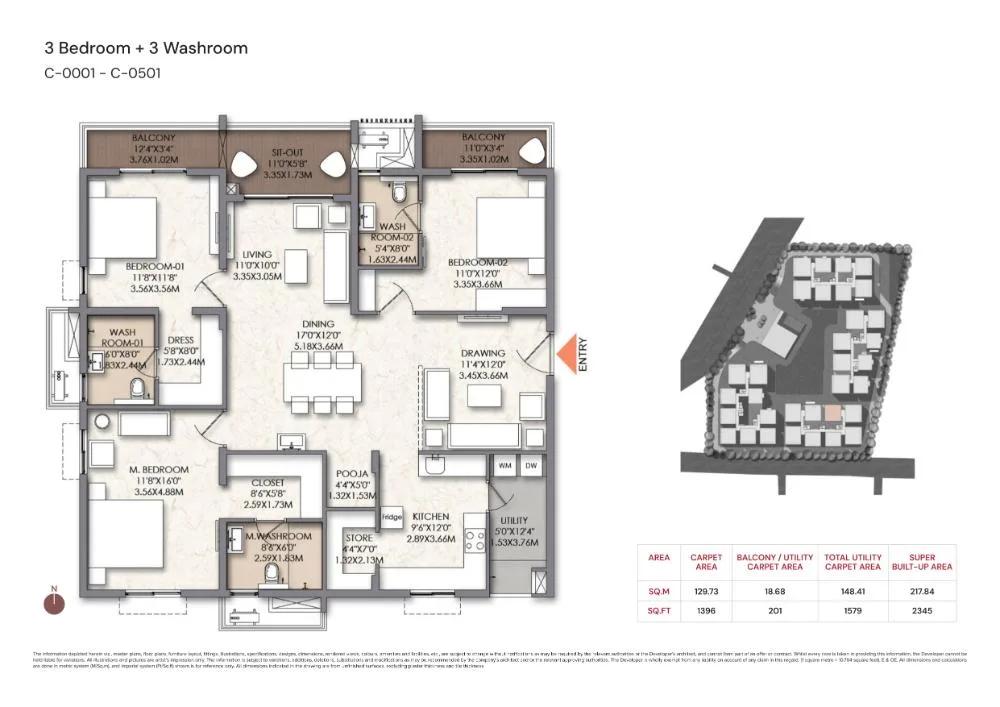
Brigade Manor 3 BHK floor plan, about 2,345 sq ft
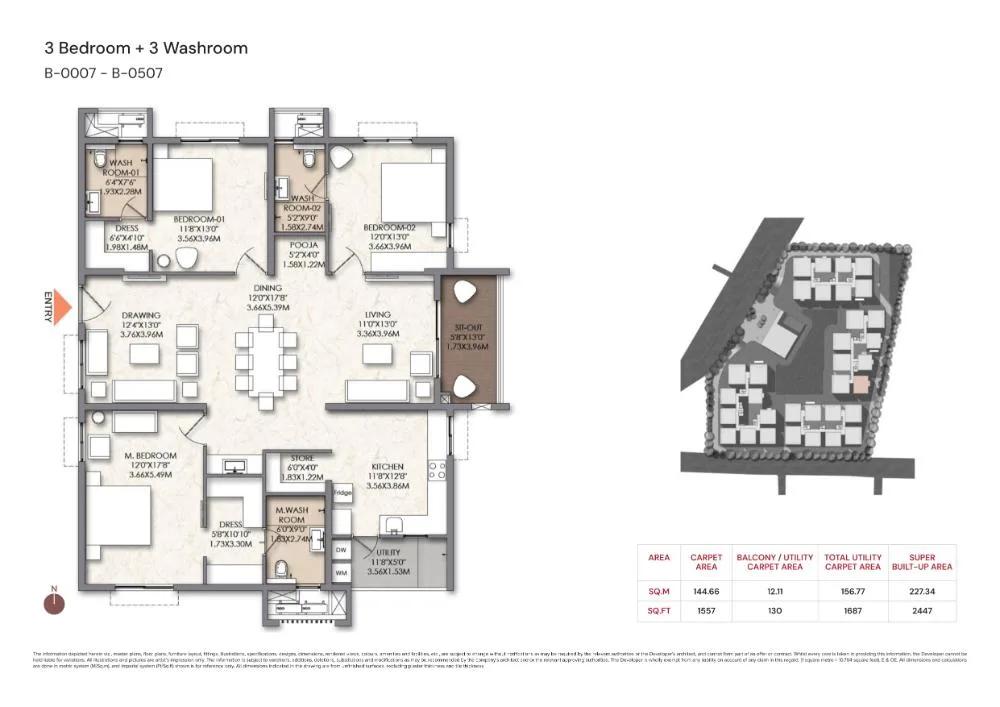
Brigade Manor 3 BHK floor plan, about 2,447 sq ft
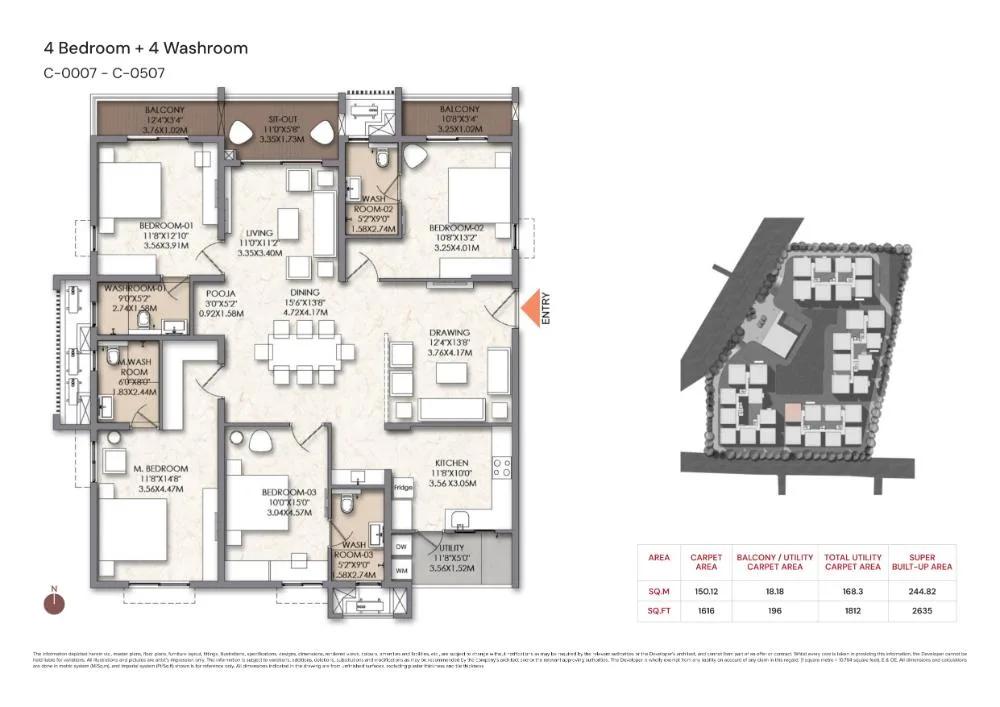
Brigade Manor 4 BHK floor plan, about 2,635 sq ft
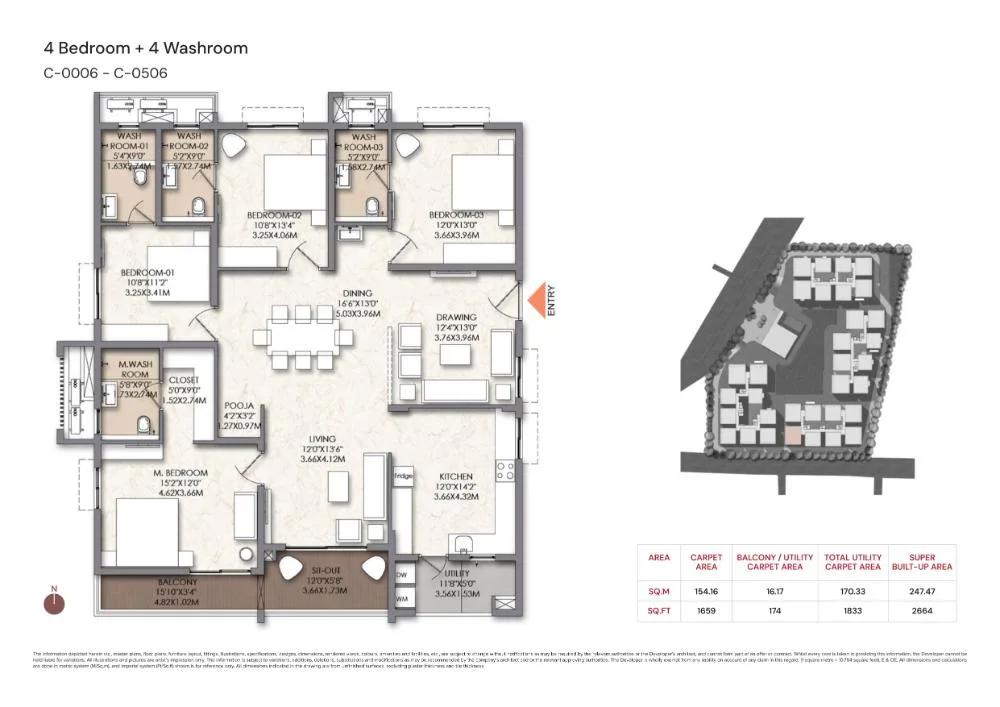
Brigade Manor 4 BHK floor plan, about 2,664 sq ft
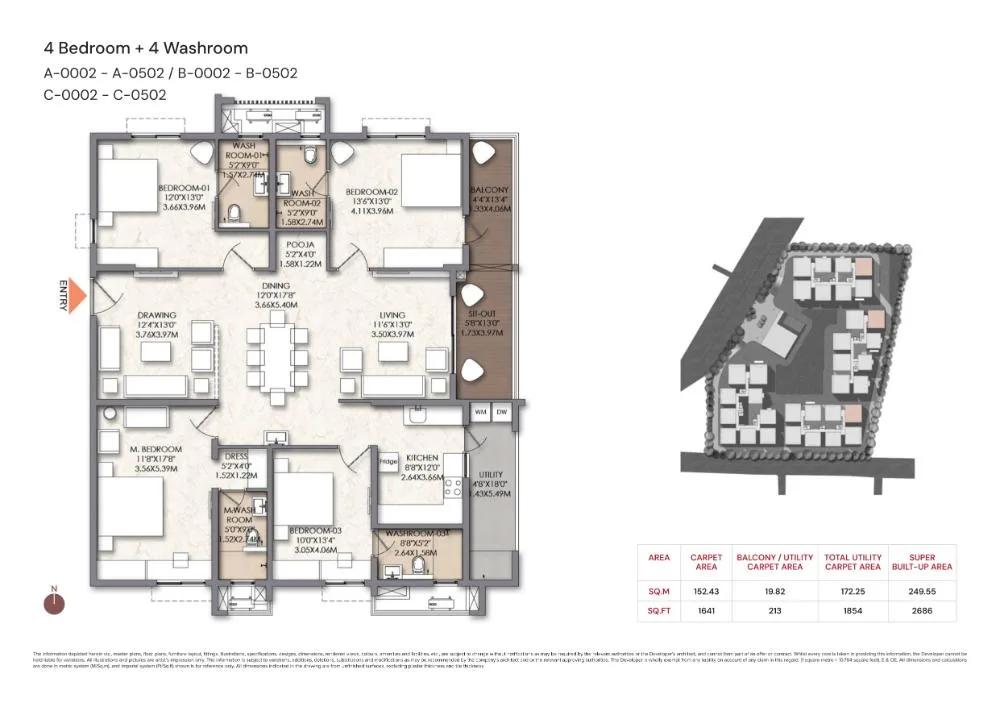
Brigade Manor 4 BHK floor plan, about 2,686 sq ft
Want the complete floor plans? Request them and we will share them on WhatsApp/Email.
Brigade Manor Master Plan
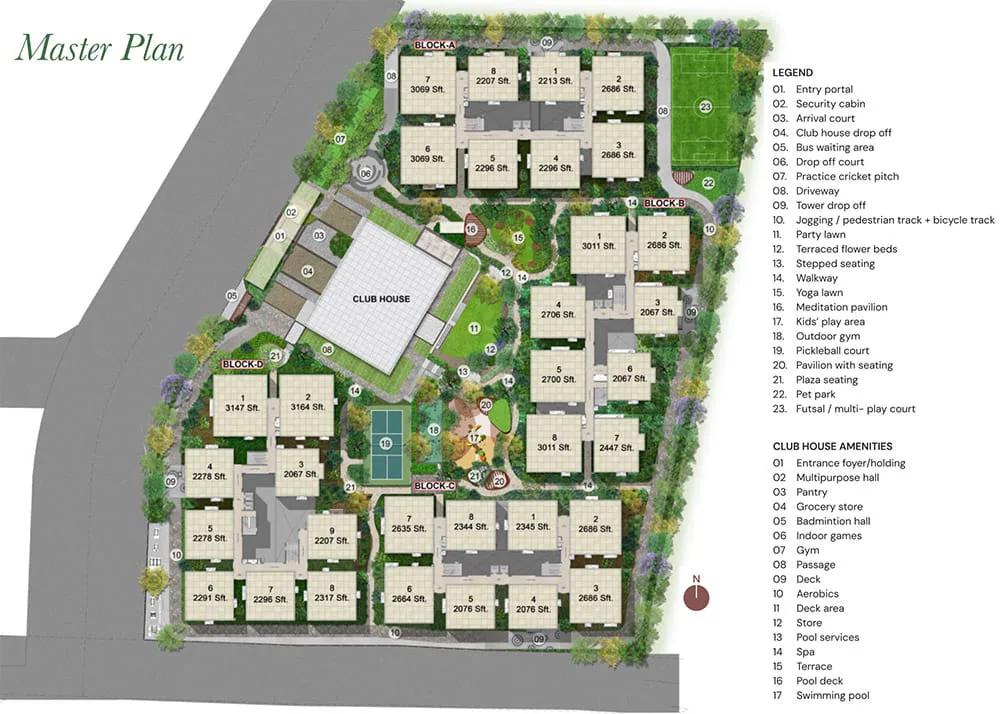
Master Plan
Brigade Manor Gallery
Brigade Manor Specifications
Structure
- •RCC frame, block masonry walls
Flooring
- •Vitrified tiles in the living, dining, family room, kitchen and every bedroom
- •Balconies and decks: outdoor vitrified tiles in a wood look
- •Toilets: vitrified tiles in a matt finish
Doors and windows
- •Main door: PU-polished teak frame and architrave; flush shutter with veneer on both faces, PU polished
- •Bedroom and inner doors: hardwood frame and architrave in PU paint; flush shutter laminated both sides
- •UPVC windows in toughened glass, with insect screens and safety grills
Bathrooms
- •Chrome-plated fittings: Kohler or equal
- •Sanitaryware: Kohler or equal
- •Every bathroom: granite counter and washbasin
- •Shower with an in-wall diverter
- •EWC with an in-wall flush tank
Lifts and security
- •Automatic high-speed passenger lifts in every block
- •Security staff around the clock, plus intercom
- •CCTV provision at each block's entry and exit
Electrical
- •Load of 6 kW per 3 BHK and 8 kW per 4 BHK
- •Switches by Anchor Roma Plus or Great White Trivio, or equal
- •Concealed copper wiring throughout
- •Generator backup: full for common areas, provision for each home
Brigade Manor Amenities
Getting around from Brigade Manor
Brigade Manor is filed under Moti Nagar, with a postal address on Ashok Marg in Sanat Nagar village, near Fatehnagar and the Balanagar area, pincode 500018. This is a long-settled residential part of Hyderabad, so the neighbourhood already has its markets, clinics and schools. The developer has not named any landmark or published distances, so we do not quote travel times.
Inside the gate, retail spaces are planned for small daily purchases, which could save a trip for everyday items once they open. Bigger shopping, schooling and hospital visits will depend on what Moti Nagar and Balanagar already offer, so map the ones your family uses before you book.
Test the commute as it will be when you live here. Drive to your office at the time you would leave, return in the evening, and note how long the stretch on Ashok Marg takes. Visit on a weekend too. Ask how many parking bays each plan includes and where guests will park, since the site is only 4.7 acres.
Homes and prices at Brigade Manor
Brigade Manor offers four plans, all given as built-up area. In the 3 BHK, the Luxe is about 2,070 sq ft and the Grand about 2,200 sq ft. In the 4 BHK, the Luxe is about 2,600 sq ft and the Grand about 2,900 sq ft. Carpet areas are not published, so ask for them before comparing rates with other projects.
The 3 BHK Luxe is quoted at Rs. 2.25 Crore to Rs. 2.35 Crore and the 3 BHK Grand at Rs. 2.40 Crore to Rs. 2.75 Crore. The 4 BHK Luxe costs Rs. 2.90 Crore to Rs. 3.15 Crore, and the 4 BHK Grand Rs. 3.35 Crore to Rs. 3.60 Crore. At the lowest figures the rate runs from about Rs. 10,900 to Rs. 11,600 per sq ft. GST applies because the homes are under construction, and stamp duty and registration are extra. Ask for a cost sheet that sets out:
- Base rate and the area it is charged on
- Premium for floor, facing or corner position
- Parking bays included in the price
- Clubhouse fee, maintenance advance and corpus
- GST as a separate figure
- Instalments linked to each construction stage
Paperwork and approvals for Brigade Manor
Brigade Manor does not yet show a published RERA number from Brigade Group. Ask for it before you pay a token, and look it up on the Telangana RERA portal (TS-RERA). The entry there should carry the approved layout, the promoter's completion date and quarterly progress reports.
Documents to request now:
- RERA certificate for the project
- Title deeds and an encumbrance certificate for Survey No. 74/P
- The approved building plan, marked with your unit
- A draft agreement for sale with the promised date and the compensation for delay
- Names of the banks that have approved the project for loans
When the towers are done, insist on the occupancy certificate before handover. After that, the sale deed is registered in your name and the property tax assessment transferred. Keep every demand letter and receipt from the construction years in one file.
Living at Brigade Manor
Brigade Manor has three six-floor towers on 4.7 acres, and its clubhouse of 20,000 sq ft is large for 190 homes. The open-space share has not been published, so ask for the site plan and look at the gaps between towers. Every picture you see is a render as planned by the developer until the project is built.
Weekday mornings might mean the jogging track, the gymnasium or a class in the activities and yoga studio, and a swim when it is hot. After school, children can use the play area and the sports courts. Pet owners get a dedicated pet park, which keeps dogs off the lawns.
On weekends, the indoor games area suits a rainy day and the landscaped gardens a slow evening walk. Family occasions can go to the multipurpose party lawn, and the retail spaces handle small errands. With handover from December 2030 onwards, ask which facilities open first and which wait for the last tower.
Frequently Asked Questions
Where exactly is Brigade Manor?
When is the handover due?
How much more does a 4 BHK cost than a 3 BHK?
What is the rate per sq ft?
Will the project feel crowded?
What will I pay on top of the price?
About the Builder

Est. 1986
Buying from Brigade Group in Bangalore gives you a wide choice: apartments, villas, plotted layouts and some office space, across most sides of the city. The north is its busiest patch, with launches at Devanahalli, Bagalur, Budigere Cross, Jakkur and Yelahanka. The east covers Whitefield, Varthur and Old Madras Road, and the south takes in Kanakapura Road, Mysore Road and Hosur Road. Stages run…
Get Price List, Floor Plans & Brochure
Related Projects
 NEW LAUNCHRs. 1.94 Cr
Disha Properties
Disha Symphony Heights
Hennur Road, Bangalore
 NEW LAUNCHRs. 85.98 Lakh
Skanda Living Space LLP
Skanda Aura
Devanahalli, Bangalore
 NEW LAUNCHRs. 2.08 Cr
Tattva Developers
Ameya By Tattva
Patancheru, Hyderabad
 NEW LAUNCHRs. 65 Lacs
Brigade Group
Brigade WTC Devanahalli
Devanahalli, Bangalore
 NEW LAUNCHRs. 2.45 Cr
Rainbow Properties
Rainbow UNO
Uttarahalli , Bangalore
 READY TO MOVERs. 2.33 Crore Onwards
Karle Infra
Zenith Residences at Karle Town Centre
Hebbal, Bangalore