
Candeur Twins
Candeur DevelopersMiyapur, Hyderabad
Listed by Bangaloreprop · Telangana RERA Agent Reg. No. A02400003201
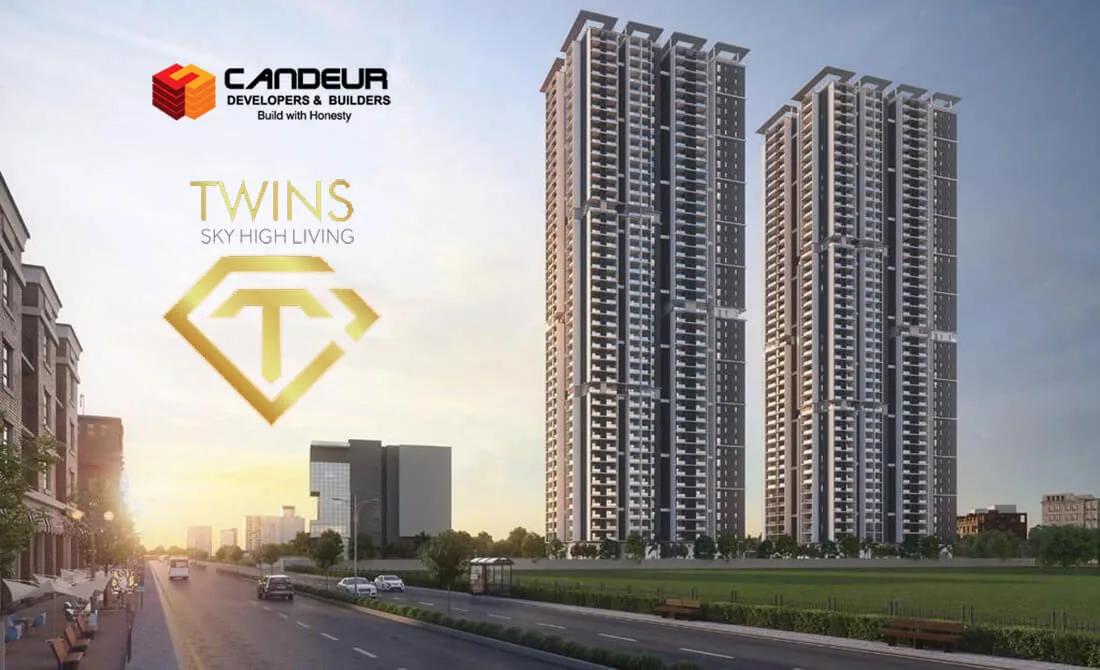
Candeur Twins Overview
Candeur Twins is an under-construction apartment project by Candeur Developers in Miyapur, west Hyderabad, with possession from September 2028 onwards. It stands in CG Employees Colony, Jaya Prakash Narayan Nagar, pincode 500049, and offers 3 BHK homes priced from Rs. 1.20 Cr. It suits Miyapur families who have outgrown a two-bedroom flat and want a 3 BHK under about Rs. 1.6 Crore, where the choice is focused.
The shape of the project is tall and dense. Two towers of 47 floors will hold 742 homes on 3.5 acres, roughly 370 homes a tower. Each tower gets four passenger lifts and a service lift, so ask how long the wait will be at 8 am. In return, the density pays for a seven-floor clubhouse and a supermarket, clinic and pharmacy inside the gate.
Every home has three bedrooms. Four compact plans run from about 1,590 sq ft for Rs. 1.20 Crore up to about 1,711 sq ft for Rs. 1.29 Crore. Four larger plans run from about 1,940 sq ft for Rs. 1.47 Crore up to about 2,060 sq ft for Rs. 1.55 Crore. Every one of them works out to about Rs. 7,500 per sq ft of built-up area, so you pay for space, not for the label.
Twins suits a family of four or five, working in north-west Hyderabad or near the metro, with Rs. 1.2 Crore to Rs. 1.6 Crore and time to wait until late 2028. The larger plans suit anyone who needs a home office. Look elsewhere if you want a 2 BHK or a 4 BHK, need to move in soon, or dislike living in a very tall, busy building.
Key Facts at a Glance
Candeur Twins Price List
| Unit Type | Size (SBA) | All-in Price (approx.) |
|---|---|---|
| 3 BHK | 1590 Sq.ft | Rs. 1.20 Crore Onwards |
| 3 BHK | 1620 Sq.ft | Rs. 1.23 Crore Onwards |
| 3 BHK | 1688 Sq.ft | Rs. 1.27 Crore Onwards |
| 3 BHK | 1711 Sq.ft | Rs. 1.29 Crore Onwards |
| 3 BHK | 1940 Sq.ft | Rs. 1.47 Crore Onwards |
| 3 BHK | 1985 Sq.ft | Rs. 1.50 Crore Onwards |
| 3 BHK | 2004 Sq.ft | Rs. 1.51 Crore Onwards |
| 3 BHK | 2060 Sq.ft | Rs. 1.55 Crore Onwards |
Candeur Twins EMI Calculator
Down payment · ₹30.00 L
Banks lend up to 75% at this price.
Loan tenure
Monthly EMI
₹78,104
₹90.00 L loan over 20 years
- Home price
- ₹1.20 Cr
- Down payment
- ₹30.00 L
- Stamp duty & registration
- as per state
- Cash you need upfront
- ₹30.00 L+
- Total interest
- ₹97.45 L
Indicative figures for Candeur Twins. Your EMI depends on the bank's rate and terms. GST on under-construction homes is extra.
Candeur Twins Location
CG Employees Colony, Jaya Prakash Narayan Nagar, Miyapur, Telangana 500049
About Hyderabad
Ask where people are buying flats in Hyderabad and the answer, most of the time, is the west. That tilt is the most useful fact to know before you start. The city's jobs, its fastest roads and most of its new towers have moved in the same direction. If you work there, your search is simpler. If you do not, it pays to know what you would give up by following the crowd.
Read more about Hyderabad →Candeur Twins Floor Plans

Candeur Twins 3 BHK floor plan, about 1,986 sq ft
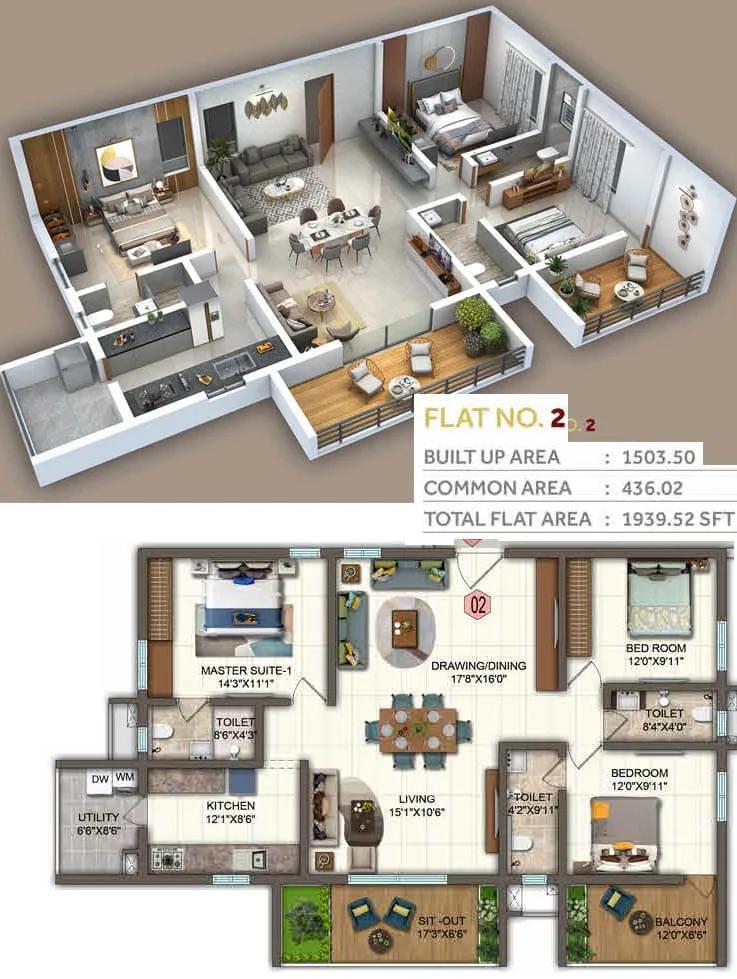
Candeur Twins 3 BHK floor plan, about 1,939 sq ft
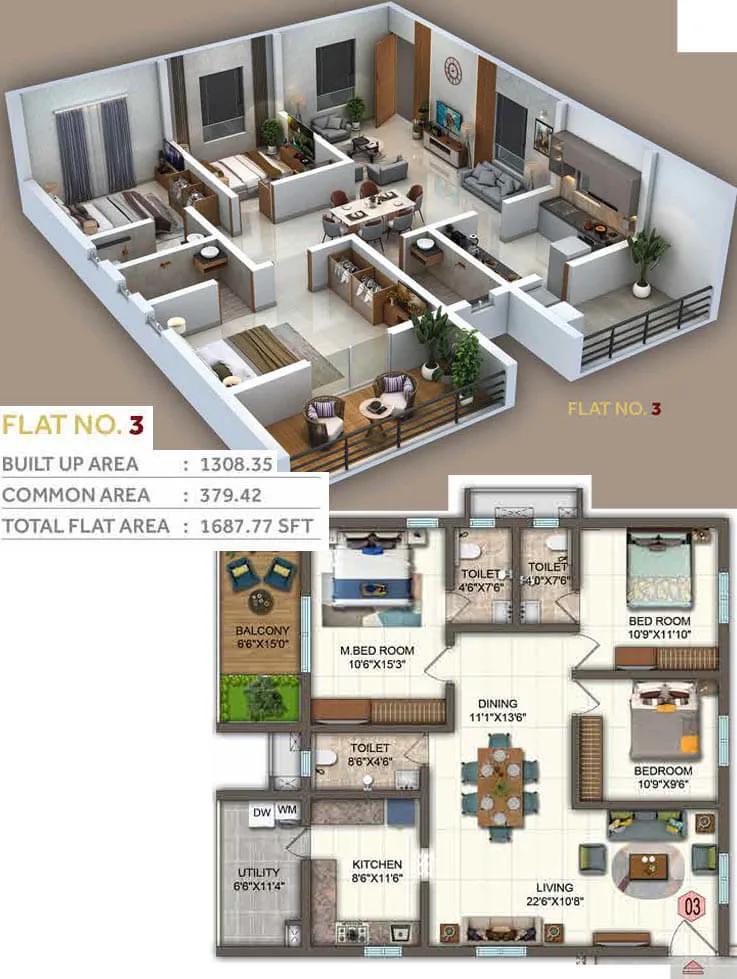
Candeur Twins 3 BHK floor plan, about 1,687 sq ft

Candeur Twins 3 BHK floor plan, about 1,590 sq ft
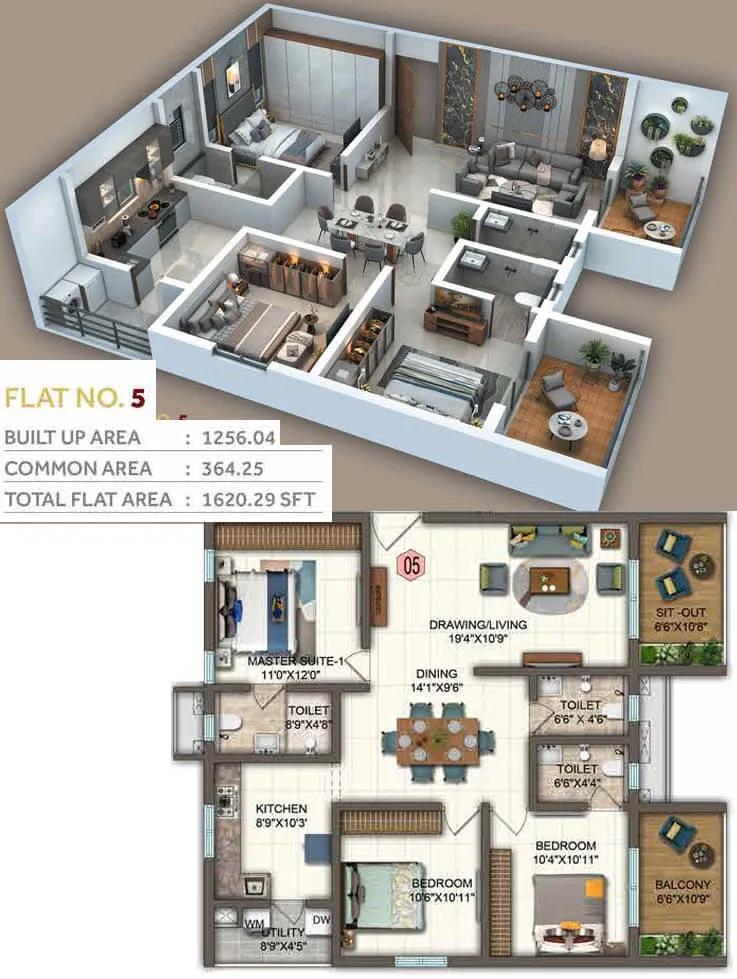
Candeur Twins 3 BHK floor plan, about 1,620 sq ft

Candeur Twins 3 BHK floor plan, about 1,711 sq ft

Candeur Twins 3 BHK floor plan, about 2,003 sq ft

Candeur Twins 3 BHK floor plan, about 2,059 sq ft
Want the complete floor plans? Request them and we will share them on WhatsApp/Email.
Candeur Twins Master Plan

Master Plan
Candeur Twins Gallery
Candeur Twins Specifications
Structure
- •Concrete cast in aluminium formwork
- •Solid or AAC blocks where walls call for them
Flooring
- •600 x 1200 mm vitrified tiles, double or multi-charged by area, in living, dining, bedrooms and kitchen
- •Anti-skid ceramic tiles in bathrooms and on balconies
Doors and windows
- •Main door frame: polished African teak, 5 x 3 in section
- •Main door shutter: 36 mm, recon teak veneer on both faces, grooved in front, BWR with hardwood lipping
- •Bedroom door frames: polished red meranti, 4 x 3 in section
- •Bedroom shutters: 30 mm, laminated on both faces, BWR with hardwood lipping
- •Single-glazed UPVC windows with toughened or heat-strengthened vision panels, 2.5 or 3.5 track, mesh shutter provision
Bathrooms
- •Branded EWC in every toilet
- •Single-lever wall mixer and shower with a concealed diverter
- •Geyser provision in all bathrooms, pipes capped
- •CP and sanitary fittings by Grohe, Jaquar (ESSCO) or equal
Lifts and access
- •Five lifts per tower, four passenger and one service, ten in total
- •Fast automatic lifts with V3F drives and emergency rescue devices
- •RFID tags for residents' cars at the main gate
- •Boom barriers linked to access control
Electrical
- •Three-phase supply to each flat, dual-source meter, rising mains
- •Branded modular switches in every room
- •Full DG backup in an acoustic enclosure, with AMF
Candeur Twins Amenities
Getting around from Candeur Twins
Candeur Twins stands in Miyapur, pincode 500049, in the CG Employees Colony part of Jaya Prakash Narayan Nagar. Miyapur is a long-settled residential area in the north-west of Hyderabad, so shops, markets, schools and hospitals are already in place around you.
A metro station in Miyapur gives you a car-free option for many trips. By road, Kukatpally and HITEC City are the usual daily runs. The developer has not published distances or journey times, so we do not quote any. Try the metro and the drive to your office at your normal hour before you book.
An established suburb means errands are close. On site, the supermarket, restaurant, clinic and pharmacy cut down trips further, which helps on a weekday evening.
With 742 homes in two towers, the gate and the lane outside will be busy in the morning. Ask how many entries the site has, how the access control and boom barriers work for residents' cars, and how many parking bays come with your flat.
Homes and prices at Candeur Twins
Candeur Twins offers eight plans, all with three bedrooms and all quoted as built-up area. The compact ones measure about 1,590, 1,620, 1,688 or 1,711 sq ft. The larger ones measure about 1,940, 1,985, 2,004 or 2,060 sq ft. Carpet areas have not been published, so ask for them.
Starting prices follow size closely. The compact plans cost Rs. 1.20 Crore, Rs. 1.23 Crore, Rs. 1.27 Crore and Rs. 1.29 Crore. The larger plans cost Rs. 1.47 Crore, Rs. 1.50 Crore, Rs. 1.51 Crore and Rs. 1.55 Crore. That is about Rs. 7,500 per sq ft throughout. GST applies as the flats are under construction, and stamp duty and registration are added.
Ask for a cost sheet listing:
- The base rate and the area it is charged on
- Floor-rise and facing charges
- Car parking and the number of bays
- Clubhouse fee, maintenance advance and corpus
- GST on its own line
- The payment plan linked to construction stages
Paperwork and approvals for Candeur Twins
Candeur Twins has no RERA registration number published by the developer yet. Ask Candeur Developers for it and check the entry on the Telangana RERA portal (TS-RERA) before you pay anything. The entry shows the approved floors, the number of homes and the completion date the promoter has declared.
While the towers are going up, ask for:
- The RERA registration certificate
- The building permission for 47 floors and the sanctioned plan showing your flat
- Fire safety clearance for towers of this height
- Title deeds and an encumbrance certificate for the 3.5 acres
- A draft agreement for sale with the handover date and delay compensation
- The banks that have approved the project for loans
The RERA portal also carries quarterly progress reports. Match them against each demand letter before you pay the next instalment.
At handover, see the occupancy certificate for your tower. Then register the sale deed and move the property tax account and electricity meter into your name.
Living at Candeur Twins
Candeur Twins has two 47-floor towers on 3.5 acres, sharing a clubhouse that rises seven floors, plus landscaped gardens and sports courts. The open-space share has not been published, so ask for the site plan. Every picture is a render as planned by the developer until the towers are built.
A morning might start in the aerobics and yoga studio or the gym, then the pool. The spa and health centre is there for slower days. Children can go to the creche or the play area, and older ones to the courts and the indoor games area after school.
Daily life gets simpler with a supermarket, a restaurant, a pharmacy and a clinic on site. For a family with elderly parents, having a clinic downstairs is a real advantage.
Evenings can go to a walk in the gardens or an event at the amphitheatre. With around 370 households per tower, ask how the pool and courts will be booked at weekends, which clubhouse floors open first, and what the monthly maintenance charge is expected to be.
Frequently Asked Questions
What does a flat cost per sq ft?
How many lifts serve each tower?
When will I get possession?
Should I pick a compact or a larger 3 BHK?
What costs come on top of the price?
Is there a RERA number?
About the Builder
Buying from Candeur Developers in Hyderabad gives you a wide price spread within one builder. Its apartment projects here run across Serilingampally, Bachupally, Miyapur and Kokapet. They range from 2 BHK homes at about Rs. 1 Crore to 4 BHK residences priced from about Rs. 8.52 Crore.
Get Price List, Floor Plans & Brochure
Related Projects
 NEW LAUNCHRs. 1.94 Cr
Disha Properties
Disha Symphony Heights
Hennur Road, Bangalore
 NEW LAUNCHRs. 85.98 Lakh
Skanda Living Space LLP
Skanda Aura
Devanahalli, Bangalore
 NEW LAUNCHRs. 2.08 Cr
Tattva Developers
Ameya By Tattva
Patancheru, Hyderabad
 NEW LAUNCHRs. 65 Lacs
Brigade Group
Brigade WTC Devanahalli
Devanahalli, Bangalore
 NEW LAUNCHRs. 2.45 Cr
Rainbow Properties
Rainbow UNO
Uttarahalli , Bangalore
 READY TO MOVERs. 2.33 Crore Onwards
Karle Infra
Zenith Residences at Karle Town Centre
Hebbal, Bangalore