
Casagrand Moondance
CasagrandMysore Road, Bangalore
Listed by Bangaloreprop · Karnataka RERA Agent Reg. No. PRM/KA/RERA/1251/310/AG/171127/000886
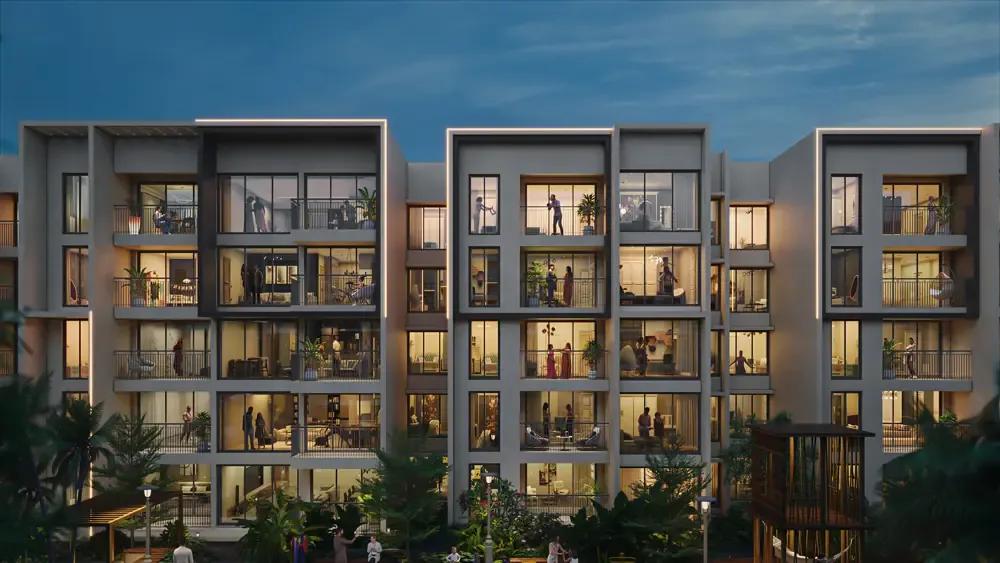
Casagrand Moondance Overview
Casagrand Moondance is an 8.6-acre new launch apartment project by Casagrand in Kumbalgodu, off Mysore Road, West Bangalore. This low-rise community in Kambipura has 504 homes in three wings, each built as a basement, a ground floor and four upper floors.
The project was registered with Karnataka RERA on 20 May 2026, and work began on 1 July 2026. The completion date is 31 December 2029.
Homes in Casagrand Moondance are one, two and three-bedroom apartments between 883 and 1,863 sq ft, with each plan tied to a facing. The entry price is Rs. 67.82 Lakhs, and the top price is Rs. 1.50 Crore for a south-facing three-bedroom home. Three-bedroom homes make up 344 of the 504 apartments.
About 4.5 acres of the land is kept as open space around three central courtyards. The community has 69 amenities, led by a 20,300 sq ft clubhouse and a 7,800 sq ft swimming pool.
The key facts of Casagrand Moondance are listed below:
- Land: 8.6 acres in Kambipura, Kumbalgodu, PIN 560074
- Homes: 504 apartments in Wings A, B and C
- Structure: basement, ground floor and 4 upper floors
- Sizes: 883 sq ft (1 BHK) up to 1,863 sq ft (3 BHK)
- Price: from Rs. 67.82 Lakhs, up to Rs. 1.50 Crore
- Completion date: 31 December 2029
Casagrand Moondance Key Facts
Casagrand Moondance is spread over 8.6 acres, and possession is planned from December 2029.
Casagrand Moondance Price List
Casagrand Moondance price starts at Rs. 67.82 Lakhs, and the price list below covers its 1, 2 and 3 BHK apartments, with the largest homes from Rs. 1.50 Crore.
| Unit Type | Size (SBA) | All-in Price (approx.) |
|---|---|---|
| 1 BHK | 883 Sq.ft | Rs. 67.82 Lakhs Onwards |
| 1 BHK | 1017 Sq.ft | Rs. 75.46 Lakhs Onwards |
| 1 BHK | 1021 Sq.ft | Rs. 77.47 Lakhs Onwards |
| 2 BHK West | 1173 Sq.ft | Rs. 96.82 Lakhs Onwards |
| 2 BHK North | 1175 Sq.ft | Rs. 99.42 Lakhs Onwards |
| 2 BHK North | 1180 Sq.ft | Rs. 97.28 Lakhs Onwards |
| 3 BHK East | 1643 Sq.ft | Rs. 1.32 Crore Onwards |
| 3 BHK East | 1649 Sq.ft | Rs. 1.33 Crore Onwards |
| 3 BHK North | 1655 Sq.ft | Rs. 1.36 Crore Onwards |
| 3 BHK West | 1701 Sq.ft | Rs. 1.34 Crore Onwards |
| 3 BHK South | 1706 Sq.ft | Rs. 1.36 Crore Onwards |
| 3 BHK West | 1707 Sq.ft | Rs. 1.35 Crore Onwards |
| 3 BHK South | 1857 Sq.ft | Rs. 1.50 Crore Onwards |
| 3 BHK South | 1859 Sq.ft | Rs. 1.48 Crore Onwards |
| 3 BHK South | 1862 Sq.ft | Rs. 1.50 Crore Onwards |
| 3 BHK South | 1863 Sq.ft | Rs. 1.49 Crore Onwards |
Prices vary by wing, floor and facing. GST, stamp duty and registration are extra.
Casagrand Moondance Price Details
Casagrand Moondance prices start at Rs. 67.82 Lakhs for an 883 sq ft 1 BHK and go up to Rs. 1.50 Crore for a south-facing 3 BHK of 1,857 sq ft. Homes are priced by size and by the direction they face, so two homes of nearly the same size can differ in price.
Price by home type
The price range of each home type is listed below:
- 1 BHK, 883 to 1,021 sq ft: Rs. 67.82 Lakhs to Rs. 77.47 Lakhs
- 2 BHK, 1,173 to 1,180 sq ft: Rs. 96.82 Lakhs to Rs. 99.42 Lakhs
- 3 BHK, 1,643 to 1,707 sq ft: Rs. 1.32 Crore to Rs. 1.36 Crore
- 3 BHK, 1,857 to 1,863 sq ft: Rs. 1.48 Crore to Rs. 1.50 Crore
Price per sq ft of Casagrand Moondance
The price per sq ft is about Rs. 7,400 to Rs. 8,500 on super built-up area. The 1 BHK homes are at the lower end of this range, and the north-facing 2 BHK of 1,175 sq ft is at the top.
Payment plan of Casagrand Moondance
Casagrand Moondance has a payment schedule that front-loads 40% within 35 days and links the rest to construction. The stages are listed below:
- Booking advance: 5%
- Within 10 days of booking: 5%
- Within 35 days of booking: 30%
- Start of foundation, basement roof, ground floor roof, 2nd floor roof and 4th floor roof: 10% each
- Completion of flooring in the home: 5%
- Handing over: 5%
GST, stamp duty, registration and maintenance charges are payable over the home price. Ask us for the cost sheet of the facing and floor you prefer.
Casagrand Moondance EMI Calculator
The Casagrand Moondance EMI starts at about Rs. 47,085 a month on the starting price, with 20% down and a 20-year loan at 8.5%.
Choose a home
Down payment · ₹13.56 L
Banks lend up to 80% at this price.
Loan tenure
Monthly EMI
₹47,085
₹54.26 L loan over 20 years
- Home price
- ₹67.82 L
- Down payment
- ₹13.56 L
- Stamp duty & registration (approx.)
- ₹5.15 L
- Cash you need upfront
- ₹18.72 L
- Total interest
- ₹58.75 L
Indicative figures for Casagrand Moondance. Your EMI depends on the bank's rate and terms, and stamp duty uses approximate Karnataka rates. GST on under-construction homes is extra.
Casagrand Moondance Location
Casagrand Moondance is located on Mysore Road, Bangalore.
Sy. Nos. 182 and 235, Kambipura, Kumbalagodu Village, Kengeri Hobli, Bengaluru South Taluk, Bengaluru, Karnataka 560074
Casagrand Moondance is located at Sy. Nos. 182 and 235, Kambipura, Kumbalagodu Village, Kengeri Hobli, Bengaluru South Taluk, Bengaluru 560074. The project is off Mysore Road in West Bangalore, 0.2 km from Kambipura and 1 km from the Kumbalgodu Cross bus stop.
Road connectivity
Mysore Road is the main route from the project towards Kengeri, Rajarajeshwari Nagar and the city. The NICE Road junction is 4 km away and links Mysore Road with Kanakapura Road, Bannerghatta Road and Electronic City. Romohalli Circle is 2.1 km from the project, and the RR Nagar Arch is 11.2 km away.
Nearest metro station to Casagrand Moondance?
Challaghatta metro station on the Purple Line is the nearest, 3.1 km from Casagrand Moondance, and Kengeri metro station is 5.3 km away.
Rail and bus
Kengeri railway station is 6.6 km from the project and Kengeri bus terminal is 7.8 km away. The Nayandahalli bus stop, on the way to the city centre, is 12.7 km away.
Colleges, hospitals and offices
The colleges, hospitals and workplaces nearest to the project are listed below:
- Rajarajeshwari Engineering College: 2.7 km
- Don Bosco Institute of Technology: 2.9 km
- Rajarajeshwari Medical College and Hospital: 3.3 km
- Sattva Global City: 8.5 km
- RV College of Engineering: 10.9 km
- SPARSH Hospital: 12 km
Shopping and leisure
Shops and malls along Mysore Road are within these distances:
- Decathlon Sports: 5 km
- Metro wholesale store: 10.9 km
- Gopalan Arcade Mall: 11.2 km
- Divinity Mall: 13 km
Casagrand Moondance Master Plan
The Casagrand Moondance master plan shows how the buildings, open spaces and amenities are placed on the site.

Master Plan
The Casagrand Moondance master plan covers 8.6 acres and arranges 504 apartments in three low-rise wings around three central courtyards. Each wing has a basement, a ground floor and four upper floors, and rises to only 14.95 m. About 4.5 acres of the land is open space with greenery.
Wing plan
The three wings and their home counts are listed below:
- Wing A: 184 apartments
- Wing B: 165 apartments
- Wing C: 155 apartments
- Home mix: 9 one-bedroom, 151 two-bedroom and 344 three-bedroom homes
Light, privacy and planning
The master plan is built on five ideas: light, ventilation, Vaastu, privacy and looks. Windows and balconies face the courtyards or the greens, and entrance doors of neighbouring homes do not face each other. Open-to-sky cutouts along the corridors keep air moving through each floor.
Parking and movement
All 554 car parks are covered and placed in the basement, which keeps the ground level free of vehicles. Pedestrian walkways connect the wings, the courtyards and the clubhouse. An electric car charging bay, a car wash bay and an air filling station are provided within the community.
Casagrand Moondance Floor Plans
Casagrand Moondance floor plans cover 1, 2 and 3 BHK apartments from about 883 to 1,863 sq ft.
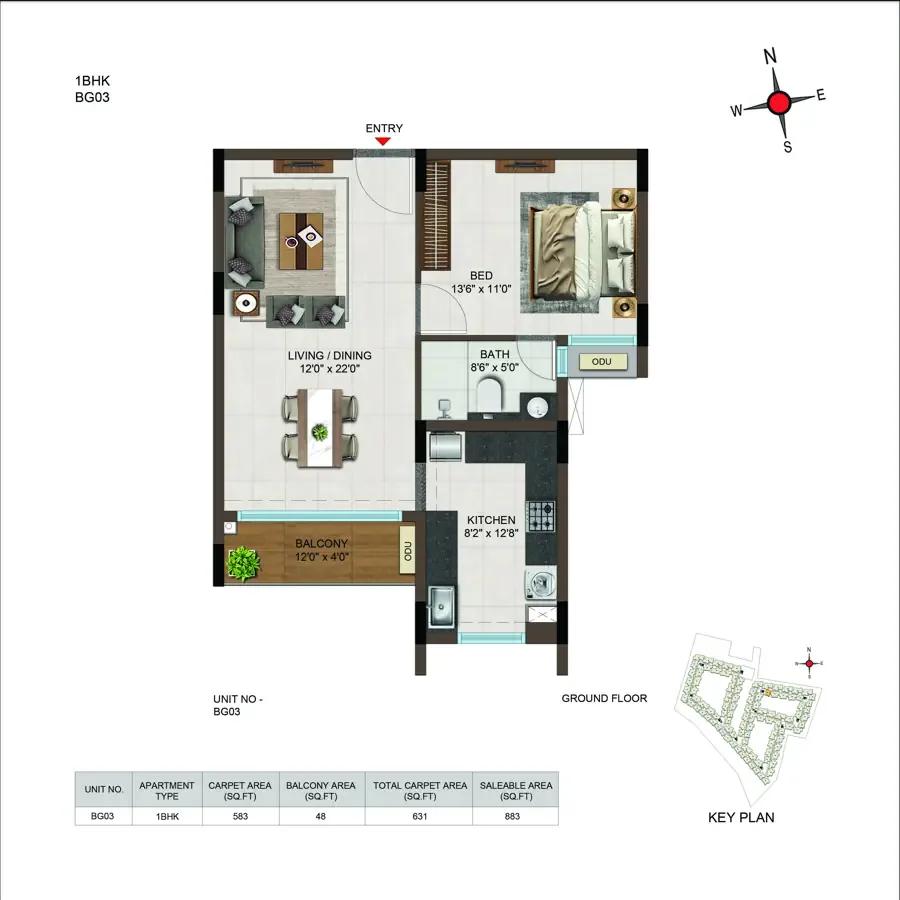
Casagrand Moondance 1 BHK floor plan, about 883 sq ft
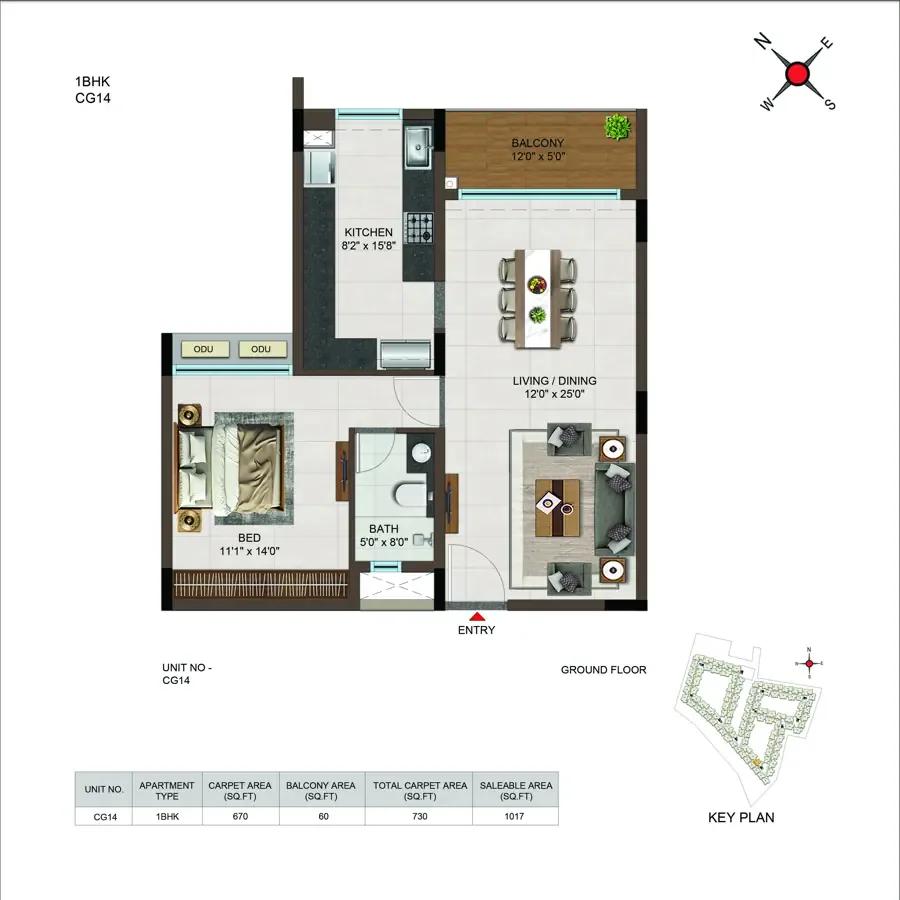
Casagrand Moondance 1 BHK floor plan, about 1,017 sq ft
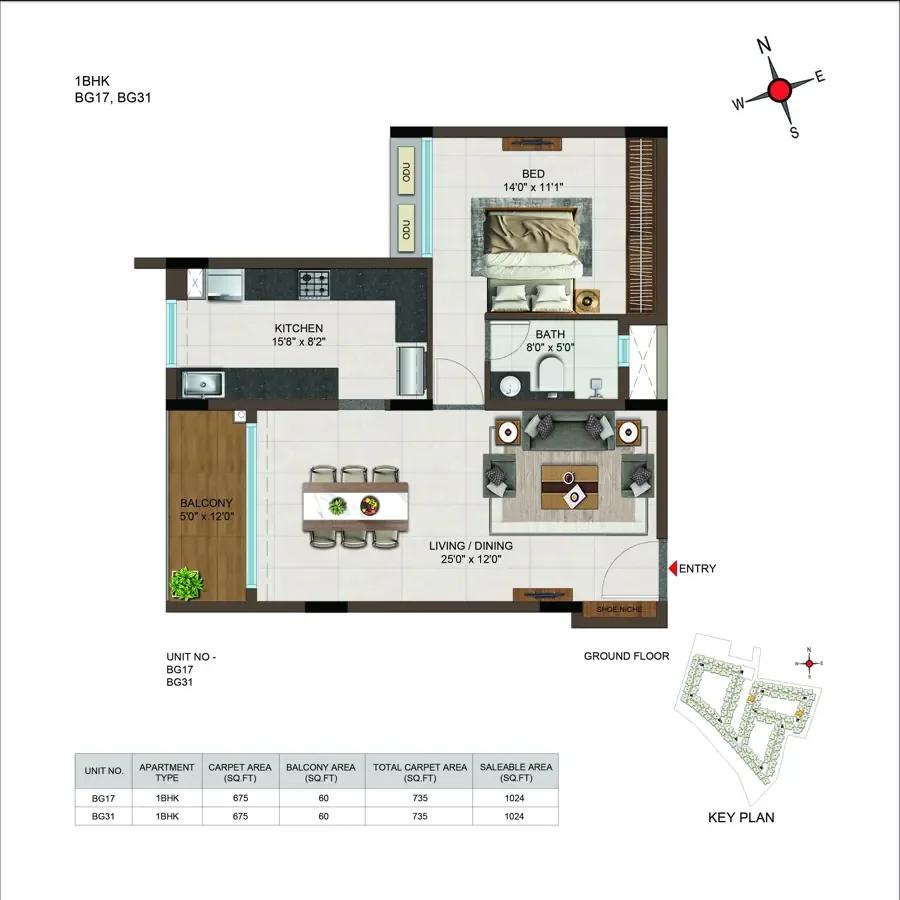
Casagrand Moondance 1 BHK floor plan, about 1,024 sq ft
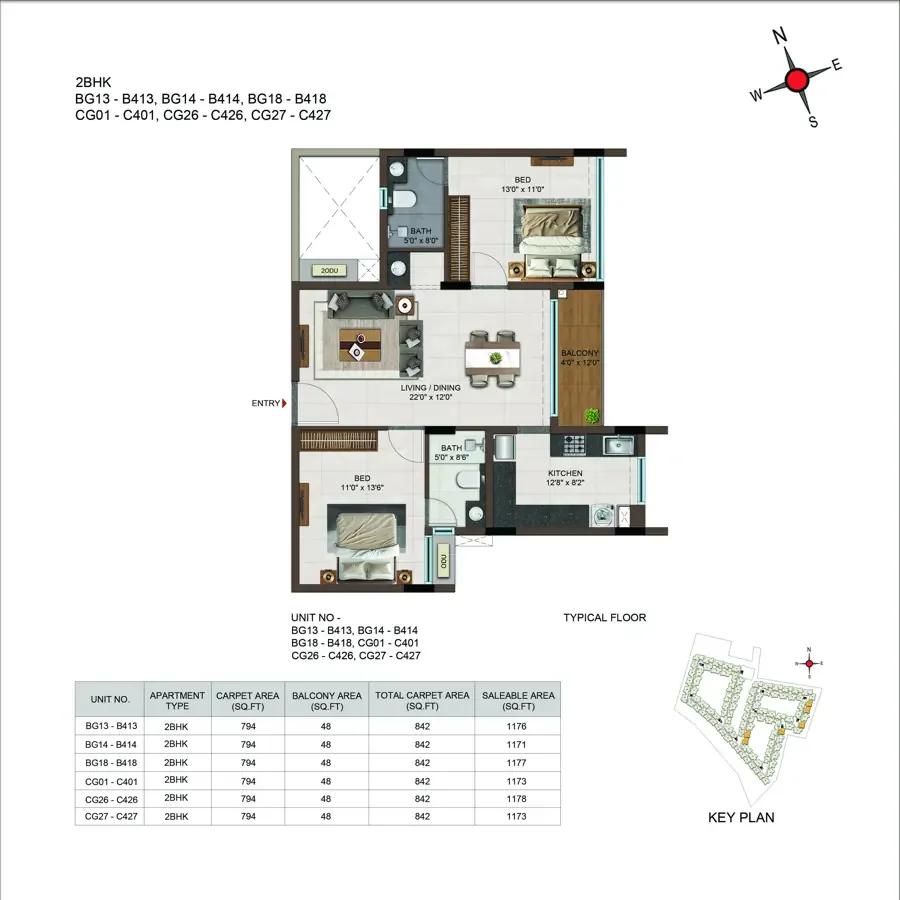
Casagrand Moondance 2 BHK floor plan, about 1,173 sq ft
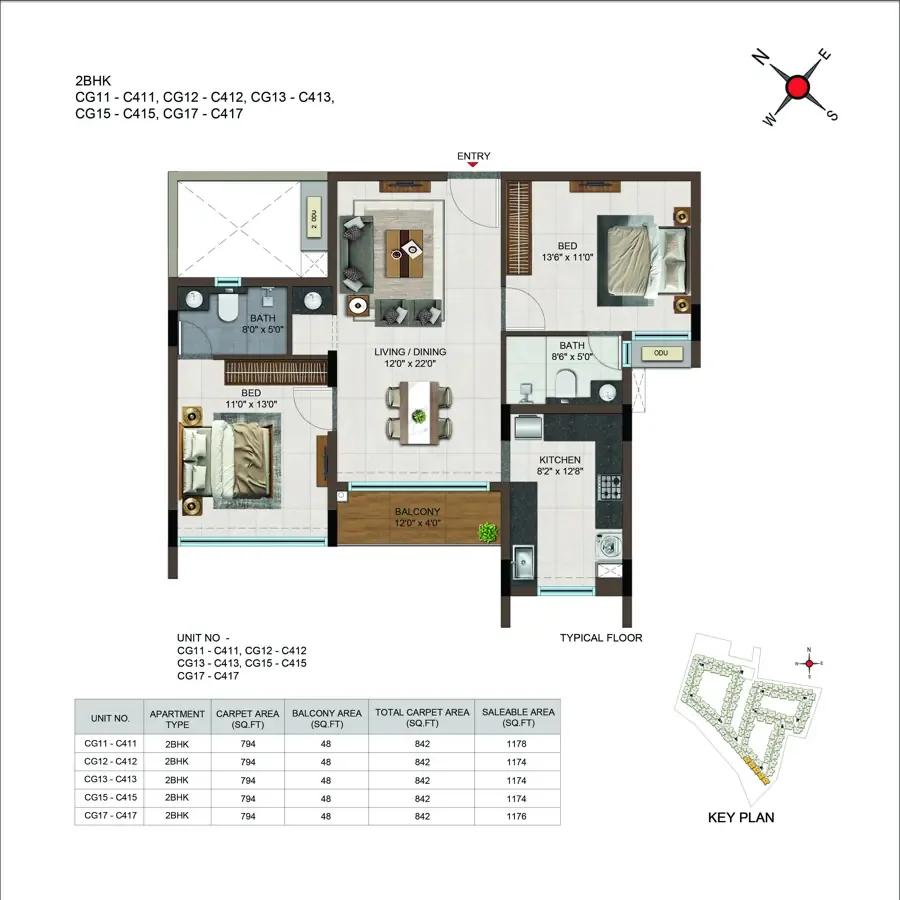
Casagrand Moondance 2 BHK floor plan, about 1,174 sq ft
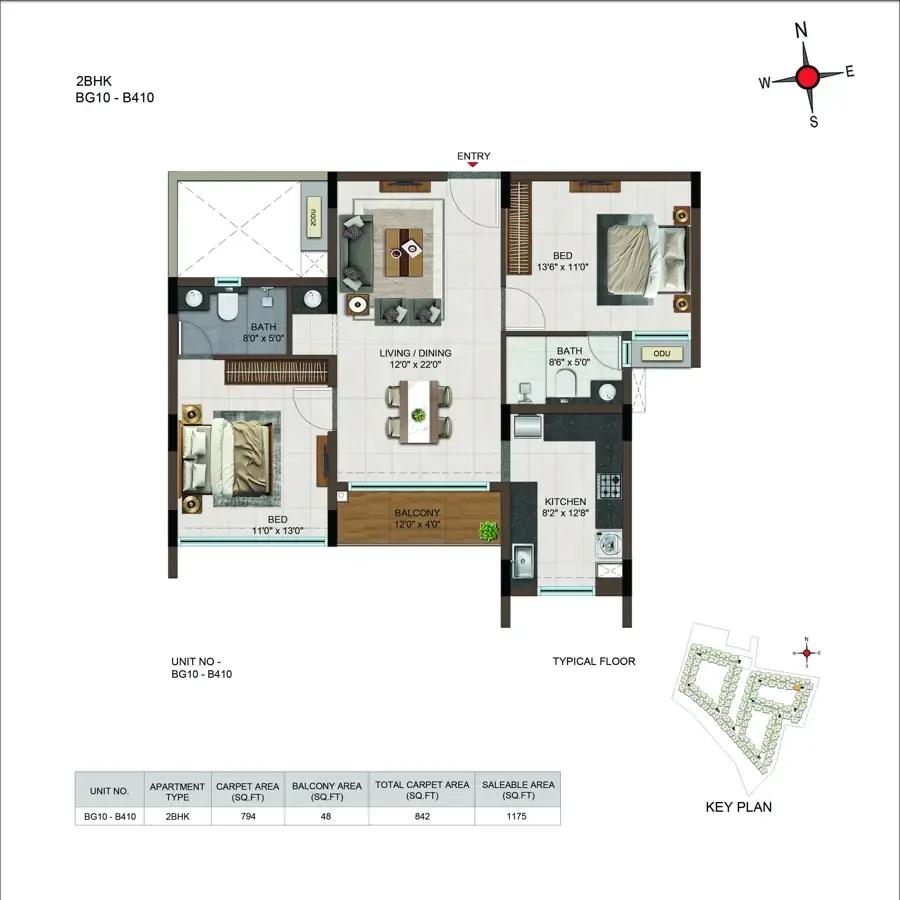
Casagrand Moondance 2 BHK floor plan, about 1,175 sq ft
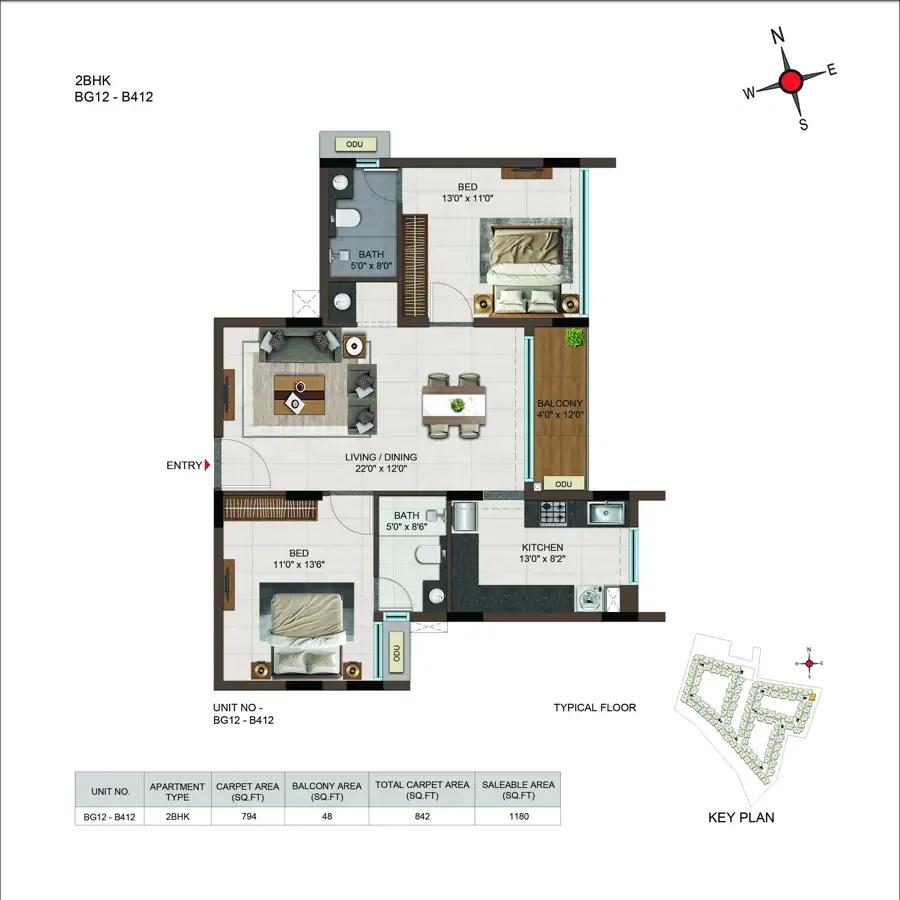
Casagrand Moondance 2 BHK floor plan, about 1,180 sq ft
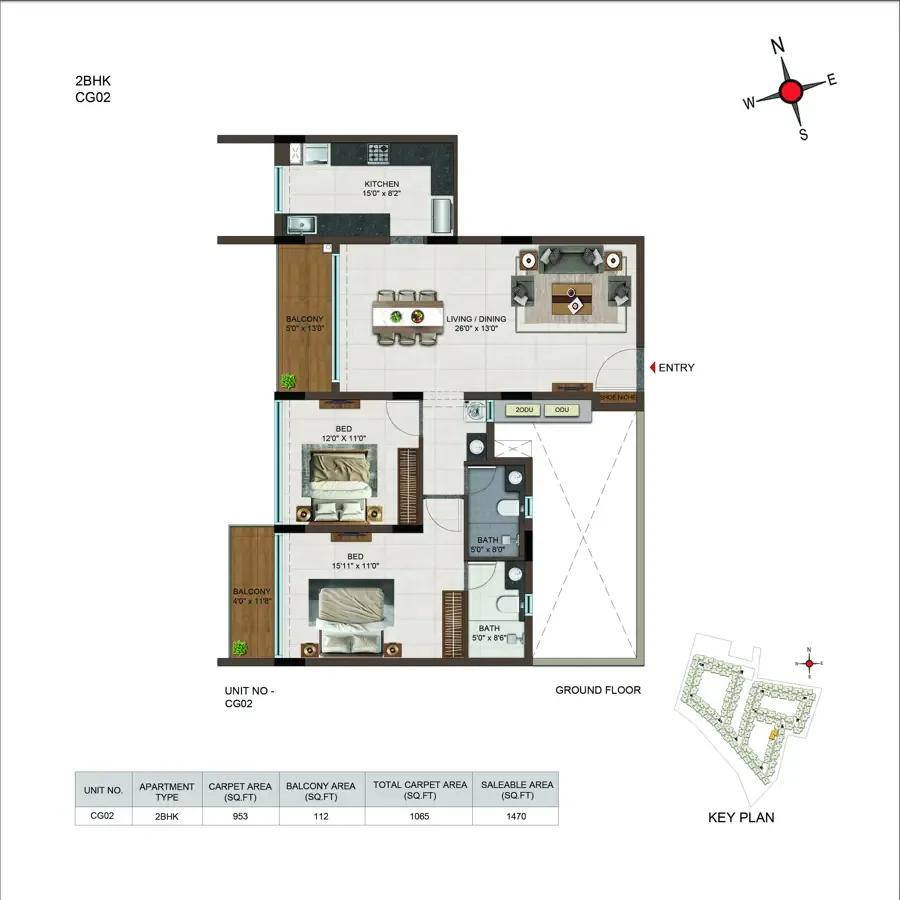
Casagrand Moondance 2 BHK floor plan, about 1,470 sq ft
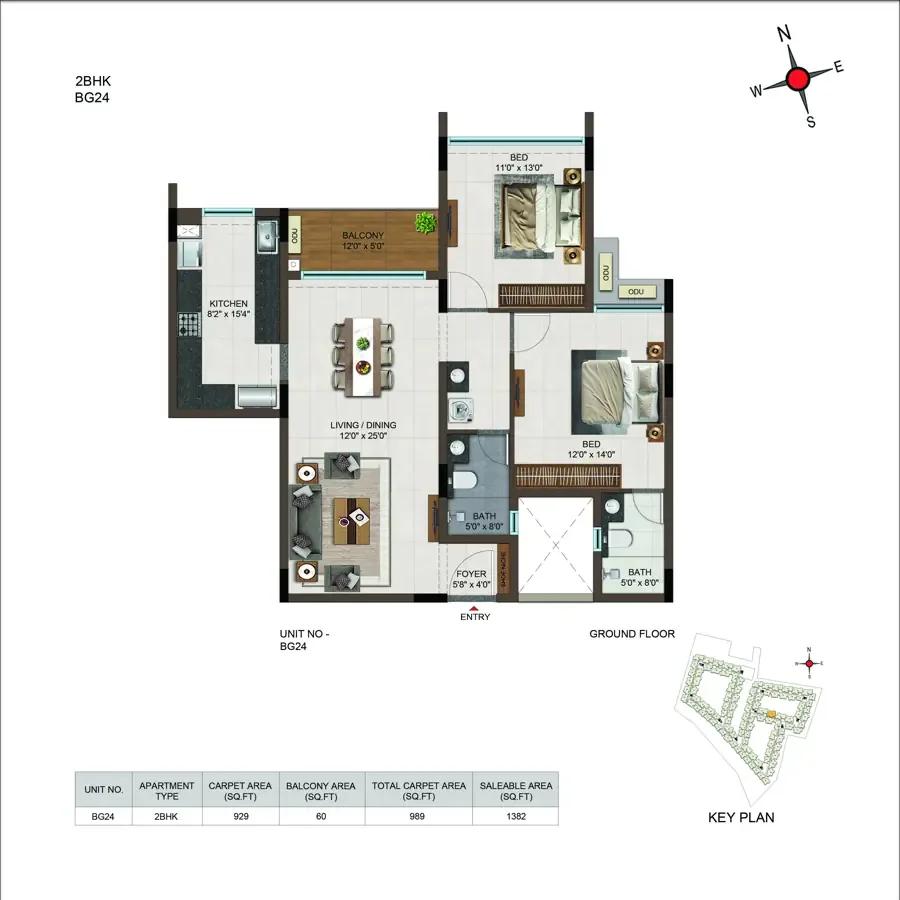
Casagrand Moondance 2 BHK floor plan, about 1,382 sq ft
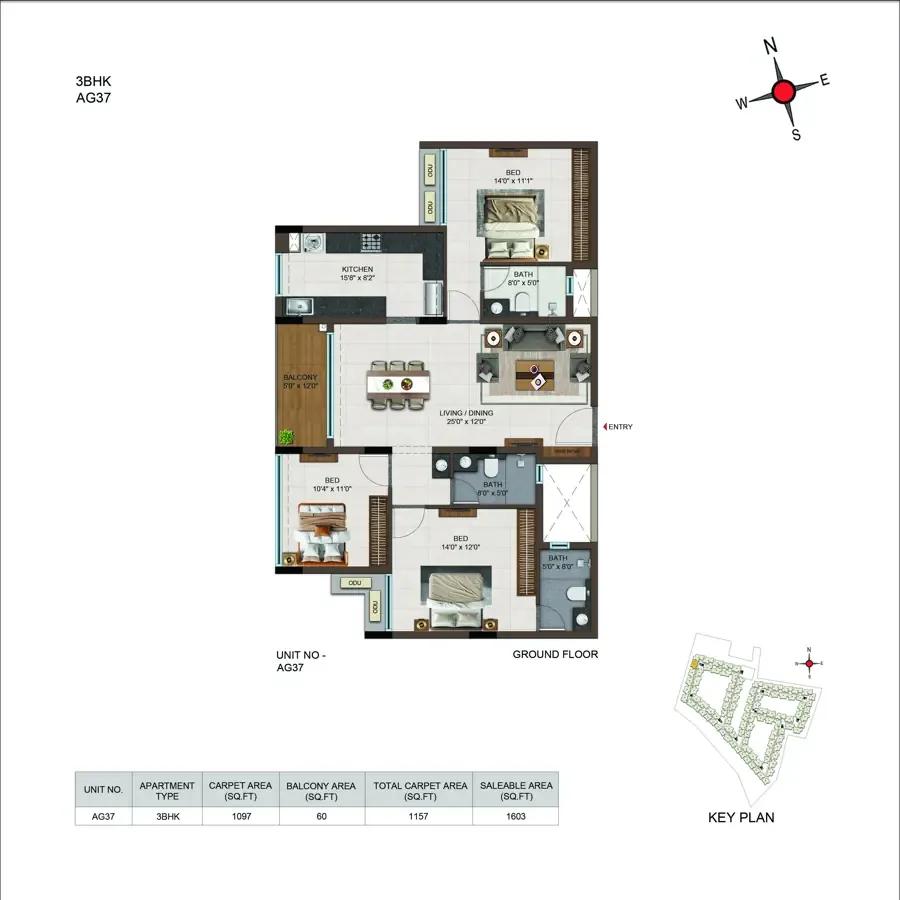
Casagrand Moondance 3 BHK floor plan, about 1,603 sq ft
Want the complete floor plans? Request them and we will share them on WhatsApp/Email.
Casagrand Moondance floor plans cover sixteen layouts across one, two and three-bedroom apartments, between 883 and 1,863 sq ft, each tied to a facing. The homes follow Vaastu, with kitchens in the north-west or south-east. Living and dining rooms are at least 12 ft wide and bedrooms at least 11 ft wide.
1 BHK apartments
The 1 BHK homes measure 883, 1,017 and 1,021 sq ft, with carpet areas of 583 to 675 sq ft. Only 9 of the 504 apartments are one-bedroom homes.
2 BHK apartments
The 2 BHK has a west-facing plan of 1,173 sq ft and two north-facing plans of 1,175 and 1,180 sq ft. Most of the 151 two-bedroom homes have a carpet area of 794 sq ft, and a few larger ones go up to 952 sq ft.
3 BHK apartments
The 3 BHK homes come in ten plans from 1,643 to 1,863 sq ft. East and north-facing plans measure 1,643 to 1,655 sq ft, west-facing plans 1,701 and 1,707 sq ft, and south-facing plans 1,706 to 1,863 sq ft. Carpet areas for the 344 three-bedroom homes range from 1,097 to 1,237 sq ft.
Features inside the homes
Windows of 8 ft height open like balconies and bring in more light and air. Bathrooms measure 8 ft by 5 ft, and the kitchen has a utility space with a full-height window. Ask us for the full floor plans of Casagrand Moondance in the facing you prefer.
Casagrand Moondance Amenities
Casagrand Moondance amenities include ClubHouse, Swimming Pool Lounge, Gymnasium and Outdoor Gym, among 30 facilities listed below.
Casagrand Moondance amenities include 69 facilities, with a 20,300 sq ft clubhouse and a 7,800 sq ft swimming pool at the centre. The amenities are planned for every age group, from toddlers to senior citizens, and for pets as well.
Clubhouse
The clubhouse and its terrace hold the indoor amenities:
- Gym and a yoga and aerobics room
- Multipurpose hall with pantry and a mini theatre
- Indoor games with table tennis and a billiards table
- Co-working space, conference room and learning centre
- Creche and indoor kids' play area
- Sky cinema and terrace hangout plaza
Pool and sports
The pool area and the courts cover water play and outdoor sport:
- Adults' pool, kids' pool and jacuzzi
- Poolside cafe and spa and salon
- Tennis, badminton, futsal and multipurpose courts
- Cricket practice net and outdoor gym
- Walking, jogging and cycling tracks
Gardens, children, seniors and pets
The courtyards and gardens carry the family spaces:
- Kids' play area, tot-lot, skating rink and outdoor rock-climbing wall
- Senior citizen court and reflexology pathway
- Pets' park with a wash area
- Amphitheatre, aromatic garden and multipurpose lawn
Daily conveniences and security
A convenience store and an ironing shop serve daily needs within the community. CCTV cameras cover key points, and entry and exit are controlled at the security booth.
Casagrand Moondance Gallery
The Casagrand Moondance gallery has 8 photos of the project in Mysore Road.
Casagrand Moondance Specifications
Casagrand Moondance specifications cover an RCC framed structure designed for seismic safety, large-format vitrified tile flooring and aluminium windows with toughened glass. The floor-to-floor height is 2,950 mm, and anti-termite treatment is carried out for the building.
Flooring and walls
The main flooring is vitrified tile of 1,200 x 600 mm, and balconies have wooden-finish tiles. Internal walls are finished with putty, primer and premium emulsion. External walls are 200 mm thick and internal walls 100 mm.
Kitchen and bathrooms
The kitchen is left open for a modular kitchen, with electrical points for a chimney, a hob and a water purifier. Bathrooms have anti-skid ceramic floor tiles and vitrified wall tiles up to 2,200 mm. Each bathroom gets a wall-mounted WC, a health faucet, an overhead shower and a granite counter wash basin.
Doors and windows
The main door has a veneer-finish shutter with a digital door lock, and bedroom doors have laminated shutters. Windows and French doors are aluminium sliding shutters with toughened glass.
Electrical and power backup
The 2 BHK and 3 BHK homes get three-phase power, and the 1 BHK gets single-phase power. Split air conditioner points are provided in the living and dining area and in all bedrooms. Power backup is 350 W for a 1 BHK, 400 W for a 2 BHK and 500 W for a 3 BHK, with full backup for the common amenities.
Common areas
Each wing has automatic lifts for 10 passengers, vitrified tile lobbies and granite staircases. The site has a sewage treatment plant, a water treatment plant, rainwater harvesting and a compound wall of 1,800 mm height.
About Bangalore
Properties in Bangalore range from apartments and villas to row houses, plots and commercial space, at every stage from pre-launch and new launch to under construction and ready to move. So where in Bangalore should you buy? The answer depends less on the city as a whole than on the corridor where you work. Bangalore is a high plateau city, about 900 metres up, with the gentlest weather of any…
Read more about Bangalore →About Mysore Road
Mysore Road is the south-western highway corridor of Bangalore, running from the city centre through Nayandahalli, Rajarajeshwari Nagar and Kengeri to Kumbalgodu and Bidadi. Homes along it range from older layouts near the city to new apartment communities beyond Kengeri.
Metro, roads and rail
The Purple Line of Namma Metro runs along Mysore Road up to Challaghatta, beyond Kengeri. The NICE Road crosses the corridor near Kengeri and connects it with the southern and eastern parts of the city. The Bangalore-Mysore expressway starts on this stretch, and Kengeri has a railway station on the Mysore line.
Work, education and daily needs
Sattva Global City on Mysore Road is the largest office campus on the corridor, and the Bidadi industrial area is further down the highway. Engineering and medical colleges are located around Kengeri and Kumbalgodu. Malls, hospitals and schools are concentrated around Rajarajeshwari Nagar and Kengeri.
Homes on Mysore Road
Kumbalgodu and Kambipura, at the outer end of the corridor, offer larger homes at lower prices than the inner localities. Homes in the area can be compared on our list of apartments for sale on Mysore Road.
Casagrand Moondance RERA and Approvals
Casagrand Moondance RERA registration number is PRM/KA/RERA/1251/310/PR/200526/008667, granted on 20 May 2026 by the Karnataka RERA authority. The registration covers all 504 apartments in the three wings. The promoter is Casa Grande Garden City Builders Pvt Ltd, a Casagrand group company.
Key RERA details of Casagrand Moondance
The main entries of the registration are listed below:
- Registration date: 20 May 2026
- Project start date: 1 July 2026
- Proposed completion date: 31 December 2029
- Land area: 35,128 sq m
- District and taluk: Bengaluru Urban, Bengaluru South
Building plan and other approvals
The Bangalore Development Authority approved the building plan on 27 April 2026, under plan number B.D.A/No/AS/A.A-3/T.S-2/D/02/2026-27. Clearances from the water supply board, the pollution control board and BESCOM are in place. The land and the project carry no litigation.
The registration number, the approved plan and the quarterly progress updates can be checked on the Karnataka RERA portal. Buyers should read the agreement for sale and the title documents before paying the booking advance.
Casagrand Moondance Construction Status
Casagrand Moondance construction status is new launch as of October 2026, with site work in its first stage. Work started on 1 July 2026, and the completion date is 31 December 2029.
Construction schedule
The planned stages of work are listed below:
- Earthwork and levelling: July to October 2026
- Foundation: October to November 2026
- Plinth and basement: November 2026 to April 2027
- Structure and masonry: May to August 2027
- Finishing, elevation and landscaping: up to December 2029
What comes next?
The foundation is the next stage after the earthwork, followed by the plinth and the basement. Ask us for the latest site photos and the progress of each wing.
Casagrand Moondance FAQs
What is the price of Casagrand Moondance?
Where is Casagrand Moondance located?
Is Casagrand Moondance RERA approved?
When is possession of Casagrand Moondance?
How many floors does Casagrand Moondance have?
What home sizes are available at Casagrand Moondance?
What is the payment plan for Casagrand Moondance?
What amenities does Casagrand Moondance offer?
Which metro station is closest to Casagrand Moondance?
Are the homes at Casagrand Moondance Vaastu compliant?
About Casagrand

Est. 2003
Casagrand is a builder whose Bangalore purchase mostly means an apartment in a mid-sized gated community, with a few villa projects on the side. The north has the most choice, on Hennur Road, at Kogilu, Nagavara and Yelahanka. The east covers KR Puram and Whitefield, while the south includes Bannerghatta Road, Electronic City, Kanakapura Road and Mysore Road. Sarjapura Road and HSR Layout round…
Get Price List, Floor Plans & Brochure
Related Projects
 NEW LAUNCHRs. 70.32 Lakhs
Sattva Group
Sattva Amritya
Jigani, Bangalore
 NEW LAUNCHRs. 48.31 Lakhs
Sowparnika Homes Private Limited
Sowparnika The Native
Budigere Cross, Bangalore
 NEW LAUNCHRs. 1.70 Cr
Assetz Property
Assetz Naru & Nami Phase 1
Hoskote, Bangalore
 NEW LAUNCHRs. 1.66 Crore
Mana Projects
Mana Skanda The Right Life Forest Province
Sarjapur Road, Bangalore
 NEW LAUNCHRs. 1.70 Crore Onwards
Prestige Group
Prestige Avon
Thanisandra, Bangalore
 NEW LAUNCHRs. 1.40 Cr
ReWild
ReWild Doddaballapura Skyward
Doddaballapur, Bangalore