
CasaGrand Zenith
CasagrandMedavakkam, Chennai
Listed by Bangaloreprop · Tamil Nadu RERA Agent Reg. No. TN/Agent/0194/2024
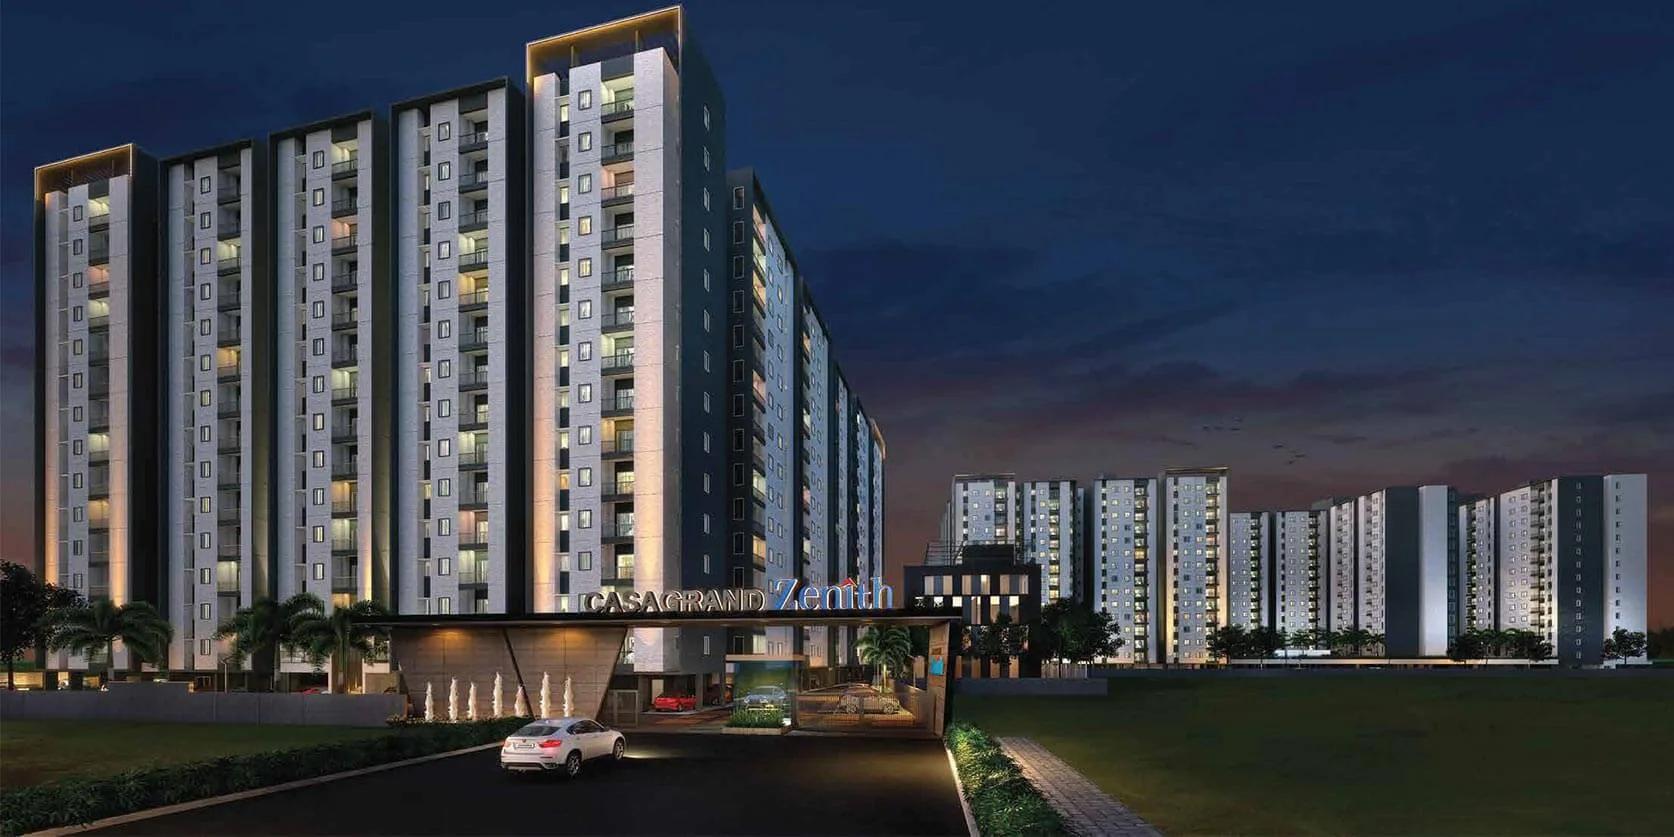
CasaGrand Zenith Overview
CasaGrand Zenith is a completed apartment project by Casagrand at Vengaivasal in Medavakkam, south Chennai, standing on Mambakkam Main Road on 7.46 acres. Handover was from June 2023, and every home has been sold by the developer. It suits Medavakkam buyers who want a ready flat in a big, amenity-heavy complex rather than a small standalone building.
That means you buy from an existing owner, not from a sales office. The upside is that you can walk into the exact flat, see the view from its balcony and meet the neighbours before you commit. The downside is that each seller sets their own price, so you need recent sale figures from the same towers to judge an offer.
The complex holds 949 homes in three towers of 14 floors, built in two phases. Plans run from a 2 BHK of about 834 to 835 sq ft, through 3 BHK homes of about 1,360 and 1,790 sq ft, to 4 BHK homes of about 2,140 sq ft. All figures are built-up; carpet area has not been published. A finished flat carries no GST, while stamp duty and registration apply as usual. No RERA number has been published for the project.
Zenith suits a family that wants a ready home in a large gated complex with a pool, a gym and a spa, and that likes having many sizes to choose from within one address. It suits upgraders too, since a 2 BHK owner can later move to a bigger plan in the same towers. It is a poor match if you want a quiet low-rise building, a home straight from the builder, or payments spread over construction.
Key Facts at a Glance
CasaGrand Zenith Price List
| Unit Type | Size (SBA) | All-in Price (approx.) |
|---|---|---|
| 2 BHK Regular (Phase 1) | 835 Sq.ft | SOLD OUT |
| 3 BHK Regular (Phase 1) | 1360 Sq.ft | SOLD OUT |
| 4 BHK Regular (Phase 1) | 2140 Sq.ft | SOLD OUT |
| 3 BHK Signature (Phase 1) | 1790 Sq.ft | SOLD OUT |
| 4 BHK Signature (Phase 1) | 2140 Sq.ft | SOLD OUT |
| 2 BHK Regular (Phase 2) | 834 Sq.ft | SOLD OUT |
| 3 BHK Regular (Phase 2) | 1360 Sq.ft | SOLD OUT |
CasaGrand Zenith Location
Mambakkam Main Road, Sithalapakkam Krishnaveni Nagar, Vengaivasal, Medavakkam, Chennai, Tamil Nadu 600126
About Chennai
Which side of Chennai should you buy on? For most people the honest answer is the side where they work. The city stretches along a flat coast on the Bay of Bengal, and the sea closes off any growth to the east. So new housing has pushed south and west instead, following jobs. If you are hunting for flats in Chennai, begin with your commute, then pick a zone, then a project.
Read more about Chennai →CasaGrand Zenith Floor Plans

CasaGrand Zenith 2 BHK floor plan, about 840 sq ft

CasaGrand Zenith 2 BHK floor plan, about 871 sq ft

CasaGrand Zenith 2 BHK floor plan, about 871 sq ft

CasaGrand Zenith 2 BHK floor plan, about 871 sq ft

CasaGrand Zenith 2 BHK floor plan, about 874 sq ft
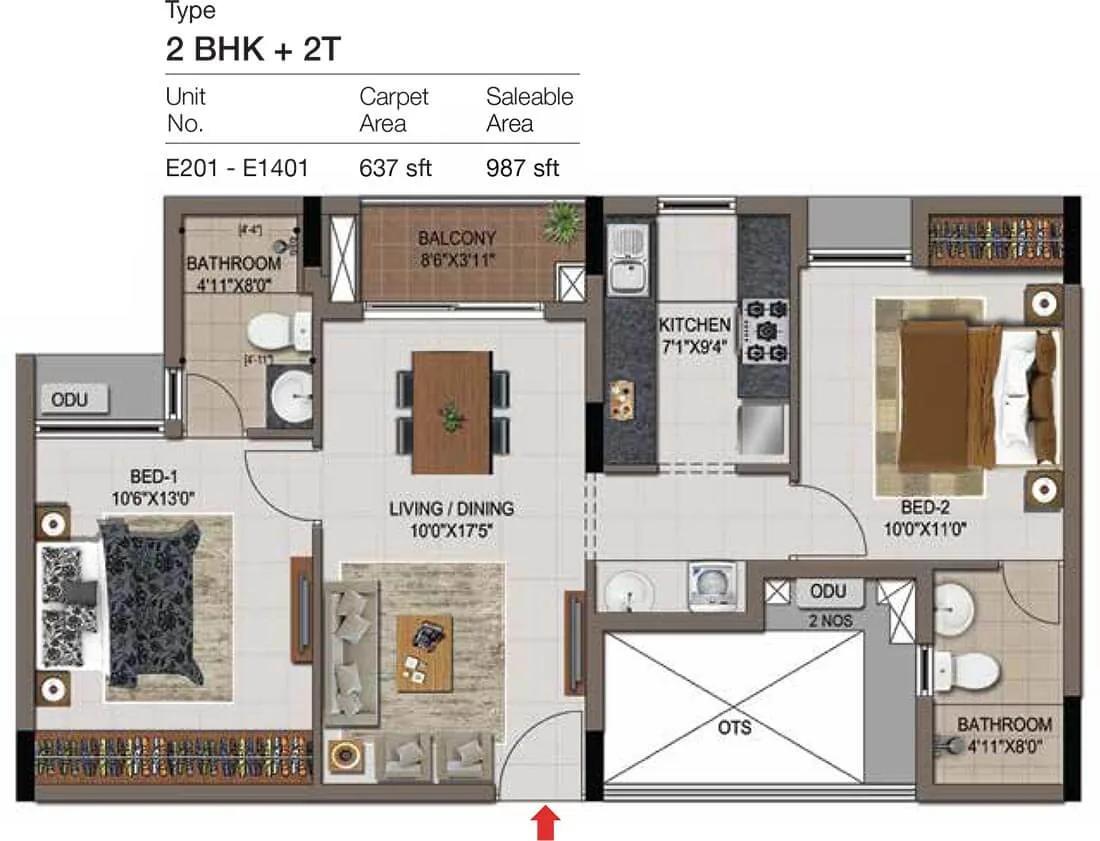
CasaGrand Zenith 2 BHK floor plan, about 987 sq ft
Want the complete floor plans? Request them and we will share them on WhatsApp/Email.
CasaGrand Zenith Master Plan
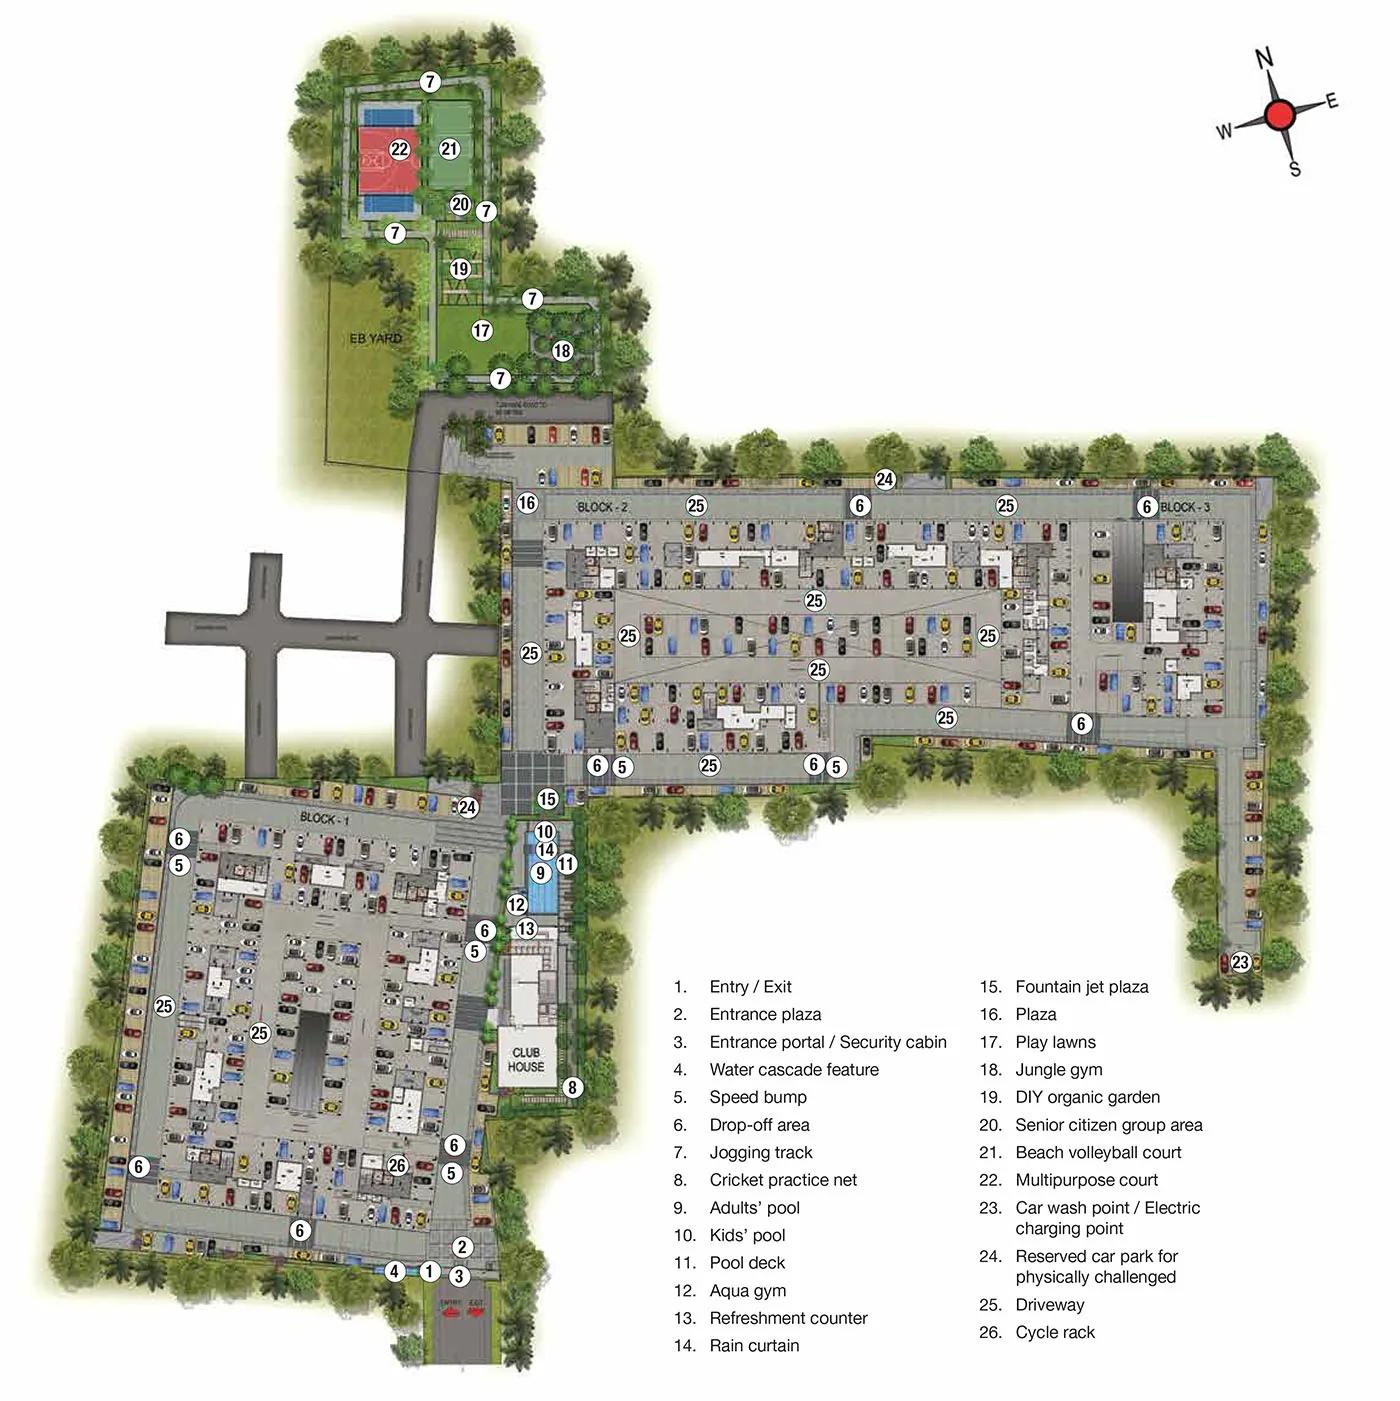
Master Plan
CasaGrand Zenith Gallery
CasaGrand Zenith Specifications
Structure
- •Earthquake-resistant RCC frame, designed for seismic Zone 3
- •Masonry walls: 200 mm outer, 100 mm inner
Flooring
- •Living and dining: 1200 x 600 mm vitrified tiles
- •Bedrooms, kitchen and utility: 600 x 600 mm vitrified tiles
- •Bathrooms: 600 x 600 mm ceramic tiles, anti-skid
- •Balconies: 300 x 300 mm ceramic tiles, anti-skid
- •Private open terrace, where provided: pressed tile finish
Doors and windows
- •Main door 3'6" x 7'0": African teak frame, veneer on both faces
- •Main door has an extra side panel over the frame, edged in PVC banding
- •Bedroom doors 2100 mm (7'0") high: flush shutters, veneer both sides
- •Bathroom doors 2100 mm (7'0") high: FRP moulded shutters, waterproofed inside
- •Sliding UPVC windows with clear plain glass; MS grills inside where needed
Bathrooms and plumbing
- •Sanitaryware by Toto or American Standard, or equal
- •Chrome-plated fittings by Toto or American Standard, or equal
- •Drain pipes routed for rainwater harvesting
Lifts and security
- •Two lifts in every core, for 13 and 8 passengers
- •Digital door lock opening by fingerprint, password, smart card or key
- •Guards on duty day and night, with intercom
- •CCTV coverage at key points
Electrical
- •Three-phase power connection
- •Anchor, Roma, Schneider or equivalent modular boxes, switches and sockets
- •FRLS copper wiring, Finolex, Polycab or equivalent IS brand
- •Backup load: 500 W for 2 BHK, 750 W for 3 BHK, 1000 W for 4 BHK
CasaGrand Zenith Amenities
Getting around from CasaGrand Zenith
CasaGrand Zenith has its towers at Sithalapakkam Krishnaveni Nagar in Vengaivasal, with Mambakkam Main Road as the address street. This is part of Medavakkam in south Chennai. The pincode is 600126. No distances to offices, rail or metro stations, schools or hospitals have been published, so the daily picture is yours to build.
Start with the commute. Leave from the gate at the time you would really set off for work, and make the return trip in the evening rush. With 949 households using the same entrance, also see how long it takes to get out onto Mambakkam Main Road at school time.
Then map the errands. Ask residents where they buy groceries, which clinic they use and how far the nearest school bus stop is. A large community like this one often has its own informal answers, such as shared cabs or a favourite local market, and those tell you more than a map.
The complex has been occupied since 2023, so the area around it has had time to change. Walk the approach roads, note new construction nearby and check how the stretch drains after heavy rain.
Homes and prices at CasaGrand Zenith
CasaGrand Zenith sold its plans across two phases, and all of them are now sold out. Figures below are built-up; carpet area has not been published.
- 2 BHK Regular: about 835 sq ft in Phase 1, about 834 sq ft in Phase 2
- 3 BHK Regular: about 1,360 sq ft in both phases
- 3 BHK Signature: about 1,790 sq ft, Phase 1
- 4 BHK Regular and 4 BHK Signature: about 2,140 sq ft each, Phase 1
Because there is no builder price, the seller sets the figure. Compare it with recent registered sales of the same plan in the same tower, and adjust for floor, facing and condition. A finished flat carries no GST, but stamp duty and registration apply. Ask the seller for a written breakdown.
- Agreed price and the guideline value it will be registered at
- Stamp duty and registration
- Maintenance arrears and property tax, cleared by the seller
- Any transfer fee charged by the association
- Car park allotment, and whether it passes to you
- Repairs or changes you plan before moving in
Paperwork and approvals for CasaGrand Zenith
CasaGrand Zenith has no RERA number published for the project as yet. Because it was built in two phases, there may be two separate entries, so search the TNRERA website by developer and project name. For a finished flat bought from an owner, the title papers and the completion documents carry the most weight.
Hand these to a property lawyer before you pay an advance:
- The seller's registered sale deed and the earlier deeds for the land
- An encumbrance certificate covering the years since the developer acquired the land
- The occupancy certificate for the tower and phase the flat is in
- The approved building plan, to compare with the flat as it stands
- The latest property tax receipts and the tax account in the seller's name
- A no-dues letter from the owners' association
- If the seller has a home loan, the bank's closure letter and the original deeds it held
The sale deed is then registered in your name at the sub-registrar's office. After that, move the property tax account and the electricity connection into your name, and ask the association to record you as the owner.
Living at CasaGrand Zenith
CasaGrand Zenith has 949 homes across three 14-storey towers on 7.46 acres, which makes it a busy, high-density community. Days here run through lifts and lobbies, so the quality of shared spaces matters a great deal.
A resident's morning might begin on the jogging trail that runs through the gardens, or in the gymnasium. Parents can take small children to the play area, and older ones have outdoor courts to use after school. For slower evenings there is the tree plaza in the gardens, an activity area and a room for indoor games and media.
The clubhouse anchors the social side, with a swimming pool and a party area for birthdays and festivals. The spa, sauna and jacuzzi are an unusual extra for a complex in this price range. Retail spaces inside the campus are meant to cover small daily needs without a trip outside.
All of this is built and in use, so check its condition rather than trusting a brochure. Visit the pool, the gym and the spa, and ask the association whether both phases share every facility and how the upkeep is funded.
Frequently Asked Questions
Can I buy a new flat from Casagrand at Zenith?
Where is Casagrand Zenith in Medavakkam?
What sizes of flat are there?
Is the project ready to move in?
Does the project have a RERA number?
Which phase should I buy in?
About the Builder

Est. 2003
Buying from Casagrand in Bangalore mostly means an apartment in a mid-sized gated community, with a few villa projects on the side. The north has the most choice, on Hennur Road, at Kogilu, Nagavara and Yelahanka. The east covers KR Puram and Whitefield, while the south includes Bannerghatta Road, Electronic City, Kanakapura Road and Mysore Road. Sarjapura Road and HSR Layout round out the…
Related Projects
 NEW LAUNCHRs. 1.94 Cr
Disha Properties
Disha Symphony Heights
Hennur Road, Bangalore
 NEW LAUNCHRs. 85.98 Lakh
Skanda Living Space LLP
Skanda Aura
Devanahalli, Bangalore
 NEW LAUNCHRs. 65 Lacs
Brigade Group
Brigade WTC Devanahalli
Devanahalli, Bangalore
 NEW LAUNCHRs. 2.45 Cr
Rainbow Properties
Rainbow UNO
Uttarahalli , Bangalore
 READY TO MOVERs. 2.33 Crore Onwards
Karle Infra
Zenith Residences at Karle Town Centre
Hebbal, Bangalore
 ONGOINGRs. 2.3 Cr
Western Constructions
Western Springs
Puppalaguda, Hyderabad