
Chaithanya Samarth Villas
Chaithanya ProjectsBudigere Cross, Bangalore
Listed by Bangaloreprop · Karnataka RERA Agent Reg. No. PRM/KA/RERA/1251/310/AG/171127/000886

Chaithanya Samarth Villas Overview
Chaithanya Samarth Villas, from Chaithanya Projects, is a finished villa community at Budigere Cross, east Bangalore, with possession handed over from December 2022. The community holds 163 homes on 38 acres, pincode 562129, off Old Madras Road. It suits east Bangalore buyers who want a house with ground around it, without the wait and the risk of a layout still under construction.
That is a low count for the land: 163 homes on 38 acres leaves a great deal of the site as gardens, roads and shared ground. Two home types are offered. The 3 BHK measures about 3,500 sq ft and starts at Rs. 7 Crore, which is about Rs. 20,000 per sq ft. The 4 BHK is about 4,500 sq ft from Rs. 10 Crore, about Rs. 22,200 per sq ft.
One thing is missing. No RERA registration number is published for the project, and for homes handed over in December 2022 that is a question for the developer before you pay. The listing also files the homes as apartments while the name and the density say villas, so ask what you are buying: an independent house on its own plot, a row house, or something in between.
This suits a family with a budget from Rs. 7 Crore that wants a large, finished home in the east with the airport road and Whitefield both reachable, and that prefers no GST and an inspection over a launch discount. It is not for anyone hoping to spend under Rs. 6 Crore, wanting a compact flat, or needing a metro line at the gate. Because the homes are complete, the state of the common areas and the maintenance accounts are as much a part of the purchase as the house.
Key Facts at a Glance
Chaithanya Samarth Villas Price List
| Unit Type | Size (SBA) | All-in Price (approx.) |
|---|---|---|
| 3 BHK | 3500 Sq.ft | Rs. 7 Crore Onwards |
| 4 BHK | 4500 Sq.ft | Rs. 10 Crore Onwards |
About Bangalore
Where in Bangalore should you buy, and what kind of home? The answer depends less on the city as a whole than on the corridor where you work. Bangalore is a high plateau city, about 900 metres up, with the gentlest weather of any big Indian metro, and its population has roughly doubled since 2000. Most of that growth followed the software parks outward, so housing spread along a few long…
Read more about Bangalore →Chaithanya Samarth Villas Floor Plans
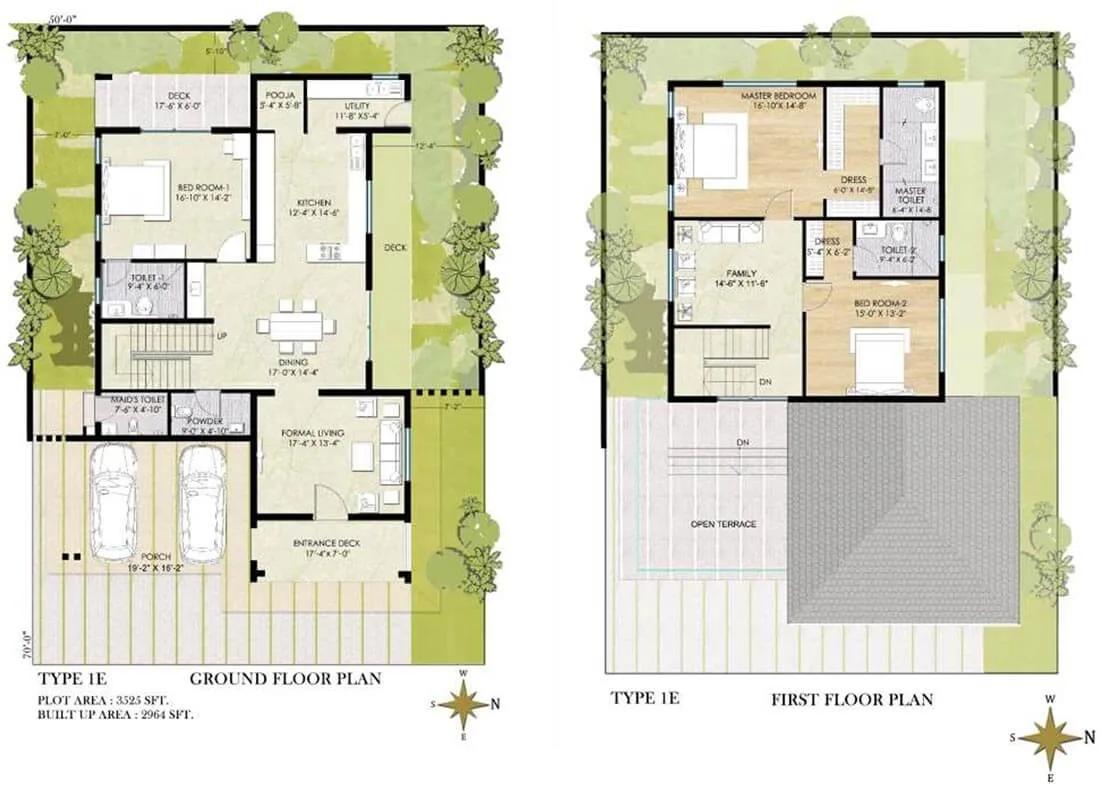
Chaithanya Samarth Villas 3 BHK floor plan, about 2,964 sq ft
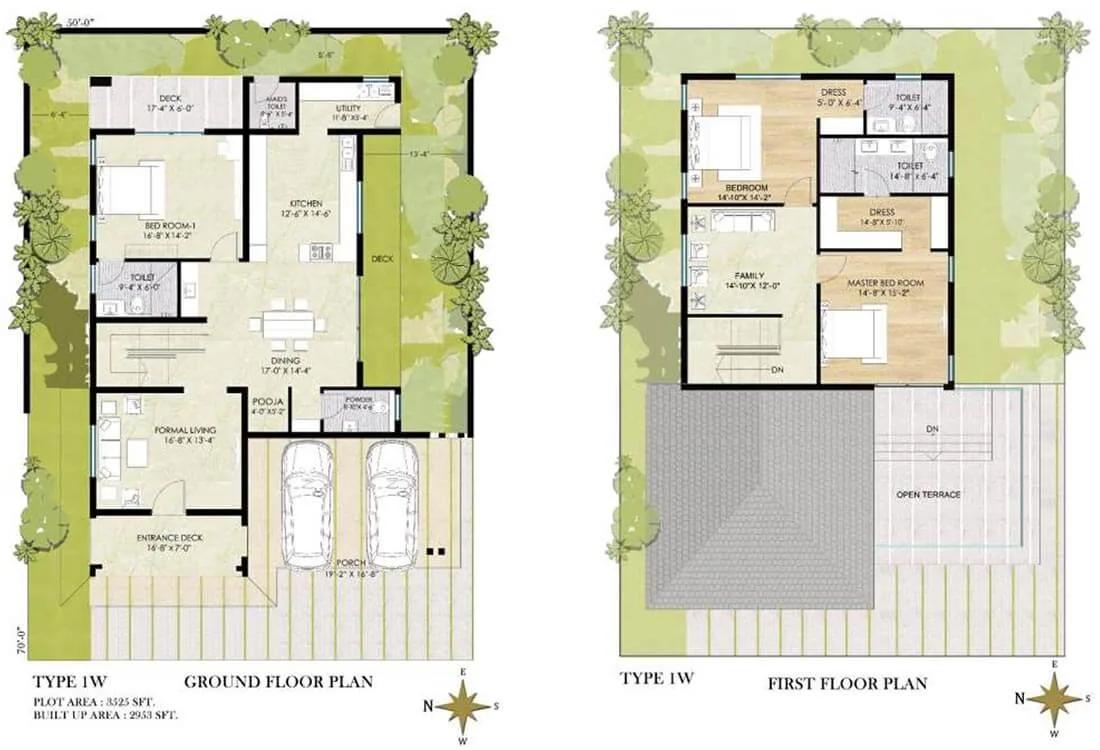
Chaithanya Samarth Villas 3 BHK floor plan, about 2,953 sq ft
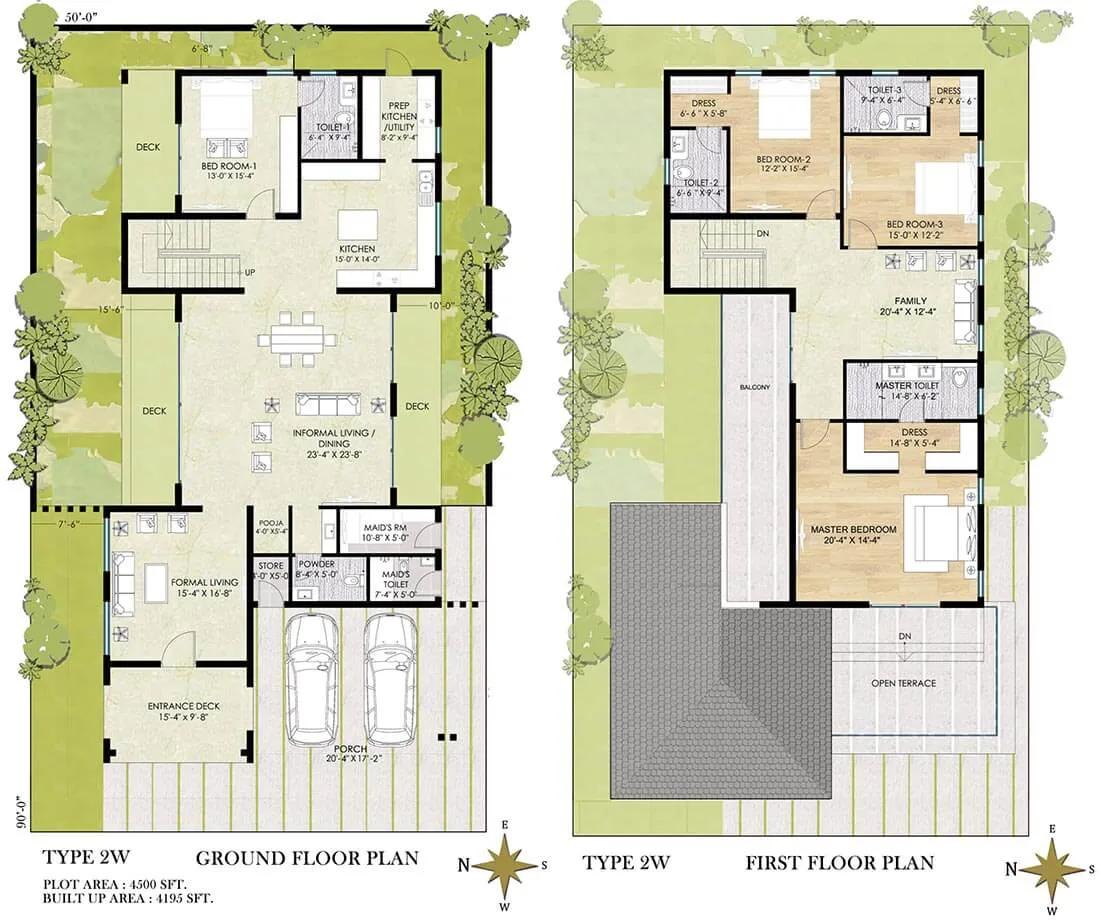
Chaithanya Samarth Villas 4 BHK floor plan, about 4,195 sq ft
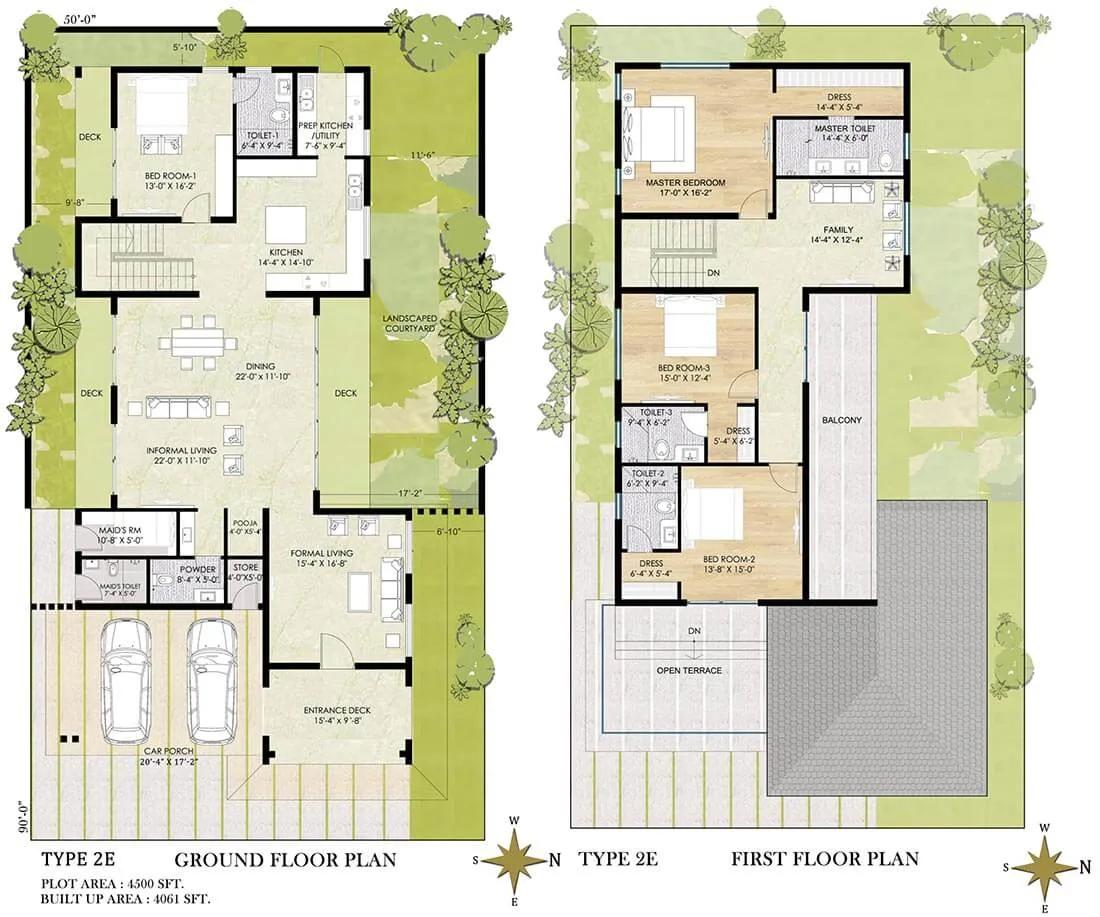
Chaithanya Samarth Villas 4 BHK floor plan, about 4,061 sq ft
Want the complete floor plans? Request them and we will share them on WhatsApp/Email.
Chaithanya Samarth Villas Master Plan
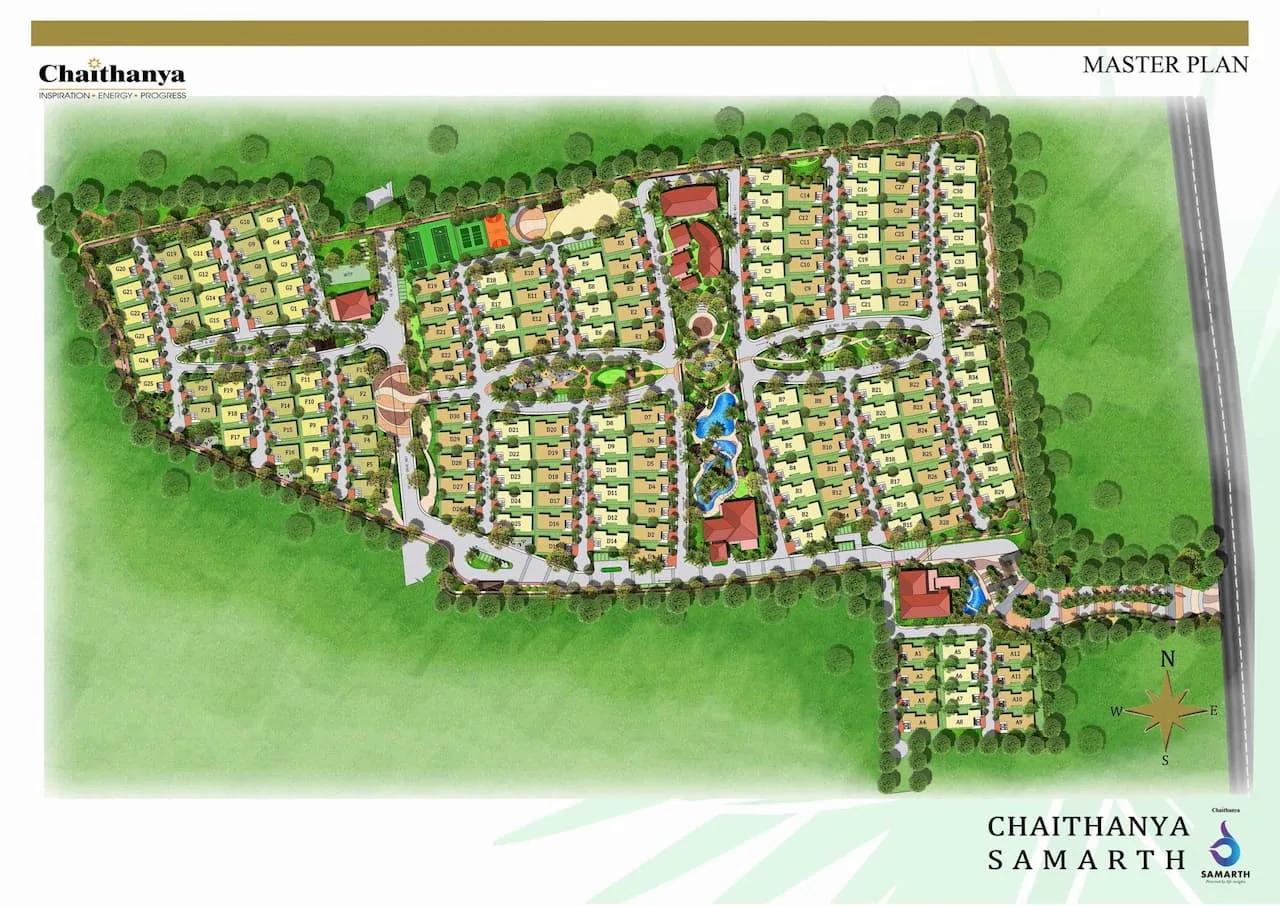
Master Plan
Chaithanya Samarth Villas Gallery
Chaithanya Samarth Villas Specifications
Structure
- •RCC frame; walls in engineered clay blocks
Flooring
- •Imported marble in the living, dining, family room, kitchen, stairs and ground-floor bedroom
- •Engineered wood in first-floor bedrooms
- •Stone and tiles combined in every bathroom
- •Granite counter in the utility
- •Granite and tiles on the terrace, balconies, decks and porch
Doors and windows
- •Main door with a teak wood or equivalent frame
- •Inner doors: solid-core flush shutters, veneer finish
- •Aluminium doors and windows with laminated glass
Bathrooms
- •Imported sanitary fixtures, CP faucets and bath accessories in every bathroom but the maid's toilet
- •Toughened glass shower cubicles in every bedroom toilet
- •Drain pipes for rainwater harvesting
Security and data
- •Wired Cat 6 data points in all bedrooms
- •Advanced security features
- •Guards on duty day and night, with intercom
- •CCTV cameras at key vantage points
Electrical
- •Type 1 villas: 8 kW BESCOM supply, 4 kW DG backup
- •Type 2 villas: 10 kW BESCOM supply, 5 kW DG backup
- •Modular universal switches and HFFR copper wiring of reputed make
- •Solar power for lighting up to 2 kW, with battery backup, in every villa
Chaithanya Samarth Villas Amenities
Getting around from Chaithanya Samarth Villas
Chaithanya Samarth Villas stands off Old Madras Road at Budigere Cross on the eastern side of Bangalore, and the project's pincode is 562129. From here Whitefield and KR Puram are reached by road, and Budigere Road runs the other way towards Devanahalli and the airport. The developer has not published distances or drive times, so we give none; make the journeys yourself.
The two that matter are the morning run into Whitefield or KR Puram, and the trip to the airport at the hour you would actually take a flight. Old Madras Road carries heavy traffic, so test the turn out of Budigere Road and back at peak time, not on a Sunday. Ask the residents which route they use and what the signal at the cross is like.
Because this is a completed community, practical questions get real answers. Ask where the school buses stop, how far the nearest grocery and pharmacy are, and whether cabs come out here at night. The retail spaces inside the community cover some of that; ask what has opened in them.
Homes and prices at Chaithanya Samarth Villas
Chaithanya Samarth Villas comes in two home types, both quoted on built-up area; carpet areas are not published, but in a finished home you can measure the rooms. The 3 BHK is about 3,500 sq ft and the 4 BHK about 4,500 sq ft. Ask whether each is an independent villa on its own plot or a row house, since the listing files the project as apartments while the name says villas.
The 3 BHK starts at Rs. 7 Crore, about Rs. 20,000 per sq ft, and the 4 BHK at Rs. 10 Crore, about Rs. 22,200 per sq ft. Only starting figures are published, so a garden-facing or corner home will cost more. If the home comes from an earlier buyer rather than the developer, the seller sets the price and you should test it against registered sales in the community.
The homes are complete, so no GST is due on a house that holds its occupancy certificate. Stamp duty and registration apply on the full purchase value, which at these prices is a large sum. Ask for a cost sheet that lists:
- The unit price and the area it is charged on
- Plot or garden premiums and corner charges
- Car parking, within the plot or in a shared bay
- Clubhouse membership and the maintenance deposit
- Any transfer fee if the seller is an earlier allottee
- Stamp duty and registration on the full value
Paperwork and approvals for Chaithanya Samarth Villas
Chaithanya Samarth Villas has no RERA registration number published. Ask Chaithanya Projects for it and look it up on rera.karnataka.gov.in. A community of 163 homes handed over in December 2022 would normally carry one, and the entry shows the approved plan to match the house against.
Because the homes are finished, the purchase is on a sale deed, and the documents are those of a completed building:
- The occupancy certificate for the home
- The sanctioned building plan, with the house matching what was approved
- Title documents and an encumbrance certificate for the plot under the home
- The khata and the latest property tax receipt in the current owner's name
- The allotment letter and, for a resale, the earlier sale deed back to the developer
- A no-dues letter from the residents' association
- The draft sale deed
Have a lawyer check that the plot number and dimensions in the deed match the approved layout, since on a villa the land is a large part of the price. After registration, transfer the khata and the association membership into your name and take over the maintenance account.
Living at Chaithanya Samarth Villas
Chaithanya Samarth Villas puts 163 homes on 38 acres, with landscaped gardens as the connective tissue and the clubhouse as the shared centre. Because the project is finished, you can walk it rather than trust a render: see which homes face the gardens, which back onto the boundary, and how far it is from your gate to the pool.
Mornings can start on the jogging track and move to the gymnasium. The aqua retreat swimming pool is the afternoon's draw for children, who also have their own play area, while the outdoor courts take the after-school hours. The indoor games room and the activities area fill the rainy weekends.
Evenings belong to the party area, which takes the family function that would otherwise fill your living room, and to the gardens. Retail spaces inside the community mean the small errands need not involve Old Madras Road. Ask the residents' association for the maintenance charge, the state of the reserve fund and any repair pending on the pool or the clubhouse. A few years after handover, those answers tell you more than the amenity list.
Frequently Asked Questions
Can I move into Chaithanya Samarth Villas right away?
What does a 3 BHK at Chaithanya Samarth Villas cost per sq ft?
Are the homes at Chaithanya Samarth Villas villas or apartments?
Is GST payable on a home at Chaithanya Samarth Villas?
Does Chaithanya Samarth Villas have a RERA number?
How do I get to Whitefield or the airport from Chaithanya Samarth Villas?
About the Builder
Shopping at the very top of the Bangalore market? Chaithanya Projects is a name to know. Its homes in our records are at Budigere Cross, and they are large, low-density luxury homes rather than standard flats. The builder is based in Bengaluru and describes more than two decades of work, much of it around Whitefield, and says it carries no debt. Those older buildings are not in our Bangalore…
Related Projects
 NEW LAUNCHRs. 1.94 Cr
Disha Properties
Disha Symphony Heights
Hennur Road, Bangalore
 NEW LAUNCHRs. 85 Lacs
Brigade Group
Pride Green Avenue
Bannerghatta Road, Bangalore
 NEW LAUNCHRs. 85.98 Lakh
Skanda Living Space LLP
Skanda Aura
Devanahalli, Bangalore
 NEW LAUNCHRs. 51.6 Lakhs
Sattva Group
Sattva Ekatra
Doddaballapur, Bangalore
 NEW LAUNCHRs. 65 Lacs
Brigade Group
Brigade WTC Devanahalli
Devanahalli, Bangalore
 NEW LAUNCHRs. 2.45 Cr
Rainbow Properties
Rainbow UNO
Uttarahalli , Bangalore