
CKPC Heart of Harmony
CKPC PropertiesHosur Road, Bangalore
Listed by Bangaloreprop · Karnataka RERA Agent Reg. No. PRM/KA/RERA/1251/310/AG/171127/000886

CKPC Heart of Harmony Overview
CKPC Heart of Harmony is a 1.83-acre premium residential apartment project on Hosur Main Road (NH 48) at Kudlu Gate, South Bangalore, developed by CKPC Properties. The project is a single high-rise tower of 137 homes, 400 m from Kudlu Gate metro station on the Yellow Line. Silk Board junction is a 10-minute drive from the gate.
Karnataka RERA registered the project on 31 March 2026. Work on site is scheduled from 1 June 2026, and the completion date is 1 March 2030.
The tower has two basements, a ground floor and 24 upper levels, with six homes on a typical floor and a clubhouse on the rooftop. The homes are 3 Bed, 3 Bed + Study and 4 Bed residences, sized between 1,786 sq ft and 2,550 sq ft. Prices begin with Rs. 2.43 Crore for the smallest type and go up to Rs. 3.81 Crore.
Open space makes up 84% of the land, and the podium at ground level is kept free of vehicles. More than 40 amenities are spread over the podium and the rooftop clubhouse, including a sky deck pool, a spa and a pickleball court.
Key points of the project:
- Land: 1.83 acres at Kudlu Gate, Hosur Main Road, PIN 560068
- Structure: one tower of 2B + G + 24 levels, 79.5 m high
- Homes: 137, in Classic, Premium, Luxe and Grande types
- Sizes: 1,786 to 2,550 sq ft
- Metro: Kudlu Gate station (Yellow Line), 400 m
- RERA completion date: 1 March 2030
CKPC Heart of Harmony Key Facts
CKPC Heart of Harmony is spread over 1.83 acres, with 1 tower, and possession is planned from March 2030.
CKPC Heart of Harmony Price List
CKPC Heart of Harmony price starts at Rs. 2.43 Crore, and the price list below covers its 3 and 4 BHK apartments, with the largest homes from Rs. 3.64 Crore.
| Unit Type | Size (SBA) | All-in Price (approx.) |
|---|---|---|
| 3 Bed Residences - Classic | 1786 Sq.ft | Rs. 2.43 Crore to Rs. 2.59 Crore Onwards |
| 3 Bed Residences - Premium | 1981 Sq.ft | Rs. 2.74 Crore to Rs. 3.09 Crore Onwards |
| 3 Bed + Study Residences - Luxe | 2132 Sq.ft | Rs. 2.99 Crore to Rs. 3.20 Crore Onwards |
| 4 Bed Residences - Grande | 2550 Sq.ft | Rs. 3.64 Crore to Rs. 3.81 Crore Onwards |
Each home type is priced as a band. The floor and the facing decide the price of a home within its band.
CKPC Heart of Harmony Price Details
CKPC Heart of Harmony price starts at Rs. 2.43 Crore for a 3 Bed Classic and goes up to Rs. 3.81 Crore for the 4 Bed Grande. Every type has its own price band, and the level and the view of a home set its place within the band.
Price by home type
The four bands are as follows:
- 3 Bed Classic, 1,786 sq ft: Rs. 2.43–2.59 Crore
- 3 Bed Premium, 1,981 sq ft: Rs. 2.74–3.09 Crore
- 3 Bed + Study Luxe, 2,132 sq ft: Rs. 2.99–3.20 Crore
- 4 Bed Grande, 2,550 sq ft: Rs. 3.64–3.81 Crore
Rate per sq ft
The price per sq ft is about Rs. 13,610 on super built-up area for the Classic home at the start of its band. The Grande home works out to about Rs. 14,270 per sq ft at the start of its band.
What changes the final price?
Higher floors and preferred facings in the tower are priced towards the top of each band. GST, stamp duty, registration charges, car parking and the maintenance deposit are added unless the quote includes them.
Payment plan
Payments are linked to construction milestones, from a booking amount of up to 10% through the foundation, the floor slabs, the finishes and the sale deed. The stage-wise percentages and the maintenance charges are being finalised by the developer, and we will share them as soon as they are released. Loan instalments for each band can be estimated on our EMI calculator.
CKPC Heart of Harmony EMI Calculator
The CKPC Heart of Harmony EMI starts at about Rs. 1,58,161 a month on the starting price, with 20% down and a 20-year loan at 8.5%.
Choose a home
Down payment · ₹60.75 L
Banks lend up to 75% at this price.
Loan tenure
Monthly EMI
₹1,58,161
₹1.82 Cr loan over 20 years
- Home price
- ₹2.43 Cr
- Down payment
- ₹60.75 L
- Stamp duty & registration (approx.)
- ₹18.47 L
- Cash you need upfront
- ₹79.22 L
- Total interest
- ₹1.97 Cr
Indicative figures for CKPC Heart of Harmony. Your EMI depends on the bank's rate and terms, and stamp duty uses approximate Karnataka rates. GST on under-construction homes is extra.
CKPC Heart of Harmony Location
CKPC Heart of Harmony is located on Hosur Road, Bangalore.
Sy. No. 115, Hosur Main Road, Kudlu Gate, Hongasandra Village, Begur Hobli, Bangalore South Taluk, Bengaluru 560068
The exact location of CKPC Heart of Harmony is survey number 115, Hongasandra Village, Begur Hobli, Bangalore South Taluk, Bengaluru 560068. The project is on Hosur Main Road (NH 48) at Kudlu Gate, with Garvebhavipalya Main Road along its western side. This stretch of South Bangalore is between Silk Board and Electronic City.
Nearest metro station to CKPC Heart of Harmony?
Kudlu Gate station on the Yellow Line of Namma Metro is 400 m from CKPC Heart of Harmony, a walk of 5 minutes.
Road connectivity
The six-lane Hosur Main Road runs past the gate and connects to the Outer Ring Road and NICE Road. Drive times to the nearest hubs are:
- Silk Board junction: 10 minutes
- BTM Layout: 10 minutes
- HSR Layout: 12 minutes
- Koramangala: 15 minutes
- Electronic City: 15 minutes
IT parks and offices
The large campuses of the Hosur Road and Electronic City belt are within 10 km:
- Infosys Campus: 6.4 km
- TCS: 7.2 km
- Accenture: 8.2 km
- 360° Business Park: 8.6 km
- Eco Space: 9.6 km
- Global Technology Park: 9.7 km
- Wipro Campus: 10 km
Hospitals, schools and malls
Daily needs are close to the project:
- Medfluence Best Healthcare: 1.2 km
- Prashanth Hospital: 2.6 km
- Narayana Multispeciality Hospital: 2.6 km
- VIBGYOR School: 2.9 km
- National Public School: 3.7 km
- Freedom International School: 3.9 km
- Cambridge International School: 4.3 km
- Nexus Mall, Koramangala: 6.7 km
- M5 Ecity Mall: 7.2 km
- Vega City Mall: 7.4 km
Lakes and open spaces
Singasandra Lake is 1.5 km from the project, and Agara Lake and Begur Lake are 4.1 km and 4.9 km away. Madivala Lake Park is 5.6 km from the gate.
CKPC Heart of Harmony Master Plan
The CKPC Heart of Harmony master plan sets out 1 tower on 1.83 acres, with the open spaces and amenities around them.

Master Plan
CKPC Heart of Harmony master plan covers 1.83 acres (7,411 sq m), with one residential tower, a pedestrian podium and a rooftop clubhouse. The tower footprint takes 1,124 sq m, so 84% of the land is open space.
Master plan at a glance
The key figures of the plan are listed below:
- Land: 1.83 acres
- Tower: one, with 2B + G + 24 levels
- Homes: 137
- Car parks: 188, all covered
- Lifts: three passenger lifts and one service lift
Tower plan
The tower has two basements, a ground floor and 24 upper levels, and rises to 79.5 m. Homes run from the ground floor to the 23rd floor, with six homes on each typical floor and three or four on the lowest two floors and the top residential floor. Garden terraces open to the sky are placed at every third floor.
Podium and arrival
Cars turn down to the basements at the ramp, so the podium beyond it is for pedestrians only. A drop-off and a double-height lobby form the arrival at ground level. The podium carries the jogging and bicycle tracks, the play courts, the amphitheatre and the gardens, while the pool and the spa are at the rooftop level.
CKPC Heart of Harmony Floor Plans
CKPC Heart of Harmony floor plans cover 3 and 4 BHK apartments from about 1,786 to 2,550 sq ft.

CKPC Heart of Harmony 3 BHK floor plan, about 1,824 sq ft
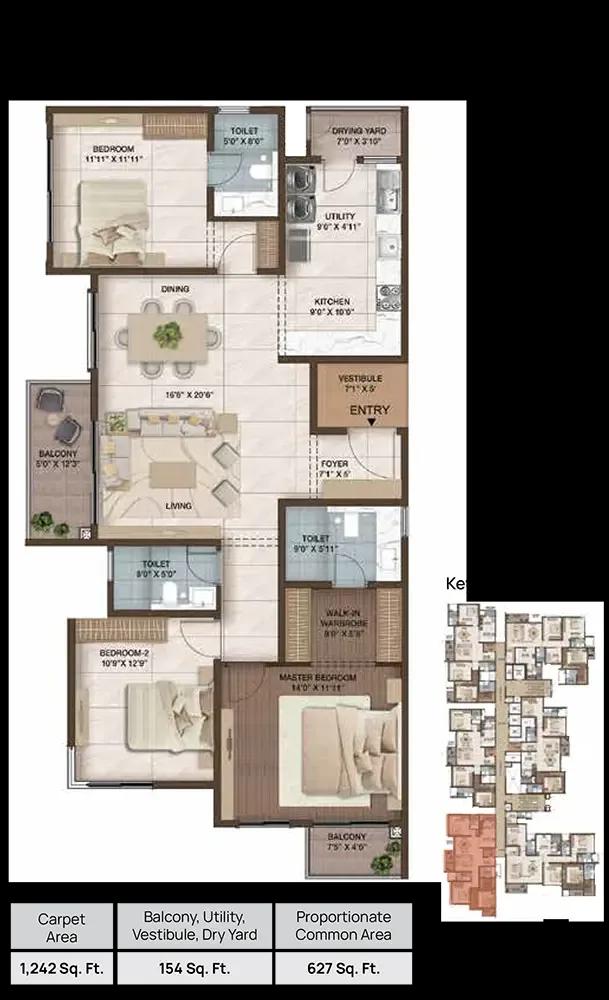
CKPC Heart of Harmony 3 BHK floor plan, about 2,023 sq ft

CKPC Heart of Harmony 3 BHK floor plan, about 2,189 sq ft

CKPC Heart of Harmony 4 BHK floor plan, about 2,572 sq ft
Want the complete floor plans? Request them and we will share them on WhatsApp/Email.
CKPC Heart of Harmony floor plans offer 3 Bed, 3 Bed + Study and 4 Bed homes in four types, sized between 1,786 sq ft and 2,550 sq ft. The homes open on three sides and share no common walls with their neighbours. A typical floor holds two Classic, two Premium, one Luxe and one Grande home.
3 Bed Classic, 1,786 sq ft
The Classic is the entry home, with a super built-up area of 1,786 sq ft and RERA carpet areas of 1,120 and 1,141 sq ft. The tower has 46 Classic homes.
3 Bed Premium, 1,981 sq ft
The Premium is the larger three-bedroom plan at 1,981 sq ft, with RERA carpet areas of 1,228 and 1,242 sq ft. There are 45 Premium homes in the tower.
3 Bed + Study Luxe, 2,132 sq ft
The Luxe pairs three bedrooms with a study. It has an area of 2,132 sq ft and a RERA carpet area of 1,377 sq ft. The study works as a home office or a guest room, and the tower has 24 Luxe homes.
4 Bed Grande, 2,550 sq ft
The Grande, the largest home, has 2,550 sq ft of super built-up area and a RERA carpet area of 1,632 sq ft. The tower has 21 Grande homes, one on each typical floor.
The registration also includes a single 1 Bed residence with a carpet area of 681 sq ft. Ask us for the plan of each type, along with the floors and facings still open.
CKPC Heart of Harmony Amenities
CKPC Heart of Harmony amenities include ClubHouse, Gymnasium, Outdoor Gym and Table Tennis, among 24 facilities listed below.
CKPC Heart of Harmony amenities include more than 40 facilities on two levels, the ground-floor podium and the rooftop clubhouse. The clubhouse area is 1,087 sq m, about 11,700 sq ft, and the swimming pool is on the sky deck.
Clubhouse amenities
The clubhouse brings the pool, wellness and indoor facilities together:
- Sky deck swimming pool with a paddle pool and a lazy pool
- Gym
- Spa, sauna and steam room
- Ice bath
- Pickleball court
- Indoor games and table tennis
- Multipurpose activity room
- Co-working space
- Banquet hall with a kitchen and a pre-function area
Outdoor amenities
The podium and the landscaped areas hold the outdoor facilities:
- Jogging track and bicycle track
- Basketball practice court and play courts
- Outdoor gym and rock climbing wall
- Tot lot and paw park
- Amphitheatre and sculpture court
- Nature trail and reflexology path
- Star gazing deck and sundowner fire pit
- Meet and greet area and seating plaza
Security and backup
CCTV covers all common areas, and each home has a video door phone and a digital lock on the main door. Power backup is 100% for the flats, common areas, lifts and pumps.
CKPC Heart of Harmony Gallery
The CKPC Heart of Harmony gallery has 12 photos of the project in Hosur Road.
CKPC Heart of Harmony Specifications
CKPC Heart of Harmony specifications describe an RCC framed tower with blockwork walls, vitrified tile flooring and UPVC sliding windows. The key items are grouped below.
Structure and lifts
The structure is RCC framed, with a combination of RCC and blockwork walls. Three passenger lifts of 8 persons each and one service lift of 13 persons serve the tower.
Flooring and doors
The foyer, living, dining, bedrooms and kitchen have vitrified tiles, and the balconies, utility and bathrooms have anti-skid vitrified tiles. The ground-floor entrance lobby is finished in marble. The main door has a teak or hardwood frame and a shutter with a polished veneer finish, and the internal doors have a laminate finish.
Windows and railings
Windows are 3-track UPVC sliders with clear glass and a mosquito mesh, and balcony doors are 3-track UPVC sliders with toughened glass. Balcony railings are stainless steel with laminated glass.
Bathrooms and kitchen
Bathrooms have Jaquar, Kohler or equivalent fittings, glazed tiles up to the false ceiling and provision for a geyser and an exhaust fan. The master bathroom has a countertop washbasin with a granite top and a shower partition. The kitchen has water points for a sink, a dispenser and a geyser.
Electrical and water
Power supply is 6 kW for a 3 Bed home, 7 kW for a 3 Bed + Study and 8 kW for a 4 Bed, with 100% backup. Split AC provision is given in the living and dining area and in all bedrooms, with USB sockets in the bedrooms and the living room. Water is treated in a plant within the project, and treated sewage water is reused for flushing and landscaping.
About Bangalore
Properties in Bangalore range from apartments and villas to row houses, plots and commercial space, at every stage from pre-launch and new launch to under construction and ready to move. So where in Bangalore should you buy? The answer depends less on the city as a whole than on the corridor where you work. Bangalore is a high plateau city, about 900 metres up, with the gentlest weather of any…
Read more about Bangalore →About Hosur Road
Hosur Road is the highway corridor (NH 48) of South Bangalore that runs from Silk Board through Kudlu Gate to Electronic City. The Yellow Line of Namma Metro follows the road, and Kudlu Gate is one of its stations. The PIN code for the Kudlu Gate stretch is 560068.
Work and daily needs
Electronic City, with the Infosys, TCS and Wipro campuses, is the largest employment hub on the corridor. Koramangala, HSR Layout and BTM Layout are the nearest established neighbourhoods for dining and shopping. Schools and hospitals are spread along the road and in the layouts on either side.
Getting around
Hosur Road connects to the Outer Ring Road at Silk Board and to NICE Road further south, which opens routes to the east and west of the city. The metro gives a second way to travel along the corridor at peak hours. Other projects on the corridor can be compared on our list of apartments for sale in Hosur Road.
CKPC Heart of Harmony RERA and Approvals
CKPC Heart of Harmony RERA registration is PRM/KA/RERA/1251/310/PR/310326/008560, issued on 31 March 2026 by the Karnataka RERA authority. The registered name is Heart of Harmony, and the promoter is CKPC Residences Private Limited. A single registration covers the tower and all 137 homes, and the land is developed jointly with its owner.
Key RERA details of CKPC Heart of Harmony
The main entries of the registration are:
- Registration date: 31 March 2026
- Project start date: 1 June 2026
- Proposed completion date: 1 March 2030
- Plan sanction date: 31 March 2026
- Plan number: GBA/BSCC/1962/25-26
Approvals in place
Clearances from the water supply and sewerage board, the Karnataka State Pollution Control Board and the environment authority are approved. BESCOM, the fire department, the Airport Authority of India and BSNL have also cleared the project. Water supply is from the BWSSB, and the sanctioned floor area ratio is 3.24.
How to check the registration
The registration can be checked on the Karnataka RERA portal by its number or by the name Heart of Harmony. The portal shows the sanctioned plan, the unit list and the quarterly progress reports.
CKPC Heart of Harmony Construction Status
CKPC Heart of Harmony construction status is ongoing as of October 2026, at the groundwork stage of the schedule. Work is scheduled from 1 June 2026, and the completion date is 1 March 2030.
Construction schedule
The schedule of the tower runs in these stages:
- Earthwork and levelling: June 2026 to October 2026
- Foundation and plinth: September 2026 to February 2027
- Basement floors: November 2026 to June 2027
- RCC structure of the tower: June 2027 to February 2029
- Masonry and plastering: January 2028 to September 2029
- Finishing, painting and landscaping: up to March 2030
What comes next?
The tower structure is scheduled to rise from June 2027, once the basements are complete. Ask us for the latest site photos and the newest quarterly progress report before a visit.
CKPC Heart of Harmony FAQs
What is the starting price of CKPC Heart of Harmony?
How far is the metro from CKPC Heart of Harmony?
Which home types are available in CKPC Heart of Harmony?
Is CKPC Heart of Harmony registered with RERA?
What is the possession date of CKPC Heart of Harmony?
How tall is the CKPC Heart of Harmony tower?
What are the carpet areas in CKPC Heart of Harmony?
Which amenities are planned in CKPC Heart of Harmony?
How much parking is there in CKPC Heart of Harmony?
About CKPC Properties
CKPC Properties is a builder of apartments still being built in Bangalore: buying from it means booking in one of two very different parts of the city. Its homes in our records are on Hosur Road in the south-east and in Yelahanka in the north, all still under construction, with possession listed for 2029 and 2030.
Get Price List, Floor Plans & Brochure
Related Projects
 NEW LAUNCHRs. 70.32 Lakhs
Sattva Group
Sattva Amritya
Jigani, Bangalore
 NEW LAUNCHRs. 48.31 Lakhs
Sowparnika Homes Private Limited
Sowparnika The Native
Budigere Cross, Bangalore
 NEW LAUNCHRs. 1.70 Cr
Assetz Property
Assetz Naru & Nami Phase 1
Hoskote, Bangalore
 NEW LAUNCHRs. 1.66 Crore
Mana Projects
Mana Skanda The Right Life Forest Province
Sarjapur Road, Bangalore
 NEW LAUNCHRs. 1.70 Crore Onwards
Prestige Group
Prestige Avon
Thanisandra, Bangalore
 NEW LAUNCHRs. 1.40 Cr
ReWild
ReWild Doddaballapura Skyward
Doddaballapur, Bangalore