
Concorde Eleve
Concorde GroupOld Madras Road, Bangalore
Listed by Bangaloreprop · Karnataka RERA Agent Reg. No. PRM/KA/RERA/1251/310/AG/171127/000886
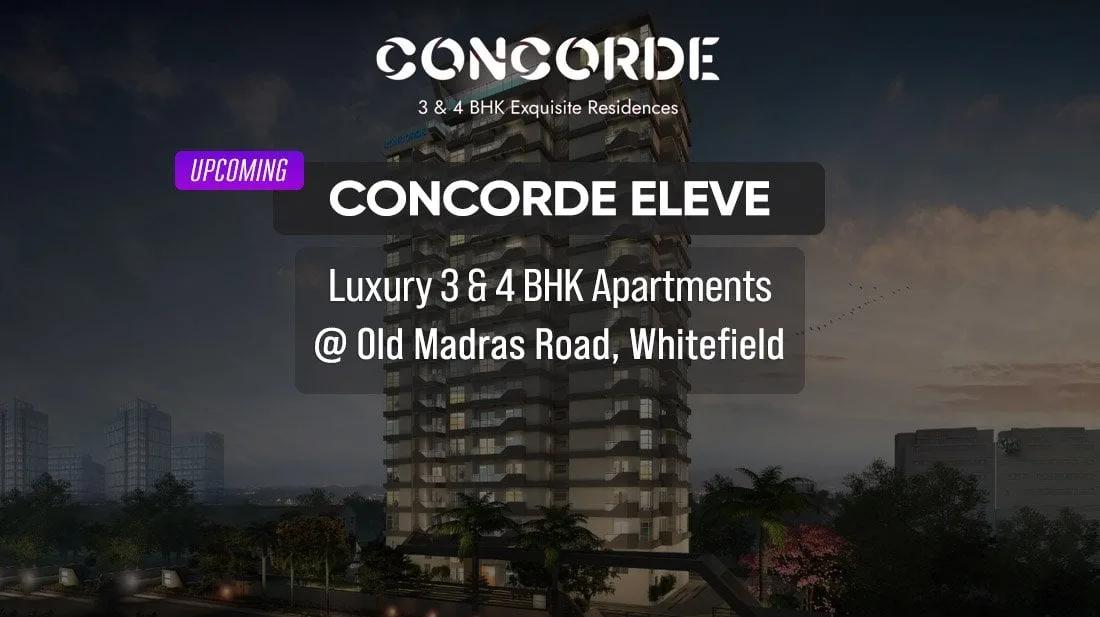
Concorde Eleve Overview
Concorde Eleve is a premium high-rise apartment project by Concorde Group, located on Old Madras Road (NH 75) at Aavalahalli, East Bangalore. The project holds 136 homes in a single residential tower of 37 levels, with 3 and 4 BHK apartments of 1,934 to 2,570 sq ft. These apartments on Old Madras Road are priced from Rs. 2.22 Crore.
Construction is in progress, and completion is planned for December 2030. Karnataka RERA registered the project in March 2025, and work on site started in April 2025.
The tower rises over two basements, with a ground level and 36 upper floors, and has four homes on each residential floor. Open space takes up 70% of the land, and Club Evolve, a clubhouse of 15,000 sq ft, is the centre of the amenities. A separate three-floor commercial block completes the plan.
Highlights of Concorde Eleve
The main points of the project are listed below.
- 136 homes on a 2.05-acre site
- One residential tower of 2 basements, ground and 36 floors
- 3 BHK homes with three bathrooms and 4 BHK homes with four
- Four apartments to a floor
- Club Evolve clubhouse of 15,000 sq ft with a squash court and gymnasium
- Home automation and a video door phone in each apartment
- KR Puram Railway Station at 10 minutes
Who the project suits
Concorde Eleve suits families who need a large apartment, with a bathroom for each bedroom, close to the Whitefield and KR Puram job centres. With 136 homes, the pool and the clubhouse are shared by a small community. Buyers should plan for a handover at the end of 2030.
Concorde Eleve Key Facts
Concorde Eleve is spread over 2.05 acres, and possession is planned from December 2030.
Concorde Eleve Price List
Concorde Eleve price starts at Rs. 2.22 Crore, and the price list below covers its 3 and 4 BHK apartments, with the largest homes from Rs. 2.95 Crore.
| Unit Type | Size (SBA) | All-in Price (approx.) |
|---|---|---|
| 3 BHK+3T | 1934 Sq.ft | Rs. 2.22 Crore Onwards |
| 3 BHK+3T | 1953 Sq.ft | Rs. 2.24 Crore Onwards |
| 4 BHK+4T | 2556 Sq.ft | Rs. 2.93 Crore Onwards |
| 4 BHK+4T | 2570 Sq.ft | Rs. 2.95 Crore Onwards |
Starting prices; the final price varies with the floor and the view. GST, stamp duty and registration are extra.
Concorde Eleve Price Details
Concorde Eleve price starts at Rs. 2.22 Crore for a 3 BHK of 1,934 sq ft and goes up to Rs. 2.95 Crore for a 4 BHK of 2,570 sq ft. Each home type comes in two sizes, a few sq ft apart.
Price by home type
The starting prices of the four layouts are listed below.
- 3 BHK, 1,934 sq ft: Rs. 2.22 Crore onwards
- 3 BHK, 1,953 sq ft: Rs. 2.24 Crore onwards
- 4 BHK, 2,556 sq ft: Rs. 2.93 Crore onwards
- 4 BHK, 2,570 sq ft: Rs. 2.95 Crore onwards
Price per sq ft
The price per sq ft is about Rs. 11,470 on super built-up area, and the rate is nearly the same for all four layouts.
What changes the final price
The floor and the view are the main variables in a tower of this height, so a home on a higher floor costs more than the starting figure. GST, stamp duty and registration are added to the agreement value. The cost sheet also shows the car parking, the clubhouse charges and the maintenance deposit.
Payment plan
The booking amount is capped at 5% of the sale price, and the total collected before the agreement for sale is registered stays within 10%. The remaining instalments follow the stages of construction up to possession. Ask us for the current cost sheet and the stage-wise schedule.
Concorde Eleve EMI Calculator
The Concorde Eleve EMI starts at about Rs. 1,44,493 a month on the starting price, with 20% down and a 20-year loan at 8.5%.
Choose a home
Down payment · ₹55.50 L
Banks lend up to 75% at this price.
Loan tenure
Monthly EMI
₹1,44,493
₹1.67 Cr loan over 20 years
- Home price
- ₹2.22 Cr
- Down payment
- ₹55.50 L
- Stamp duty & registration (approx.)
- ₹16.87 L
- Cash you need upfront
- ₹72.37 L
- Total interest
- ₹1.80 Cr
Indicative figures for Concorde Eleve. Your EMI depends on the bank's rate and terms, and stamp duty uses approximate Karnataka rates. GST on under-construction homes is extra.
Concorde Eleve Location
Concorde Eleve is located on Old Madras Road, Bangalore.
Sy. Nos. 1 (Part) and 2 (Part), Avalahalli Village, Bidarahalli Hobli, Old Madras Road (NH 75), Aavalahalli, Virgonagar, Bengaluru, Karnataka 560049
Concorde Eleve is located on Old Madras Road (NH 75) at Aavalahalli, Virgonagar, in East Bangalore, pincode 560049. The land is Sy. Nos. 1 (part) and 2 (part) of Avalahalli Village, Bidarahalli Hobli, Bengaluru East Taluk.
Road and rail connectivity
The main transport links are within these drive times.
- Bangalore-Chennai Expressway: 8 minutes
- Outer Ring Road: 10 minutes
- KR Puram Railway Station: 10 minutes
- Sir M. Visvesvaraya Terminal: 18 minutes
- Kempegowda International Airport: 35 minutes
Nearest metro stations to Concorde Eleve?
Tin Factory (Benniganahalli) Metro Station and Whitefield (Kadugodi) Metro Station are each 10 minutes from the project.
Business parks
The office hubs of the eastern side of the city are within a short drive.
- BGRT Tech Park: 5 minutes
- RMZ Infinity: 18 minutes
- Bagmane Tech Park: 22 minutes
- Google Ananta: 22 minutes
- International Tech Park (ITPL): 25 minutes
- GR Tech Park: 25 minutes
Schools and colleges
Several schools and a university are within five minutes.
- VIBGYOR School: 3 minutes
- National Public School: 3 minutes
- New Baldwin International School: 5 minutes
- Indus Valley Residential School: 5 minutes
- Cambridge School: 5 minutes
- Garden City University: 5 minutes
Hospitals and shopping
Healthcare and retail around the project are at these drive times.
- Sathya Sai Multispeciality Hospital: 3 minutes
- East Point Hospital: 5 minutes
- Manipal Hospital: 15 minutes
- Decathlon: 4 minutes
- Orion Uptown Mall: 6 minutes
- Phoenix Marketcity: 20 minutes
Concorde Eleve Master Plan
The Concorde Eleve master plan shows how the buildings, open spaces and amenities are placed on the site.
Concorde Eleve master plan is set on a 2.05-acre site (8,285 sq m), with one residential tower and one commercial block. The buildings cover a small part of the land, and 70% of the site is kept as open space.
Master plan at a glance
The key figures of the plan are listed below.
- Land area: 2.05 acres
- Residential tower: 2 basements, ground and 36 floors, 117.15 metres high
- Homes: 136, on the 2nd to the 35th floor
- Commercial block: 3 floors with 6 units and its own basement
- Covered car parks: 184
- Plan approval: BDA, 3 March 2025
Tower plan
The residential tower has four apartments on each floor, from the 2nd floor to the 35th. The 35th floor carries the two 5 BHK homes and the two larger 4 BHK homes. Parking is in the basements and at stilt level.
Open space and landscape
The ground-level landscape includes an entry portal with a security cabin and a drop-off bay, a tree court with seating, a floral garden and a bonsai garden. A swimming pool with a kids' pool, a mini multi-play court and a cricket practice pitch are placed in the open areas.
Clubhouse and commercial block
Club Evolve, the 15,000 sq ft clubhouse, holds the indoor amenities of the project. The commercial block is a separate low-rise building within the project. Ask us for the master plan drawing to see the position of the tower, the clubhouse and the driveways.
Concorde Eleve Floor Plans
Concorde Eleve floor plans cover 3 and 4 BHK apartments from about 1,934 to 2,570 sq ft.
Concorde Eleve floor plans cover 3 BHK and 4 BHK apartments from 1,934 to 2,570 sq ft, in four main layouts. The tower also has a few larger homes on its upper floors.
3 BHK apartments
The 3 BHK homes come with three bathrooms, in sizes of 1,934 and 1,953 sq ft. The carpet area of a 3 BHK is 1,134 sq ft, and the tower has 66 homes of this type.
4 BHK apartments
The 4 BHK homes come with four bathrooms, in sizes of 2,556 and 2,570 sq ft. Their carpet area is about 1,566 sq ft. The tower has 68 homes of this type, and two of them, on the 35th floor, are larger units with carpet areas of 2,112 and 2,132 sq ft.
5 BHK apartments
Two 5 BHK homes are placed on the 35th floor, with carpet areas of 2,658 and 2,714 sq ft. Ask us for their availability and price.
Inside the apartments
Each apartment has a foyer, a living and dining room, a kitchen with a utility, and balconies or sit-outs with sliding shutters. The master bedroom has engineered wooden flooring, and the kitchen is handed over with plumbing and electrical points for the owner's own interior work.
Getting the full floor plans
Ask us for the floor plans of each layout, with room dimensions and the carpet area statement. The plans also show which side of the tower each home faces.
Concorde Eleve Amenities
Concorde Eleve amenities include Swimming Pool, Gymnasium, Jogging Track and Table Tennis, among 26 facilities listed below.
Concorde Eleve amenities centre on Club Evolve, a clubhouse of 15,000 sq ft, with a swimming pool, sports courts and gardens in the open areas around the tower. The facilities are grouped below.
Club Evolve
The clubhouse holds these indoor facilities.
- Entrance lobby with reception
- Banquet hall with kitchen space and a banquet lobby
- Gymnasium
- Squash court
- Business centre with meeting rooms
- Yoga, meditation and dance rooms
- Table tennis and snooker room
- Indoor board games and a kids' play room
Sports and pool
The outdoor sports and water facilities are listed below.
- Swimming pool with a kids' pool and change rooms
- Mini multi-play court
- Cricket practice pitch
- Yoga lawn
- Tai chi court
Gardens and gathering spaces
The landscape adds these spaces for children and for gatherings.
- Children's play area with a tot lot
- Party terrace with a barbeque counter
- Tree court with seating
- Floral garden
- Bonsai garden
- Interactive fountain with a sculpture
Security and services
The entrance is guarded round the clock, with CCTV surveillance and security staff in the tower lobby. The project has a sewage treatment plant, rainwater harvesting and an organic waste converter, and EV charging is offered on request.
Concorde Eleve Specifications
Concorde Eleve specifications cover an RCC structure designed for the seismic zone, large-format tile flooring and a home automation package. The main heads are described below.
Structure and parking
The tower is an RCC structure that complies with the seismic zone norms. Parking is provided in the basements, at stilt level and on the surface.
Flooring
The foyer, living, dining, kitchen and bedrooms have large-format vitrified tiles, and the master bedroom has engineered wooden flooring. Balconies, sit-outs, utility areas and bathrooms have anti-skid vitrified tiles.
Doors and windows
The main door and the bedroom doors are 8 ft engineered doors with a veneer or laminate finish. Windows and balcony doors are powder-coated aluminium shutters with insect mesh.
Bathrooms and kitchen
Bathrooms have wall-mounted EWCs, counter wash basins and CP fittings of Kohler or an equivalent make, a glass shower partition and a false ceiling. The kitchen and utility come with plumbing and electrical provisions, without a counter or sink.
Electrical and power backup
Wiring is concealed, with modular switches and AC power points in the living, dining and all bedrooms. Generator backup covers 100% of the common areas and 1,000 W for each 3 BHK and 4 BHK home.
Home automation and lifts
The automation package includes a video door phone, a digital lock on the main door, motion sensors in the bathrooms and a curtain controller in the living room. The lifts are of Kone, Otis or an equivalent make, with an automatic rescue device.
About Bangalore
Properties in Bangalore range from apartments and villas to row houses, plots and commercial space, at every stage from pre-launch and new launch to under construction and ready to move. So where in Bangalore should you buy? The answer depends less on the city as a whole than on the corridor where you work. Bangalore is a high plateau city, about 900 metres up, with the gentlest weather of any…
Read more about Bangalore →About Old Madras Road
Concorde Eleve is on Old Madras Road, the NH 75 corridor that runs east from the city through KR Puram and Aavalahalli towards Hoskote. The stretch around Virgonagar and Aavalahalli carries the pincode 560049 and forms part of the eastern side of Bangalore. A wider look at the corridor is on our Old Madras Road page.
Roads, rail and metro
The highway links the corridor to the Outer Ring Road at KR Puram and to the Bangalore-Chennai Expressway towards Hoskote. KR Puram Railway Station and Sir M. Visvesvaraya Terminal serve train travellers. The Purple Line of Namma Metro serves the area through its stations at Benniganahalli and Whitefield (Kadugodi).
Employment hubs
Whitefield is the main office district for residents of the corridor, with International Tech Park (ITPL) and other campuses. The tech parks on the Outer Ring Road are the second large cluster. This spread of workplaces is the main reason families choose the corridor.
Property market
Old Madras Road has moved from industrial and warehouse use towards housing, with high-rise apartment projects along the highway and villa and plotted projects further east. Schools, hospitals and malls are established along the route. Homes close to the metro and the ring road draw the strongest demand.
Concorde Eleve RERA and Approvals
Concorde Eleve RERA registration number is PRM/KA/RERA/1251/446/PR/210325/007608, granted on 21 March 2025 by the Karnataka RERA authority. The promoter on the registration is Concorde Housing Corporation Pvt Ltd.
Registration details
The main entries of the registration are listed below.
- Registered name: Concorde Eleve
- Promoter: Concorde Housing Corporation Pvt Ltd
- Registration date: 21 March 2025
- Project start date: 15 April 2025
- Proposed completion date: 31 December 2030
- Units registered: 136 apartments and 6 commercial units
Plan approval
The building plan was approved by the Bangalore Development Authority (BDA) on 3 March 2025, under plan number 59/2024-25. The sanctioned FAR is 3.25.
Documents to ask for
Before booking, a buyer reads the RERA certificate, the sanctioned plan, the title papers of the land and the draft agreement for sale. The registration number can be checked on the Karnataka RERA portal, which also carries the quarterly progress of the tower.
Concorde Eleve Construction Status
Concorde Eleve construction status is under construction as of October 2026, with the project at 13% completion in the quarterly update of July 2026. Work started on 15 April 2025, and the planned completion date is 31 December 2030.
Key dates
The dates that matter to a buyer are given below.
- Building plan approval: 3 March 2025
- RERA registration: 21 March 2025
- Start of work: 15 April 2025
- Planned completion: 31 December 2030
Progress so far
The share of work completed has moved from 8% in January 2026 to 11% in April 2026 and 13% in July 2026. The 37 slabs of the superstructure follow the foundation and basement work.
What comes next
The structure rises floor by floor, followed by the masonry, the services and the finishing work. The clubhouse and the landscape are completed towards the end of the schedule. Ask us for recent site photographs or a site visit.
Concorde Eleve FAQs
What does an apartment cost at Concorde Eleve?
In which part of Bangalore is Concorde Eleve?
Has Concorde Eleve received RERA approval?
Which home types does Concorde Eleve offer?
By when will Concorde Eleve be ready?
How many floors and homes does Concorde Eleve have?
Which metro station is closest to Concorde Eleve?
What is Club Evolve at Concorde Eleve?
What is the carpet area of a home at Concorde Eleve?
How far is Whitefield's ITPL from Concorde Eleve?
About Concorde Group
Est. 1998
Concorde Group is a Bangalore builder covering almost any format: buying from it can mean a mid-sized apartment, a villa in a gated layout, or a plot on the edge of the city. The south is its home ground, around Electronic City, Chandapura, Hosur Road and Kanakapura Road. In the north it builds at Vidyaranyapura, Yelahanka, Thanisandra, Hennur Road and on Chikkaballapur Road, with further sites…
Get Price List, Floor Plans & Brochure
Related Projects
 NEW LAUNCHRs. 70.32 Lakhs
Sattva Group
Sattva Amritya
Jigani, Bangalore
 NEW LAUNCHRs. 48.31 Lakhs
Sowparnika Homes Private Limited
Sowparnika The Native
Budigere Cross, Bangalore
 NEW LAUNCHRs. 1.70 Cr
Assetz Property
Assetz Naru & Nami Phase 1
Hoskote, Bangalore
 NEW LAUNCHRs. 1.66 Crore
Mana Projects
Mana Skanda The Right Life Forest Province
Sarjapur Road, Bangalore
 NEW LAUNCHRs. 1.70 Crore Onwards
Prestige Group
Prestige Avon
Thanisandra, Bangalore
 NEW LAUNCHRs. 1.40 Cr
ReWild
ReWild Doddaballapura Skyward
Doddaballapur, Bangalore