
Concorde Sienna
Concorde GroupHennur Road, Bangalore
Listed by Bangaloreprop · Karnataka RERA Agent Reg. No. PRM/KA/RERA/1251/310/AG/171127/000886
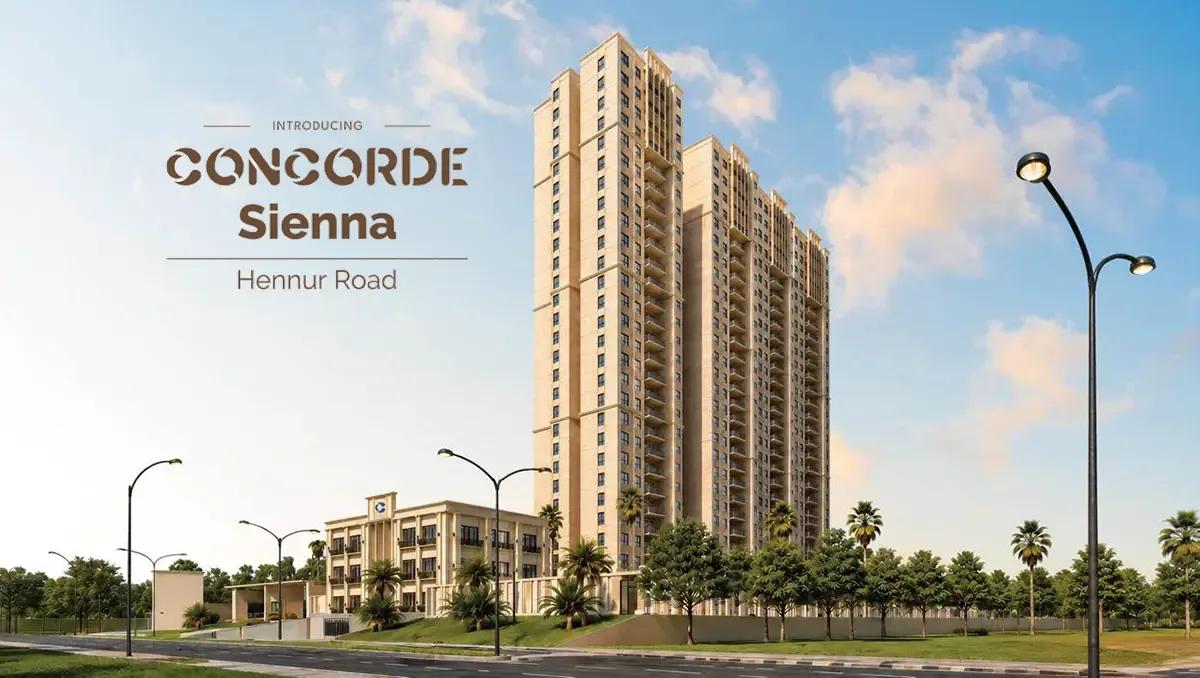
Concorde Sienna Overview
Concorde Sienna is a new-launch apartment project by Concorde Group in Kannuru, off Hennur Road in north Bangalore, pincode 560064, with possession given as July 2031 onwards. That is one of the longer waits on this corridor, but in return you get launch-stage pricing, from Rs. 1.26 Crore, and a wide choice of floors. It suits Hennur Road buyers who can plan several years ahead.
Everything goes into one 29-storey building on a 3-acre site, holding 260 homes. Karnataka RERA has registered the project, and the number is given in the paperwork section below, so you can check the approved plan and the promised date yourself. The clubhouse, called Club Evolve, spans 10,000 sq ft.
Five layouts are on offer, all quoted as built-up area. A 2 BHK of about 1,200 sq ft starts at Rs. 1.26 Crore. A two-bathroom 3 BHK of about 1,552 sq ft starts at Rs. 1.63 Crore. Three-bathroom 3 BHK plans of about 1,680, 1,687 and 1,870 sq ft run from Rs. 1.76 Crore to Rs. 1.96 Crore. Across every plan the starting rate lands close to Rs. 10,500 per sq ft, so you pay for space rather than for a particular layout. Floor level will then add its own premium.
Sienna suits a buyer working around Hennur Road, Manyata Tech Park or the Outer Ring Road who wants a new tower flat and is comfortable with a five-year build. Its single tower suits people who like high-rise living and long views. Look elsewhere if you need to move within two or three years, want a low-rise community, or would rather see a finished building before you commit money.
Key Facts at a Glance
Concorde Sienna Price List
| Unit Type | Size (SBA) | All-in Price (approx.) |
|---|---|---|
| 2 BHK 2T | 1200 Sq.ft | Rs. 1.26 Crore Onwards |
| 3 BHK 2T | 1552 Sq.ft | Rs. 1.63 Crore Onwards |
| 3 BHK 3T | 1680 Sq.ft | Rs. 1.76 Crore Onwards |
| 3 BHK 3T | 1687 Sq.ft | Rs. 1.77 Crore to Rs. 1.78 Crore Onwards |
| 3 BHK 3T | 1870 Sq.ft | Rs. 1.96 Crore Onwards |
Concorde Sienna EMI Calculator
Down payment · ₹31.50 L
Banks lend up to 75% at this price.
Loan tenure
Monthly EMI
₹82,009
₹94.50 L loan over 20 years
- Home price
- ₹1.26 Cr
- Down payment
- ₹31.50 L
- Stamp duty & registration (approx.)
- ₹9.58 L
- Cash you need upfront
- ₹41.08 L
- Total interest
- ₹1.02 Cr
Indicative figures for Concorde Sienna. Your EMI depends on the bank's rate and terms, and stamp duty uses approximate Karnataka rates. GST on under-construction homes is extra.
Concorde Sienna Location
3JQW+66M, Kannuru, Bengaluru, Karnataka 560064
About Bangalore
Where in Bangalore should you buy, and what kind of home? The answer depends less on the city as a whole than on the corridor where you work. Bangalore is a high plateau city, about 900 metres up, with the gentlest weather of any big Indian metro, and its population has roughly doubled since 2000. Most of that growth followed the software parks outward, so housing spread along a few long…
Read more about Bangalore →Concorde Sienna Floor Plans
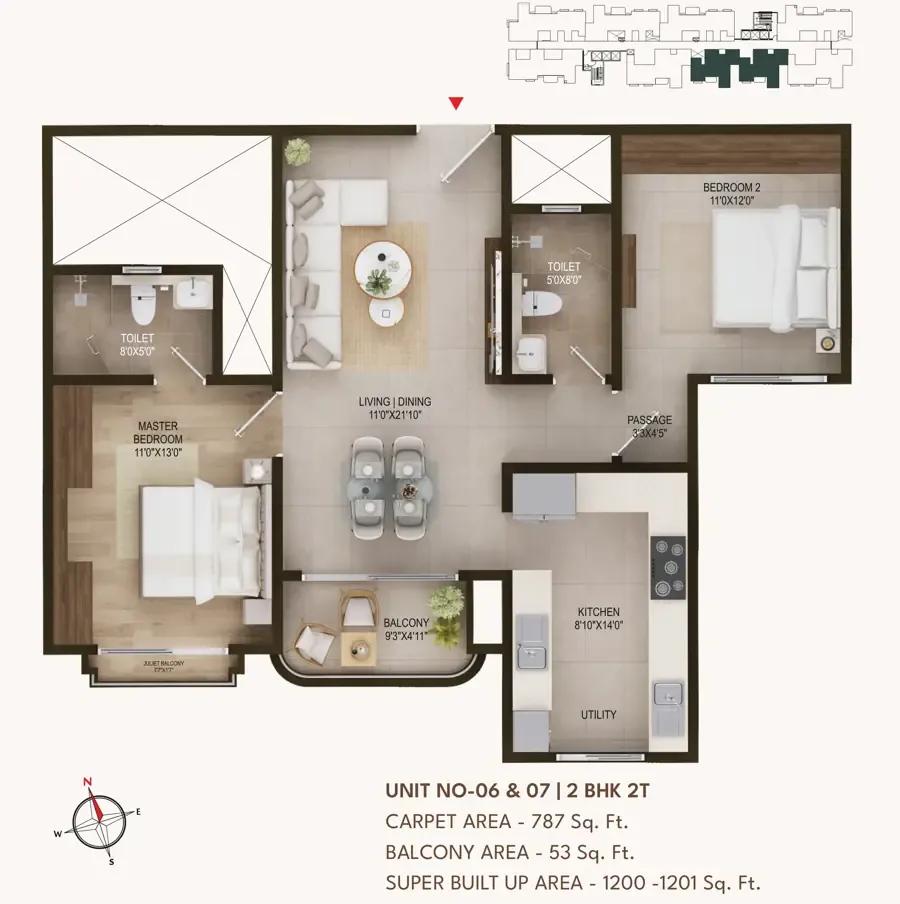
Concorde Sienna 2 BHK floor plan, about 1,201 sq ft
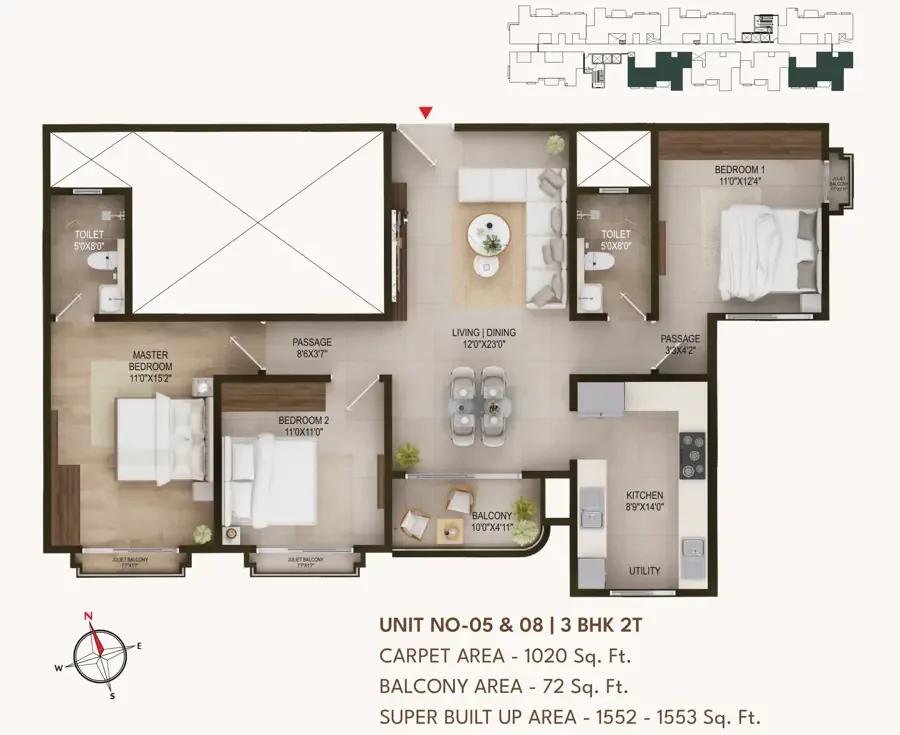
Concorde Sienna 3 BHK floor plan, about 1,553 sq ft
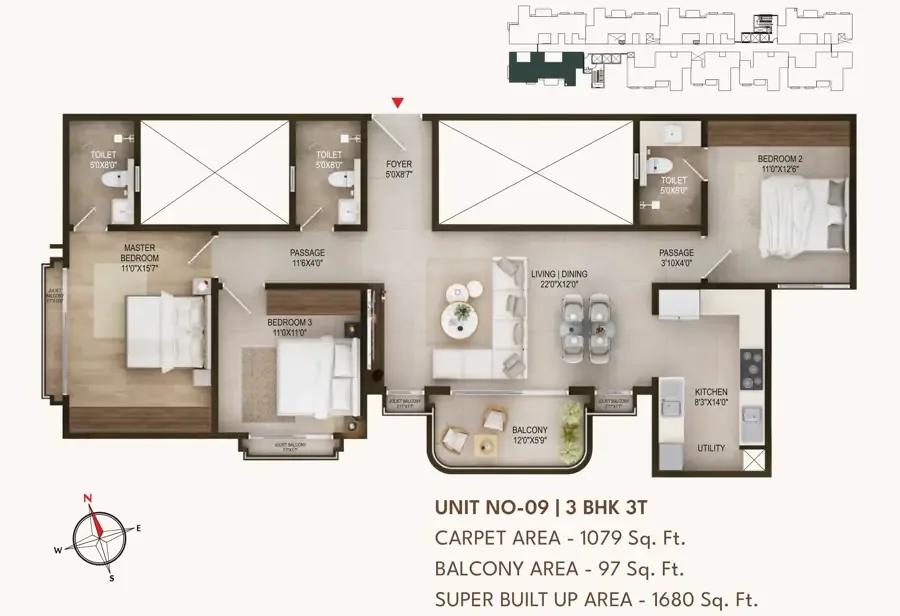
Concorde Sienna 3 BHK floor plan, about 1,680 sq ft
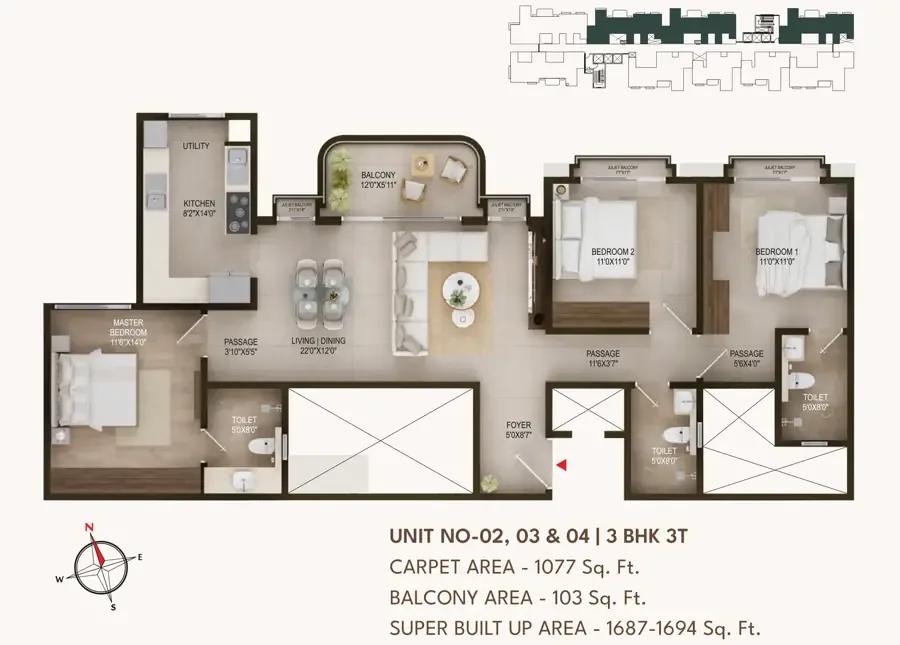
Concorde Sienna 3 BHK floor plan, about 1,687 sq ft
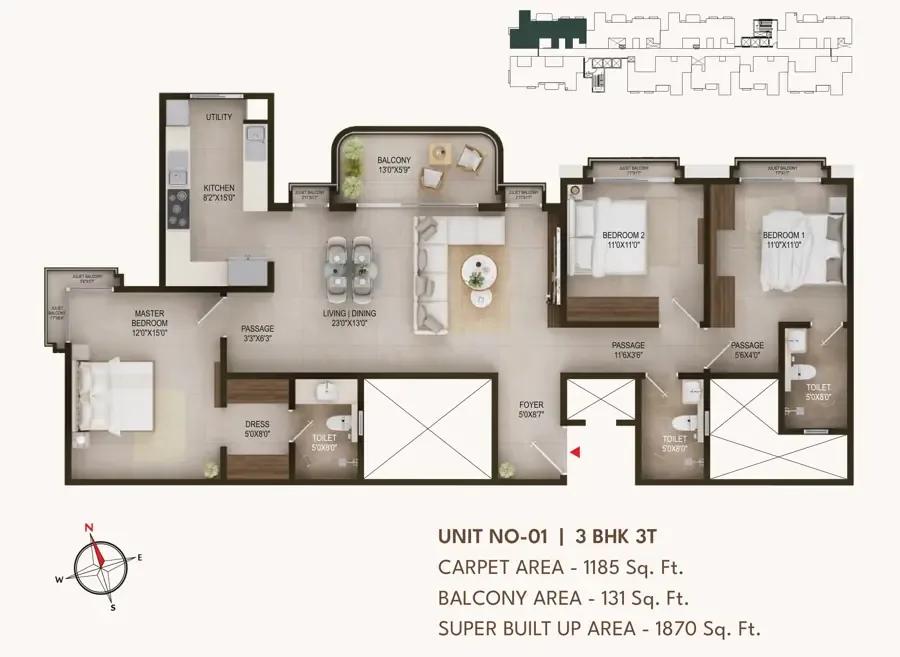
Concorde Sienna 3 BHK floor plan, about 1,870 sq ft
Want the complete floor plans? Request them and we will share them on WhatsApp/Email.
Concorde Sienna Master Plan
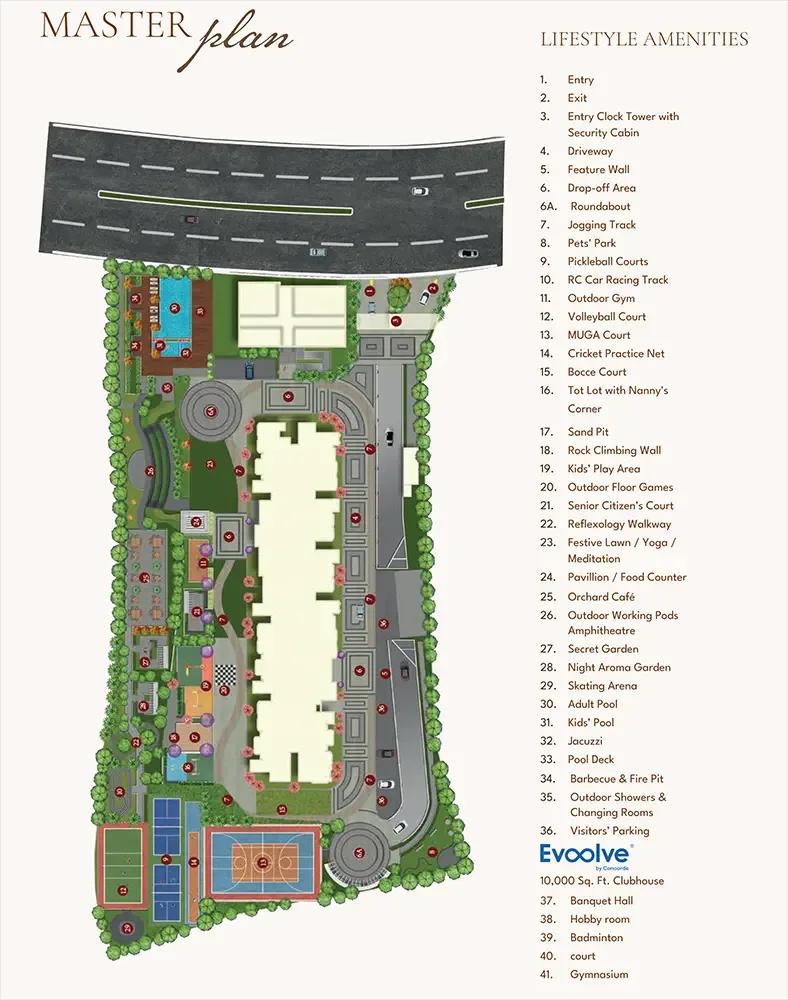
Master Plan
Concorde Sienna Gallery
Concorde Sienna Specifications
Structure
- •RCC frame built to the seismic zone code
- •Solid concrete block masonry, inside and out
Flooring
- •Premium vitrified tiles in the foyer, living and dining
- •Vitrified tiles in the master and other bedrooms
- •Premium vitrified tiles in the kitchen
- •Balconies and utility: anti-skid ceramic or vitrified tiles
- •Toilets: anti-skid ceramic or vitrified tiles, with dado
Doors and windows
- •Main and inner doors: wooden flush shutters in pre-engineered steel or engineered wood frames
- •Windows and French doors: UPVC or aluminium sliding frames, clear glass, provision for mosquito mesh
Bathrooms and kitchen
- •Branded EWCs and wash basins
- •Premium chrome fittings: overhead showers, single-lever diverters
- •Concealed CPVC water lines; PVC drain lines
- •Kitchen: granite counter, stainless steel sink, ceramic dado above
- •Kitchen power points for an exhaust fan and a water purifier
Safety and security
- •Access control and a security checkpoint at the gate, 24/7
- •CCTV watching the entry, exit and key common areas day and night
- •Fire alarms and firefighting gear to code
- •High-speed lifts for passengers and service
Electrical
- •Concealed ISI copper wiring by Polycab or Havells (or equal)
- •Circuit breakers and Legrand (or equal) modular switches
- •TV and phone points in the living and master bedroom
- •AC provision in the living and bedrooms; geyser points in toilets
- •DG backup for lifts, common lighting and essential services
- •Basic backup power for each home
Concorde Sienna Amenities
Getting around from Concorde Sienna
Concorde Sienna stands in Kannuru, a short way off Hennur Road in the north of Bengaluru, pincode 560064. Hennur Road is a residential corridor that is still growing, and schools, clinics and stores already line it. The developer has not published distances to specific places, so none are quoted here.
For the office run, Manyata Tech Park and the Outer Ring Road are both reachable by road, which keeps the commute within the north-east for many IT workers. The airport is further north, handy if you travel often for work.
By 2031 the roads around Kannuru may look quite different, for better or worse. For now, drive from the site to your office in the morning rush and back in the evening. With 260 homes in one tower, ask where the gate opens onto the approach road, how many parking bays you get and how visitor parking works.
Homes and prices at Concorde Sienna
Concorde Sienna has five layouts, all given as built-up area. The two-bedroom, two-bathroom plan is about 1,200 sq ft, from Rs. 1.26 Crore. A three-bedroom plan with two bathrooms measures about 1,552 sq ft, from Rs. 1.63 Crore. Three-bathroom 3 BHK plans come in about 1,680 sq ft from Rs. 1.76 Crore, about 1,687 sq ft from Rs. 1.77 to 1.78 Crore, and about 1,870 sq ft from Rs. 1.96 Crore.
Each plan starts near Rs. 10,500 per sq ft. In a 29-floor tower, floor-rise and view premiums will push many units above that, so ask for the price of the exact flat. Carpet areas are not published.
As an under-construction purchase, GST applies on top, plus stamp duty and registration. Ask for a cost sheet listing:
- Base rate and the area it is charged on
- Floor-rise and view premiums
- Car parking and bays included
- Club Evolve membership and maintenance deposit
- GST as a separate line
- Stamp duty and registration
- Payment stages tied to construction
Paperwork and approvals for Concorde Sienna
Concorde Sienna carries registration number PRM/KA/RERA/1251/446/PR/220626/008740, which you should look for on rera.karnataka.gov.in before paying anything. The entry shows the promoter, the approved plan and the completion date declared by the developer, and it carries quarterly progress updates you can follow through the build.
At this launch stage, ask for:
- The RERA registration certificate
- Sanctioned building plan for the 29-floor tower
- Title deed and a recent encumbrance certificate for the land
- Conversion order for residential use
- Draft agreement for sale with the handover date and delay penalty
- Banks that have approved the project for home loans
At handover, which the developer puts at July 2031 onwards, get the occupancy certificate for the tower before taking keys. Then register the sale deed in your name and apply for the khata transfer so property tax is billed to you.
Living at Concorde Sienna
Concorde Sienna puts one 29-floor tower on 3 acres, leaving the rest of the ground for Club Evolve, the courts, the lawns and the play spaces. The developer has not published the share of open space, so ask for the site plan. Everything you see today is a render as planned by the developer.
A morning could start with laps in the pool, a gym session or a class on the yoga lawn, then a desk in the co-working space if you work from home. Afterwards, the health centre and jacuzzi help you recover. The jogging and skating arena and the sports courts suit evenings outdoors.
Children get a play area and a separate tot lot for toddlers, plus a rock climbing wall for older kids. The amphitheatre, the multipurpose party area and the barbecue and fire pit zone handle gatherings, and the indoor games zone covers rainy days. With one tower, ask how many lifts serve it and how long the peak-hour wait will be.
Frequently Asked Questions
How much do homes at Concorde Sienna cost?
Is the price at Concorde Sienna negotiable at launch?
When will Concorde Sienna be ready?
What is the RERA number of Concorde Sienna?
What is Club Evolve?
Who should consider Concorde Sienna?
About the Builder
Est. 1998
Buying from Concorde Group in Bangalore can mean almost any format: a mid-sized apartment, a villa in a gated layout, or a plot on the edge of the city. The south is its home ground, around Electronic City, Chandapura, Hosur Road and Kanakapura Road. In the north it builds at Vidyaranyapura, Yelahanka, Thanisandra, Hennur Road and on Chikkaballapur Road, with further sites on Old Madras Road, at…
Get Price List, Floor Plans & Brochure
Related Projects
 NEW LAUNCHRs. 1.94 Cr
Disha Properties
Disha Symphony Heights
Hennur Road, Bangalore
 NEW LAUNCHRs. 85 Lacs
Brigade Group
Pride Green Avenue
Bannerghatta Road, Bangalore
 NEW LAUNCHRs. 85.98 Lakh
Skanda Living Space LLP
Skanda Aura
Devanahalli, Bangalore
 NEW LAUNCHRs. 51.6 Lakhs
Sattva Group
Sattva Ekatra
Doddaballapur, Bangalore
 NEW LAUNCHRs. 65 Lacs
Brigade Group
Brigade WTC Devanahalli
Devanahalli, Bangalore
 NEW LAUNCHRs. 2.45 Cr
Rainbow Properties
Rainbow UNO
Uttarahalli , Bangalore