
Cybercity Stone Ridge
CybercityHitech City, Hyderabad
Listed by Bangaloreprop · Telangana RERA Agent Reg. No. A02400003201
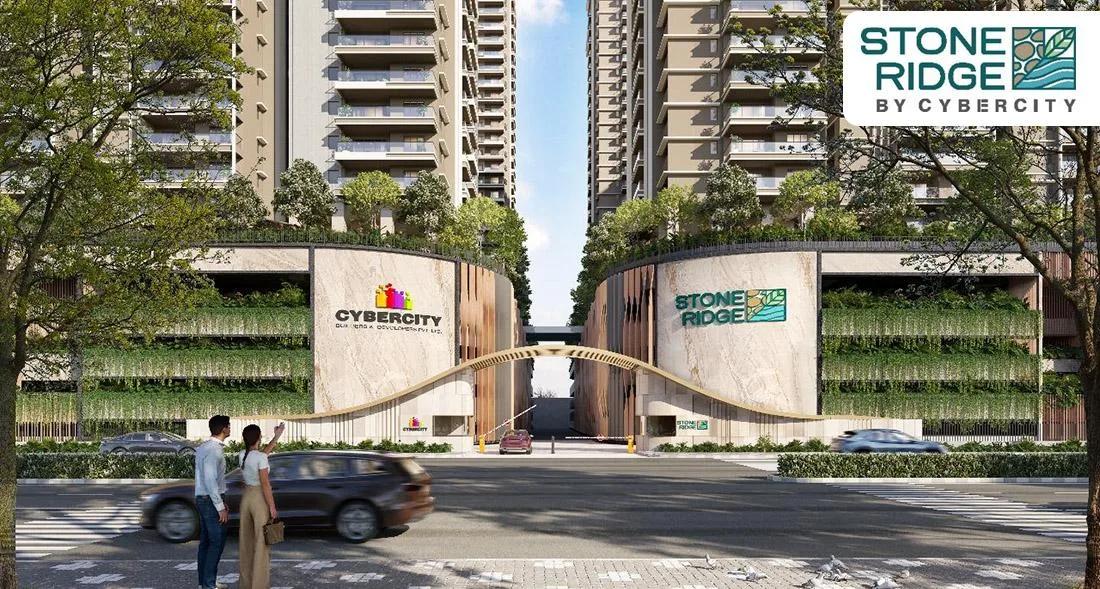
Cybercity Stone Ridge Overview
Cybercity Stone Ridge is an under-construction apartment project by Cybercity in Sevalal Nagar, Moosapet, listed under Hitech City in west Hyderabad, with possession given as 2030 onwards. Its street address is Green Hills Road, pincode 500018, and it offers 2 BHK, 3 BHK and 4 BHK plans from Rs. 1.21 Crore. It suits Hitech City buyers ready to wait several years for a larger home, with a wide choice of plans.
This is a big development by any measure. Once finished, six towers of 31 floors will hold 1,424 homes across 12.3 acres. Towers of this height are rarely completed together, so the handover for your block may come earlier or later than the headline date. Treat 2030 as the start of the window, not a promise for every unit.
You can choose from twelve plans, all stated as built-up area. A single 2 BHK of about 1,300 sq ft opens the range at Rs. 1.21 Crore, or about Rs. 9,300 per sq ft. Seven 3 BHK plans run from about 1,650 to 2,760 sq ft, priced between Rs. 1.56 Crore and Rs. 2.52 Crore. Four 4 BHK plans, between about 3,170 and 3,805 sq ft, go up to Rs. 3.42 Crore.
The project suits a family that wants room to grow, has a budget above Rs. 1.2 Crore, and can pay in stages while renting or living elsewhere until 2030. The size ladder is useful if you want a 3 BHK with space for a study or guests. Look elsewhere if you need to move within a year or two, want a small starter flat, or will not book without a published RERA number.
Key Facts at a Glance
Cybercity Stone Ridge Price List
| Unit Type | Size (SBA) | All-in Price (approx.) |
|---|---|---|
| 2 BHK | 1300 Sq.ft | Rs. 1.21 Crore Onwards |
| 3 BHK | 1650 Sq.ft | Rs. 1.56 Crore Onwards |
| 3 BHK | 1900 Sq.ft | Rs. 1.77 Crore Onwards |
| 3 BHK | 2200 Sq.ft | Rs. 2.03 Crore Onwards |
| 3 BHK | 2230 Sq.ft | Rs. 2.06 Crore Onwards |
| 3 BHK | 2600 Sq.ft | Rs. 2.38 Crore Onwards |
| 3 BHK | 2750 Sq.ft | Rs. 2.51 Crore Onwards |
| 3 BHK | 2760 Sq.ft | Rs. 2.52 Crore Onwards |
| 4 BHK | 3170 Sq.ft | Rs. 2.87 Crore Onwards |
| 4 BHK | 3580 Sq.ft | Rs. 3.23 Crore Onwards |
| 4 BHK | 3775 Sq.ft | Rs. 3.40 Crore Onwards |
| 4 BHK | 3805 Sq.ft | Rs. 3.42 Crore Onwards |
Cybercity Stone Ridge EMI Calculator
Down payment · ₹30.25 L
Banks lend up to 75% at this price.
Loan tenure
Monthly EMI
₹78,755
₹90.75 L loan over 20 years
- Home price
- ₹1.21 Cr
- Down payment
- ₹30.25 L
- Stamp duty & registration
- as per state
- Cash you need upfront
- ₹30.25 L+
- Total interest
- ₹98.26 L
Indicative figures for Cybercity Stone Ridge. Your EMI depends on the bank's rate and terms. GST on under-construction homes is extra.
Cybercity Stone Ridge Location
Green Hills Rd, Sevalal Nagar, Moosapet, Hyderabad, Telangana 500018
About Hyderabad
Ask where people are buying flats in Hyderabad and the answer, most of the time, is the west. That tilt is the most useful fact to know before you start. The city's jobs, its fastest roads and most of its new towers have moved in the same direction. If you work there, your search is simpler. If you do not, it pays to know what you would give up by following the crowd.
Read more about Hyderabad →Cybercity Stone Ridge Floor Plans
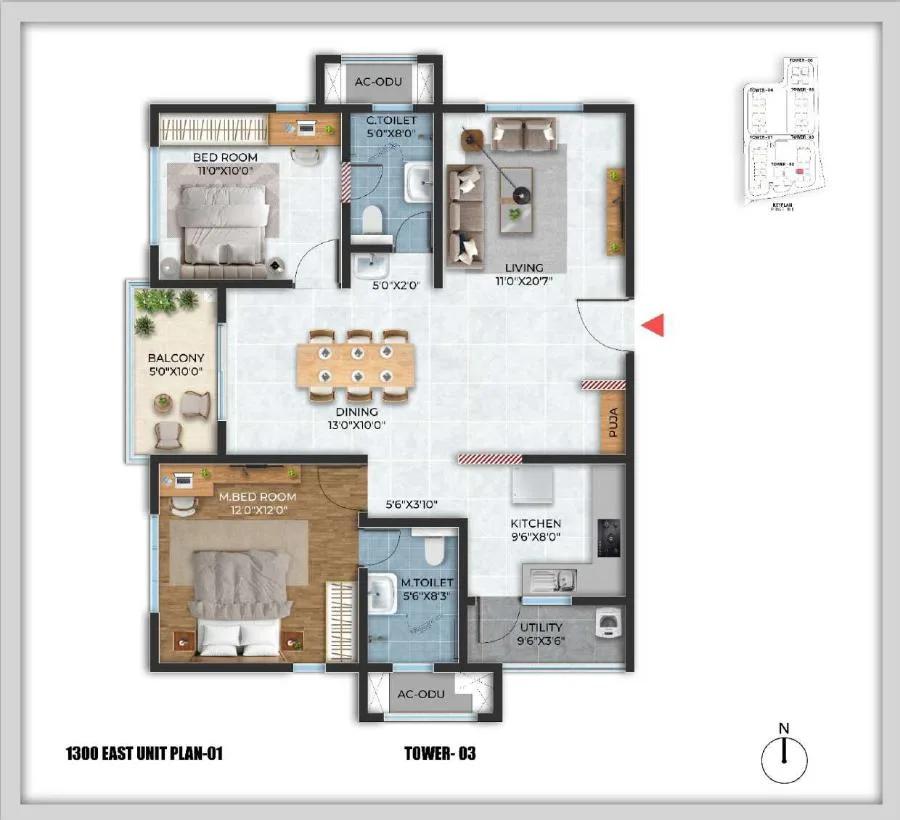
Cybercity Stone Ridge 2 BHK floor plan, about 1,300 sq ft
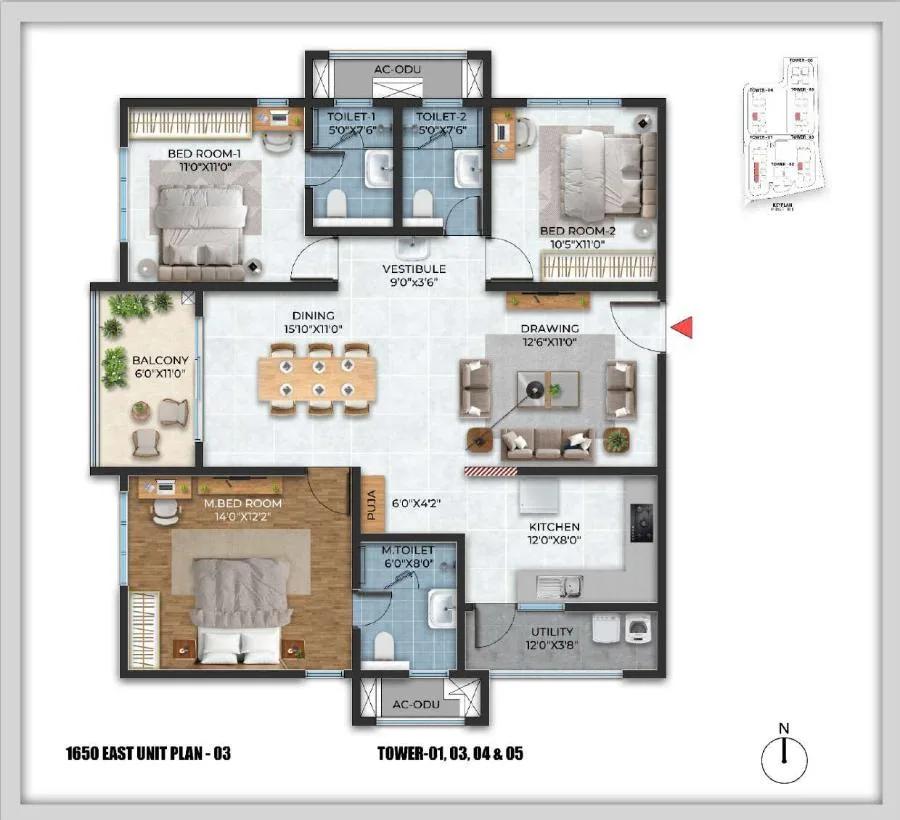
Cybercity Stone Ridge 3 BHK floor plan, about 1,650 sq ft

Cybercity Stone Ridge 3 BHK floor plan, about 1,900 sq ft

Cybercity Stone Ridge 3 BHK floor plan, about 2,200 sq ft

Cybercity Stone Ridge 3 BHK floor plan, about 2,230 sq ft
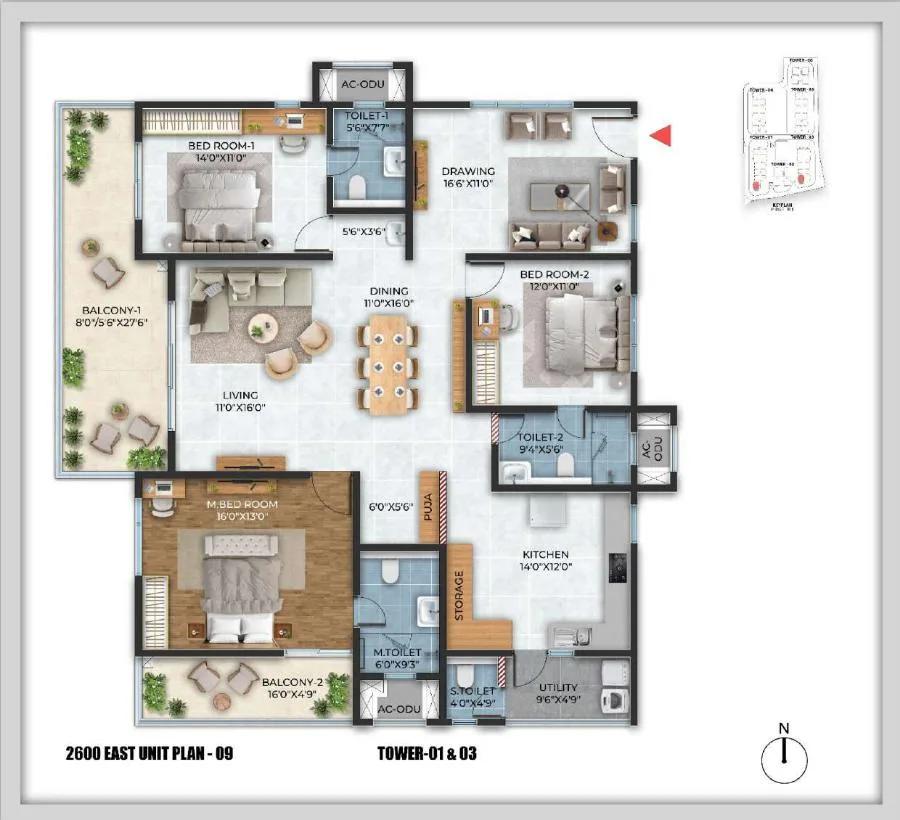
Cybercity Stone Ridge 3 BHK floor plan, about 2,600 sq ft
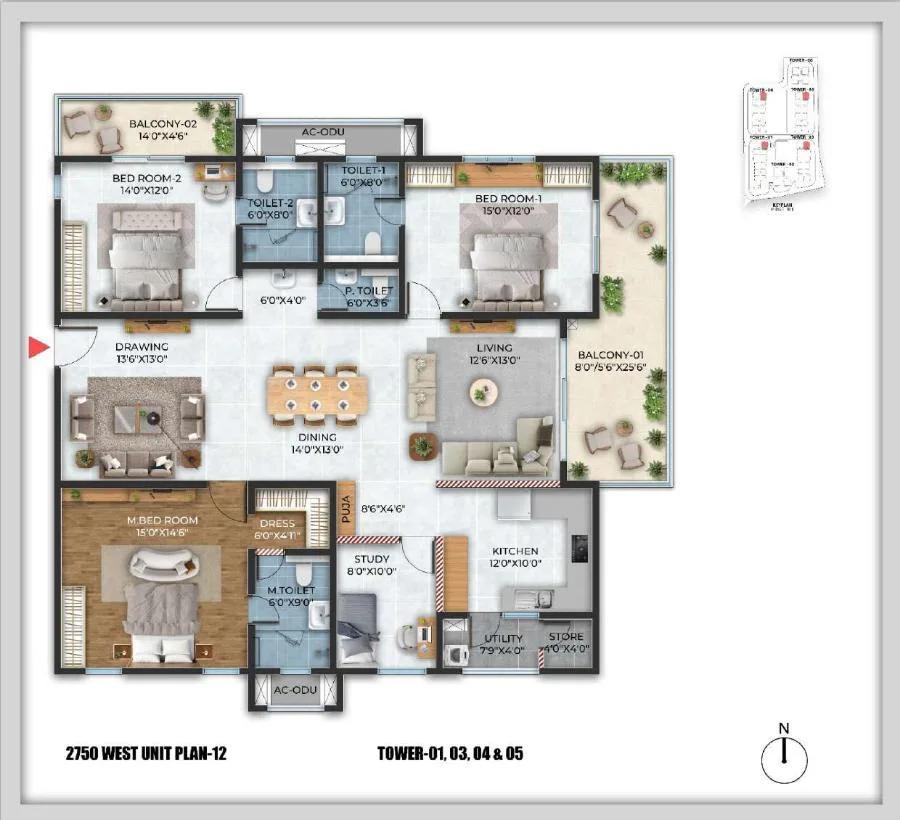
Cybercity Stone Ridge 3 BHK floor plan, about 2,750 sq ft
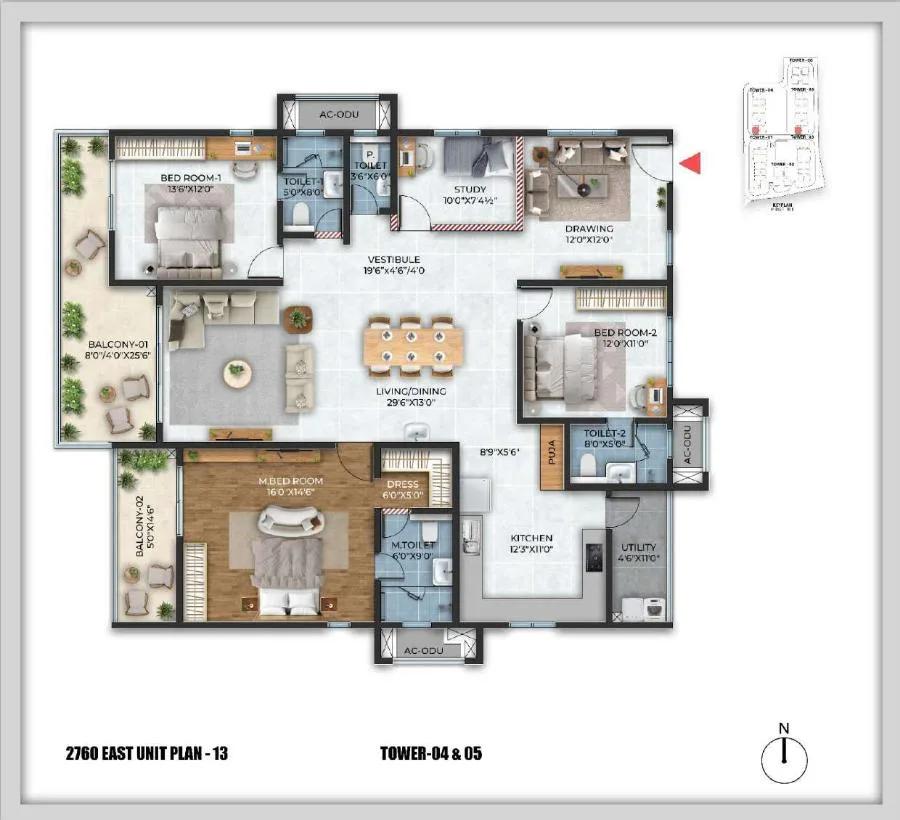
Cybercity Stone Ridge 3 BHK floor plan, about 2,760 sq ft

Cybercity Stone Ridge 4 BHK floor plan, about 3,170 sq ft
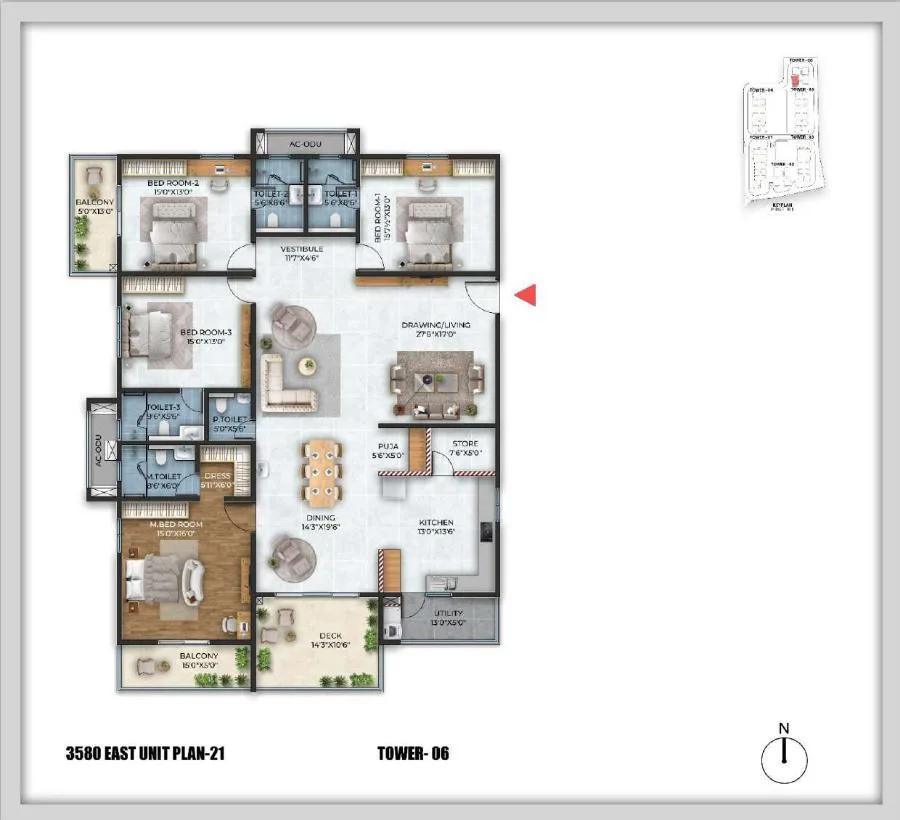
Cybercity Stone Ridge 4 BHK floor plan, about 3,580 sq ft

Cybercity Stone Ridge 4 BHK floor plan, about 3,775 sq ft
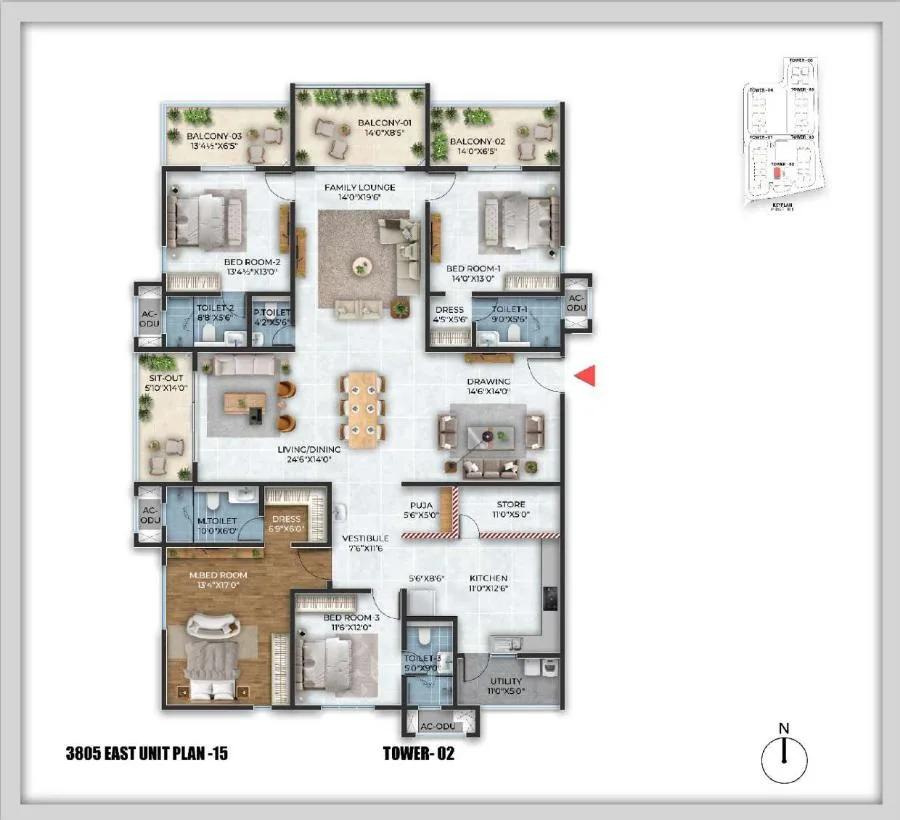
Cybercity Stone Ridge 4 BHK floor plan, about 3,805 sq ft
Want the complete floor plans? Request them and we will share them on WhatsApp/Email.
Cybercity Stone Ridge Specifications
Structure
- •RCC frame designed for seismic zone II
- •Walls in block masonry or RCC
Flooring and tiling
- •Vitrified tiles in the living, dining, drawing room, bedrooms and kitchen
- •Toilet floors: anti-skid ceramic, 1 ft x 1 ft
- •Toilet walls: ceramic dado to 7 ft
- •Kitchen: granite counter with a 2 ft ceramic dado above
Doors and windows
- •Entrance and inner doors: flush shutters in hardwood or engineered wood frames, branded hardware
- •French doors: glass sliding shutters on 2-track UPVC frames
- •Windows: 2.5-track UPVC with clear glass
Bathrooms and plumbing
- •Wall-hung EWCs and washbasins from known brands
- •Geyser point in every bathroom
- •Drain pipes for rainwater harvesting
Lifts and security
- •Branded automatic passenger lifts in each block
- •Guards on duty 24 hours, with intercom
- •CCTV cameras at key points
Electrical
- •Three-phase grid supply to every flat
- •Modular switches
- •Copper wiring in concealed conduits
- •Full generator backup for shared facilities
- •Partial backup provided for each flat
Cybercity Stone Ridge Amenities
Getting around from Cybercity Stone Ridge
Cybercity Stone Ridge is in Sevalal Nagar, a part of Moosapet in Hyderabad, pincode 500018, and the project is listed under Hitech City. Its street address is Green Hills Road. The developer has not published distances to offices, schools, hospitals or stations, so the numbers for your daily trips are yours to measure.
Because handover is from 2030, you are judging two things at once: the area as it is today and the area as it will be when you move. Make the office trip from the site on a working day, at your real start time, and note how long it takes. Repeat it on the way home.
If you have children, find the schools you would use and time that run too. Locate the nearest hospital and pharmacy while you are there. These small checks tell you more about daily life than any brochure map.
With 1,424 homes planned, traffic at the gates will be heavy once the towers fill. Ask the developer where the entry and exit points will be and how wide the approach road is. A second visit in the evening shows how the neighbourhood handles peak hours.
Homes and prices at Cybercity Stone Ridge
Cybercity Stone Ridge offers twelve plans, all stated as built-up area. The single 2 BHK is about 1,300 sq ft at Rs. 1.21 Crore. The 3 BHK comes in seven sizes: about 1,650, 1,900, 2,200, 2,230, 2,600, 2,750 and 2,760 sq ft, priced from Rs. 1.56 Crore up to Rs. 2.52 Crore. Four-bedroom plans measure about 3,170, 3,580, 3,775 and 3,805 sq ft, from Rs. 2.87 Crore to Rs. 3.42 Crore.
The rate stays close across the range, from about Rs. 9,300 per sq ft for the two-bedroom plan to about Rs. 9,000 for the biggest four-bedroom one. Ask for carpet areas too, since built-up figures include walls and balconies.
Because the homes are under construction, GST applies on top of the price, along with stamp duty and registration. Request a cost sheet that shows:
- Base price for your floor and facing, with any floor-rise charge
- GST at the current rate
- Car parking and clubhouse charges
- Maintenance deposit and the first year's maintenance
- The payment schedule tied to construction stages
Paperwork and approvals for Cybercity Stone Ridge
Cybercity Stone Ridge does not yet show a published RERA registration number. An under-construction development of this size must be registered, so ask Cybercity for the number and search for it on the Telangana RERA (TS-RERA) portal at rera.telangana.gov.in. Check that the registration covers your tower and that the declared completion date matches what the sales team tells you.
At booking stage, ask to see these papers before paying:
- The RERA certificate and the project page on the portal
- The sanctioned building plan, showing your tower and floor
- Title documents for the land and an encumbrance certificate
- The draft agreement for sale, with the handover date and penalty clause
- The list of banks that have approved the project for home loans
At handover, collect the occupancy certificate for your tower before you take the keys. Then register the sale deed in your name and have the property tax assessment and the electricity meter moved to you.
Living at Cybercity Stone Ridge
Cybercity Stone Ridge is planned as six 31-floor towers on 12.3 acres, with shared facilities spread between them. The developer has not published the share of open space, so ask for the sanctioned site plan and see how much ground is left between the blocks. The renders show the community as planned by the developer, not as built.
Picture a morning on the jogging and skating track or the yoga deck, or in the gymnasium if it rains. Small children would have a play area and a creche, which helps working parents. After school, older ones can use the sports courts or the indoor games zone.
For evenings and weekends, the plan includes a swimming pool, a clubhouse and a health centre. A multipurpose party area can host birthdays and family events. Landscaped gardens are meant to soften the space between towers, and high street retail units could handle daily shopping without a drive.
Facilities on paper and facilities in use are different things. Ask which amenities will be ready at the first handover and which will come later. Also ask how the monthly maintenance charge will be set once all 1,424 homes are occupied.
Frequently Asked Questions
When will I get the keys at Cybercity Stone Ridge?
What is the cheapest home on offer?
Which plans suit a large family?
Is Cybercity Stone Ridge registered with RERA?
How are payments usually made on a project like this?
Who should skip this project?
About the Builder

For buyers who want to live near Hitech City in Hyderabad, Cybercity builds large apartment communities with 2 and 3 BHK homes at the core. Cybercity Marina Skies and Cybercity Stone Ridge are in Hitech City, and Cybercity Westbrook is in Kokapet. Starting prices run from about Rs. 68 Lakhs to Rs. 1.21 Crore.
Get Price List, Floor Plans & Brochure
Related Projects
 NEW LAUNCHRs. 1.94 Cr
Disha Properties
Disha Symphony Heights
Hennur Road, Bangalore
 NEW LAUNCHRs. 85.98 Lakh
Skanda Living Space LLP
Skanda Aura
Devanahalli, Bangalore
 NEW LAUNCHRs. 2.08 Cr
Tattva Developers
Ameya By Tattva
Patancheru, Hyderabad
 NEW LAUNCHRs. 65 Lacs
Brigade Group
Brigade WTC Devanahalli
Devanahalli, Bangalore
 NEW LAUNCHRs. 2.45 Cr
Rainbow Properties
Rainbow UNO
Uttarahalli , Bangalore
 READY TO MOVERs. 2.33 Crore Onwards
Karle Infra
Zenith Residences at Karle Town Centre
Hebbal, Bangalore