
DNR Parklink Phase 2
DNR GroupHennur Road, Bangalore
Listed by Bangaloreprop · Karnataka RERA Agent Reg. No. PRM/KA/RERA/1251/310/AG/171127/000886
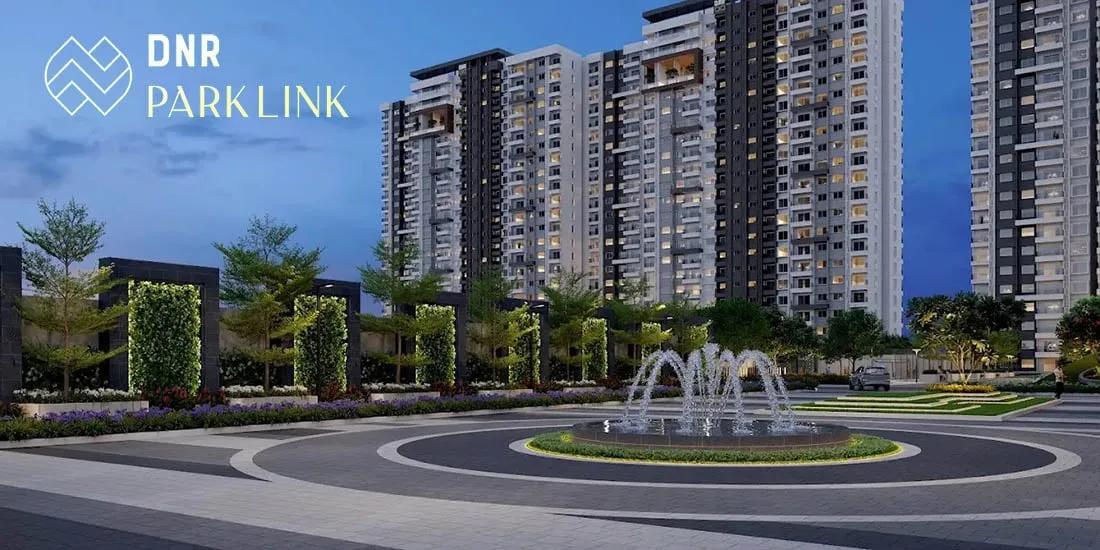
DNR Parklink Phase 2 Overview
DNR Parklink Phase 2 is an under-construction apartment project by DNR Group in Chikkagubbi Village, off Hennur Main Road, Hennur Road, north Bangalore, pincode 560077. It is the part of the Parklink development now on offer, with possession from December 2027 onwards and homes from Rs. 1.49 Crore. It suits buyers who missed the first round of bookings at Parklink, or want a later slot on the same campus.
Work is under way, and possession is given as December 2027 onwards. You pay in instalments linked to construction, so ask how far the Phase 2 blocks have progressed on their own, rather than looking at the whole campus. A later phase can finish on a different clock from the first, and the agreement should state the date for your block.
Four home types are listed, with built-up areas. The entry plan is a two-bedroom plus study of about 1,357 sq ft at Rs. 1.49 to 1.52 Crore, near Rs. 11,000 per sq ft. Next is a three-bedroom with two bathrooms, about 1,567 sq ft, from Rs. 1.74 Crore. The two largest have three bathrooms each: about 1,720 sq ft for Rs. 1.87 to 1.94 Crore, and about 1,890 sq ft for Rs. 2.09 to 2.13 Crore. The figures published for the phase match those of the whole development, which covers 8.35 acres, five blocks of 22 floors and 784 homes.
This phase suits buyers with Rs. 1.5 to 2.1 Crore who are happy to wait until at least late 2027 and like the idea of joining a large, established campus with its facilities shared. It is less suited to anyone who needs a home within a year, wants a four-bedroom plan, or would rather not live beside an active building site while the rest is finished.
Key Facts at a Glance
DNR Parklink Phase 2 Price List
| Unit Type | Size (SBA) | All-in Price (approx.) |
|---|---|---|
| 2 BHK + Study | 1357 Sq.ft | Rs. 1.49 Crore to Rs. 1.52 Crore Onwards |
| 3 BHK + 2T | 1567 Sq.ft | Rs. 1.74 Crore Onwards |
| 3 BHK + 3T | 1720 Sq.ft | Rs. 1.87 Crore to Rs. 1.94 Crore Onwards |
| 3 BHK + 3T | 1890 Sq.ft | Rs. 2.09 Crore to Rs. 2.13 Crore Onwards |
DNR Parklink Phase 2 EMI Calculator
Down payment · ₹37.25 L
Banks lend up to 75% at this price.
Loan tenure
Monthly EMI
₹96,979
₹1.12 Cr loan over 20 years
- Home price
- ₹1.49 Cr
- Down payment
- ₹37.25 L
- Stamp duty & registration (approx.)
- ₹11.32 L
- Cash you need upfront
- ₹48.57 L
- Total interest
- ₹1.21 Cr
Indicative figures for DNR Parklink Phase 2. Your EMI depends on the bank's rate and terms, and stamp duty uses approximate Karnataka rates. GST on under-construction homes is extra.
DNR Parklink Phase 2 Location
Hennur Main Road, Chikkagubbi Village, Chikkagubbi, Karnataka 560077
About Bangalore
Where in Bangalore should you buy, and what kind of home? The answer depends less on the city as a whole than on the corridor where you work. Bangalore is a high plateau city, about 900 metres up, with the gentlest weather of any big Indian metro, and its population has roughly doubled since 2000. Most of that growth followed the software parks outward, so housing spread along a few long…
Read more about Bangalore →DNR Parklink Phase 2 Floor Plans
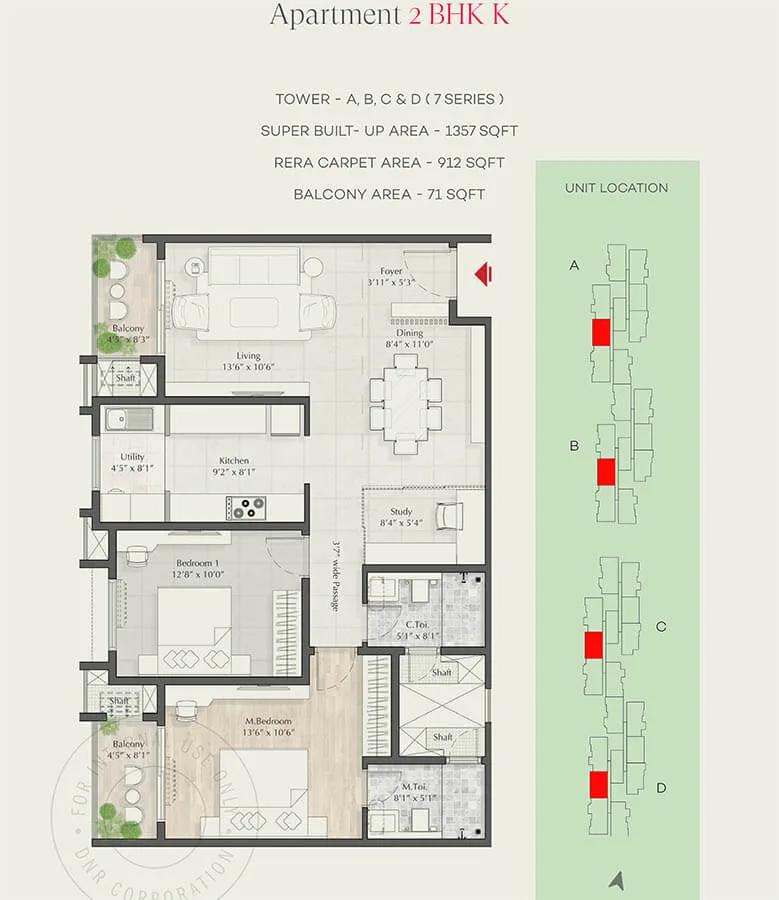
DNR Parklink Phase 2 2 BHK floor plan, about 1,357 sq ft
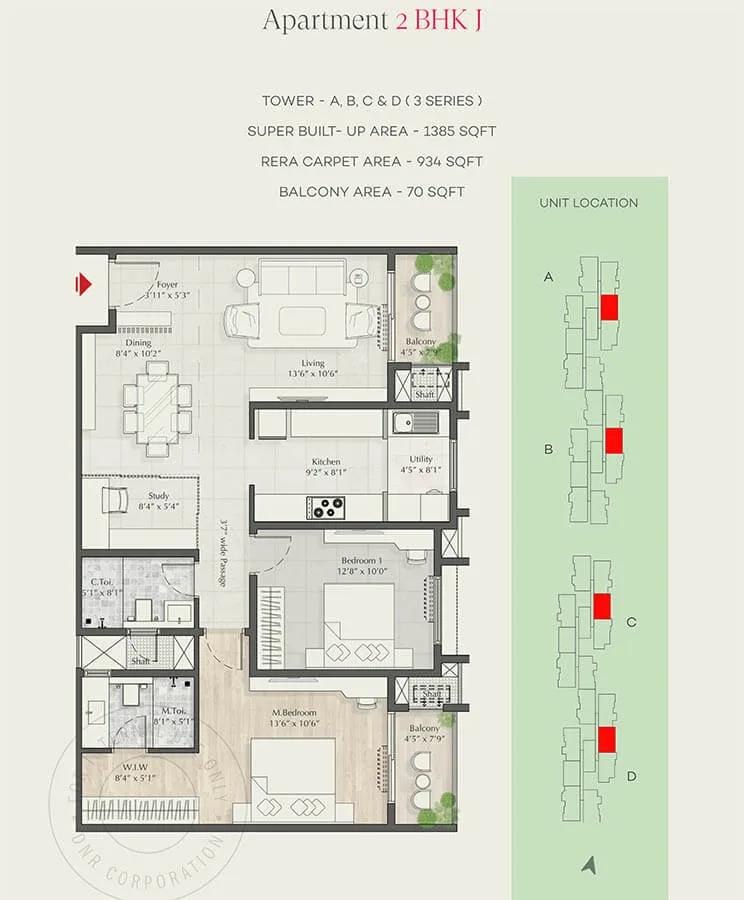
DNR Parklink Phase 2 2 BHK floor plan, about 1,385 sq ft
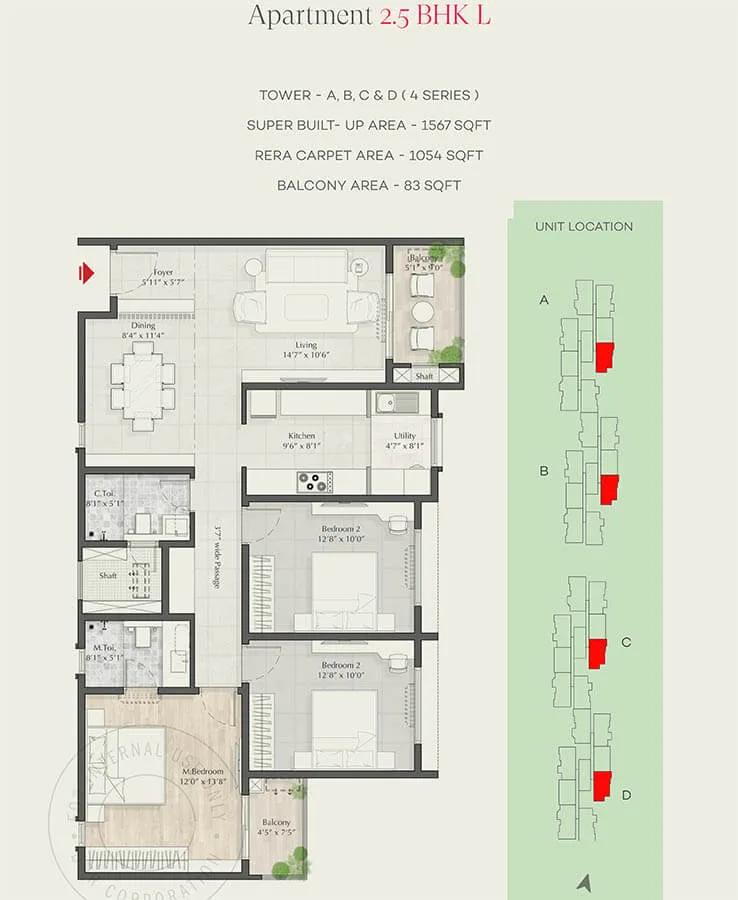
DNR Parklink Phase 2 2.5 BHK floor plan, about 1,567 sq ft
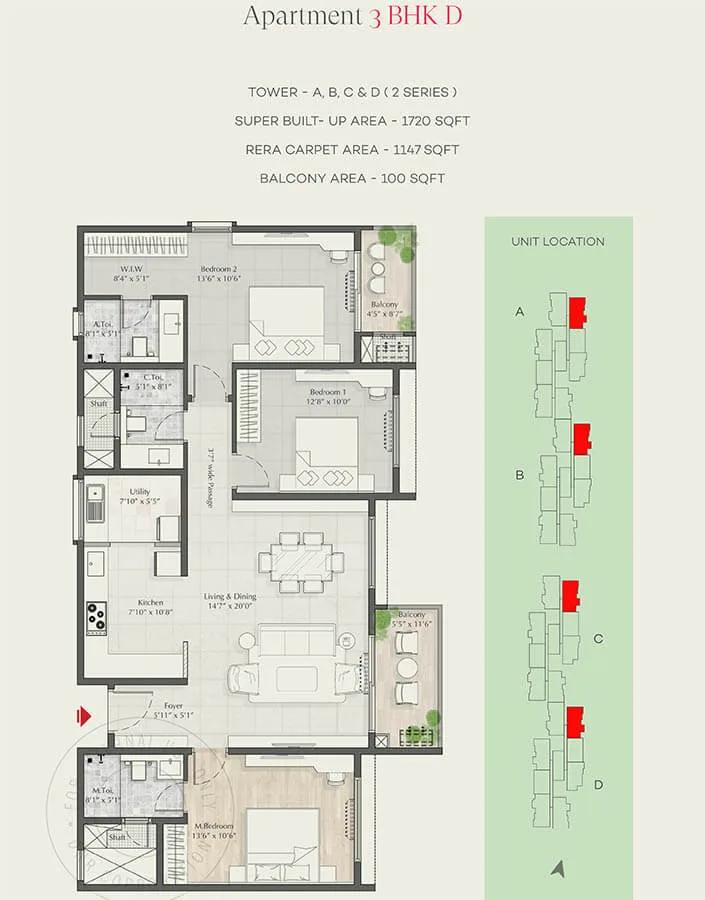
DNR Parklink Phase 2 3 BHK floor plan, about 1,720 sq ft
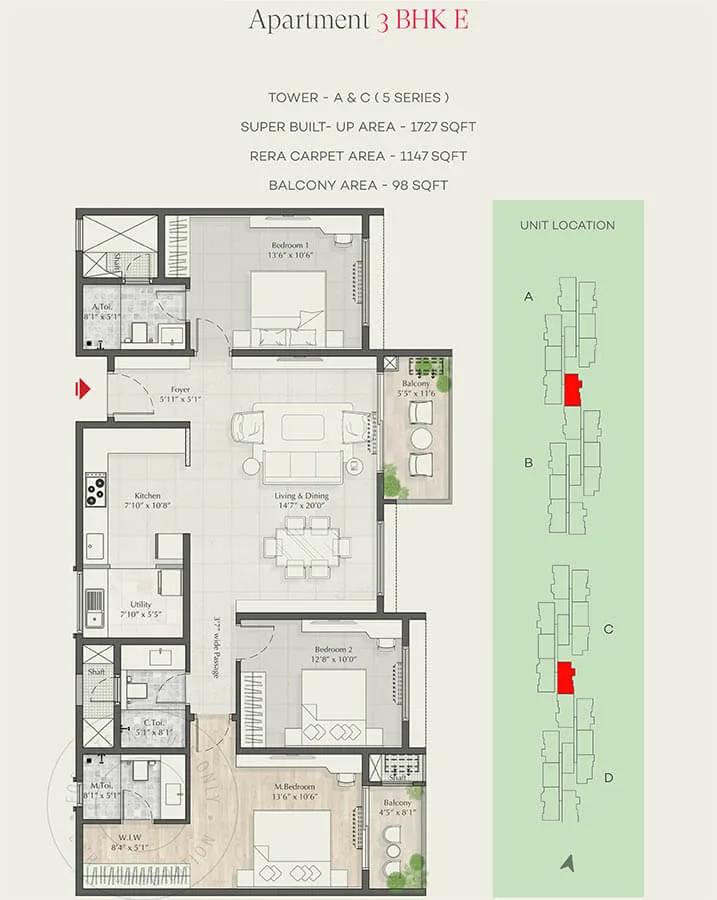
DNR Parklink Phase 2 3 BHK floor plan, about 1,727 sq ft

DNR Parklink Phase 2 3 BHK floor plan, about 1,766 sq ft

DNR Parklink Phase 2 3 BHK floor plan, about 1,773 sq ft
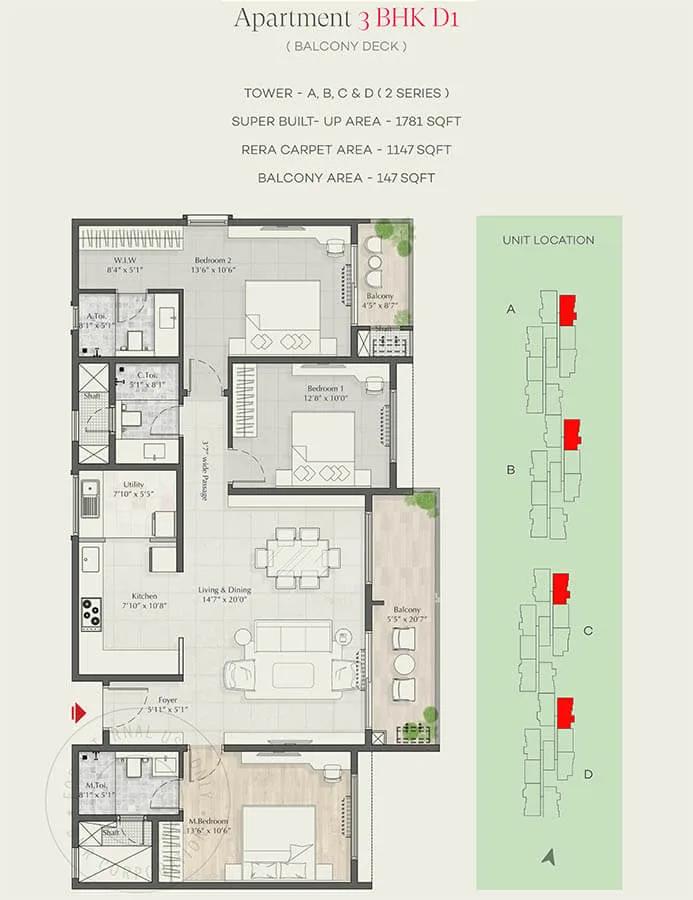
DNR Parklink Phase 2 3 BHK floor plan, about 1,781 sq ft
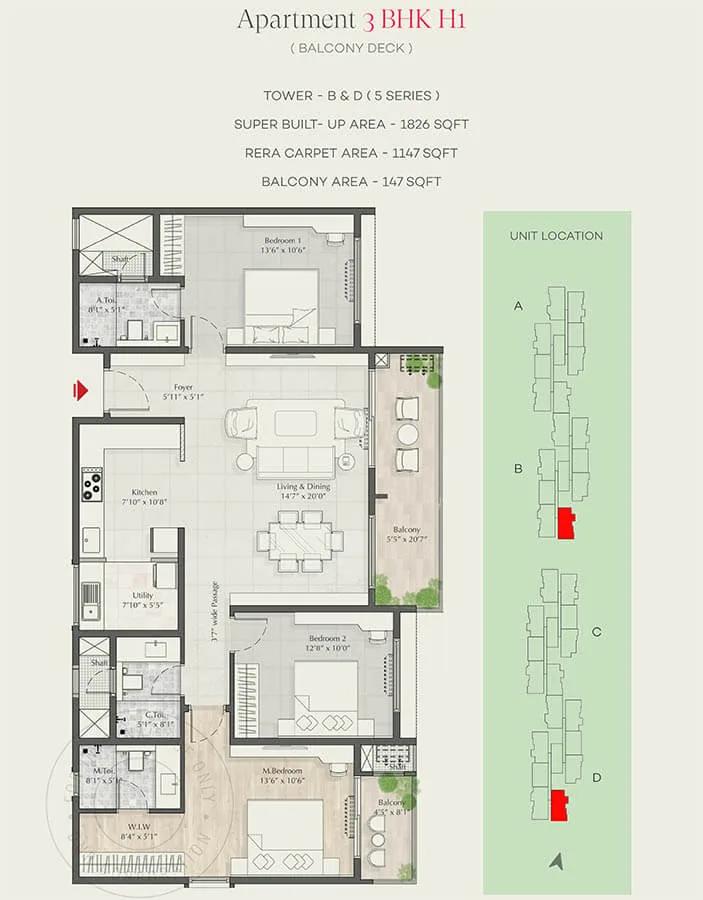
DNR Parklink Phase 2 3 BHK floor plan, about 1,826 sq ft

DNR Parklink Phase 2 3 BHK floor plan, about 1,857 sq ft

DNR Parklink Phase 2 3 BHK floor plan, about 1,899 sq ft
Want the complete floor plans? Request them and we will share them on WhatsApp/Email.
DNR Parklink Phase 2 Gallery
DNR Parklink Phase 2 Specifications
Structure
- •RCC frame built to resist earthquakes
Flooring
- •Large premium double-charged vitrified tiles in the foyer, living and dining
- •Premium laminated wood in the master bedroom
- •Premium vitrified tiles in the other bedrooms
- •Toilets: designer or rustic premium vitrified tiles on floors and walls
Doors and windows
- •Main door: hardwood frame, veneer on both faces
- •Inner doors: premium laminated flush shutters in hardwood frames
- •Windows in UPVC or anodised aluminium frames, with mosquito mesh shutters
Bathrooms
- •Ceramic basin on a granite counter in every toilet
- •EWCs; premium chrome-plated fittings
- •Single-lever taps and showers by Kohler, Grohe or Bravit (or equal)
- •Drain pipes for rainwater harvesting
Lifts and security
- •Reputed-brand lifts with finished interiors and maximum capacity in every core
- •Guards on duty day and night, with intercom
- •CCTV cameras at key vantage points
Electrical
- •Concealed PVC-insulated copper wiring by Polycab or Havells (or equal), with modular switches
- •Enough power sockets and light points
- •Supply: 1 BHK 3 kW, 2 BHK 4.5 kW, 2.5 BHK 5 kW, 3 BHK 6 kW
- •Backup for every common area and service, and for lighting in each flat
DNR Parklink Phase 2 Amenities
Getting around from DNR Parklink Phase 2
DNR Parklink Phase 2 will stand in Chikkagubbi Village, with the entrance off Hennur Main Road, pincode 560077. Hennur Road runs out towards the north-east of Bengaluru and has seen several big residential projects come up over the last few years. The village lanes around the site are narrower than the main road that feeds them.
No distances to schools, hospitals, offices or the airport have been published. Before you book, work out your own weekly routes. Time the drive to work at the hour you would leave, find the school you would choose and check the trip there, and note where the nearest hospital is.
Phase 2 shares its plot boundary and approach with the rest of Parklink. While the two phases are being built, trucks, cranes and workers will use the same access, and after completion the same gate may serve all residents. Ask how construction traffic is kept apart from families already living on the campus. Ask too which entrance Phase 2 homes will use, and walk it at school-run time.
Homes and prices at DNR Parklink Phase 2
DNR Parklink Phase 2 lists four plans, measured as built-up area. The smallest is a two-bedroom with a study of about 1,357 sq ft, at Rs. 1.49 to 1.52 Crore. A three-bedroom with two bathrooms of about 1,567 sq ft starts at Rs. 1.74 Crore. Three bathrooms come with the two biggest plans: about 1,720 sq ft for Rs. 1.87 to 1.94 Crore, and about 1,890 sq ft for Rs. 2.09 to 2.13 Crore. Per sq ft, each works out at about Rs. 10,900 to Rs. 11,100.
The spread within each plan is driven by floor and facing. GST is added on the construction portion because the phase is not yet finished, and stamp duty and registration come on top.
Get the developer to put these in writing:
- Carpet area of your flat, which is not published
- Base price, floor-rise and facing charges
- Parking bays included and their cost
- Clubhouse membership and maintenance deposit
- GST on its own line
- Stamp duty and registration
- The instalment schedule against construction stages
Paperwork and approvals for DNR Parklink Phase 2
DNR Parklink Phase 2 has no RERA registration number published for this phase. In Karnataka each phase of a project can be registered on its own, so ask DNR Group for the number that covers Phase 2 and search for it on rera.karnataka.gov.in. The entry lists the blocks included, the declared completion date and progress reports.
For an under-construction purchase, ask for:
- The RERA certificate naming Phase 2 and your block
- The sanctioned building plan and the overall site plan
- Title deeds and an encumbrance certificate for the land
- The conversion order for residential use
- A draft agreement for sale with the handover date and penalty for delay
- The construction-linked payment schedule
Check that the phase boundaries in the agreement match the RERA entry, so that what you are promised is what is registered. At handover, insist on the occupancy certificate for your block before you take the keys. Then register the sale deed and have the khata issued in your name.
Living at DNR Parklink Phase 2
DNR Parklink Phase 2 belongs to a campus that spans 8.35 acres, with five blocks of 22 floors and 784 homes in total. Ask which of those blocks make up Phase 2 and where they stand relative to the clubhouse and the gate. Every image you are shown is a render as planned by the developer, and the open-space share has not been published.
Once finished, a normal day could open with a run on the jogging track, a workout in the gymnasium or a quiet session in the meditation and yoga area. A swim fits in before work. The health centre handles small medical needs without a drive, and the indoor games room keeps children busy on wet afternoons.
The social side happens outdoors. There is a kids' play area, multipurpose sports courts for evening matches, and landscaped gardens for a walk after dinner. The amphitheatre suits a community performance, and the party lawns take a birthday or a festival. Ask which of these will open along with the Phase 2 towers, and what monthly maintenance you should expect, as no figure has been published.
Frequently Asked Questions
How is DNR Parklink Phase 2 different from DNR Parklink?
When can I move into DNR Parklink Phase 2?
Can I use the clubhouse at DNR Parklink Phase 2 from day one?
What is the budget needed for DNR Parklink Phase 2?
Does DNR Parklink Phase 2 have its own RERA number?
Who is DNR Parklink Phase 2 right for?
About the Builder

Buying from DNR Group in Bangalore mostly means an apartment in the east, with a few newer sites elsewhere. Bellandur, Whitefield, Mahadevapura and Koramangala hold most of its finished homes. The newer work has moved to Rajajinagar in the west, Hennur Road in the north and a plotted layout at Devanahalli.
Get Price List, Floor Plans & Brochure
Related Projects
 NEW LAUNCHRs. 1.94 Cr
Disha Properties
Disha Symphony Heights
Hennur Road, Bangalore
 NEW LAUNCHRs. 85 Lacs
Brigade Group
Pride Green Avenue
Bannerghatta Road, Bangalore
 NEW LAUNCHRs. 85.98 Lakh
Skanda Living Space LLP
Skanda Aura
Devanahalli, Bangalore
 NEW LAUNCHRs. 51.6 Lakhs
Sattva Group
Sattva Ekatra
Doddaballapur, Bangalore
 NEW LAUNCHRs. 65 Lacs
Brigade Group
Brigade WTC Devanahalli
Devanahalli, Bangalore
 NEW LAUNCHRs. 2.45 Cr
Rainbow Properties
Rainbow UNO
Uttarahalli , Bangalore