
DRA Centralia
DRA HomesNavalur, Chennai
Listed by Bangaloreprop · Tamil Nadu RERA Agent Reg. No. TN/Agent/0194/2024
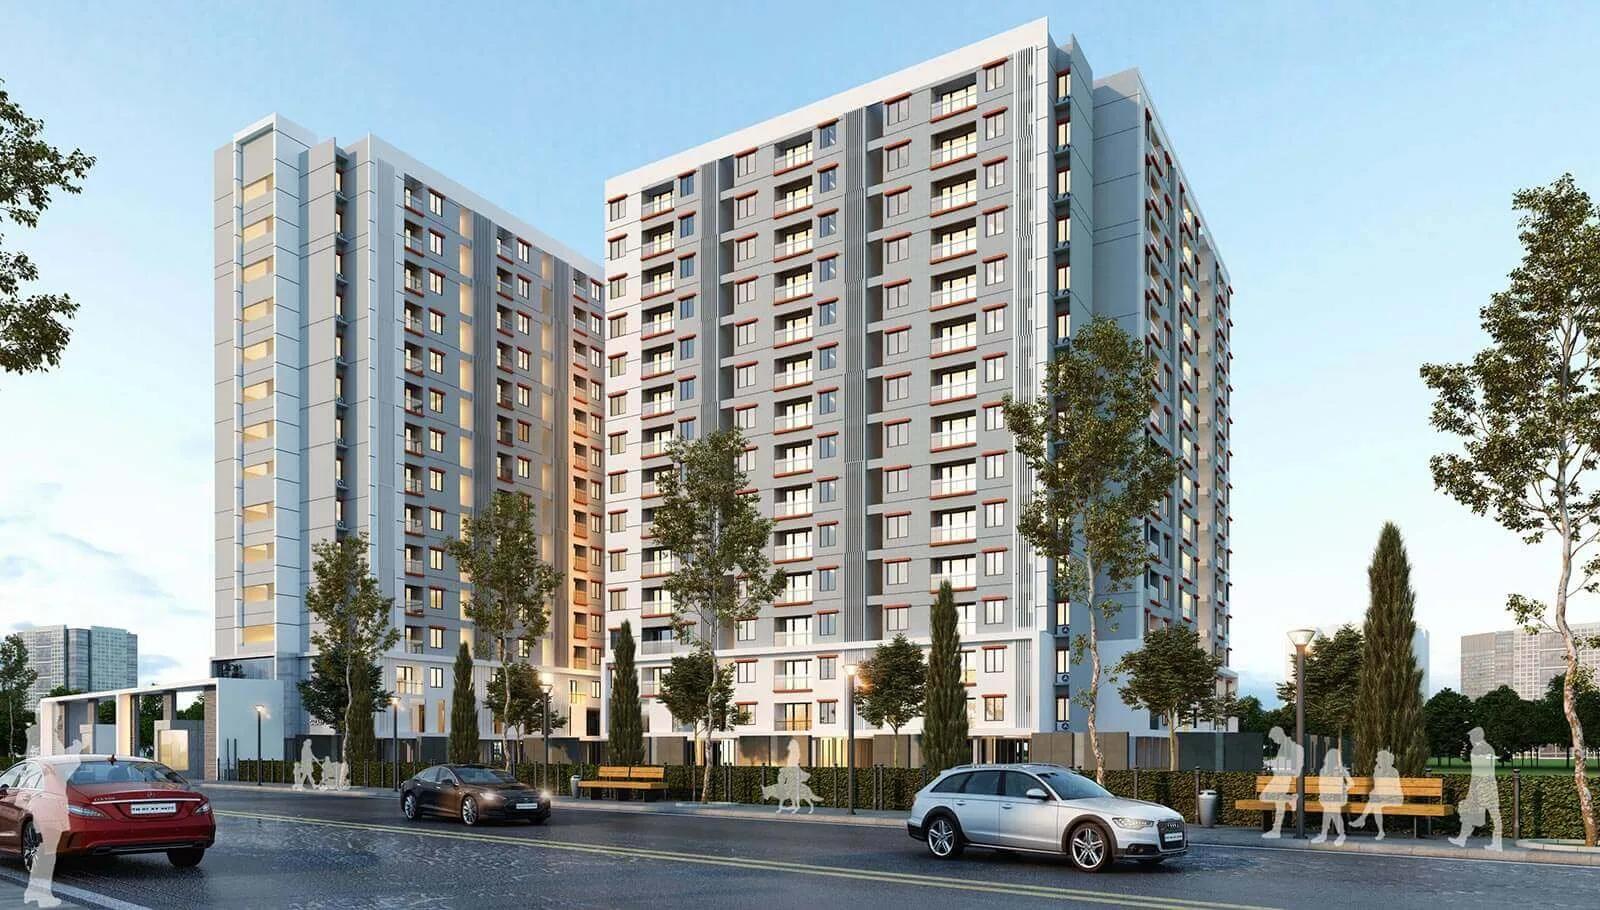
DRA Centralia Overview
DRA Centralia is a completed apartment project by DRA Homes on Thalambur Road in Navalur, OMR, Chennai 600130, with owners taking possession since March 2023. It offers 2 BHK and 2.5 BHK flats. It suits buyers hunting for a two-bedroom flat in Navalur that is already built, rather than a promise on paper.
Everything here fits in one 14-storey block on a 2-acre plot, with 178 flats in total. You choose between two layouts. The 2 BHK measures about 979 sq ft of built-up area and starts at Rs. 41.73 Lakhs. The 2.5 BHK adds a small extra room, measures about 1,040 sq ft and starts at Rs. 45.13 Lakhs.
Those figures work out to about Rs. 4,260 per sq ft for the smaller plan and about Rs. 4,340 for the larger one. Both are opening prices, so a higher floor or a better facing will cost more. Because the building is finished, you can stand inside the flat you are buying, check the daylight and the finish, and compare it with any resale unit on offer in the same block. That is a luxury buyers of under-construction homes do not get.
The project suits a first-time buyer, a young couple or a small family with a budget of Rs. 40 to 50 Lakhs who would rather not wait out a construction schedule. The half room in the 2.5 BHK works well as a study, a nursery or a guest corner. Look elsewhere if you need three bedrooms, a large landscaped campus or a long list of shared facilities, since the amenities here are modest and sized for a single tower. Note too that the developer has not published a RERA number, so ask for it before you commit.
Key Facts at a Glance
DRA Centralia Price List
| Unit Type | Size (SBA) | All-in Price (approx.) |
|---|---|---|
| 2 BHK | 979 Sq.ft | Rs. 41.73 Lacs Onwards |
| 2.5 BHK | 1040 Sq.ft | Rs. 45.13 Lacs Onwards |
DRA Centralia Location
Navalur, Thalambur Rd, Chennai, Tamil Nadu 600130
About Chennai
Which side of Chennai should you buy on? For most people the honest answer is the side where they work. The city stretches along a flat coast on the Bay of Bengal, and the sea closes off any growth to the east. So new housing has pushed south and west instead, following jobs. If you are hunting for flats in Chennai, begin with your commute, then pick a zone, then a project.
Read more about Chennai →DRA Centralia Floor Plans
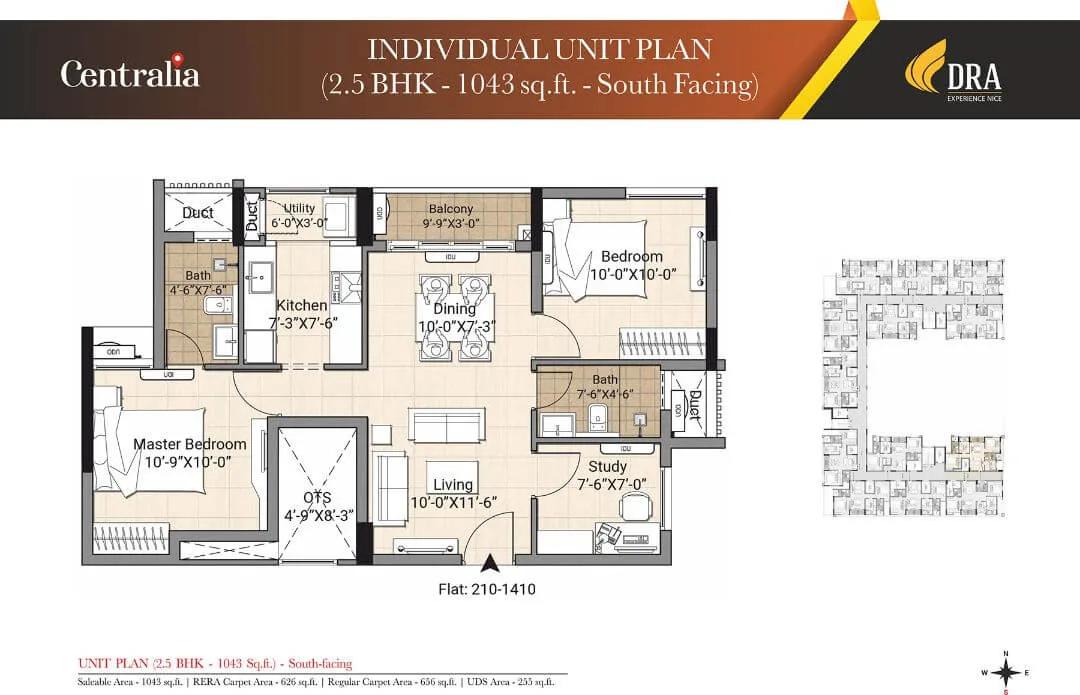
DRA Centralia 2.5 BHK floor plan
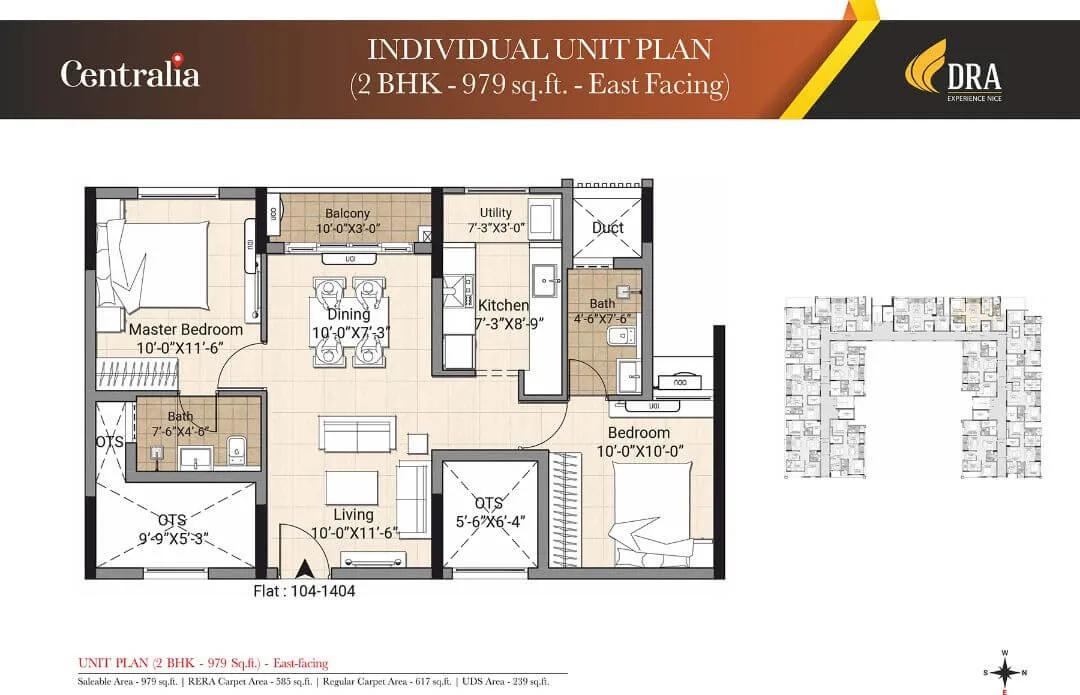
DRA Centralia 2 BHK floor plan
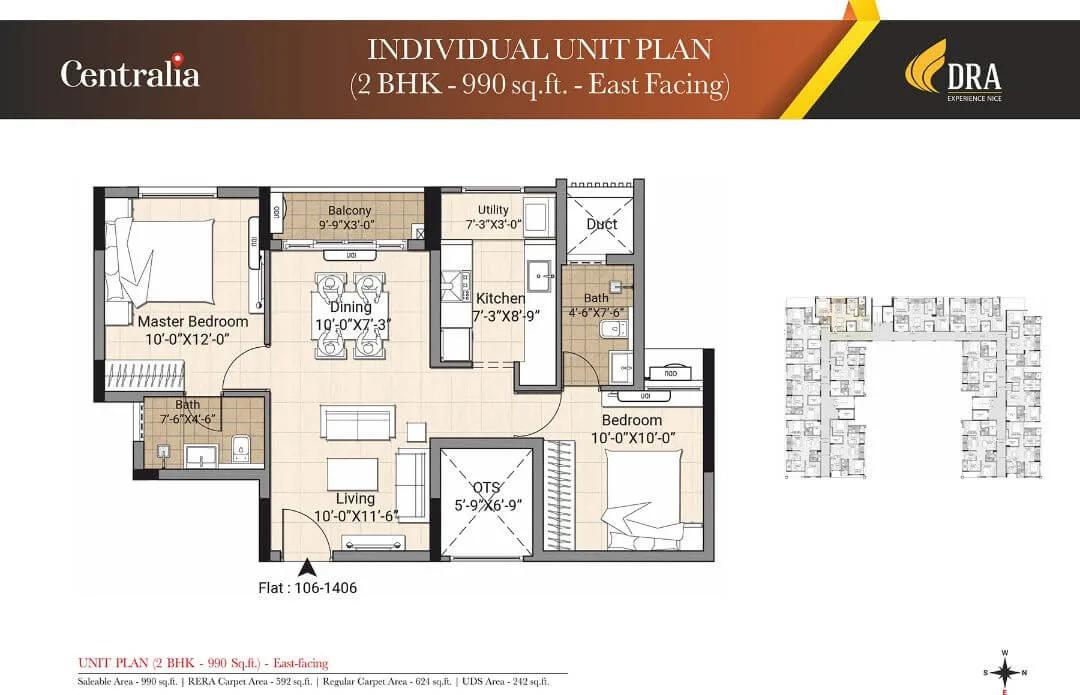
DRA Centralia 2 BHK floor plan
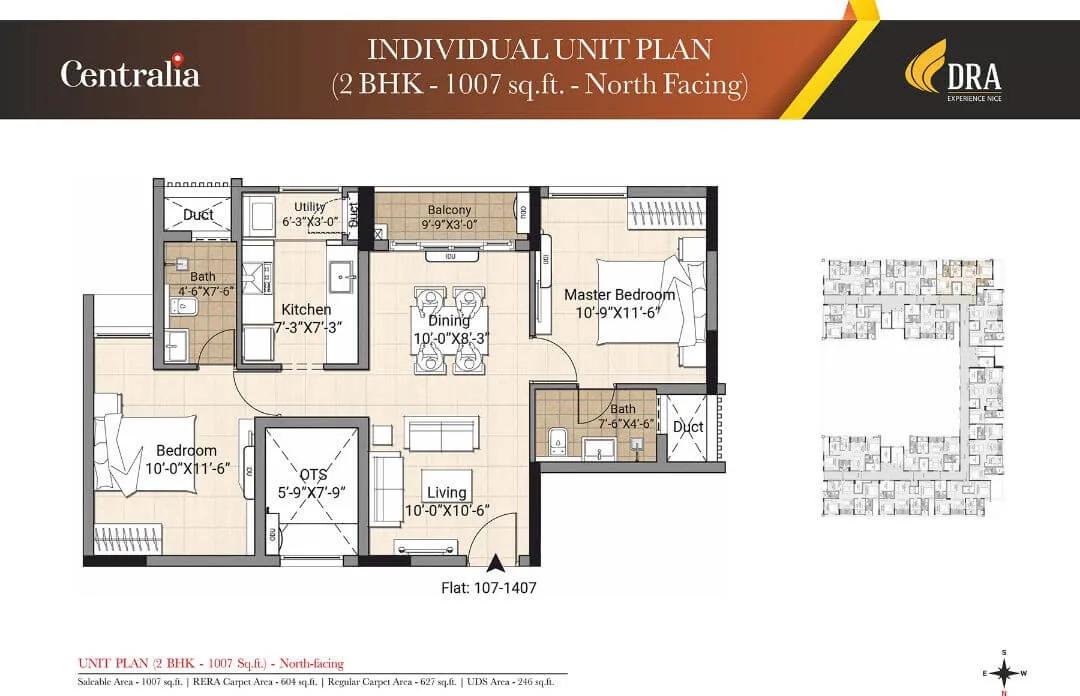
DRA Centralia 2 BHK floor plan
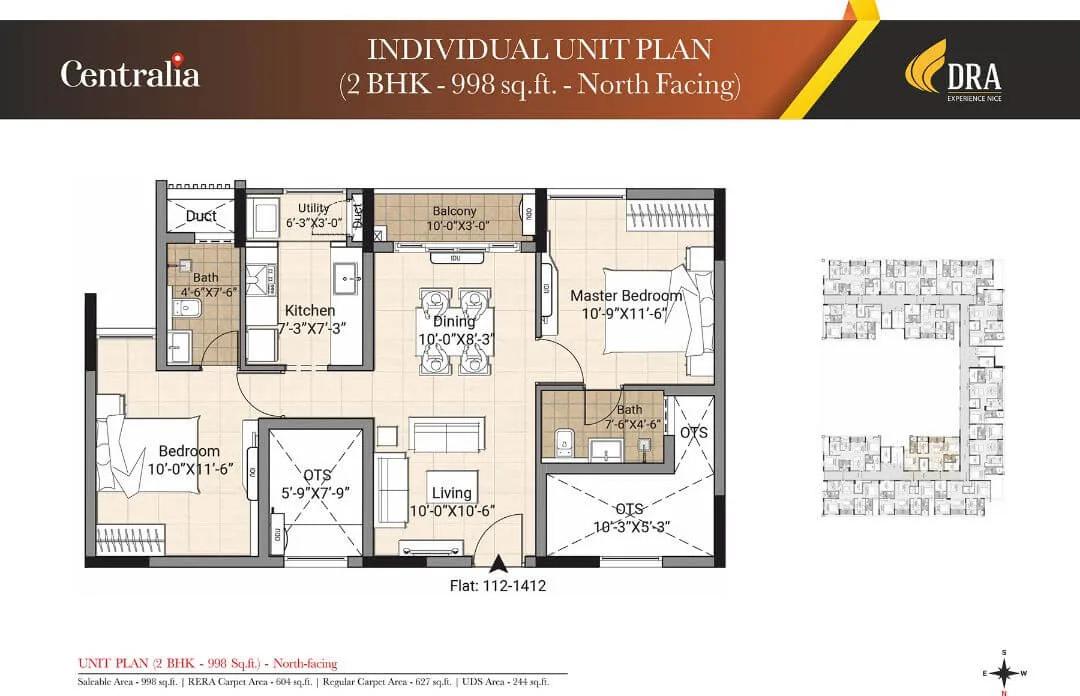
DRA Centralia 2 BHK floor plan
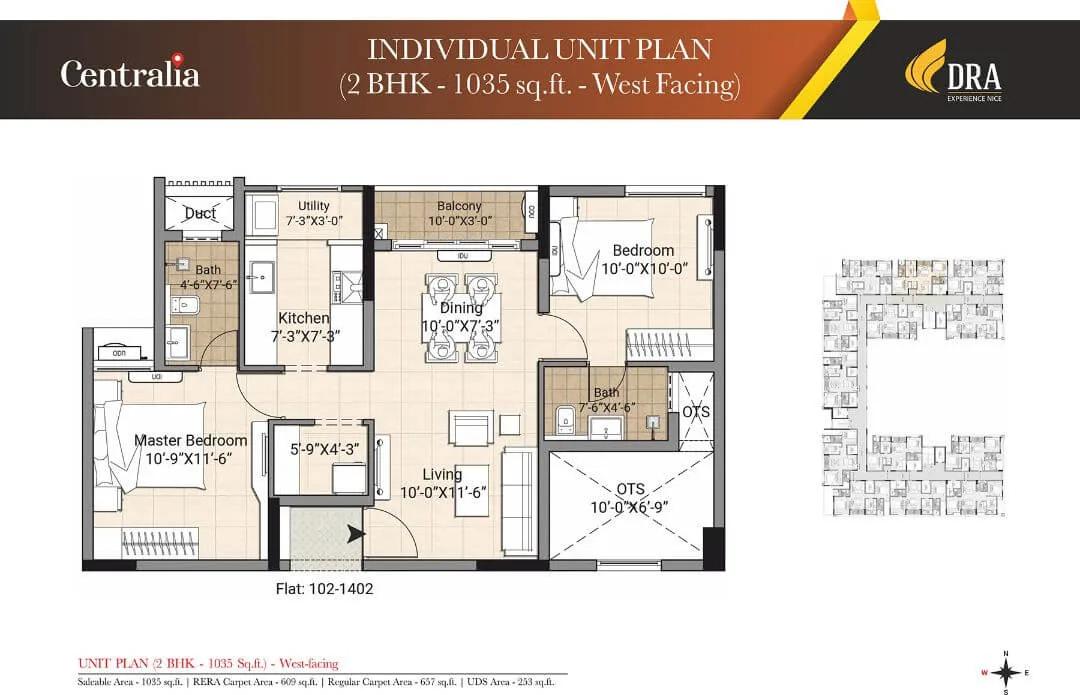
DRA Centralia 2 BHK floor plan
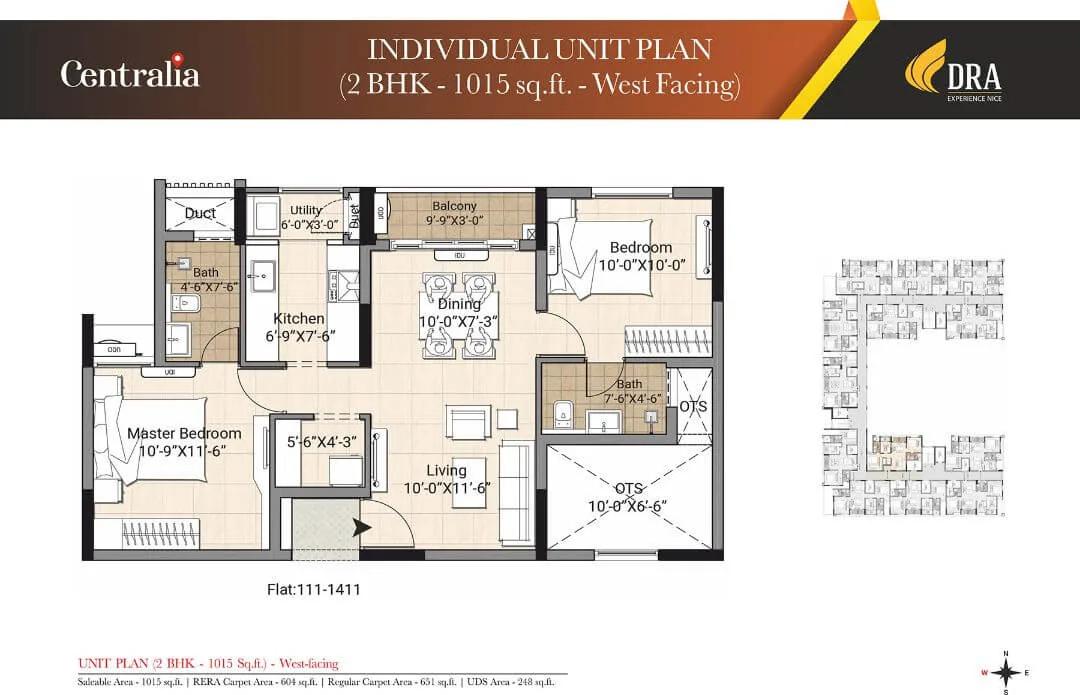
DRA Centralia 2 BHK floor plan
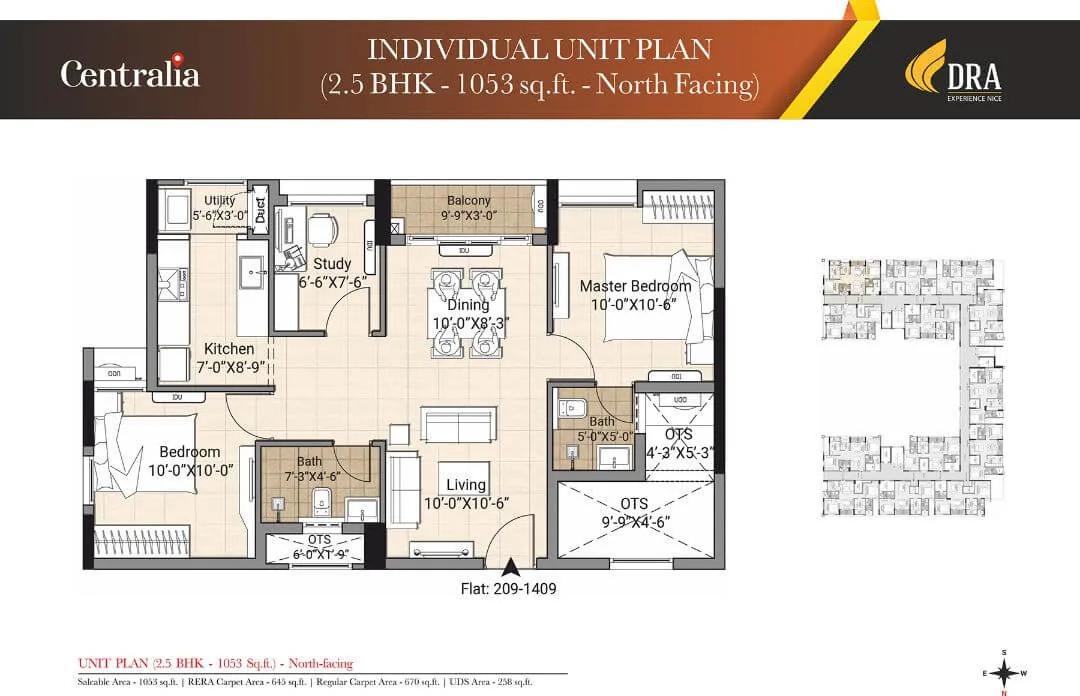
DRA Centralia 2.5 BHK floor plan
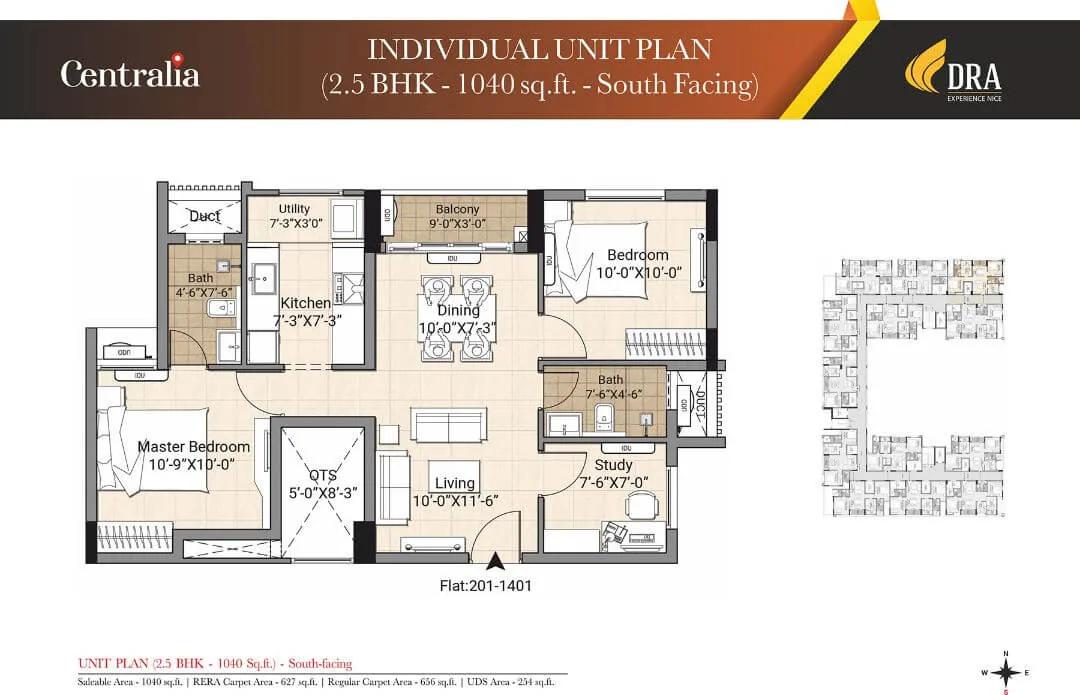
DRA Centralia 2.5 BHK floor plan
Want the complete floor plans? Request them and we will share them on WhatsApp/Email.
DRA Centralia Master Plan
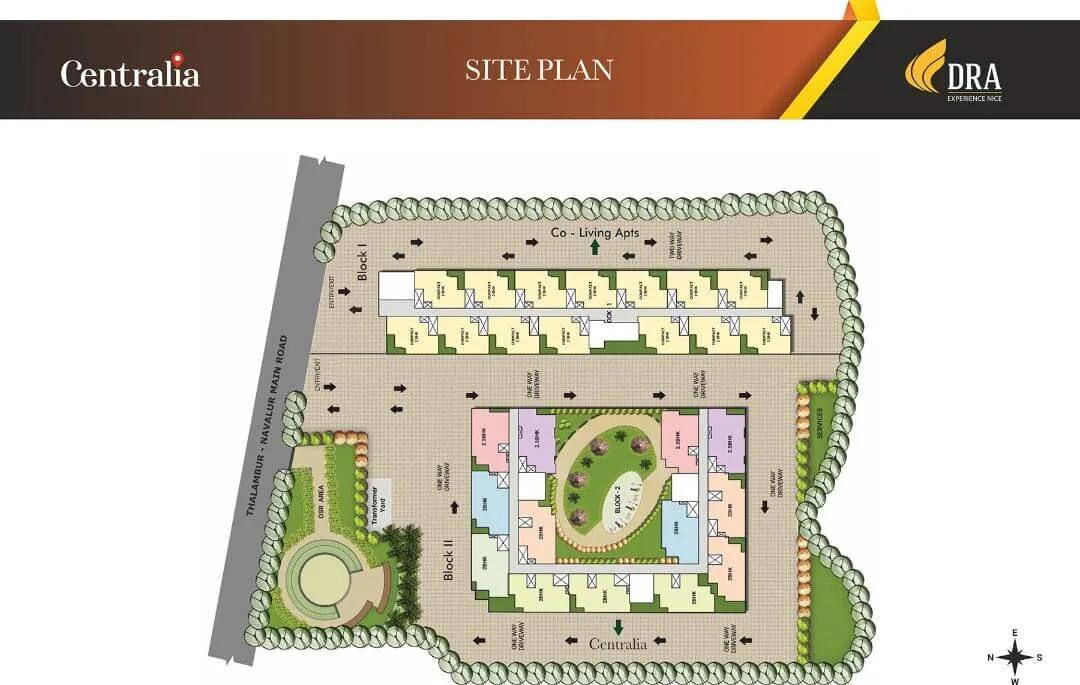
Master Plan
DRA Centralia Gallery
DRA Centralia Specifications
Structure
- •Raft foundation with one basement level, designed by the structural engineer
- •Anti-termite treatment below the foundation
- •RCC frame with block walls, built for Seismic Zone 3
Flooring
- •600 x 600 mm (2 x 2 ft) vitrified tiles in the living, dining, kitchen and bedrooms
- •300 x 300 mm (1 x 1 ft) anti-skid tiles in bathrooms, utility and balcony
Doors and windows
- •Main door: pre-engineered flush door with veneer finish
- •Bedroom and bathroom doors: pre-engineered flush doors with laminate finish
- •UPVC windows with a track for insect mesh
Bathrooms and plumbing
- •Taps and fittings by Hindware, Jaquar or Asian, or an equal brand
- •Sanitaryware by Hindware, Jaquar or Asian, or an equal brand
- •Drain pipes for rainwater harvesting
Lifts and security
- •Three stretcher-size lifts in the block, Kone or Fujitec or equal
- •Security staff day and night, with intercom
- •CCTV cameras covering the key points
Electrical
- •Three-phase power connection
- •Modular switches by Anchor, Roma, Havells or MK, or an equal brand
- •ISI-marked wiring in PVC conduits, inside and outside
- •Backup of 350 W for the 2 BHK and 600 W for the 2.5 BHK, with automatic changeover and limiter
DRA Centralia Amenities
Getting around from DRA Centralia
DRA Centralia has its front gate on Thalambur Road in Navalur, in the 600130 pincode on the southern side of Chennai. The developer has not published distances to offices, stations, schools or hospitals, so we do not quote any here. Treat the location as something to test on the ground rather than read about.
Since the block has been occupied since 2023, the approach road, the street lighting and the shops around it are there to see today. Plan two visits. Go once on a weekday morning and drive the actual route to your office, then come back in the evening and note how long the return takes and where the traffic slows.
Daily errands matter as much as the commute. Walk out of the gate and find the nearest grocery store, pharmacy and bus stop, and ask residents how far the school run is. Owners who have lived here for a couple of years will tell you about water supply, power cuts and the monsoon condition of the road more honestly than any brochure. Check too how visitors park, since a single tower with 178 homes sends all its traffic through one entrance.
Homes and prices at DRA Centralia
DRA Centralia has two layouts on offer, both quoted as built-up area. The 2 BHK is about 979 sq ft and starts at Rs. 41.73 Lakhs, or about Rs. 4,260 per sq ft. The 2.5 BHK is about 1,040 sq ft and starts at Rs. 45.13 Lakhs, or about Rs. 4,340 per sq ft. Carpet areas have not been published, so ask for them in writing.
The gap of about 61 sq ft buys a small extra room rather than a third bedroom. Upper floors and better facings usually cost more than the opening figure, so request a floor-wise list before you compare the two plans.
A finished home carries no GST once the completion or occupancy certificate is in place. Stamp duty and registration are payable on every sale. Ask for a cost sheet that lists:
- Base price and the area it is charged on
- Floor-rise and facing charges, if any
- Covered car parking
- Maintenance deposit and the monthly charge
- Electricity and water connection charges
- Stamp duty and registration on the full value
Paperwork and approvals for DRA Centralia
DRA Centralia has no RERA registration number published by DRA Homes. Ask DRA Homes for the number and look it up on the Tamil Nadu RERA (TNRERA) website. If the builder says registration was not required, get that explanation in writing and have your lawyer confirm it.
Because the block is complete, you are buying a finished home, and the file you collect should reflect that. Ask for:
- Completion or occupancy certificate for the block
- Approved building plan that shows your flat
- Parent title deeds and an encumbrance certificate for the 2-acre plot
- Latest property tax receipt and the assessment in the seller's name
- A draft sale deed with the undivided share of land stated
Your bank will run its own legal check if you take a loan, which is a useful second opinion. At handover, register the sale deed in your name, then move the property tax assessment and the electricity connection to you. Ask the residents' association for the maintenance dues statement so no arrears pass to you with the flat.
Living at DRA Centralia
DRA Centralia is one 14-floor block on a 2-acre plot, with 178 households sharing the same lifts, lobby and grounds. There is no choice of tower to make here. What changes from one flat to the next is the floor, the facing and the view, so ask which side gets the morning light and which faces the road.
An early start could mean laps of the jogging trail before the heat builds, or a session in the gymnasium inside the clubhouse. On weekends children and teenagers tend to take over the indoor games room, and a birthday or a family get-together can go to the party area instead of your living room.
The terrace has space set aside for solar panels. Ask the residents' association whether they are installed and whether they cut the common-area power bill, because that feeds straight into maintenance. The amenity list is short and suits the scale of a single tower. Buyers who want a pool or sports courts will not find them here. Since the project is finished, every facility can be seen working on a site visit, and you can ask current owners how well it is kept.
Frequently Asked Questions
Can I move into DRA Centralia straight away?
What does a 2 BHK at DRA Centralia cost?
Is the 2.5 BHK worth the extra money?
Do I pay GST on a flat at DRA Centralia?
Where exactly is DRA Centralia in Navalur?
Is DRA Centralia registered with TNRERA?
About the Builder

Est. DRA Bangalore was incorporated in 1999; the site's own timeline traces the group's roots to Ranka Builders, started in Bangalore in 1982
If you are searching for DRA Homes in Bangalore, the builder's work on our books here is a plotted layout at Varthur rather than an apartment block. DRA Homes is headquartered in Chennai and builds apartments, villas and plots, but in this city it is DRA Palm Lakeside you will be comparing.
Related Projects
 NEW LAUNCHRs. 1.94 Cr
Disha Properties
Disha Symphony Heights
Hennur Road, Bangalore
 NEW LAUNCHRs. 85.98 Lakh
Skanda Living Space LLP
Skanda Aura
Devanahalli, Bangalore
 NEW LAUNCHRs. 65 Lacs
Brigade Group
Brigade WTC Devanahalli
Devanahalli, Bangalore
 NEW LAUNCHRs. 2.45 Cr
Rainbow Properties
Rainbow UNO
Uttarahalli , Bangalore
 READY TO MOVERs. 2.33 Crore Onwards
Karle Infra
Zenith Residences at Karle Town Centre
Hebbal, Bangalore
 ONGOINGRs. 2.3 Cr
Western Constructions
Western Springs
Puppalaguda, Hyderabad